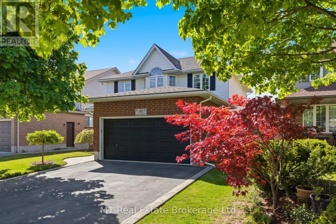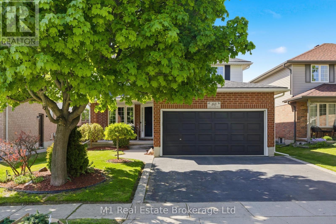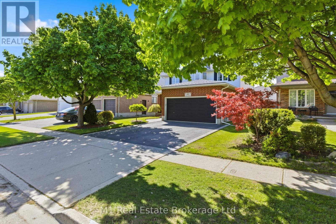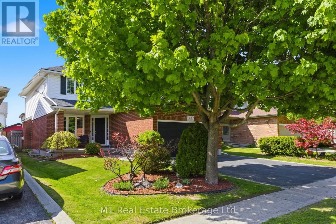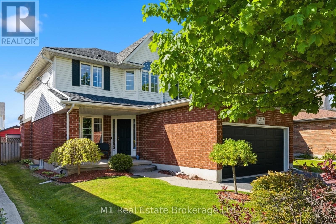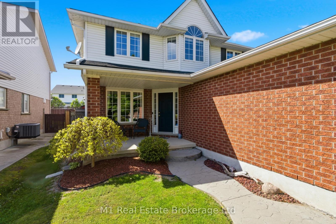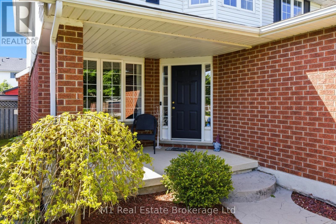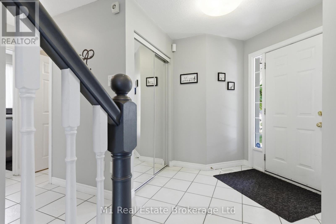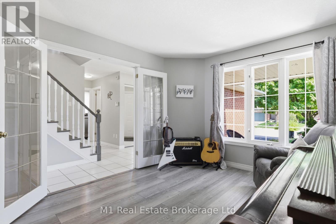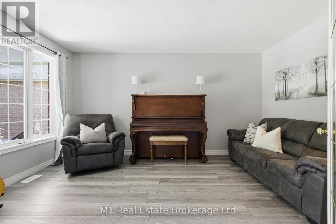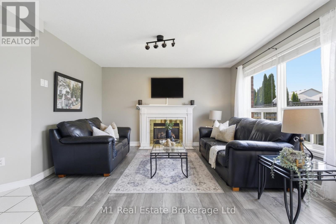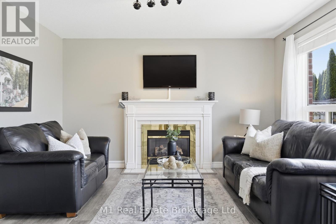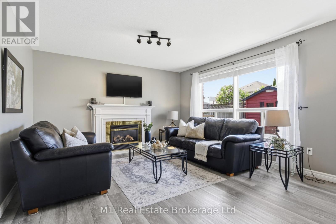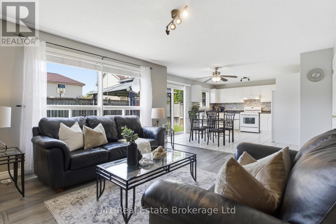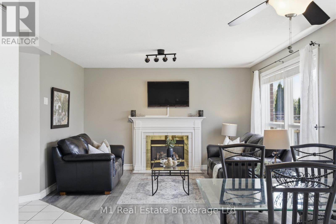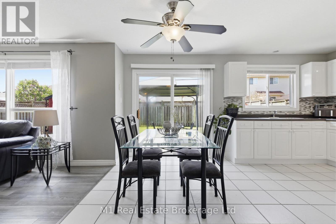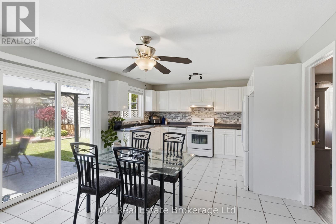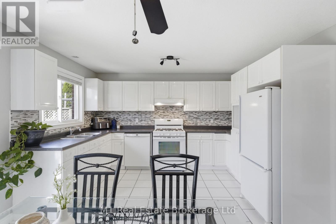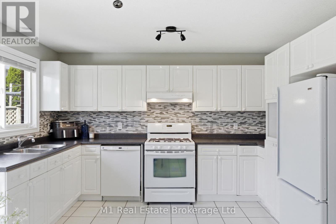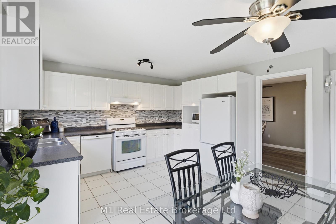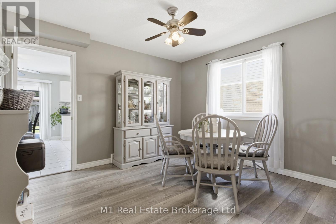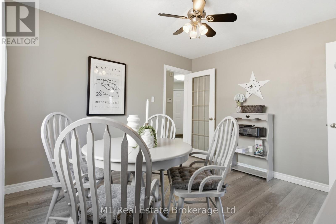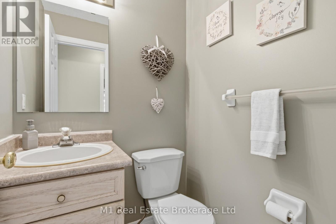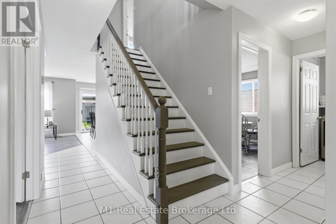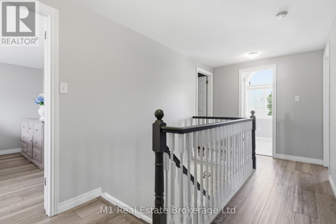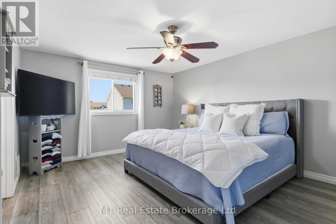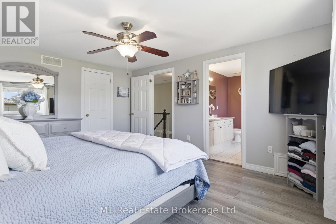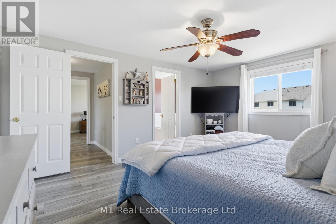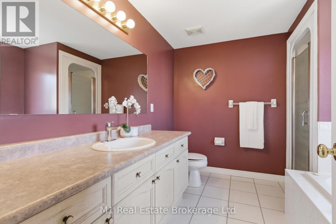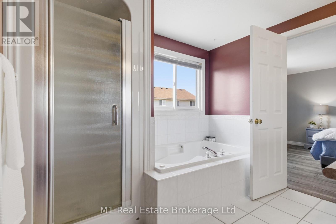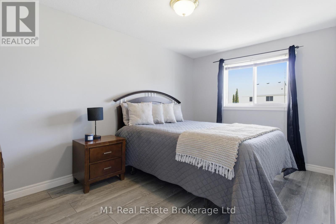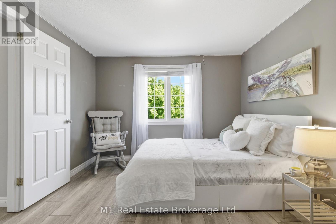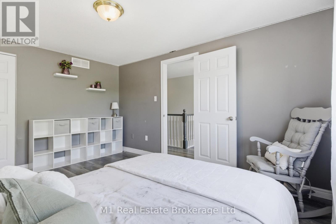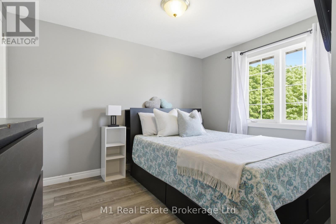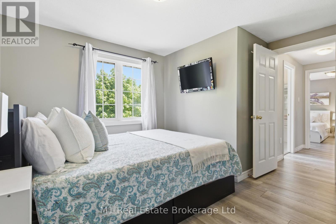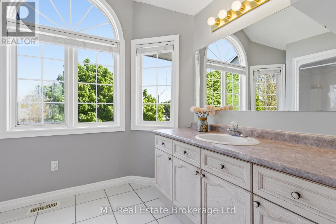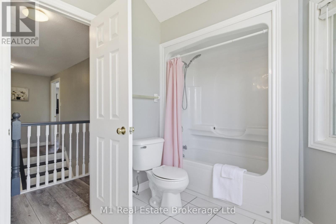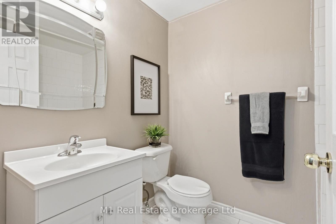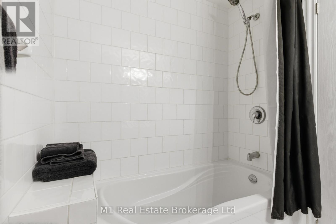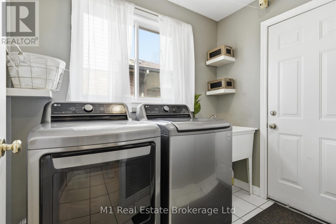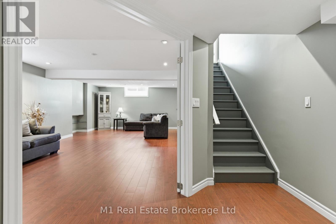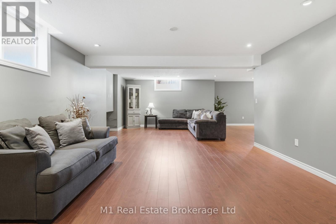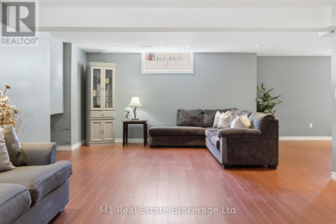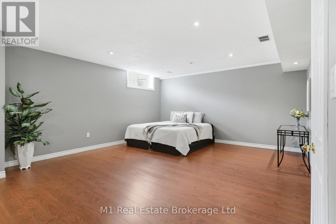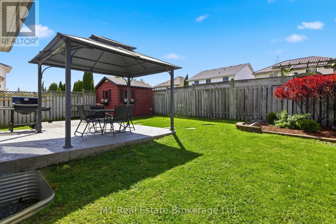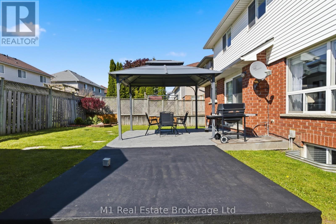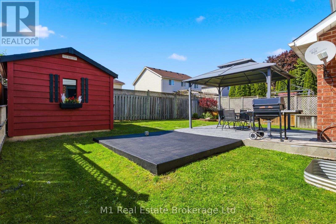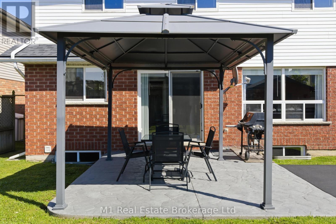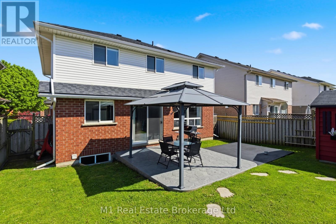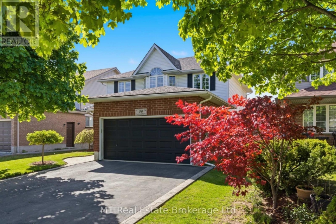
Welcome to 80 Country Club Drive – a beautifully maintained, carpet-free family home offering over 3,000 sq. ft. of finished living space in oneof Cambridge’s most sought after neighbourhoods. This spacious 4-bedroom, 4-bathroom home offers exceptional flexibility, including a finished basement with the potential to easily add additional bedrooms for growing families, multi-generational living, or extended guest space. From themoment you arrive, the home impresses with its outstanding curb appeal, concrete driveway, and double car garage. Inside, you’ll find bright, well-kept living spaces designed for both everyday comfort and entertaining. The inviting living room features a cozy gas fireplace, while thespacious primary suite includes a private ensuite bathroom for your own retreat at the end of the day. Step outside to enjoy the beautifully finished backyard complete with a stamped concrete patio (with electrical run for a hot tub) and storage shed (with Hydro) – perfect for summer gatherings, relaxing evenings, and outdoor enjoyment. Residents enjoy proximity to the highly regarded Cambridge Golf Club, Shade’s Mills Conservation area and other nearby recreational facilities, along with quick access to schools, shopping, trails, and major commuter routes. Cambridge itself is known for its vibrant community, scenic green spaces, and excellent recreational opportunities. Flexible closing available. A rare opportunity to own a move-in-ready home with space, versatility, and an unbeatable location. (id:48254)

Data services provided by IDX Broker
 View full listing details
| Price: | $799,900 CAD |
| Address: | 80 Country Club Drive |
| City: | Cambridge |
| County: | Other |
| State: | Ontario |
| Zip Code: | N1T 1Z8 |
| MLS: | X13168450 |
| Lot Square Feet: | 0 acres |
| Bedrooms: | 4 |
| Bathrooms: | 4 |
| Half Bathrooms: | 1 |
| sewer: | Sanitary sewer |
| levels: | 2 |
| poolYN: | no |
| viewYN: | no |
| cooling: | Central air conditioning |
| country: | Canada |
| heating: | Forced air |
| stories: | 2 |
| garageYN: | yes |
| carportYN: | no |
| coolingYN: | yes |
| heatingFuel: | Natural gas |
| parkingTotal: | 4 |
| waterfrontYN: | no |
| openParkingYN: | no |
| ownershipType: | Freehold |
| frontageLength: | 42 |
| fireplacesTotal: | 1 |
| attachedGarageYN: | yes |
| buildingAreaTotal: | 2000 |
| buildingAreaUnits: | sqft |
| listingContractDate: | 2026-05-25 |
| moreInformationLink: | https://www.realtor.ca/real-estate/29798703/80-country-club-drive-cambridge |