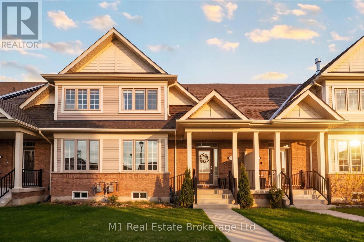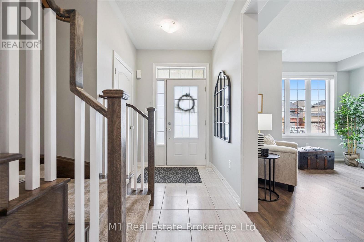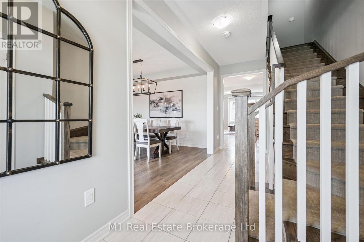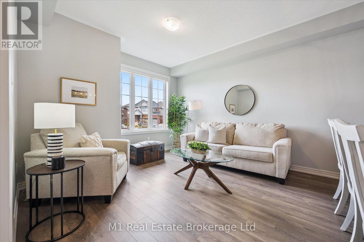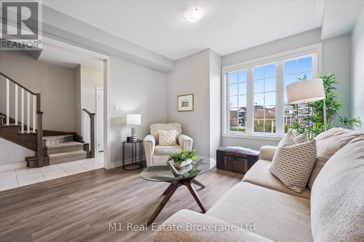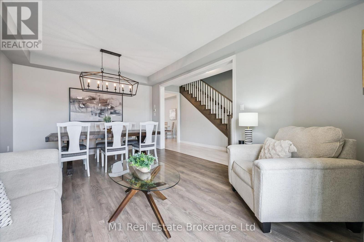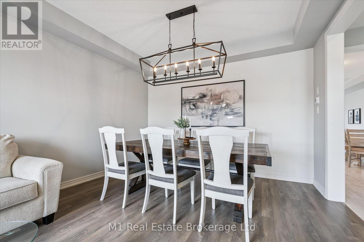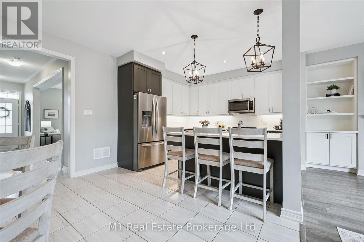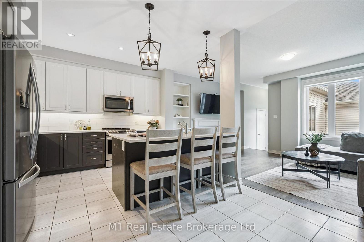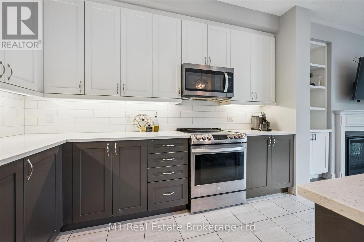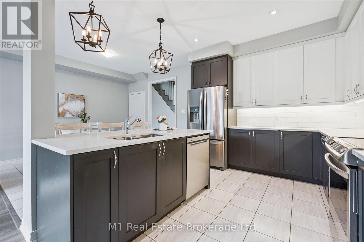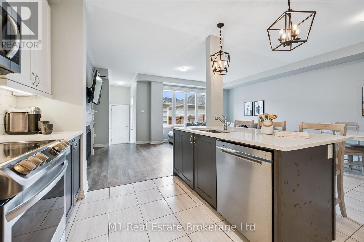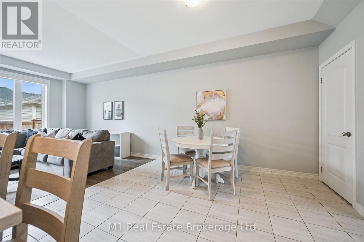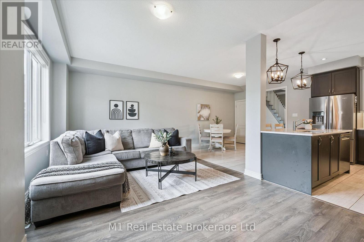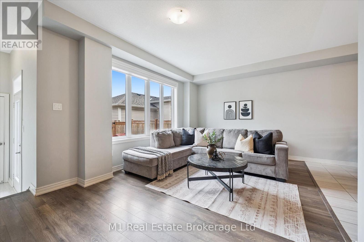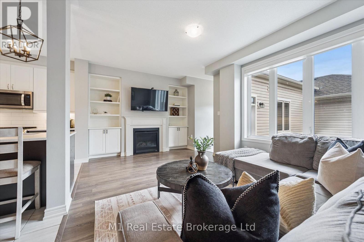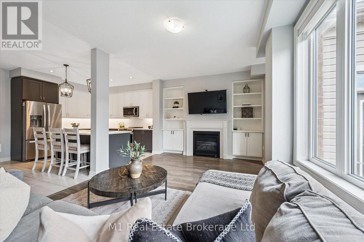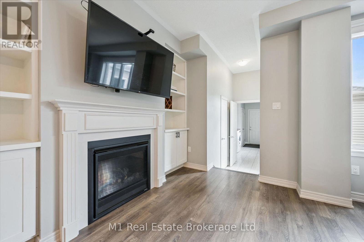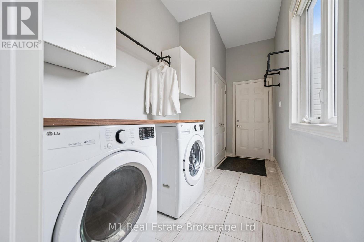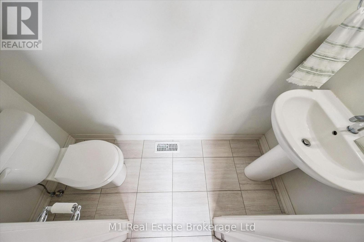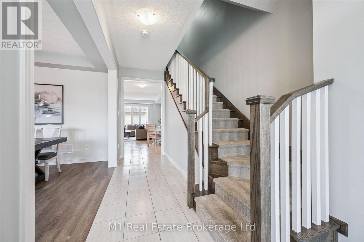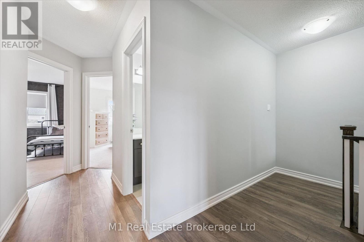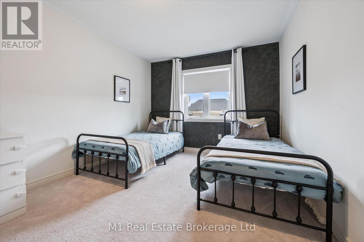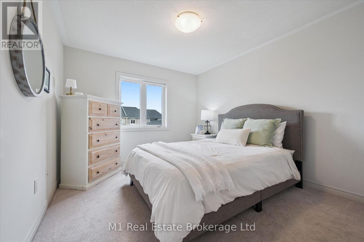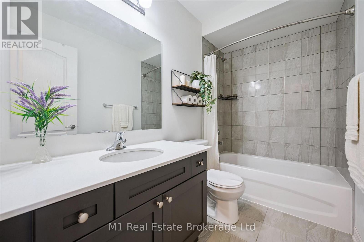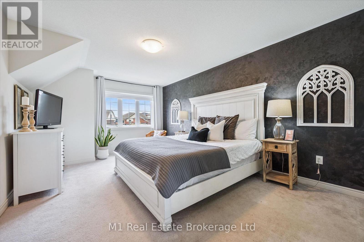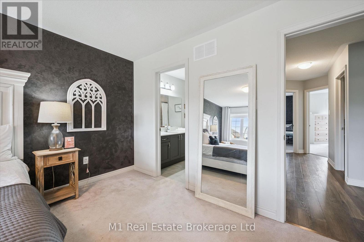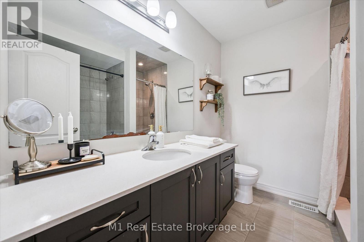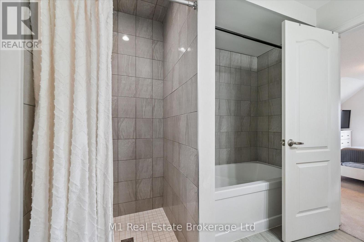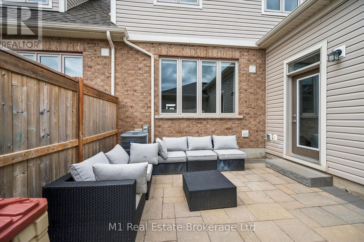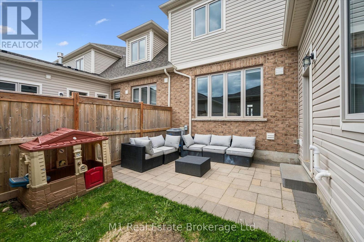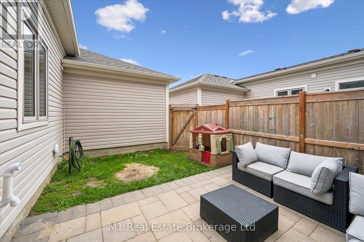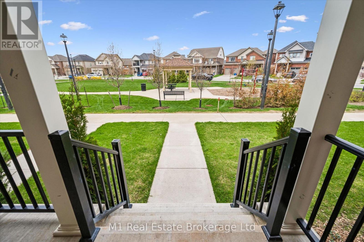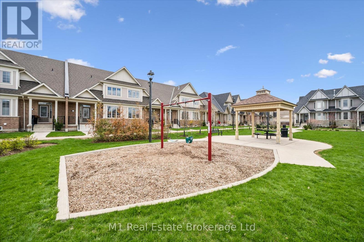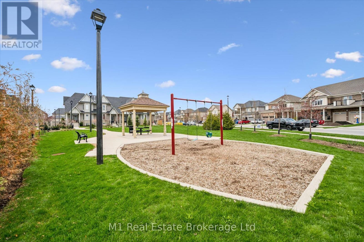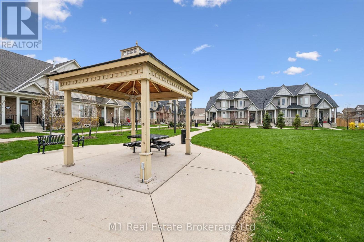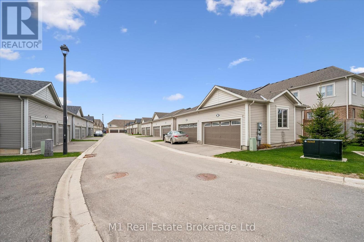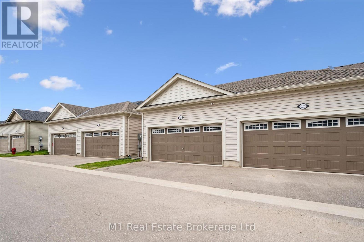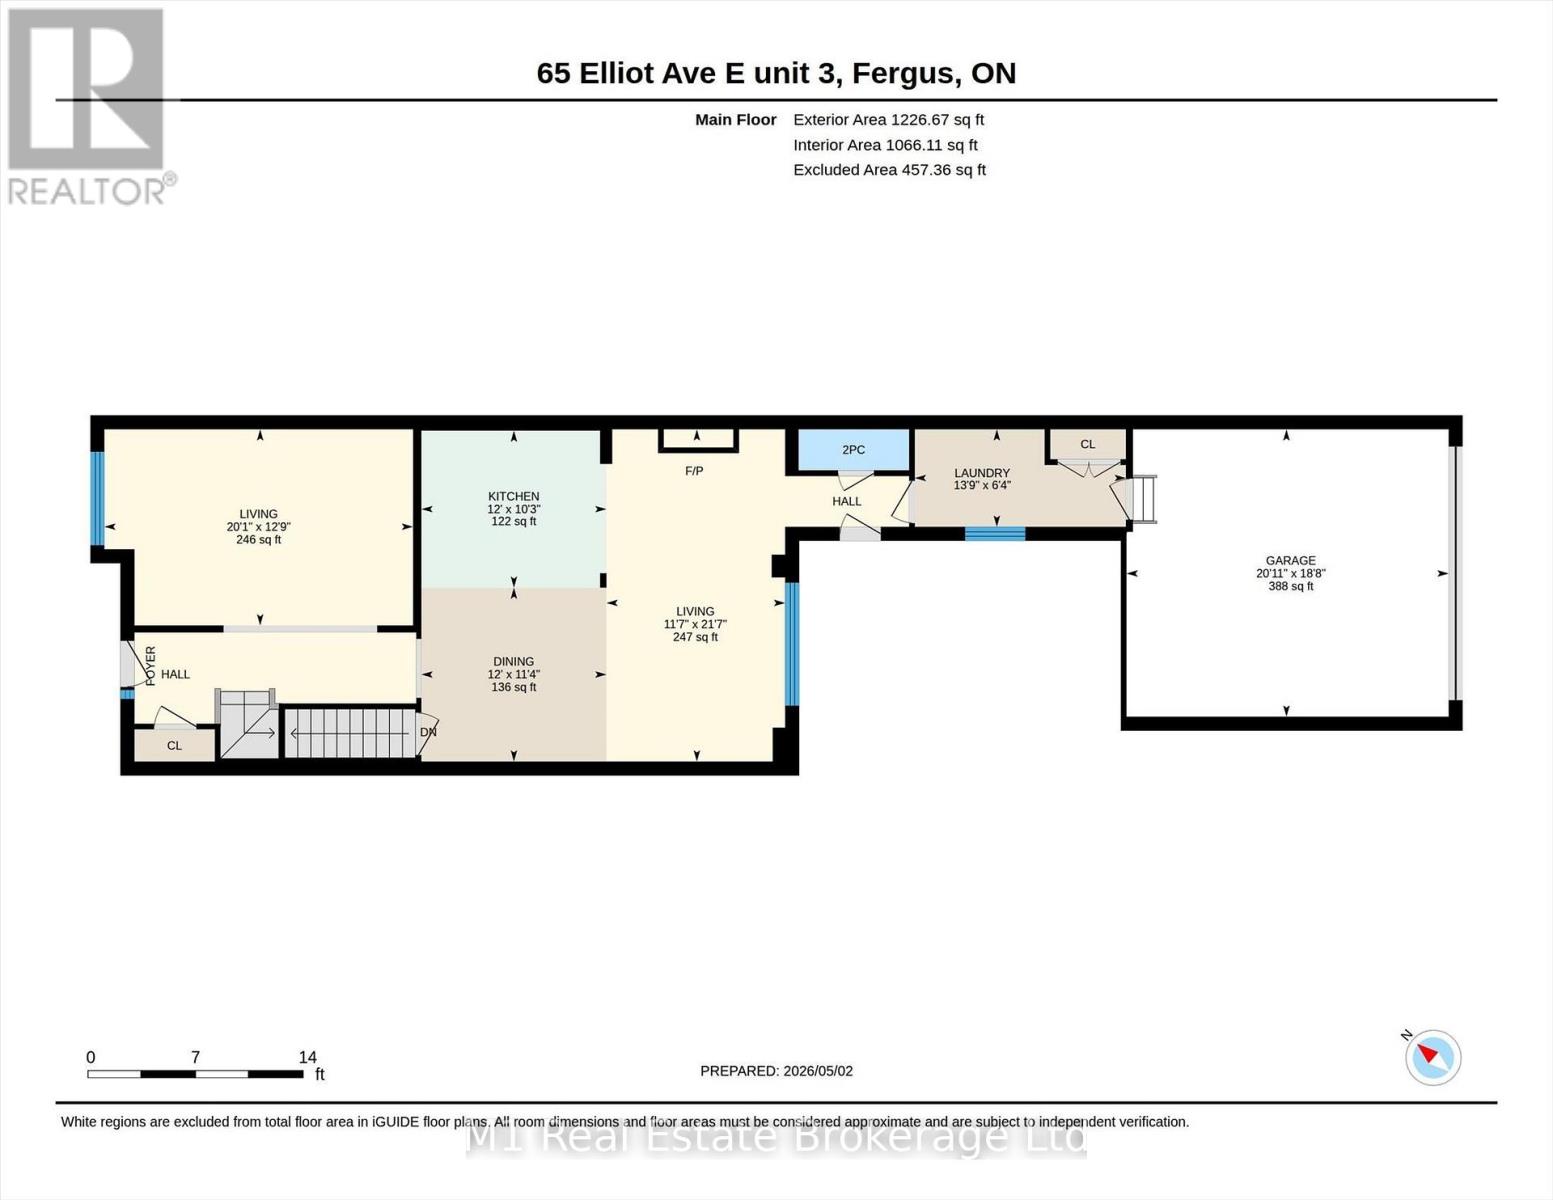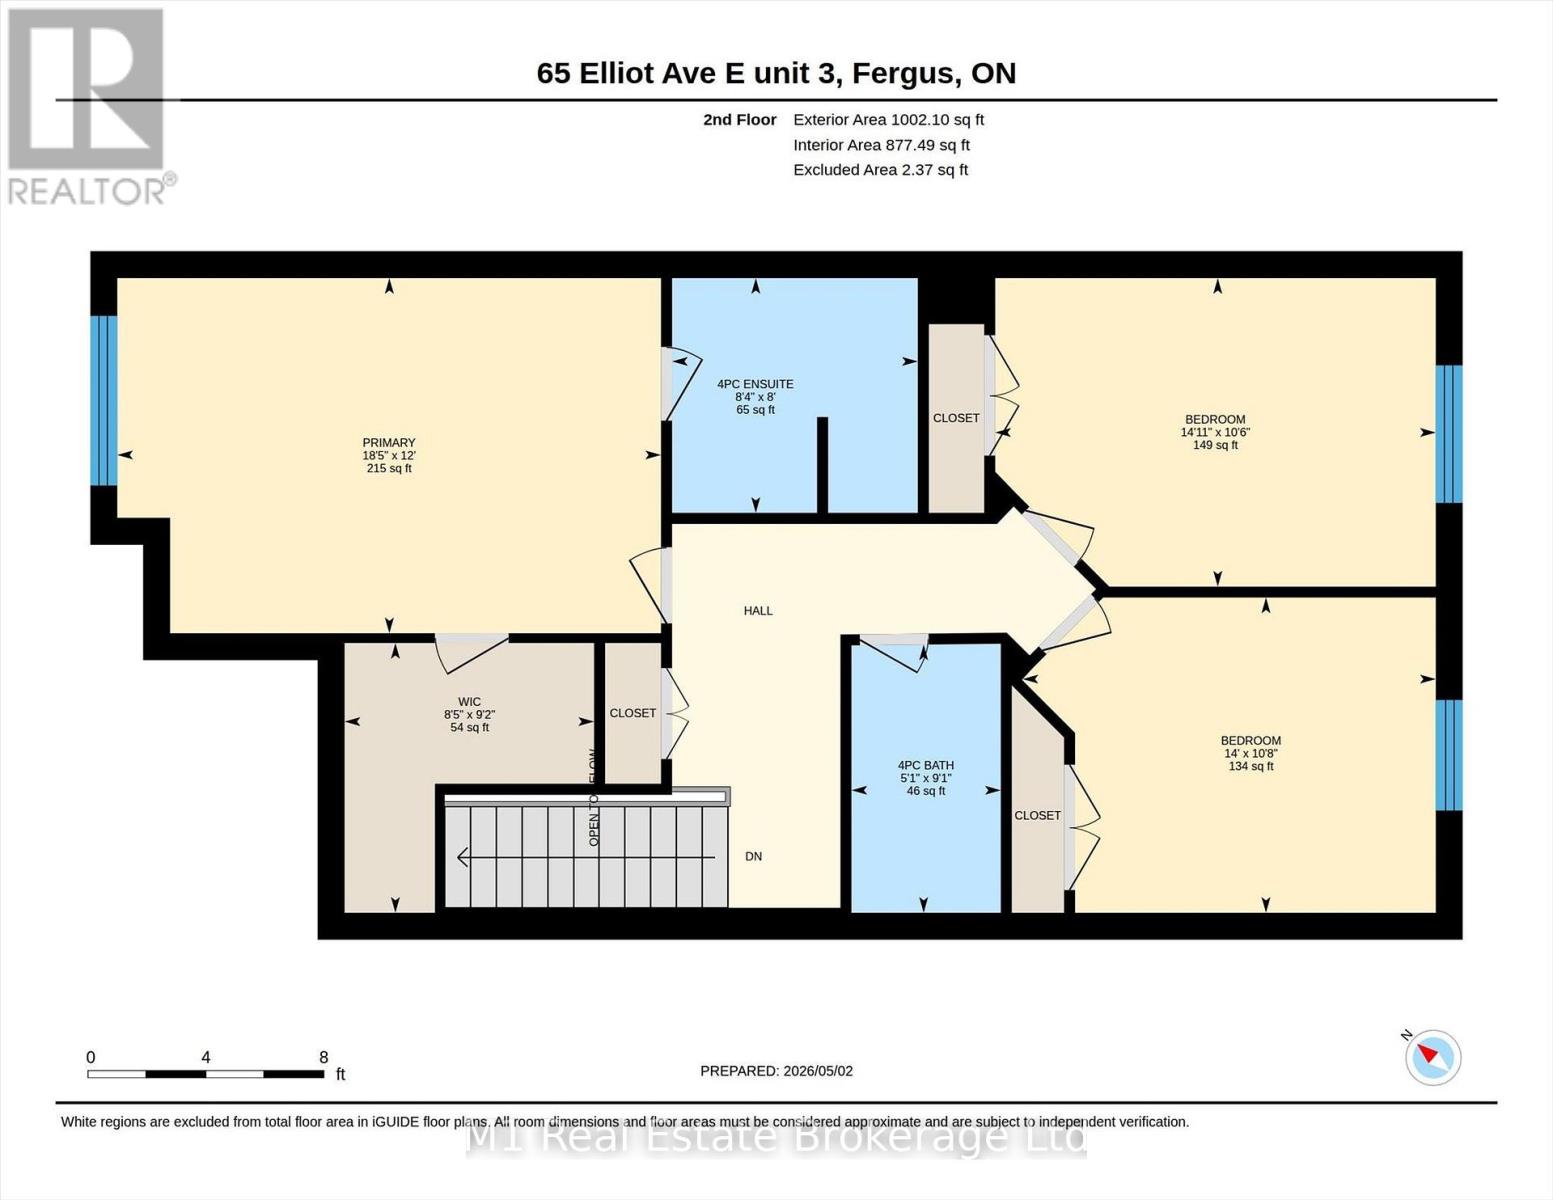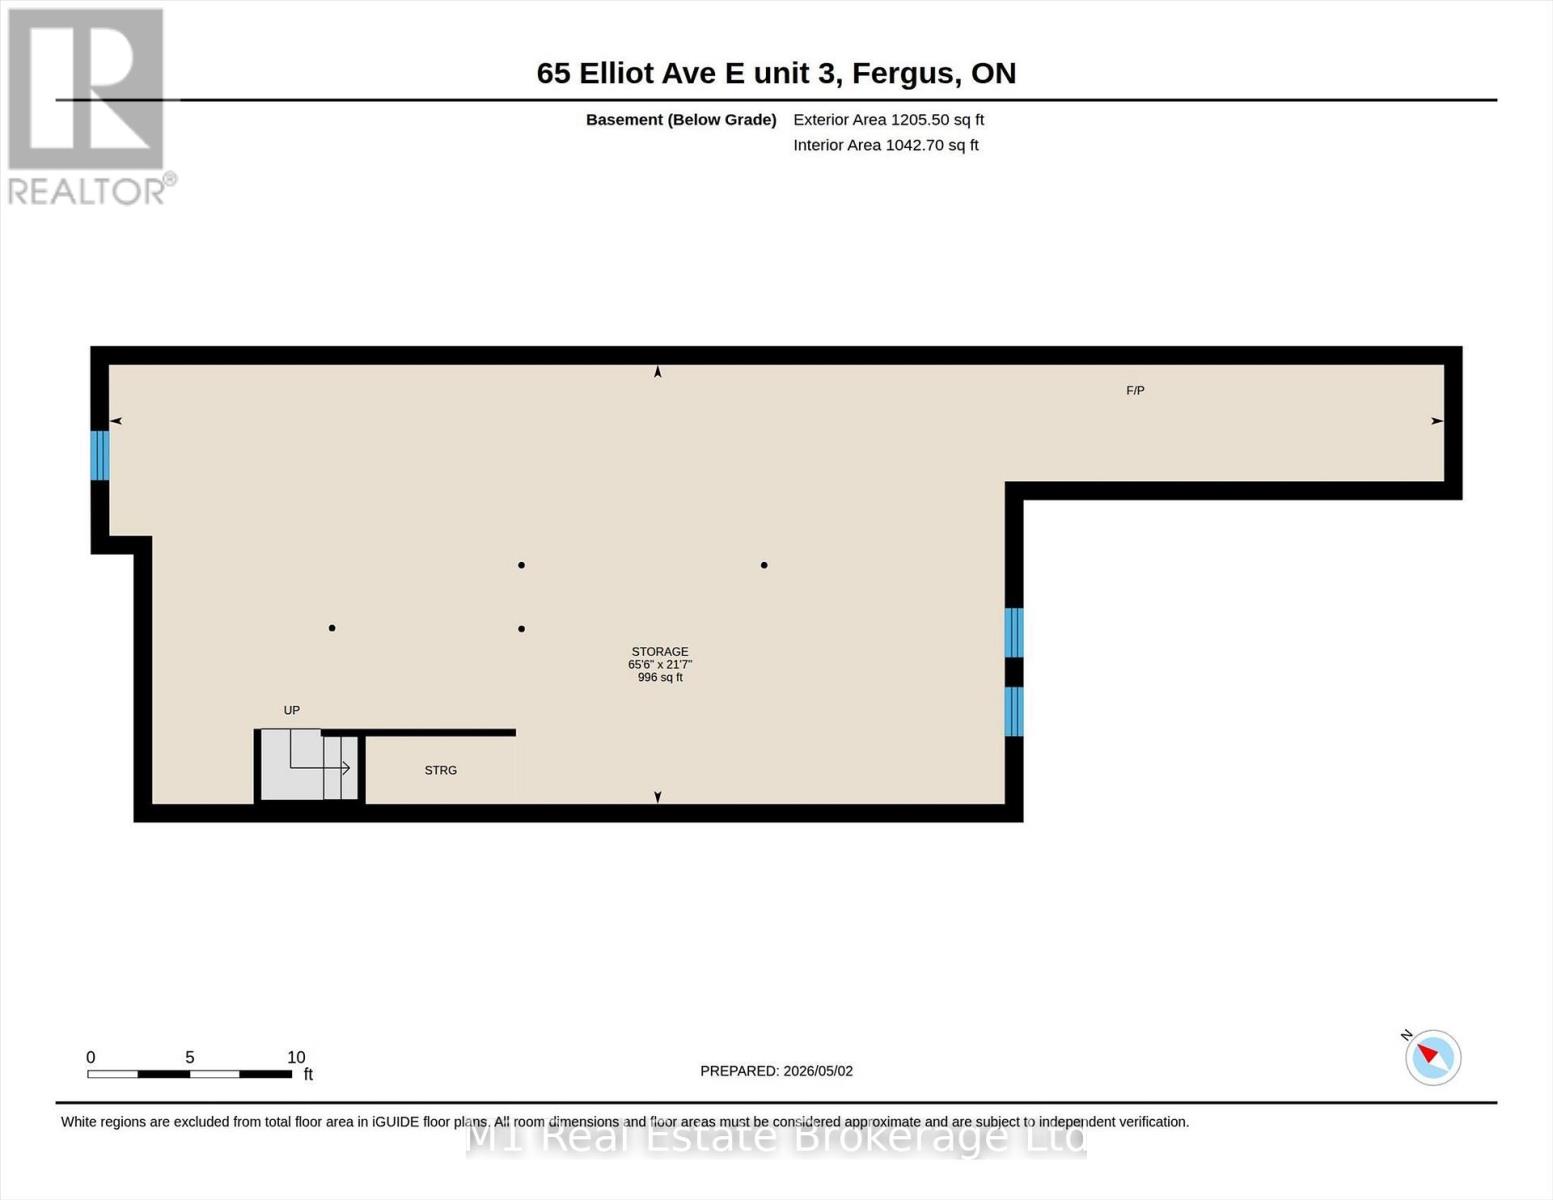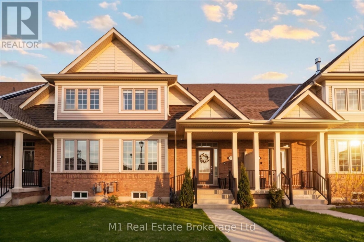
Unit 3 at 65 Elliot Ave East offers an easy, low-maintenance lifestyle in a quiet Fergus townhome community with a courtyard setting and parkette nearby. Inside, the main floor has a practical open-concept layout with upgraded vinyl and tile flooring throughout the kitchen, dining, and living areas. The kitchen is bright and functional, featuring granite countertops and a comfortable connection to the main living space. A handy laundry area and powder room are located just off the garage, creating a convenient everyday entry point for coats, shoes, and storage. Upstairs, the primary bedroom includes a walk-in closet and private ensuite, while two additional bedrooms and a full bathroom provide space for family, guests, or a home office. Outside, the fully fenced backyard offers a private, manageable space to enjoy a morning coffee, host a barbecue, or let kids and pets play. With rear driveway access, an attached garage, and a location close to schools, walking trails, parks, and shopping, this home is a great fit for anyone looking for comfortable living in a desirable Fergus neighbourhood. (id:48254)

Data services provided by IDX Broker
 View full listing details
| Price: | $719,900 CAD |
| Address: | 65 Elliot Avenue E 3 |
| City: | Centre Wellington (Fergus) |
| County: | Other |
| State: | Ontario |
| Zip Code: | N1M 0H6 |
| Subdivision: | Fergus |
| MLS: | X13093540 |
| Lot Square Feet: | 0 acres |
| Bedrooms: | 3 |
| Bathrooms: | 3 |
| Half Bathrooms: | 1 |
| sewer: | Sanitary sewer |
| levels: | 2 |
| poolYN: | no |
| viewYN: | no |
| cooling: | Central air conditioning |
| country: | Canada |
| heating: | Forced air |
| listAOR: | OnePoint Association of REALTORS® |
| stories: | 2 |
| garageYN: | yes |
| carportYN: | no |
| coolingYN: | yes |
| roomType1: | Bedroom |
| roomType2: | Bedroom |
| roomType3: | Primary Bedroom |
| roomType4: | Dining room |
| roomType5: | Kitchen |
| roomType6: | Living room |
| roomType7: | Living room |
| roomType8: | Laundry room |
| roomLevel1: | Second level |
| roomLevel2: | Second level |
| roomLevel3: | Second level |
| roomLevel4: | Main level |
| roomLevel5: | Main level |
| roomLevel6: | Main level |
| roomLevel7: | Main level |
| roomLevel8: | Other |
| roomWidth1: | 4.27 |
| roomWidth2: | 4.55 |
| roomWidth3: | 5.62 |
| roomWidth4: | 3.67 |
| roomWidth5: | 3.67 |
| roomWidth6: | 3.54 |
| roomWidth7: | 6.12 |
| roomWidth8: | 4.19 |
| heatingFuel: | Natural gas |
| roomLength1: | 3.26 |
| roomLength2: | 3.19 |
| roomLength3: | 3.67 |
| roomLength4: | 3.45 |
| roomLength5: | 3.11 |
| roomLength6: | 6.59 |
| roomLength7: | 3.89 |
| roomLength8: | 1.93 |
| listAgentURL: | http://butlerrealestate.ca/ |
| parkingTotal: | 3 |
| waterfrontYN: | no |
| listOfficeURL: | http://m1wellington.com/ |
| openParkingYN: | no |
| ownershipType: | Freehold |
| associationFee: | 121 |
| frontageLength: | 27 |
| listAgentEmail: | False |
| coListOfficeURL: | http://m1wellington.com/ |
| fireplacesTotal: | 1 |
| roomDimensions1: | 3.26 m X 4.27 m |
| roomDimensions2: | 3.19 m X 4.55 m |
| roomDimensions3: | 3.67 m X 5.62 m |
| roomDimensions4: | 3.45 m X 3.67 m |
| roomDimensions5: | 3.11 m X 3.67 m |
| roomDimensions6: | 6.59 m X 3.54 m |
| roomDimensions7: | 3.89 m X 6.12 m |
| roomDimensions8: | 1.93 m X 4.19 m |
| attachedGarageYN: | yes |
| coListAgentEmail: | False |
| buildingAreaTotal: | 2000 |
| buildingAreaUnits: | sqft |
| listingAgentPhone: | (226) 383-9484 |
| coListingAgentName: | CHRIS MOCHRIE |
| listingOfficePhone: | (226) 783-0811 |
| coListingAgentPhone: | (226) 783-0811 |
| coListingOfficeName: | M1 Real Estate Brokerage Ltd |
| listingContractDate: | 2026-05-06 |
| moreInformationLink: | https://www.realtor.ca/real-estate/29712633/3-65-elliot-avenue-e-centre-wellington-fergus-fergus |
| coListingOfficePhone: | (226) 783-0811 |
| listAgentOfficePhone: | (226) 783-0811 |
| originatingSystemKey: | X13093540 |
| originatingSystemName: | OnePoint Association of REALTORS® |
| roomLengthWidthUnits1: | meters |
| roomLengthWidthUnits2: | meters |
| roomLengthWidthUnits3: | meters |
| roomLengthWidthUnits4: | meters |
| roomLengthWidthUnits5: | meters |
| roomLengthWidthUnits6: | meters |
| roomLengthWidthUnits7: | meters |
| roomLengthWidthUnits8: | meters |
| coListAgentOfficePhone: | (226) 783-0811 |
| associationFeeFrequency: | Monthly |