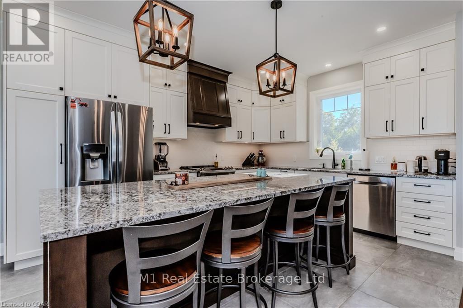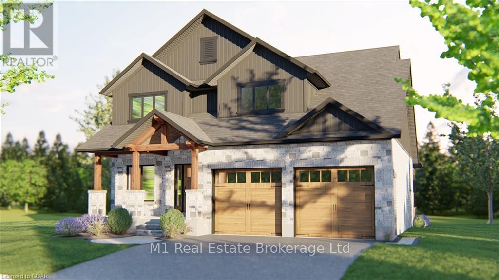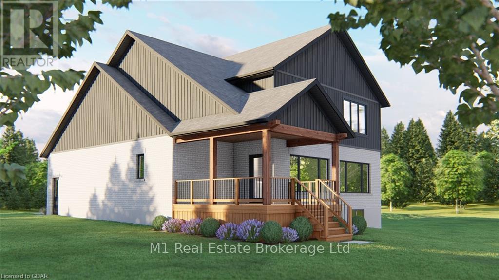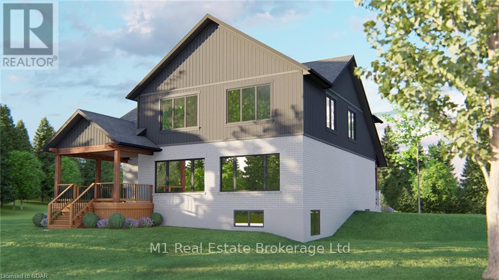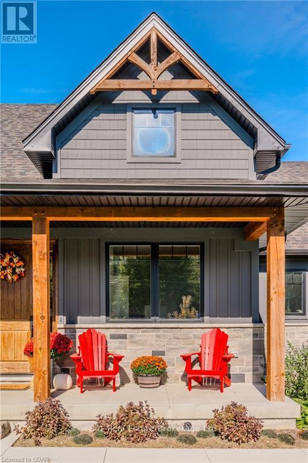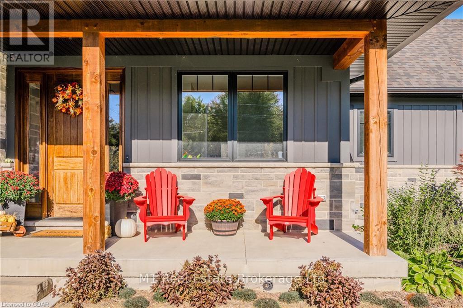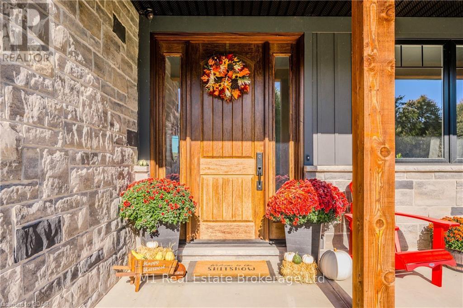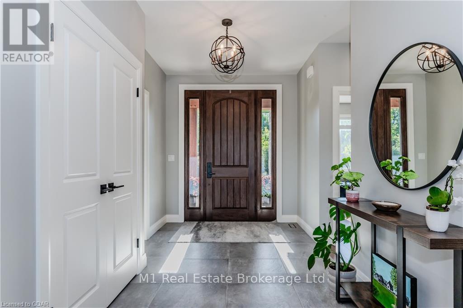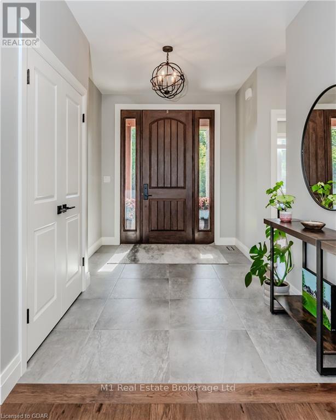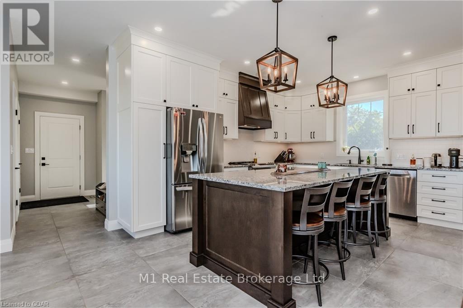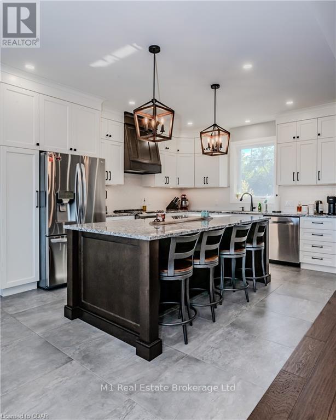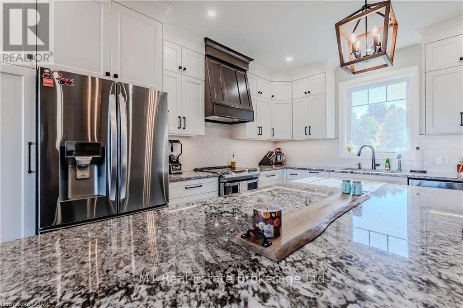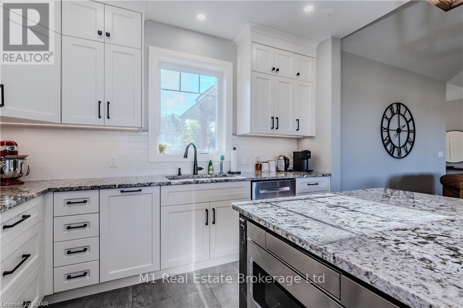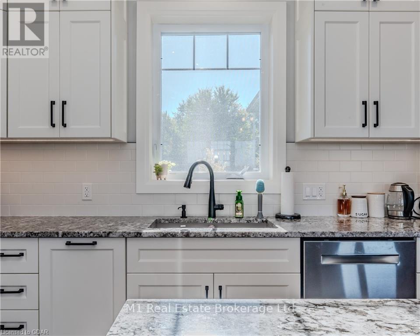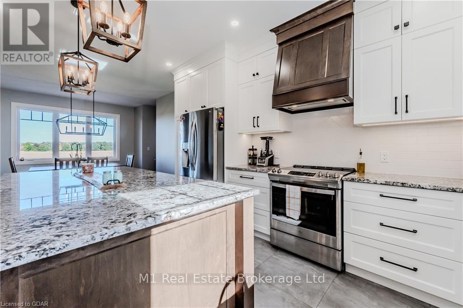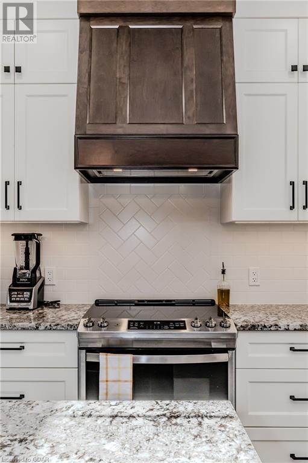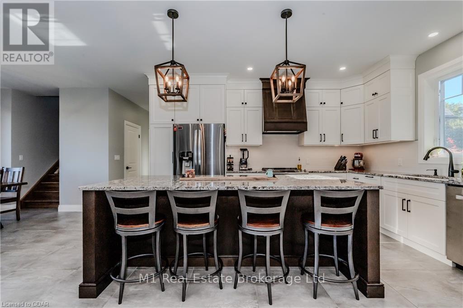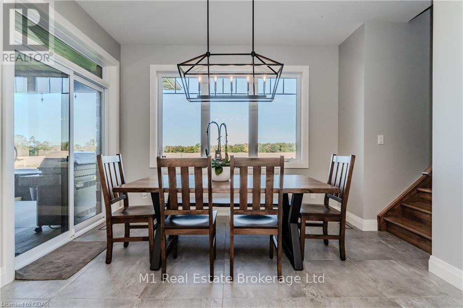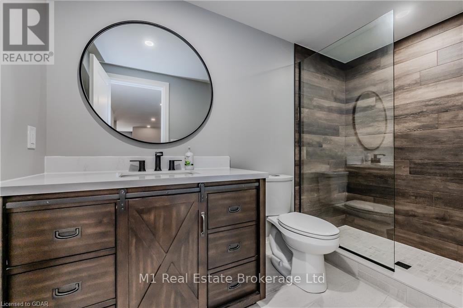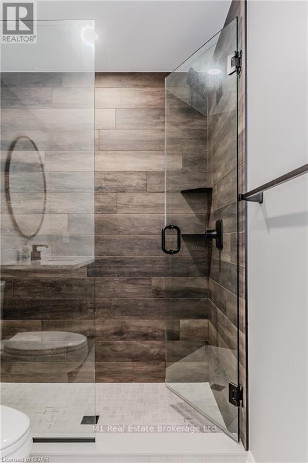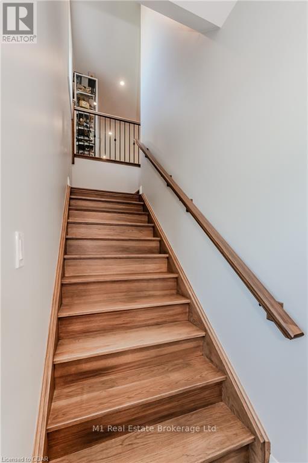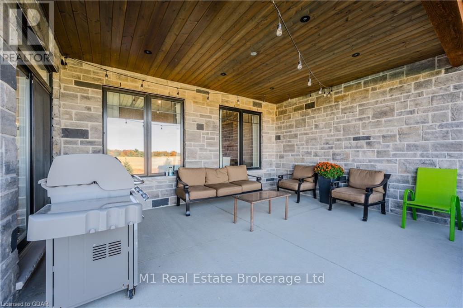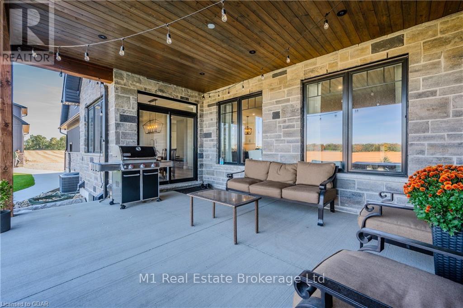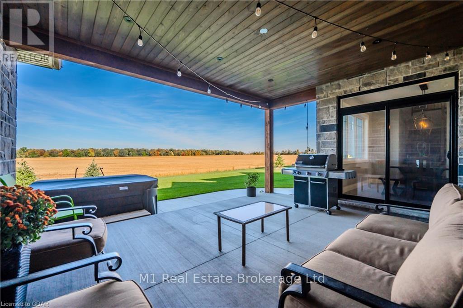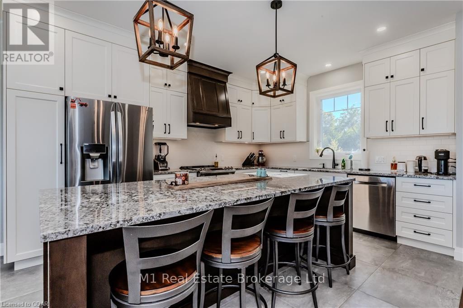
Stunning custom home with timber frame accents and modern elegance at 70 Bedell Drive, Drayton. Expectedrncompletion date January 2025. Step into this beautifully crafted home where rustic charm meets modernrnelegance. With soaring 9′ ceilings on the main floor, this home offers an open, airy feel throughout. Gorgeousrnhardwood flooring spans the main level, leading you through inviting spaces perfect for both everyday livingrnand entertaining. The heart of the home features a chef’s kitchen with upper cabinets extending to the ceiling,rna large island perfect for gatherings, and sleek quartz countertops. The kitchen seamlessly connects to therndining and living areas, where a cozy gas fireplace sets the perfect ambiance. Enjoy serene views of therncountryside from the large rear-facing windows that flood the space with natural light. Step outside to thernfinished covered rear deck—ideal for enjoying the tranquility of the expansive farmland beyond. The homernalso boasts luxurious details such as tile showers and floors, as well as elegant hardwood stairs leading to thernupper level. The spacious laundry/mudroom on the main floor adds convenience to your daily routine. Thernunfinished basement offers endless possibilities for customization, whether you dream of creating a homerntheater, gym, or additional living space. The oversized 2-car garage provides ample storage and parking. Thisrnhome is perfect for those seeking a balance of modern comforts and picturesque rural living. Don’t miss thernopportunity to make this exquisite property your own! Wheeler Construction, with a strong foundation builtrnon trust, quality, and family values is the ideal builder for you. Their mission is to turn your constructionrndreams into reality, whether you’re looking for a beautifully framed house, a spacious new garage, an elegantrnhome addition, or a custom home tailored to your unique style and needs. (id:48254)

Data services provided by IDX Broker
 View full listing details
| Price: | $$949,900 CAD |
| Address: | 70 Bedell Drive |
| City: | Mapleton (Drayton) |
| County: | Other |
| State: | Ontario |
| Zip Code: | N0G 1P0 |
| Subdivision: | Drayton |
| MLS: | X10875702 |
| Lot Square Feet: | 0 acres |
| Bedrooms: | 4 |
| Bathrooms: | 3 |
| Half Bathrooms: | 1 |
| sewer: | Sanitary sewer |
| levels: | 2.5 |
| poolYN: | no |
| viewYN: | no |
| cooling: | Central air conditioning,Air exchanger |
| country: | Canada |
| heating: | Forced air |
| listAOR: | OnePoint Association of REALTORS® |
| stories: | 2.5 |
| garageYN: | yes |
| carportYN: | no |
| coolingYN: | yes |
| roomType1: | Primary Bedroom |
| roomType2: | Bedroom |
| roomType3: | Bedroom |
| roomType4: | Bedroom |
| roomType5: | Other |
| roomType6: | Bathroom |
| roomType7: | Kitchen |
| roomType8: | Bathroom |
| roomLevel1: | Second level |
| roomLevel2: | Second level |
| roomLevel3: | Second level |
| roomLevel4: | Second level |
| roomLevel5: | Second level |
| roomLevel6: | Second level |
| roomLevel7: | Main level |
| roomLevel8: | Main level |
| roomWidth1: | 4.88 |
| roomWidth2: | 3.35 |
| roomWidth3: | 3.35 |
| roomWidth4: | 3.35 |
| roomWidth7: | 3.05 |
| heatingFuel: | Natural gas |
| roomLength1: | 3.66 |
| roomLength2: | 3.35 |
| roomLength3: | 3.35 |
| roomLength4: | 3.35 |
| roomLength7: | 3.66 |
| parkingTotal: | 4 |
| waterfrontYN: | no |
| listOfficeURL: | http://m1wellington.com/ |
| openParkingYN: | no |
| ownershipType: | Freehold |
| frontageLength: | 50 |
| listAgentEmail: | False |
| coListOfficeURL: | http://m1wellington.com/ |
| fireplacesTotal: | 1 |
| roomDimensions1: | 3.66 m X 4.88 m |
| roomDimensions2: | 3.35 m X 3.35 m |
| roomDimensions3: | 3.35 m X 3.35 m |
| roomDimensions4: | 3.35 m X 3.35 m |
| roomDimensions5: | Measurements not available |
| roomDimensions6: | Measurements not available |
| roomDimensions7: | 3.66 m X 3.05 m |
| roomDimensions8: | Measurements not available |
| attachedGarageYN: | yes |
| coListAgentEmail: | False |
| listingAgentName: | CHRIS MOCHRIE |
| buildingAreaUnits: | square meters |
| listingAgentPhone: | (226) 783-0811 |
| listingOfficeName: | M1 Real Estate Brokerage Ltd |
| coListingAgentName: | MARY MCEACHERN |
| listingOfficePhone: | (226) 783-0811 |
| coListingAgentPhone: | (226) 783-0811 |
| coListingOfficeName: | M1 Real Estate Brokerage Ltd |
| listingContractDate: | 2024-10-07 |
| moreInformationLink: | https://www.realtor.ca/real-estate/27512468/70-bedell-drive-mapleton-drayton-drayton |
| coListingOfficePhone: | (226) 783-0811 |
| listAgentOfficePhone: | (226) 783-0811 |
| originatingSystemKey: | X10875702 |
| originatingSystemName: | OnePoint Association of REALTORS® |
| roomLengthWidthUnits1: | meters |
| roomLengthWidthUnits2: | meters |
| roomLengthWidthUnits3: | meters |
| roomLengthWidthUnits4: | meters |
| roomLengthWidthUnits5: | meters |
| roomLengthWidthUnits6: | meters |
| roomLengthWidthUnits7: | meters |
| roomLengthWidthUnits8: | meters |
| coListAgentOfficePhone: | (226) 783-0811 |