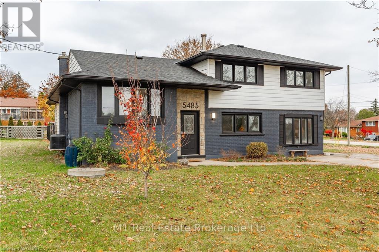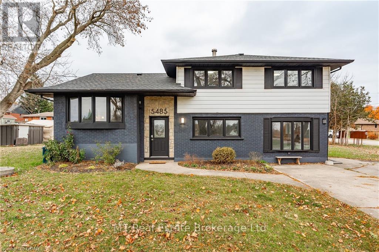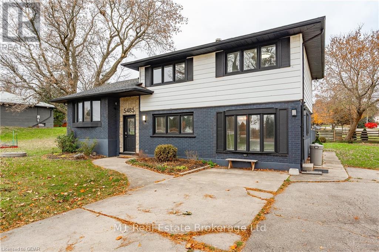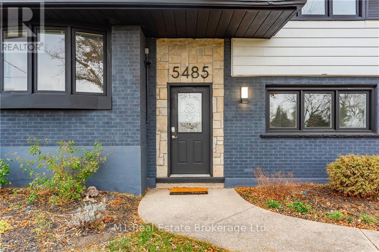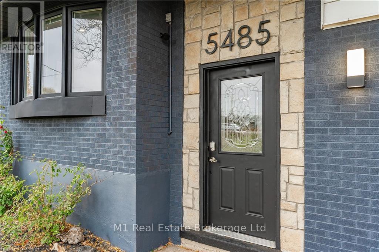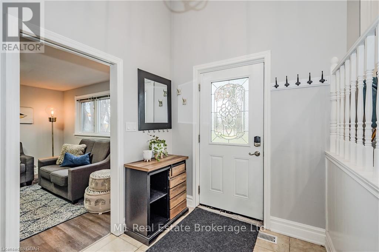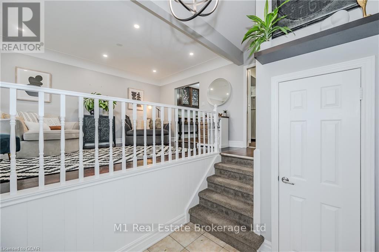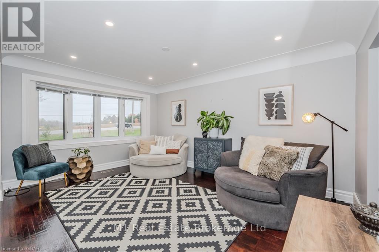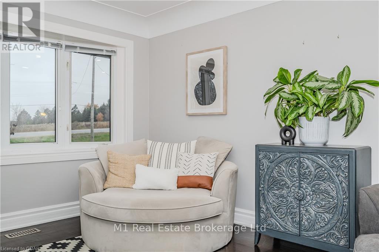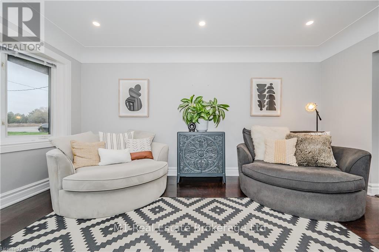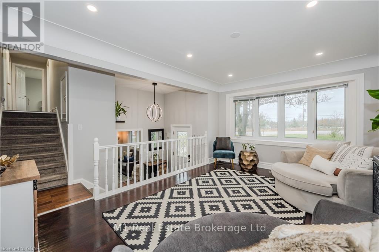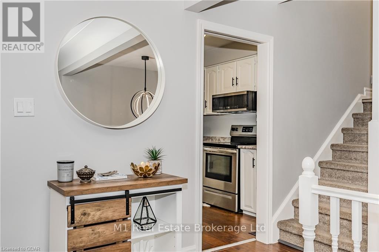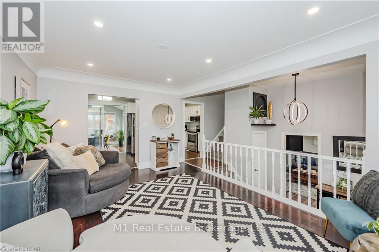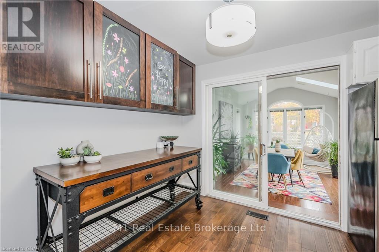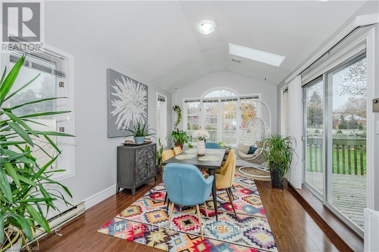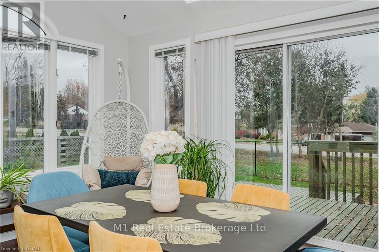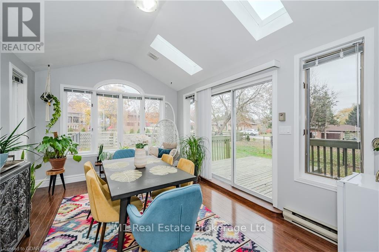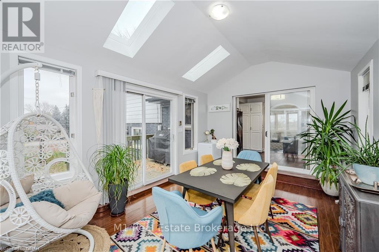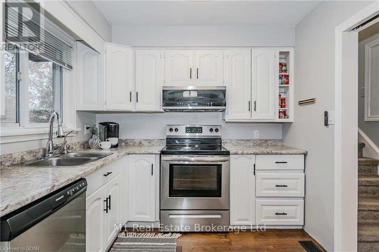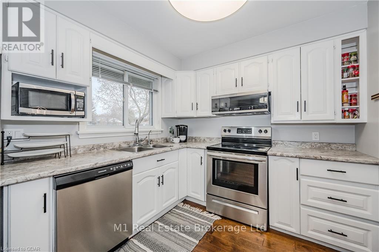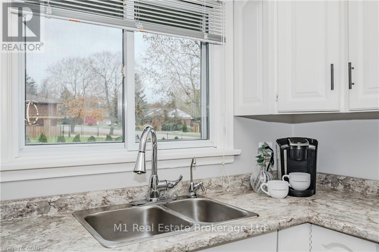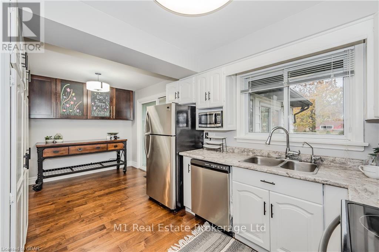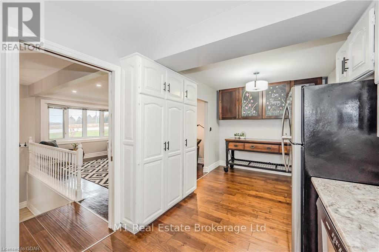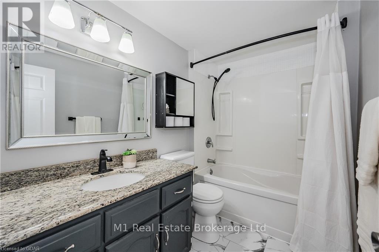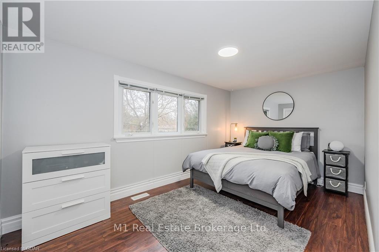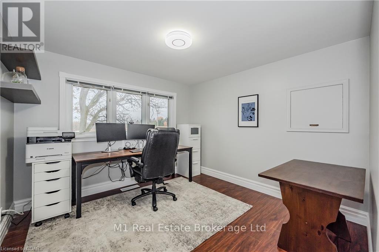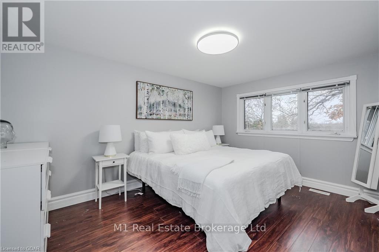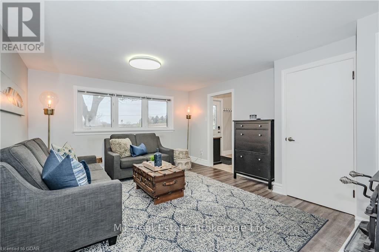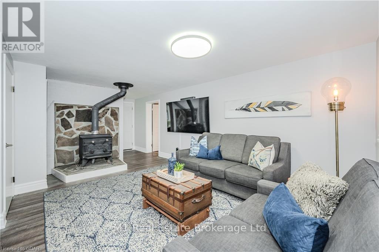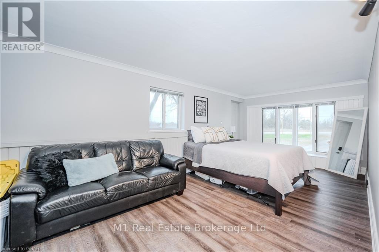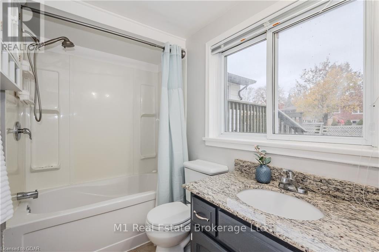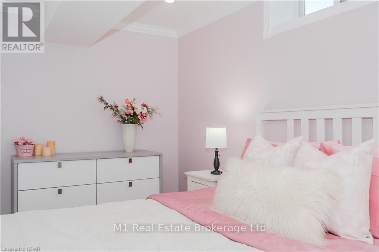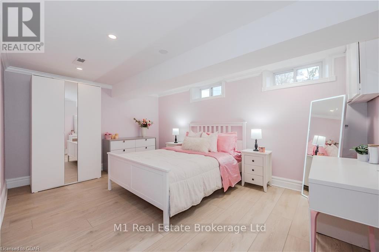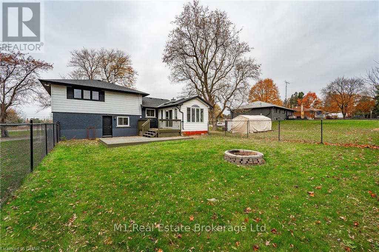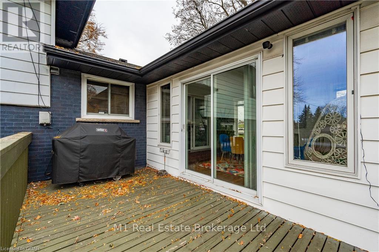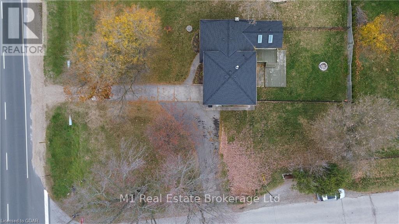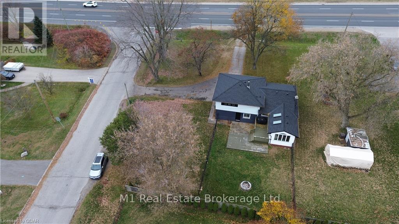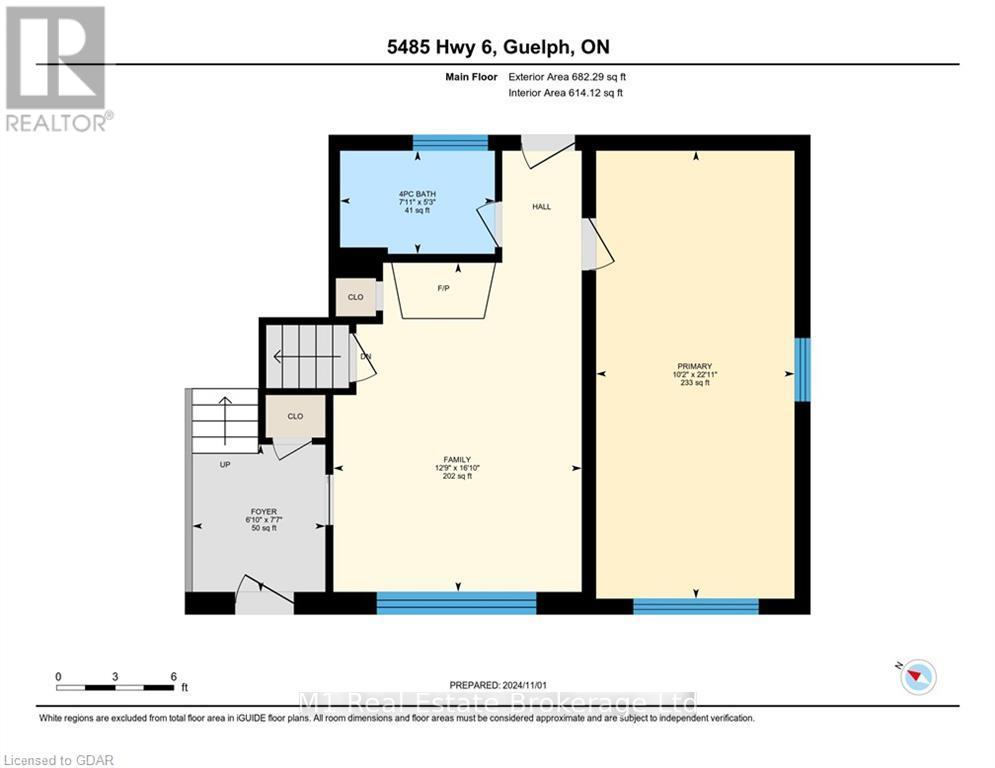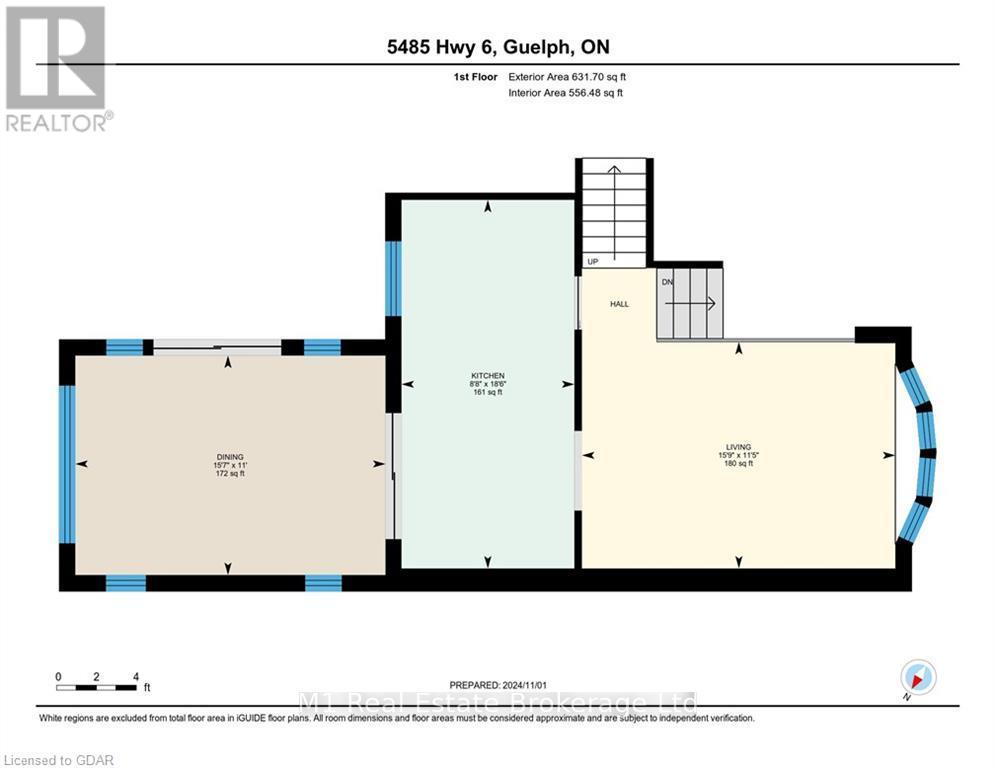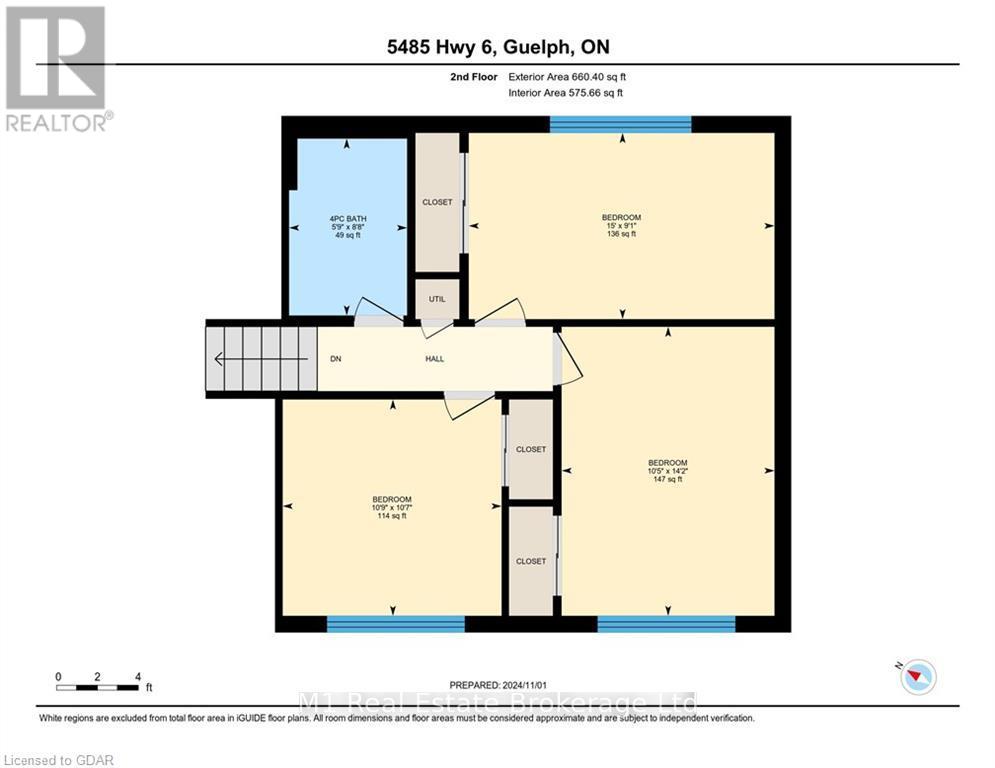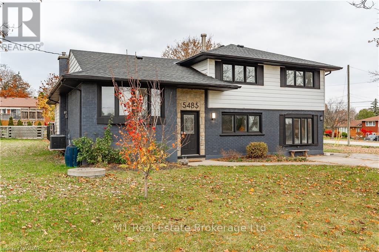
Welcome to 5485 Hwy 6, where rural charm meets city convenience! This updated 5-bedroom, 2-bath sidesplit sits on nearly a half acre in one of Guelph’s most desirable areas. With a freshly re-done exterior this home has a modern look, new flooring throughout, stylish lighting, and a fully updated kitchen complete with stainless steel appliances, this place is move-in ready. The roof and furnace were both updated in 2024, so big expenses are already taken care of! This home boasts an incredible 4-season heated sunroom with skylights to enjoy natural light year-round. The basement has been fully redone, providing a cozy additional living space. One of the bedrooms even has a private side entrance—perfect for an in-law setup or rental income potential. Plus, the backyard deck is ideal for summer gatherings, with plenty of space to relax and entertain. A large yard, and circular driveway make this home check all your boxes. Experience the best of both worlds: peaceful rural living with city amenities just a stone’s throw away. Don’t miss out on making this stunning property your next home! (id:48254)

Data services provided by IDX Broker
 View full listing details
| Price: | $$899,900 CAD |
| Address: | 5485 Highway 6 N |
| City: | Guelph/Eramosa |
| County: | Other |
| State: | Ontario |
| Zip Code: | N1H 6J2 |
| Subdivision: | Rural Guelph/Eramosa |
| MLS: | X11822700 |
| Lot Square Feet: | 0 acres |
| Bedrooms: | 5 |
| Bathrooms: | 2 |
| sewer: | Septic System |
| poolYN: | no |
| viewYN: | no |
| cooling: | Central air conditioning |
| country: | Canada |
| heating: | Forced air |
| garageYN: | no |
| carportYN: | no |
| coolingYN: | yes |
| roomType1: | Dining room |
| roomType2: | Dining room |
| roomType3: | Kitchen |
| roomType4: | Kitchen |
| roomType5: | Living room |
| roomType6: | Living room |
| roomType7: | Bedroom |
| roomType8: | Bedroom |
| roomType9: | Bedroom |
| roomLevel1: | Second level |
| roomLevel2: | Second level |
| roomLevel3: | Second level |
| roomLevel4: | Second level |
| roomLevel5: | Second level |
| roomLevel6: | Second level |
| roomLevel7: | Third level |
| roomLevel8: | Third level |
| roomLevel9: | Third level |
| roomType10: | Bedroom |
| roomType11: | Bathroom |
| roomType12: | Bathroom |
| roomType13: | Bedroom |
| roomType14: | Bedroom |
| roomType15: | Bedroom |
| roomType16: | Laundry room |
| roomType17: | Utility room |
| roomType18: | Utility room |
| roomType19: | Bathroom |
| roomType20: | Bathroom |
| roomWidth1: | 3.35 |
| roomWidth2: | 3.35 |
| roomWidth3: | 5.64 |
| roomWidth4: | 5.64 |
| roomWidth5: | 3.48 |
| roomWidth6: | 3.48 |
| roomWidth7: | 3.17 |
| roomWidth8: | 3.17 |
| roomWidth9: | 4.57 |
| heatingFuel: | Natural gas |
| roomLength1: | 4.75 |
| roomLength2: | 4.75 |
| roomLength3: | 2.64 |
| roomLength4: | 2.64 |
| roomLength5: | 4.8 |
| roomLength6: | 4.8 |
| roomLength7: | 4.32 |
| roomLength8: | 4.32 |
| roomLength9: | 2.77 |
| roomLevel10: | Third level |
| roomLevel11: | Third level |
| roomLevel12: | Third level |
| roomLevel13: | Third level |
| roomLevel14: | Third level |
| roomLevel15: | Basement |
| roomLevel16: | Basement |
| roomLevel17: | Basement |
| roomLevel18: | Basement |
| roomLevel19: | Main level |
| roomLevel20: | Main level |
| roomWidth10: | 4.57 |
| roomWidth12: | 5.9 |
| roomWidth13: | 3.28 |
| roomWidth14: | 3.28 |
| roomWidth15: | 3.38 |
| roomWidth16: | 3.68 |
| roomWidth17: | 1.83 |
| roomWidth18: | 0.53 |
| roomWidth19: | 7.11 |
| parkingTotal: | 7 |
| roomLength10: | 2.77 |
| roomLength12: | 8.8 |
| roomLength13: | 3.23 |
| roomLength14: | 3.23 |
| roomLength15: | 4.72 |
| roomLength16: | 2.57 |
| roomLength17: | 2.64 |
| roomLength18: | 1.19 |
| roomLength19: | 5.3 |
| waterfrontYN: | no |
| openParkingYN: | no |
| ownershipType: | Freehold |
| frontageLength: | 90 |
| fireplacesTotal: | 1 |
| roomDimensions1: | 4.75 m X 3.35 m |
| roomDimensions2: | 4.75 m X 3.35 m |
| roomDimensions3: | 2.64 m X 5.64 m |
| roomDimensions4: | 2.64 m X 5.64 m |
| roomDimensions5: | 4.8 m X 3.48 m |
| roomDimensions6: | 4.8 m X 3.48 m |
| roomDimensions7: | 4.32 m X 3.17 m |
| roomDimensions8: | 4.32 m X 3.17 m |
| roomDimensions9: | 2.77 m X 4.57 m |
| attachedGarageYN: | no |
| listingAgentName: | MITCH MYERS |
| roomDimensions10: | 2.77 m X 4.57 m |
| roomDimensions11: | Measurements not available |
| roomDimensions12: | 8.8 m X 5.9 m |
| roomDimensions13: | 3.23 m X 3.28 m |
| roomDimensions14: | 3.23 m X 3.28 m |
| roomDimensions15: | 4.72 m X 3.38 m |
| roomDimensions16: | 2.57 m X 3.68 m |
| roomDimensions17: | 2.64 m X 1.83 m |
| roomDimensions18: | 1.19 m X 0.53 m |
| roomDimensions19: | 5.3 m X 7.11 m |
| roomDimensions20: | Measurements not available |
| buildingAreaUnits: | square meters |
| listingOfficeName: | M1 Real Estate Brokerage Ltd |
| listingContractDate: | 2024-11-23 |
| moreInformationLink: | https://www.realtor.ca/real-estate/27678972/5485-highway-6-n-guelpheramosa-rural-guelpheramosa |
| roomLengthWidthUnits1: | meters |
| roomLengthWidthUnits2: | meters |
| roomLengthWidthUnits3: | meters |
| roomLengthWidthUnits4: | meters |
| roomLengthWidthUnits5: | meters |
| roomLengthWidthUnits6: | meters |
| roomLengthWidthUnits7: | meters |
| roomLengthWidthUnits8: | meters |
| roomLengthWidthUnits9: | meters |
| roomLengthWidthUnits10: | meters |
| roomLengthWidthUnits11: | meters |
| roomLengthWidthUnits12: | meters |
| roomLengthWidthUnits13: | meters |
| roomLengthWidthUnits14: | meters |
| roomLengthWidthUnits15: | meters |
| roomLengthWidthUnits16: | meters |
| roomLengthWidthUnits17: | meters |
| roomLengthWidthUnits18: | meters |
| roomLengthWidthUnits19: | meters |
| roomLengthWidthUnits20: | meters |