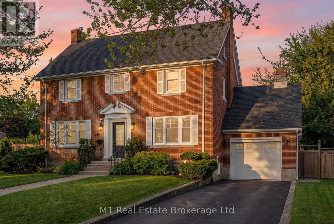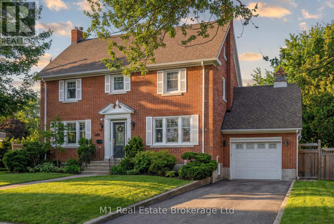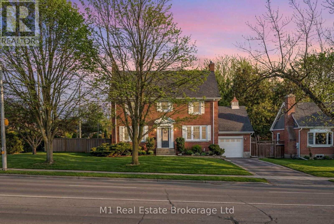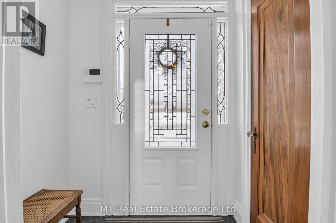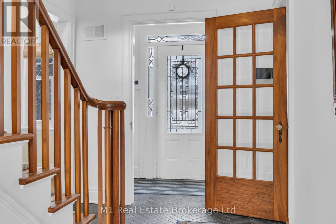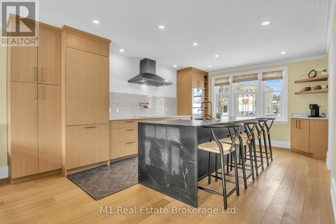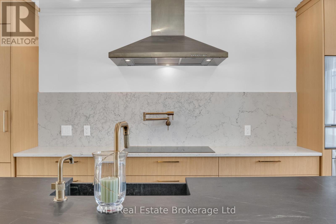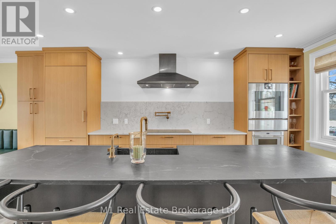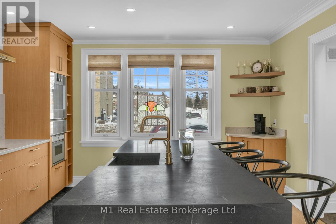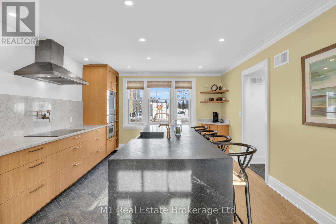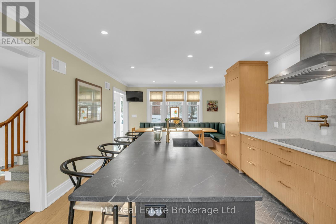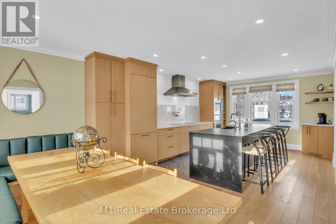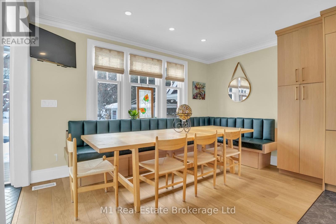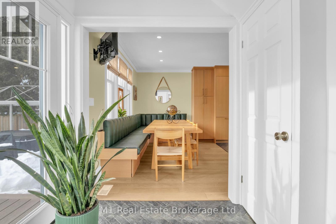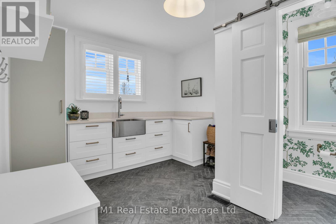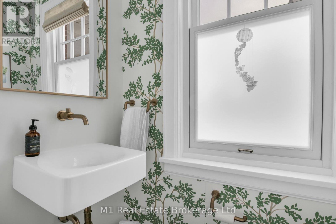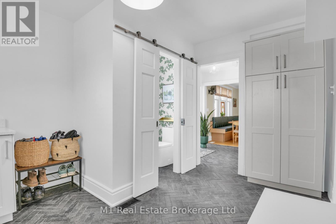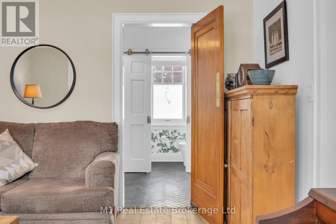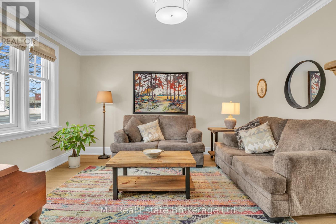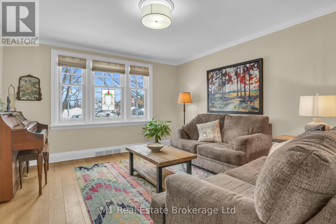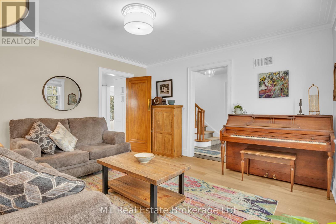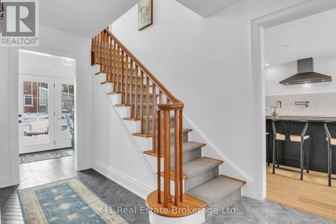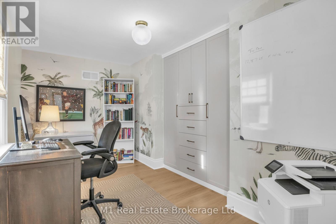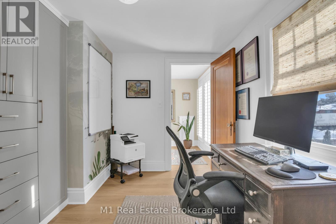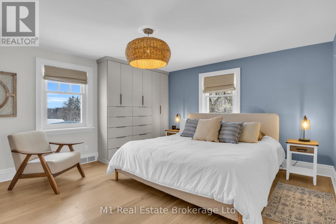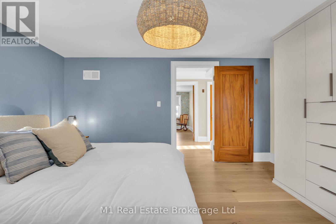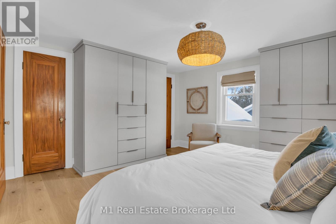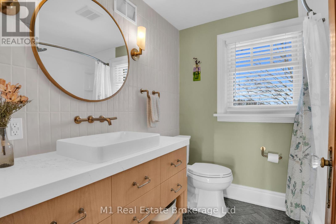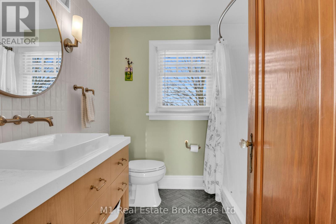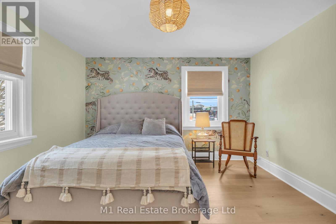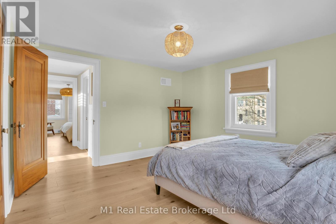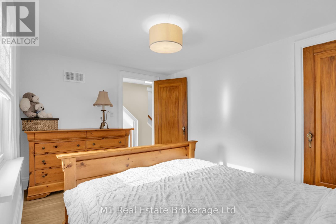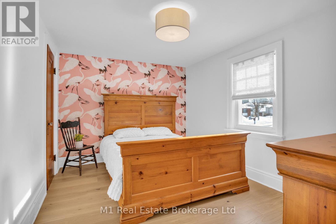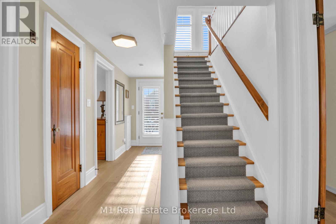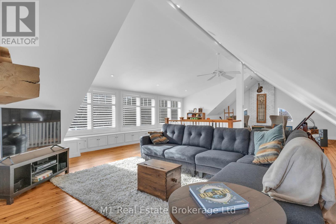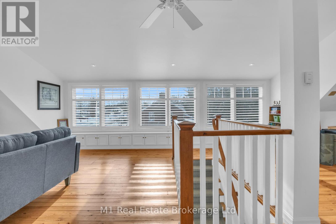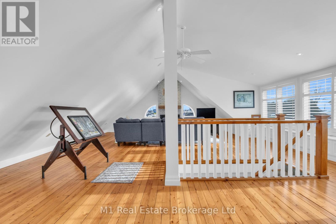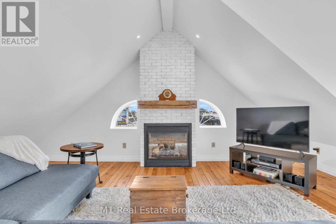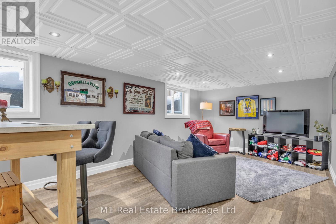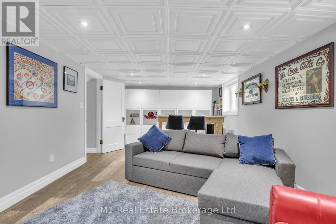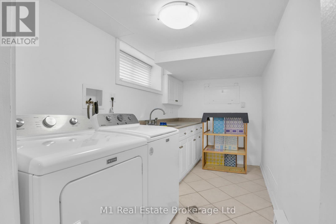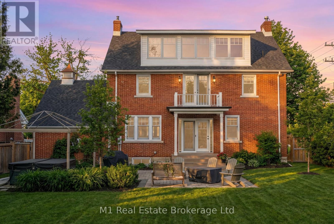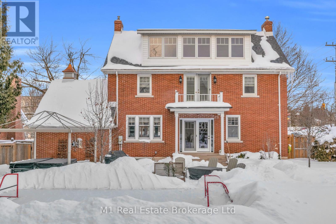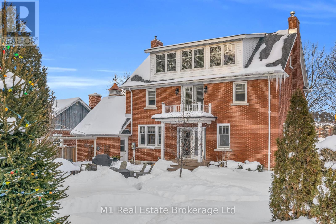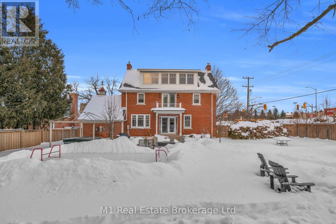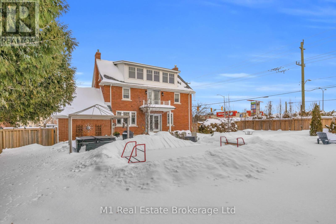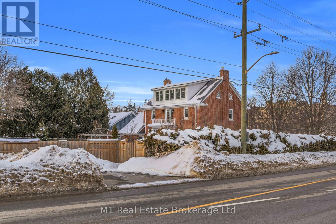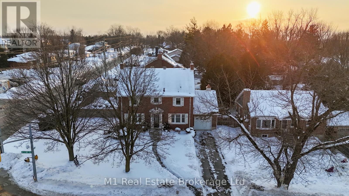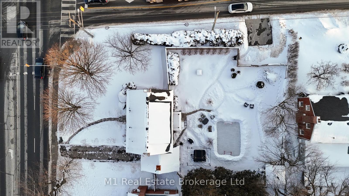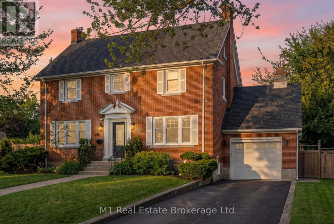
This classic red brick gem in Fergus has serious curb appeal that stops people in their tracks. Solid and timeless outside, but inside? Pure modern comfort that pulls you right in and won’t let go. Step through the door, and the bright herringbone tile flows into wide white oak floors, setting an easy, open vibe. The kitchen grabs you first-big soapstone island, custom cabinets, built-in barista bar, sleek Gaggenau appliances, and a cozy banquette perfect for family meals or friends hanging out late. Across the hall sits the living room, then a generous mudroom/pantry with powder room (goodbye tracked-in dirt). Upstairs: four well-sized bedrooms, all fresh and stylish, sharing a crisp 4-piece bath. Climb one more flight to the showstopper loft-ultimate family room with a gas fireplace and a long wall of west-facing dormer windows pouring in warm afternoon light. Movie marathons, game nights, lazy weekends… this space makes it all feel effortless. Downstairs, a bright rec room waits (extra bedroom, gym, office-your call), plus laundry, utility, and smart storage. Outside is your private oasis: pro landscaping, huge custom patio, firepit, lush lawn, mature trees, thick cedar hedging for serious privacy, garage access, plus TWO driveways (one double) so parking fights are history. Right in the heart of Fergus, quick to shops, schools, river trails, and easy commutes. This isn’t just a house… It’s where every day feels warmer, easier, and way more fun. You have to see it. One walk-through and you’ll be sold. (id:48254)

Data services provided by IDX Broker
 View full listing details
| Price: | $1,049,900 CAD |
| Address: | 695 Tower Street S |
| City: | Centre Wellington (Fergus) |
| County: | Other |
| State: | Ontario |
| Zip Code: | N1M 2R1 |
| Subdivision: | Fergus |
| MLS: | X12768886 |
| Lot Square Feet: | 0 acres |
| Bedrooms: | 4 |
| Bathrooms: | 2 |
| Half Bathrooms: | 1 |
| sewer: | Sanitary sewer |
| levels: | 2.5 |
| poolYN: | no |
| viewYN: | no |
| cooling: | Central air conditioning |
| country: | Canada |
| fencing: | Fenced yard |
| heating: | Forced air |
| stories: | 2.5 |
| garageYN: | yes |
| carportYN: | no |
| coolingYN: | yes |
| roomType1: | Bathroom |
| roomType2: | Primary Bedroom |
| roomType3: | Bedroom |
| roomType4: | Bedroom |
| roomType5: | Bedroom |
| roomType6: | Loft |
| roomType7: | Recreational, Games room |
| roomType8: | Laundry room |
| roomType9: | Utility room |
| roomLevel1: | Second level |
| roomLevel2: | Second level |
| roomLevel3: | Second level |
| roomLevel4: | Second level |
| roomLevel5: | Second level |
| roomLevel6: | Third level |
| roomLevel7: | Basement |
| roomLevel8: | Basement |
| roomLevel9: | Basement |
| roomType10: | Other |
| roomType11: | Other |
| roomType12: | Kitchen |
| roomType13: | Dining room |
| roomType14: | Living room |
| roomType15: | Mud room |
| roomType16: | Bathroom |
| roomWidth1: | 8 |
| roomWidth2: | 4.42 |
| roomWidth3: | 3.56 |
| roomWidth4: | 2.9 |
| roomWidth5: | 2.26 |
| roomWidth6: | 6.88 |
| roomWidth7: | 3.58 |
| roomWidth8: | 1.85 |
| roomWidth9: | 3.38 |
| heatingFuel: | Natural gas |
| roomLength1: | 7 |
| roomLength2: | 3.94 |
| roomLength3: | 3.94 |
| roomLength4: | 3.94 |
| roomLength5: | 3.94 |
| roomLength6: | 10.24 |
| roomLength7: | 6.93 |
| roomLength8: | 3.68 |
| roomLength9: | 3.84 |
| roomLevel10: | Basement |
| roomLevel11: | Basement |
| roomLevel12: | Main level |
| roomLevel13: | Main level |
| roomLevel14: | Main level |
| roomLevel15: | Main level |
| roomLevel16: | Main level |
| roomWidth10: | 1.52 |
| roomWidth11: | 1.32 |
| roomWidth12: | 3.96 |
| roomWidth13: | 3.96 |
| roomWidth14: | 3.96 |
| roomWidth15: | 3.96 |
| roomWidth16: | 3 |
| parkingTotal: | 5 |
| roomLength10: | 3.58 |
| roomLength11: | 2.29 |
| roomLength12: | 4.8 |
| roomLength13: | 2.69 |
| roomLength14: | 4.09 |
| roomLength15: | 3.25 |
| roomLength16: | 7 |
| waterfrontYN: | no |
| openParkingYN: | no |
| ownershipType: | Freehold |
| frontageLength: | 70 |
| fireplacesTotal: | 1 |
| roomDimensions1: | 7 m X 8 m |
| roomDimensions2: | 3.94 m X 4.42 m |
| roomDimensions3: | 3.94 m X 3.56 m |
| roomDimensions4: | 3.94 m X 2.9 m |
| roomDimensions5: | 3.94 m X 2.26 m |
| roomDimensions6: | 10.24 m X 6.88 m |
| roomDimensions7: | 6.93 m X 3.58 m |
| roomDimensions8: | 3.68 m X 1.85 m |
| roomDimensions9: | 3.84 m X 3.38 m |
| attachedGarageYN: | yes |
| roomDimensions10: | 3.58 m X 1.52 m |
| roomDimensions11: | 2.29 m X 1.32 m |
| roomDimensions12: | 4.8 m X 3.96 m |
| roomDimensions13: | 2.69 m X 3.96 m |
| roomDimensions14: | 4.09 m X 3.96 m |
| roomDimensions15: | 3.25 m X 3.96 m |
| roomDimensions16: | 7 m X 3 m |
| buildingAreaTotal: | 2500 |
| buildingAreaUnits: | sqft |
| listingContractDate: | 2026-02-07 |
| moreInformationLink: | https://www.realtor.ca/real-estate/29336965/695-tower-street-s-centre-wellington-fergus-fergus |
| roomLengthWidthUnits1: | meters |
| roomLengthWidthUnits2: | meters |
| roomLengthWidthUnits3: | meters |
| roomLengthWidthUnits4: | meters |
| roomLengthWidthUnits5: | meters |
| roomLengthWidthUnits6: | meters |
| roomLengthWidthUnits7: | meters |
| roomLengthWidthUnits8: | meters |
| roomLengthWidthUnits9: | meters |
| roomLengthWidthUnits10: | meters |
| roomLengthWidthUnits11: | meters |
| roomLengthWidthUnits12: | meters |
| roomLengthWidthUnits13: | meters |
| roomLengthWidthUnits14: | meters |
| roomLengthWidthUnits15: | meters |
| roomLengthWidthUnits16: | meters |