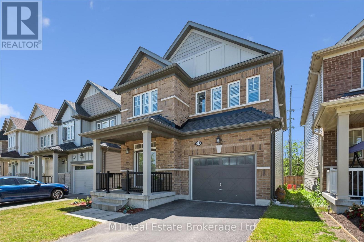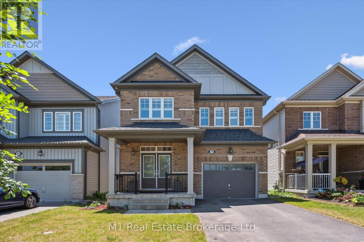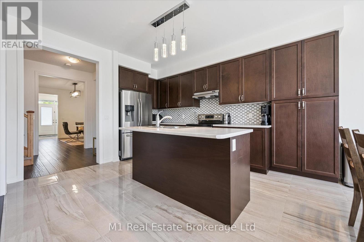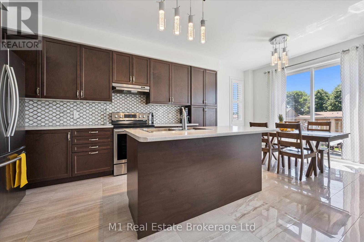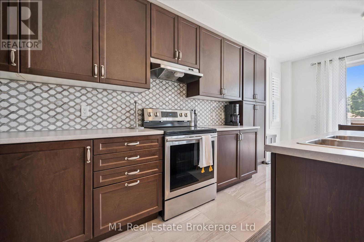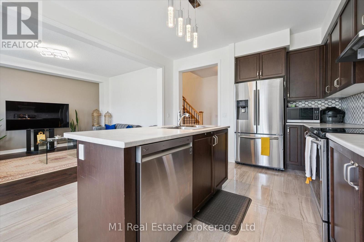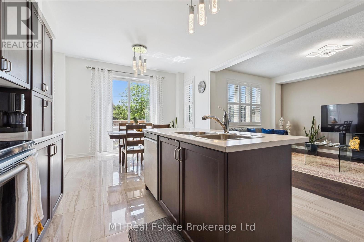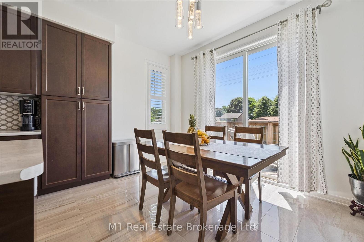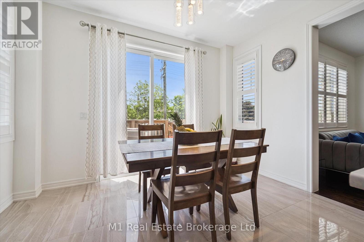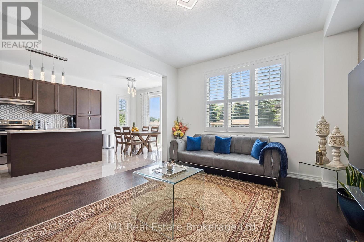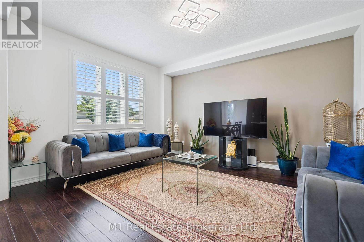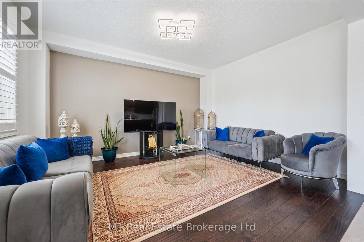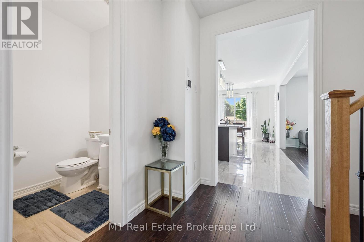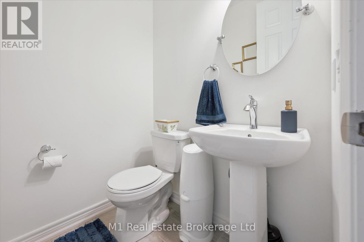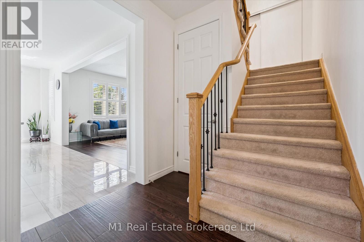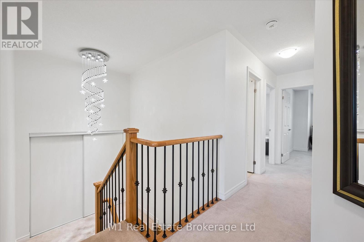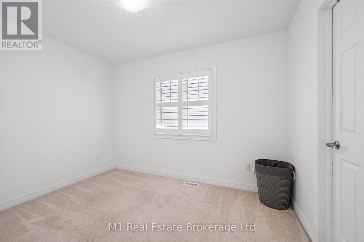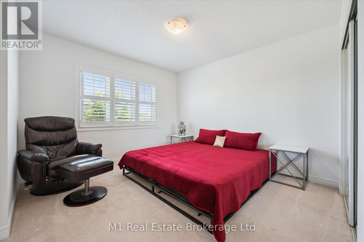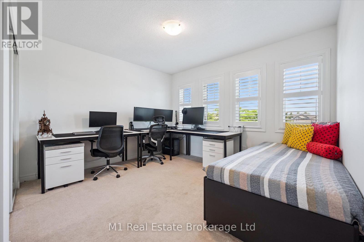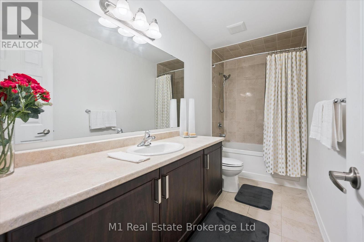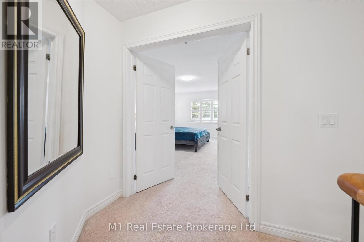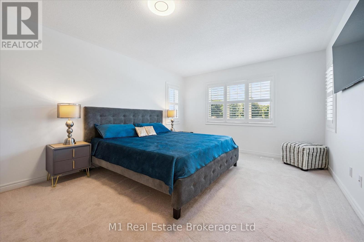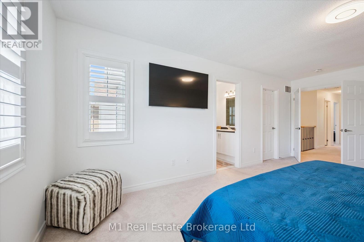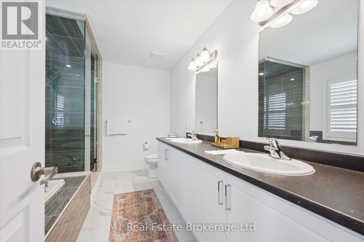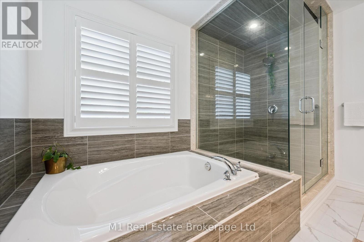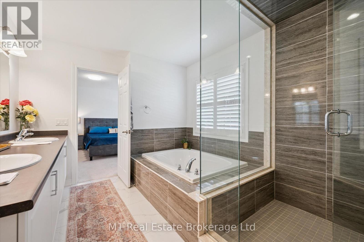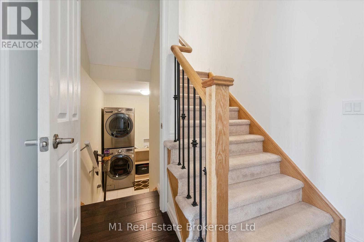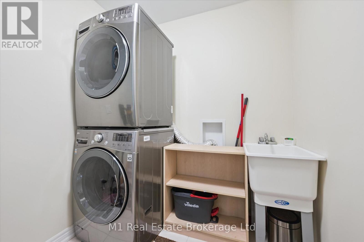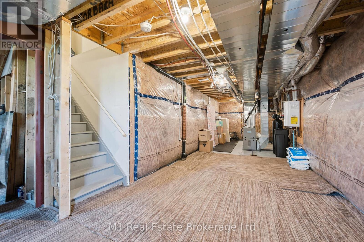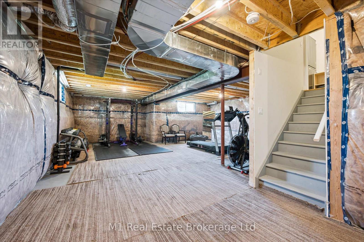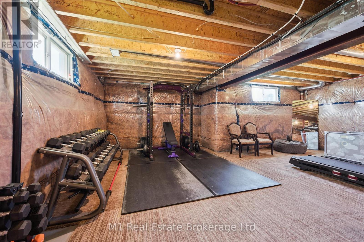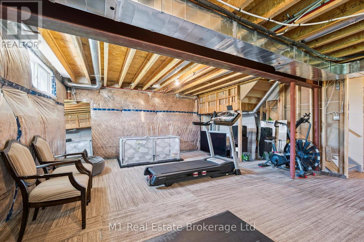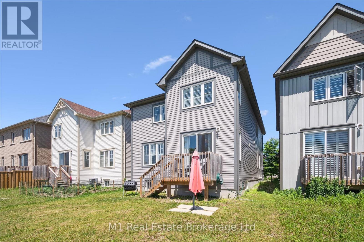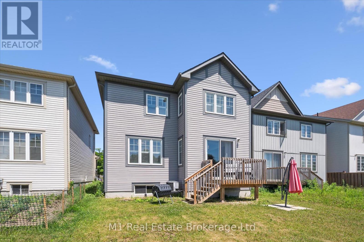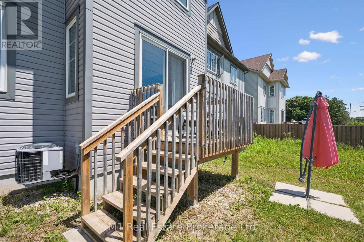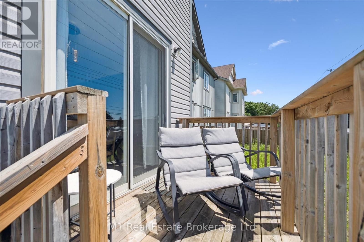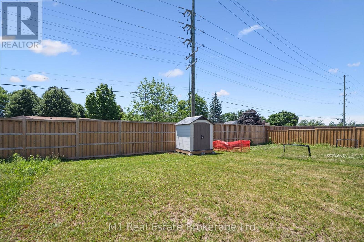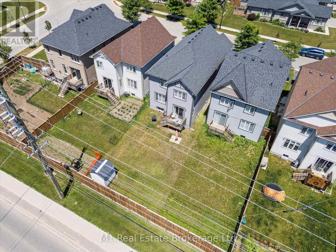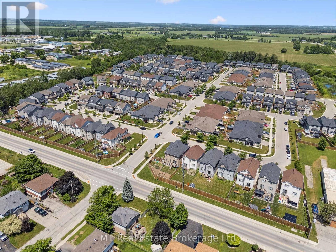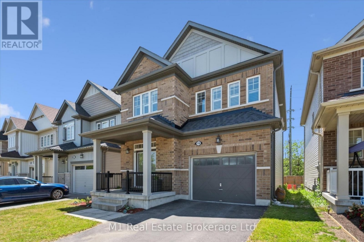
Welcome to this beautifully upgraded 4-bedroom, 3-bathroom two-storey home on desirable Findlay Way in Fergus. Located in a family-friendly neighbourhood, this home offers a functional layout with thoughtful finishes throughout. The main floor features hardwood flooring, a bright and open living area, and a well-designed kitchen that flows into the dining space ideal for both daily living and entertaining. Upstairs, you’ll find four spacious bedrooms, including a large primary suite with a beautifully upgraded ensuite bathroom. The additional bedrooms are perfect for family, guests, or a home office, and the second full bathroom offers convenience for a busy household. With a single-car garage, great curb appeal, and a private backyard, this move-in-ready home is close to parks, schools, and all the amenities Fergus has to offer. (id:48254)

Data services provided by IDX Broker
 View full listing details
| Price: | $879,900 CAD |
| Address: | 19 Findlay Way |
| City: | Centre Wellington (Fergus) |
| County: | Other |
| State: | Ontario |
| Zip Code: | N1M 0A4 |
| Subdivision: | Fergus |
| MLS: | X12779938 |
| Lot Square Feet: | 0 acres |
| Bedrooms: | 4 |
| Bathrooms: | 3 |
| Half Bathrooms: | 1 |
| sewer: | Sanitary sewer |
| levels: | 2 |
| poolYN: | no |
| viewYN: | no |
| cooling: | Central air conditioning |
| country: | Canada |
| heating: | Forced air |
| listAOR: | OnePoint Association of REALTORS® |
| stories: | 2 |
| garageYN: | yes |
| carportYN: | no |
| coolingYN: | yes |
| roomType1: | Bedroom |
| roomType2: | Bedroom 2 |
| roomType3: | Bedroom 3 |
| roomType4: | Primary Bedroom |
| roomType5: | Eating area |
| roomType6: | Dining room |
| roomType7: | Foyer |
| roomType8: | Kitchen |
| roomType9: | Laundry room |
| roomLevel1: | Second level |
| roomLevel2: | Second level |
| roomLevel3: | Second level |
| roomLevel4: | Second level |
| roomLevel5: | Main level |
| roomLevel6: | Main level |
| roomLevel7: | Main level |
| roomLevel8: | Main level |
| roomLevel9: | Main level |
| roomType10: | Living room |
| roomWidth1: | 4.68 |
| roomWidth2: | 3.46 |
| roomWidth3: | 4.05 |
| roomWidth4: | 5.97 |
| roomWidth5: | 1.77 |
| roomWidth6: | 2.65 |
| roomWidth7: | 2.65 |
| roomWidth8: | 4.75 |
| roomWidth9: | 1.99 |
| heatingFuel: | Natural gas |
| roomLength1: | 3.83 |
| roomLength2: | 2.7 |
| roomLength3: | 3.72 |
| roomLength4: | 3.75 |
| roomLength5: | 3.78 |
| roomLength6: | 3.41 |
| roomLength7: | 3.41 |
| roomLength8: | 3.83 |
| roomLength9: | 1.99 |
| roomLevel10: | Main level |
| roomWidth10: | 4.68 |
| listAgentURL: | http://butlerrealestate.ca/ |
| parkingTotal: | 3 |
| roomLength10: | 3.83 |
| waterfrontYN: | no |
| listOfficeURL: | http://m1wellington.com/ |
| openParkingYN: | no |
| ownershipType: | Freehold |
| frontageLength: | 32 |
| listAgentEmail: | False |
| coListOfficeURL: | http://m1wellington.com/ |
| roomDimensions1: | 3.83 m X 4.68 m |
| roomDimensions2: | 2.7 m X 3.46 m |
| roomDimensions3: | 3.72 m X 4.05 m |
| roomDimensions4: | 3.75 m X 5.97 m |
| roomDimensions5: | 3.78 m X 1.77 m |
| roomDimensions6: | 3.41 m X 2.65 m |
| roomDimensions7: | 3.41 m X 2.65 m |
| roomDimensions8: | 3.83 m X 4.75 m |
| roomDimensions9: | 1.99 m X 1.99 m |
| attachedGarageYN: | yes |
| coListAgentEmail: | False |
| roomDimensions10: | 3.83 m X 4.68 m |
| buildingAreaTotal: | 2000 |
| buildingAreaUnits: | sqft |
| listingAgentPhone: | (226) 383-9484 |
| coListingAgentName: | CHRIS MOCHRIE |
| listingOfficePhone: | (226) 783-0811 |
| coListingAgentPhone: | (226) 783-0811 |
| coListingOfficeName: | M1 Real Estate Brokerage Ltd |
| listingContractDate: | 2026-02-11 |
| moreInformationLink: | https://www.realtor.ca/real-estate/29349941/19-findlay-way-centre-wellington-fergus-fergus |
| coListingOfficePhone: | (226) 783-0811 |
| listAgentOfficePhone: | (226) 783-0811 |
| originatingSystemKey: | X12779938 |
| originatingSystemName: | OnePoint Association of REALTORS® |
| roomLengthWidthUnits1: | meters |
| roomLengthWidthUnits2: | meters |
| roomLengthWidthUnits3: | meters |
| roomLengthWidthUnits4: | meters |
| roomLengthWidthUnits5: | meters |
| roomLengthWidthUnits6: | meters |
| roomLengthWidthUnits7: | meters |
| roomLengthWidthUnits8: | meters |
| roomLengthWidthUnits9: | meters |
| coListAgentOfficePhone: | (226) 783-0811 |
| roomLengthWidthUnits10: | meters |