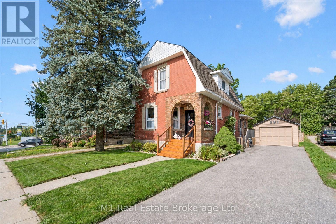
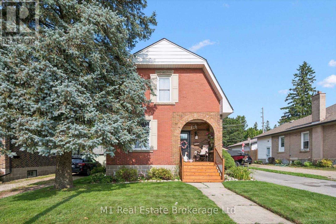
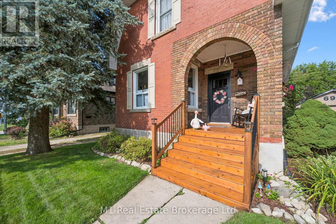
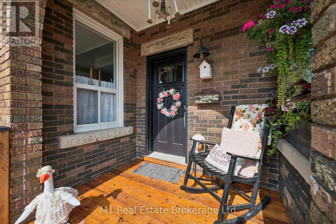
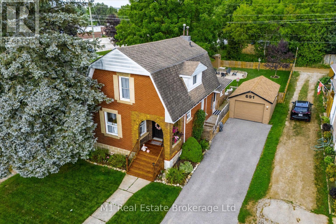
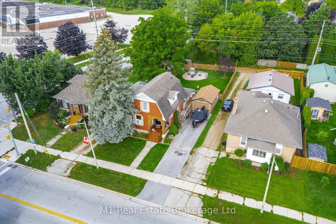
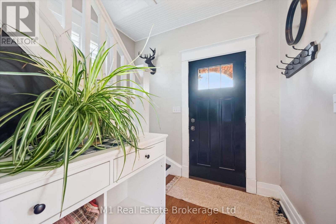
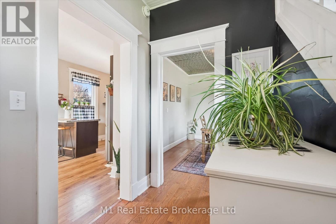
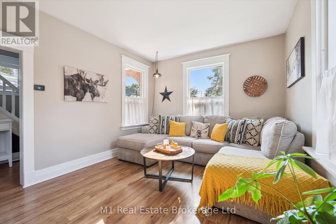
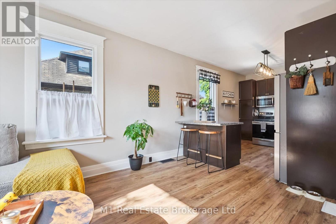
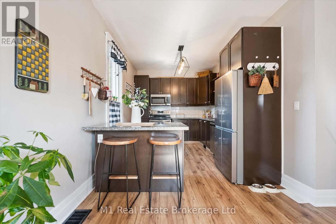
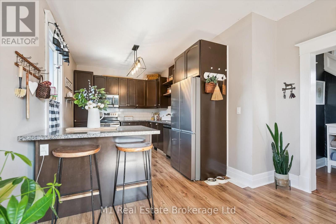
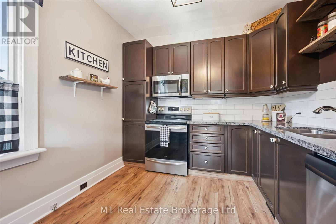
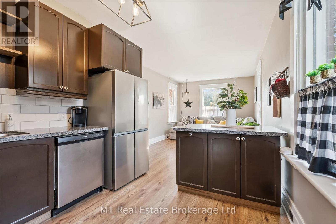
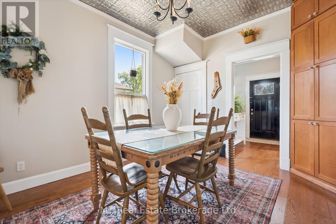
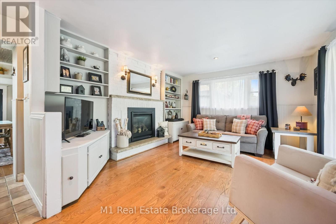
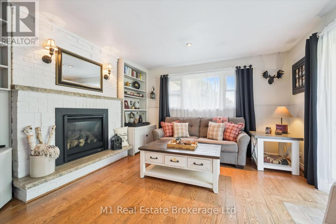
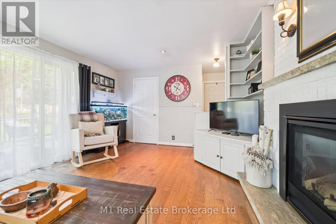
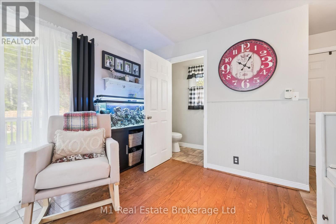
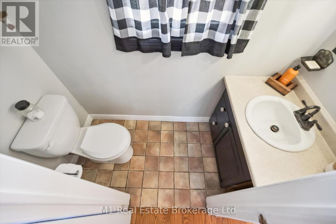
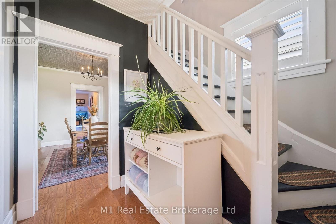
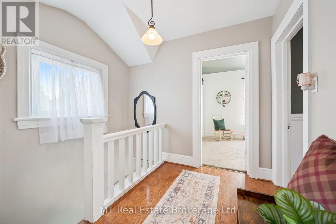
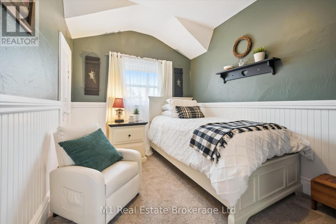
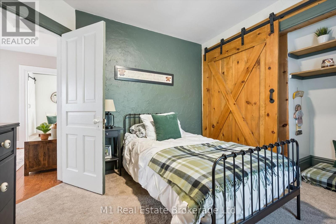
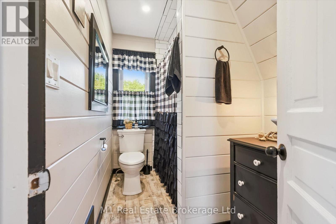
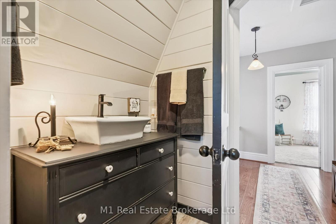
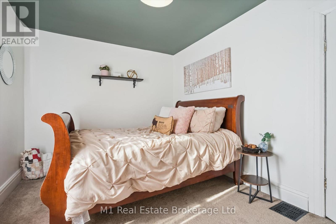
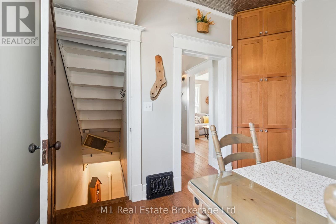
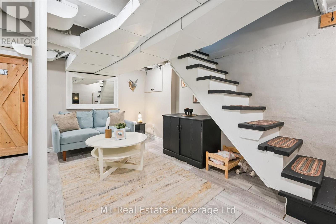
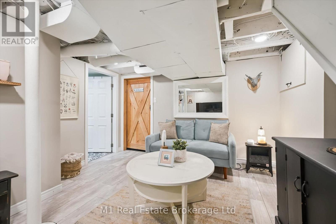
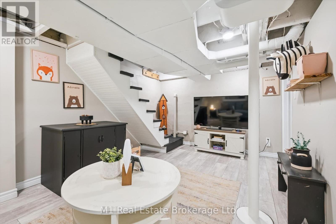
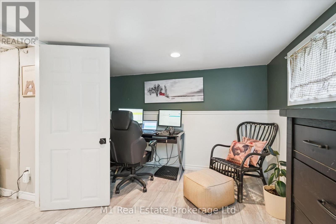
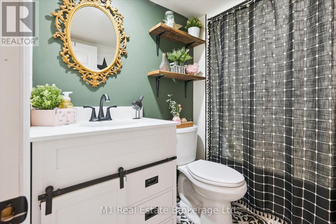
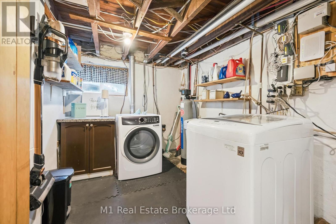
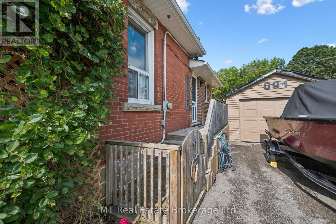
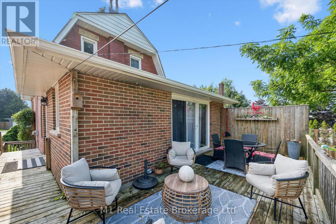
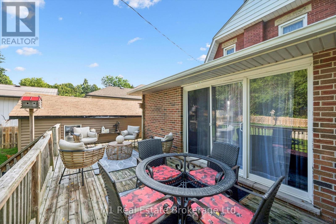
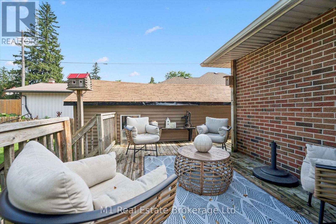
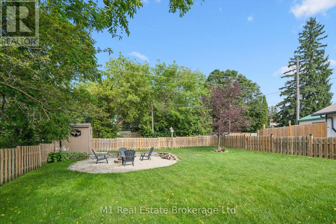
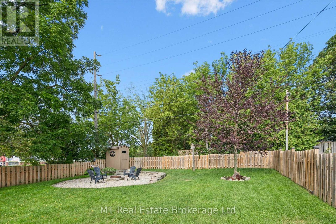
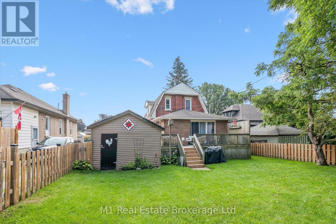
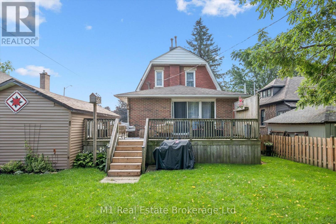
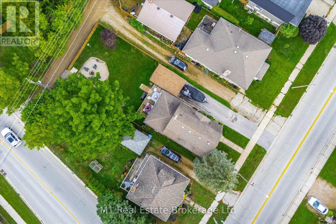
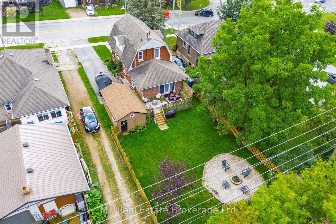
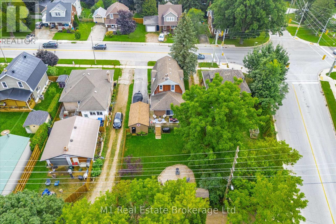
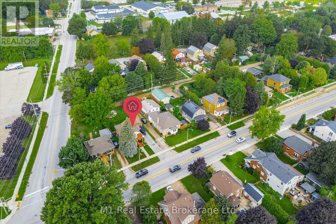
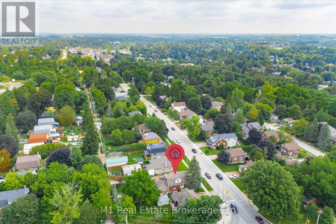
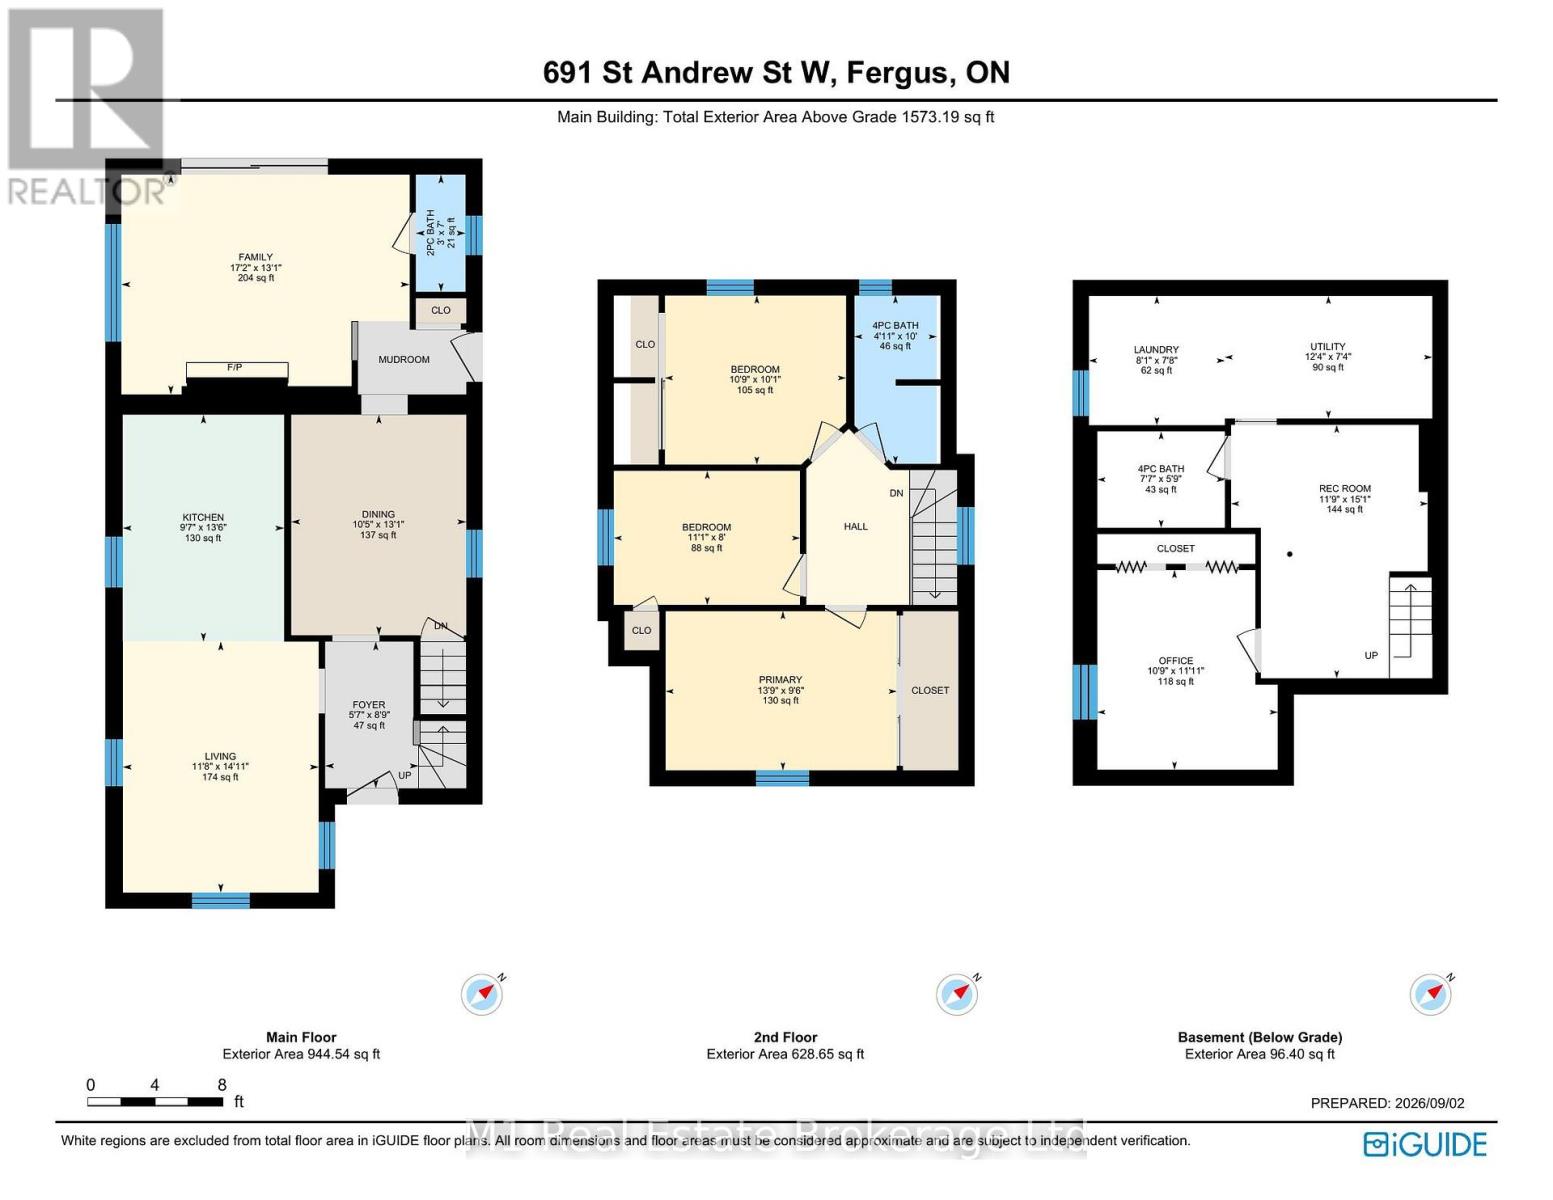
Century-home character, flexible living space and a deep backyard come together at 691 St Andrew Street W. Set on a 49 x 135 ft lot just west of historic downtown Fergus, this inviting red-brick home offers 1,573 sq ft of exterior above-grade living space (iGUIDE), three bedrooms, three bathrooms, a detached garage and parking for four. The bright main floor opens with a welcoming foyer and living room, then flows to a thoughtfully updated kitchen with granite counters, stainless steel appliances and island seating. A formal dining room, separate family room with gas fireplace and built-ins, powder room and mudroom create a layout that handles everyday living, entertaining and working from home with ease. Upstairs are three comfortable bedrooms and a four-piece bath. The partially finished lower level adds a recreation room, dedicated office, second four-piece bath, laundry and useful storage. Outside, enjoy the covered front porch, elevated rear deck, full fencing, mature trees, garden shed and fire-pit area across a generous private lawn. Municipal services, central air and forced-air gas heat add year-round comfort. Close to the Grand River, downtown shops and restaurants, parks, schools, the library, hospital and community amenities, this is a distinctive Fergus home with genuine character, practical space and room to make it your own. (id:48254)

Data services provided by IDX Broker
 View full listing details
| Price: | $729,900 CAD |
| Address: | 691 St Andrew Street W |
| City: | Centre Wellington (Fergus) |
| County: | Other |
| State: | Ontario |
| Zip Code: | N1M 1P7 |
| Subdivision: | Fergus |
| MLS: | X13739326 |
| Lot Square Feet: | 0 acres |
| Bedrooms: | 3 |
| Bathrooms: | 3 |
| Half Bathrooms: | 1 |
| sewer: | Sanitary sewer |
| levels: | 1.5 |
| poolYN: | no |
| viewYN: | no |
| cooling: | Central air conditioning |
| country: | Canada |
| fencing: | Fully Fenced,Fenced yard |
| heating: | Forced air |
| listAOR: | OnePoint Association of REALTORS® |
| stories: | 1.5 |
| garageYN: | yes |
| carportYN: | no |
| coolingYN: | yes |
| roomType1: | Primary Bedroom |
| roomType2: | Bedroom 2 |
| roomType3: | Bedroom 3 |
| roomType4: | Bathroom |
| roomType5: | Recreational, Games room |
| roomType6: | Office |
| roomType7: | Bathroom |
| roomType8: | Laundry room |
| roomType9: | Utility room |
| roomLevel1: | Second level |
| roomLevel2: | Second level |
| roomLevel3: | Second level |
| roomLevel4: | Second level |
| roomLevel5: | Basement |
| roomLevel6: | Basement |
| roomLevel7: | Basement |
| roomLevel8: | Basement |
| roomLevel9: | Basement |
| roomType10: | Living room |
| roomType11: | Kitchen |
| roomType12: | Dining room |
| roomType13: | Family room |
| roomType14: | Foyer |
| roomType15: | Partial bathroom |
| roomWidth1: | 2.9 |
| roomWidth2: | 3.07 |
| roomWidth3: | 2.44 |
| roomWidth4: | 3.05 |
| roomWidth5: | 4.6 |
| roomWidth6: | 3.63 |
| roomWidth7: | 1.75 |
| roomWidth8: | 2.34 |
| roomWidth9: | 2.24 |
| heatingFuel: | Natural gas |
| lotFeatures: | Landscaped |
| roomLength1: | 4.19 |
| roomLength2: | 3.28 |
| roomLength3: | 3.38 |
| roomLength4: | 1.5 |
| roomLength5: | 3.58 |
| roomLength6: | 3.28 |
| roomLength7: | 2.31 |
| roomLength8: | 2.46 |
| roomLength9: | 3.76 |
| roomLevel10: | Main level |
| roomLevel11: | Main level |
| roomLevel12: | Main level |
| roomLevel13: | Main level |
| roomLevel14: | Main level |
| roomLevel15: | Main level |
| roomWidth10: | 4.55 |
| roomWidth11: | 4.12 |
| roomWidth12: | 3.99 |
| roomWidth13: | 3.99 |
| roomWidth14: | 2.67 |
| roomWidth15: | 2.13 |
| listAgentURL: | http://butlerrealestate.ca/ |
| parkingTotal: | 4 |
| roomLength10: | 3.56 |
| roomLength11: | 2.92 |
| roomLength12: | 3.18 |
| roomLength13: | 5.23 |
| roomLength14: | 1.7 |
| roomLength15: | 0.91 |
| waterfrontYN: | no |
| listOfficeURL: | http://m1wellington.com/ |
| openParkingYN: | no |
| ownershipType: | Freehold |
| frontageLength: | 49 |
| listAgentEmail: | False |
| coListOfficeURL: | http://m1wellington.com/ |
| fireplacesTotal: | 1 |
| roomDimensions1: | 4.19 m X 2.9 m |
| roomDimensions2: | 3.28 m X 3.07 m |
| roomDimensions3: | 3.38 m X 2.44 m |
| roomDimensions4: | 1.5 m X 3.05 m |
| roomDimensions5: | 3.58 m X 4.6 m |
| roomDimensions6: | 3.28 m X 3.63 m |
| roomDimensions7: | 2.31 m X 1.75 m |
| roomDimensions8: | 2.46 m X 2.34 m |
| roomDimensions9: | 3.76 m X 2.24 m |
| attachedGarageYN: | no |
| coListAgentEmail: | False |
| roomDimensions10: | 3.56 m X 4.55 m |
| roomDimensions11: | 2.92 m X 4.12 m |
| roomDimensions12: | 3.18 m X 3.99 m |
| roomDimensions13: | 5.23 m X 3.99 m |
| roomDimensions14: | 1.7 m X 2.67 m |
| roomDimensions15: | 0.91 m X 2.13 m |
| buildingAreaTotal: | 1500 |
| buildingAreaUnits: | sqft |
| listingAgentPhone: | (226) 383-9484 |
| coListingAgentName: | CHRIS MOCHRIE |
| listingOfficePhone: | (226) 783-0811 |
| coListingAgentPhone: | (226) 783-0811 |
| coListingOfficeName: | M1 Real Estate Brokerage Ltd |
| listingContractDate: | 2026-09-02 |
| moreInformationLink: | https://www.realtor.ca/real-estate/30228480/691-st-andrew-street-w-centre-wellington-fergus-fergus |
| coListingOfficePhone: | (226) 783-0811 |
| listAgentOfficePhone: | (226) 783-0811 |
| originatingSystemKey: | X13739326 |
| originatingSystemName: | OnePoint Association of REALTORS® |
| roomLengthWidthUnits1: | meters |
| roomLengthWidthUnits2: | meters |
| roomLengthWidthUnits3: | meters |
| roomLengthWidthUnits4: | meters |
| roomLengthWidthUnits5: | meters |
| roomLengthWidthUnits6: | meters |
| roomLengthWidthUnits7: | meters |
| roomLengthWidthUnits8: | meters |
| roomLengthWidthUnits9: | meters |
| coListAgentOfficePhone: | (226) 783-0811 |
| roomLengthWidthUnits10: | meters |
| roomLengthWidthUnits11: | meters |
| roomLengthWidthUnits12: | meters |
| roomLengthWidthUnits13: | meters |
| roomLengthWidthUnits14: | meters |
| roomLengthWidthUnits15: | meters |