

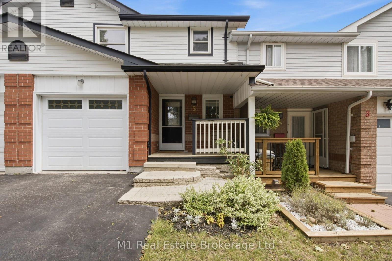
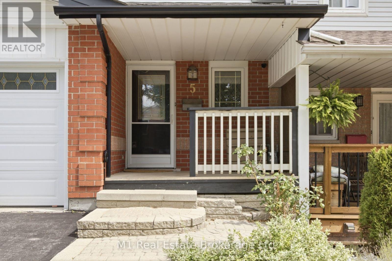
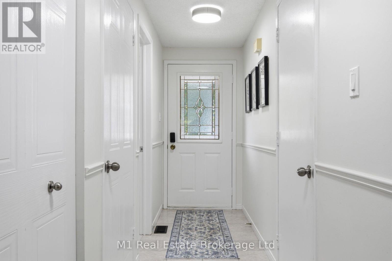
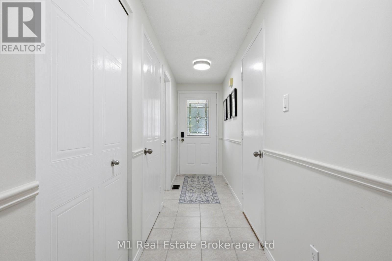
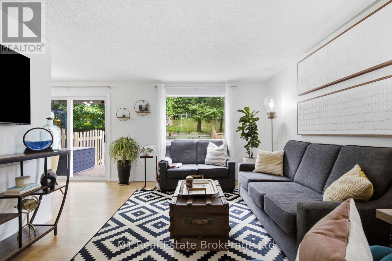
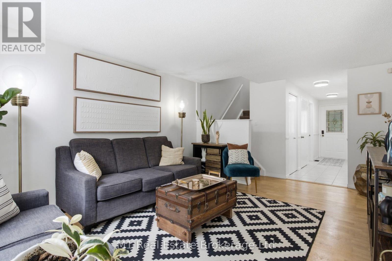
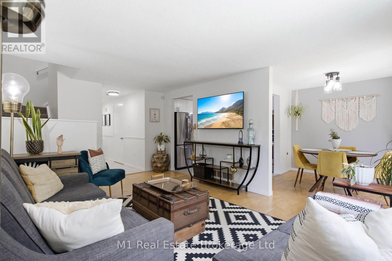
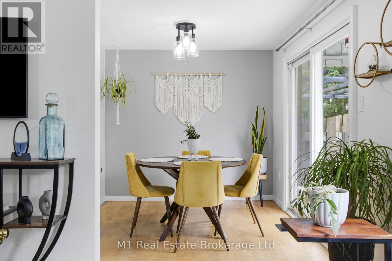
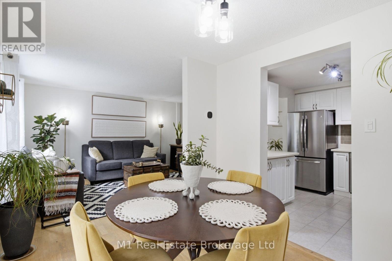
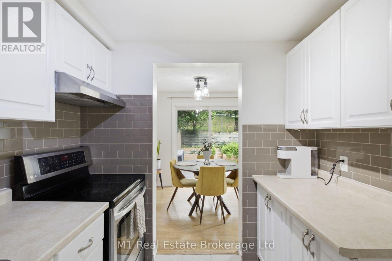
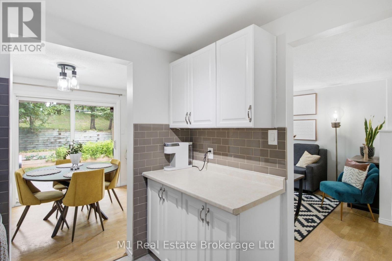
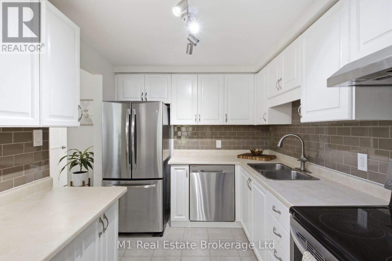
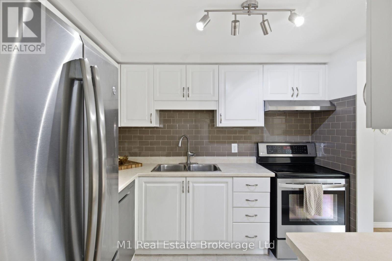
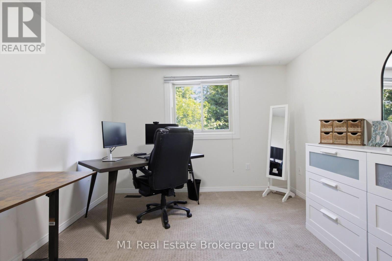
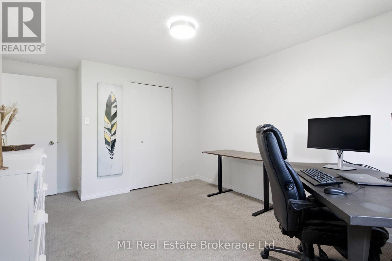
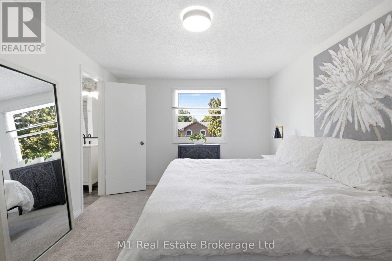
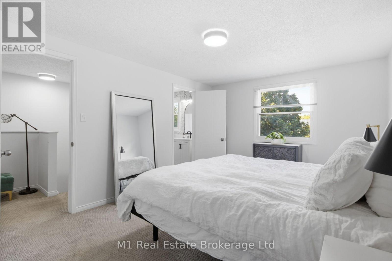
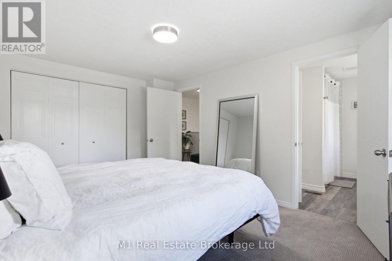
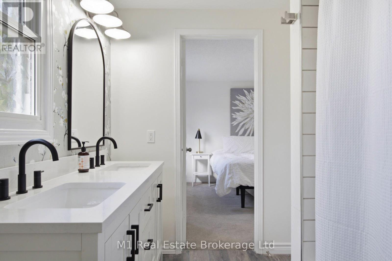
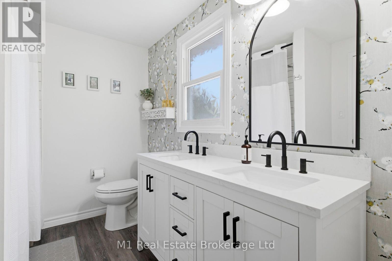
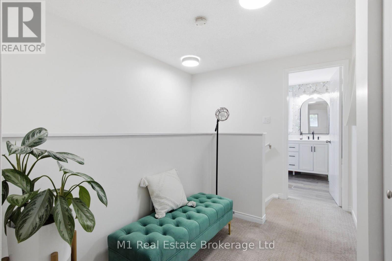
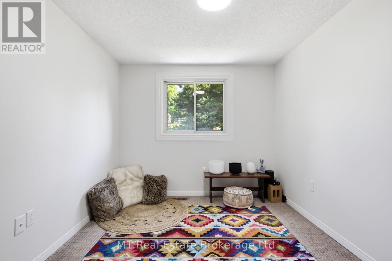
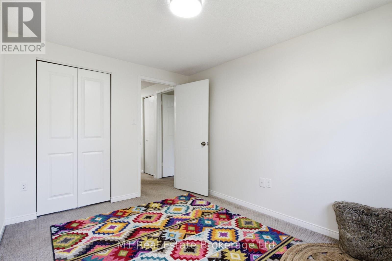
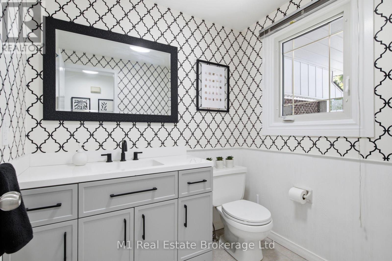
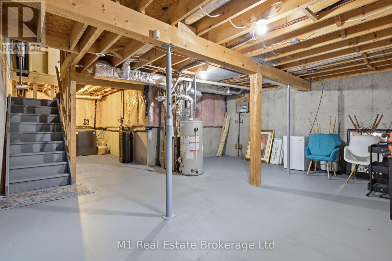
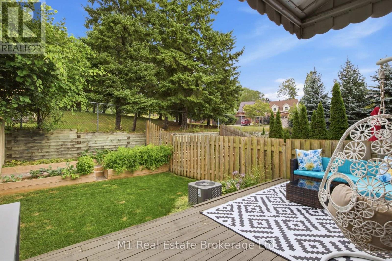
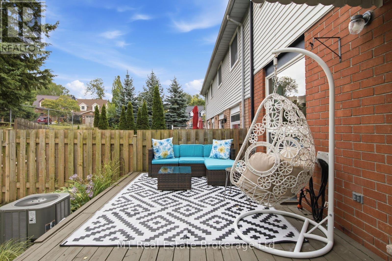
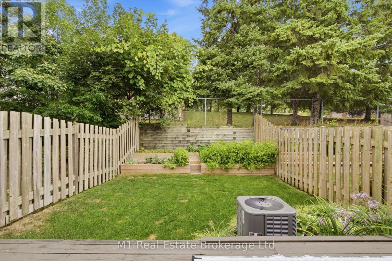
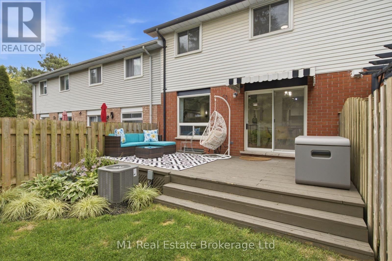
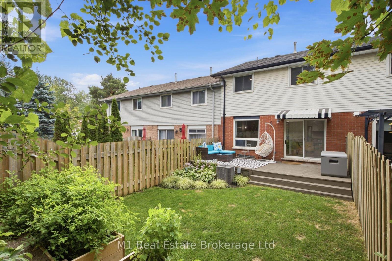
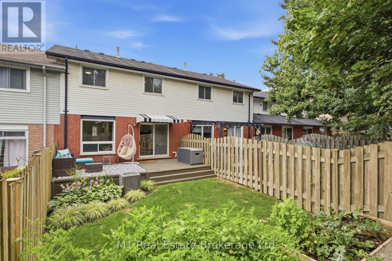
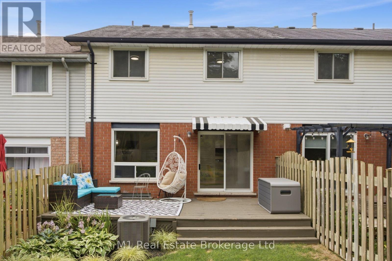
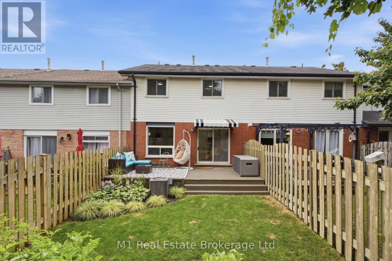
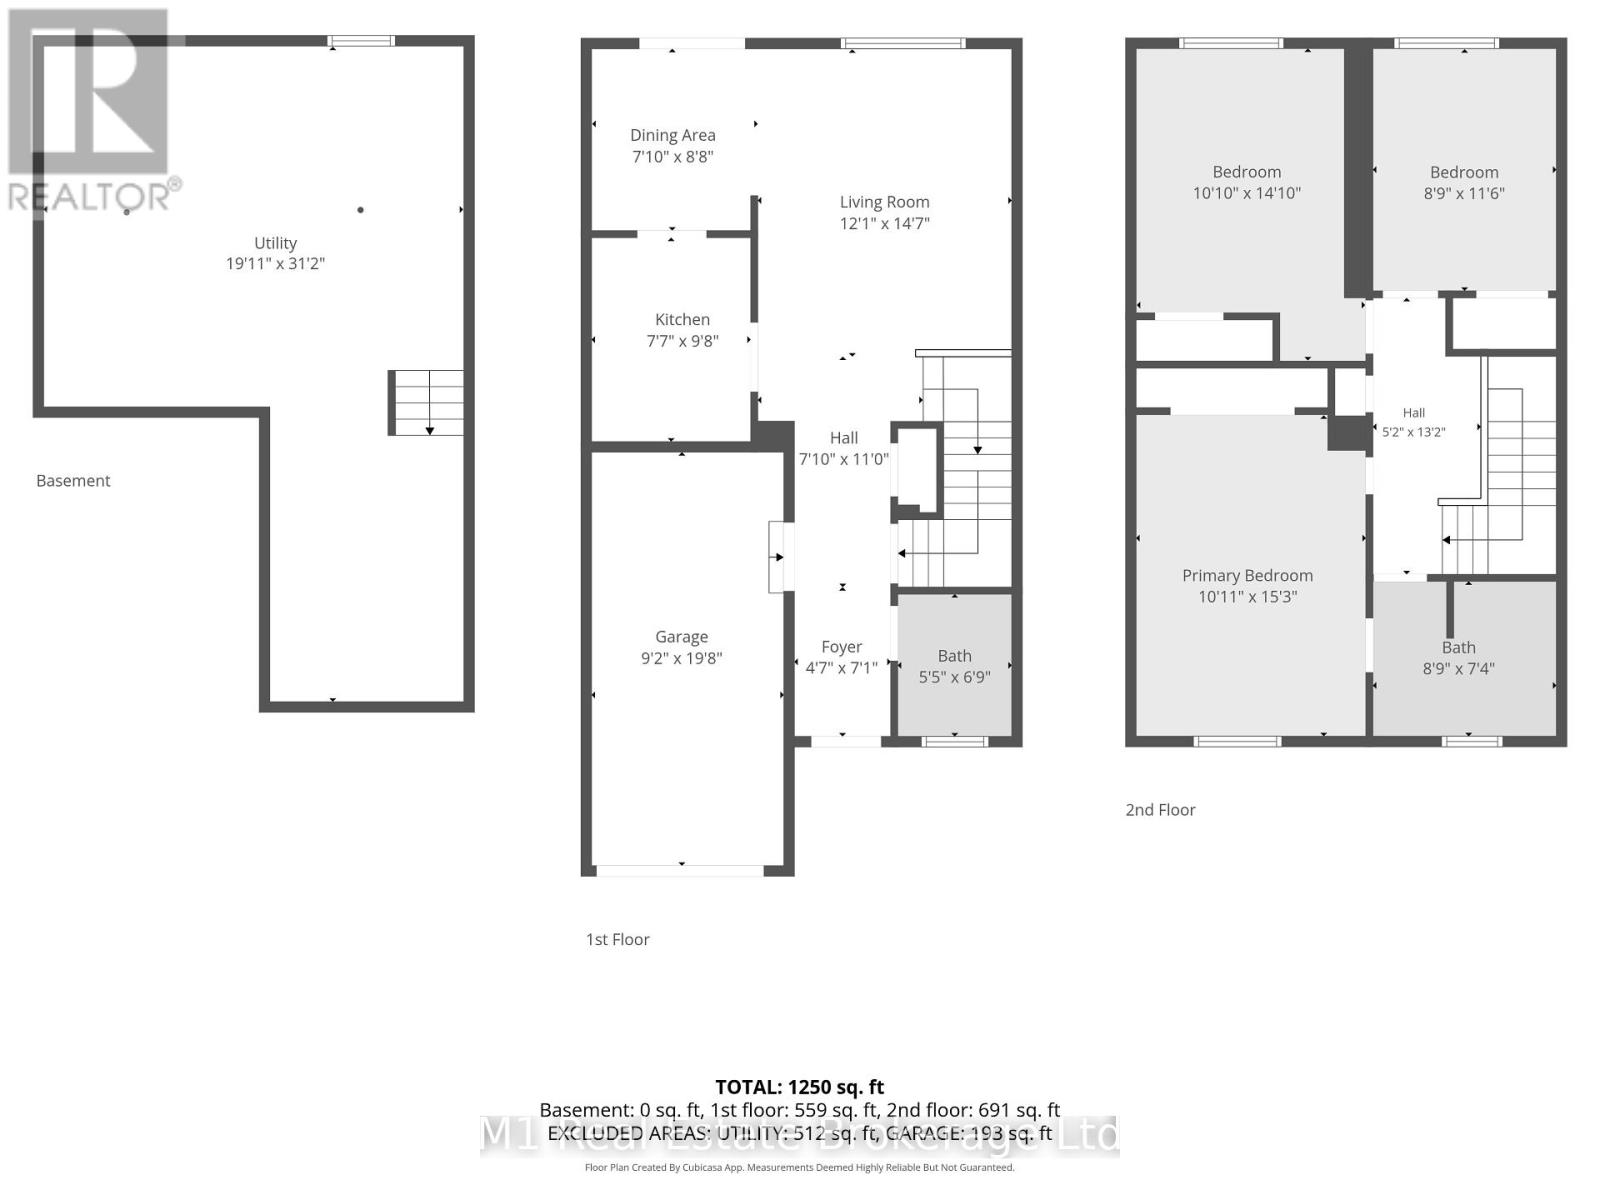
This move-in-ready freehold townhouse in West Willow Woods has everything you need. Step into the bright foyer with a main-floor powder room, leading into a spacious kitchen with stainless steel appliances and a dining area that walks out to the backyard. The open living room is filled with light and updated fixtures. Upstairs, you’ll find three comfortable bedrooms, including a primary suite with direct access to the full bath. Complete with fresh paint, a built-in garage, and an unfinished basement ready for your ideas, this gem won’t last long! (id:48254)

Data services provided by IDX Broker
 View full listing details
| Price: | $669,900 CAD |
| Address: | 5 Grandridge Crescent |
| City: | Guelph (Willow West/Sugarbush/West Acres) |
| County: | Other |
| State: | Ontario |
| Zip Code: | N1H 8G1 |
| Subdivision: | Willow West/Sugarbush/West Acres |
| MLS: | X13727082 |
| Lot Square Feet: | 0 acres |
| Bedrooms: | 3 |
| Bathrooms: | 2 |
| Half Bathrooms: | 1 |
| sewer: | Sanitary sewer |
| levels: | 2 |
| poolYN: | no |
| viewYN: | no |
| cooling: | Central air conditioning |
| country: | Canada |
| heating: | Forced air |
| listAOR: | OnePoint Association of REALTORS® |
| stories: | 2 |
| flooring: | Tile, Hardwood, Carpeted |
| garageYN: | yes |
| carportYN: | no |
| coolingYN: | yes |
| roomType1: | Kitchen |
| roomType2: | Dining room |
| roomType3: | Living room |
| roomType4: | Partial bathroom |
| roomType5: | Primary Bedroom |
| roomType6: | Bedroom 2 |
| roomType7: | Bedroom 3 |
| roomType8: | Bathroom |
| roomLevel1: | Main level |
| roomLevel2: | Main level |
| roomLevel3: | Main level |
| roomLevel4: | Main level |
| roomLevel5: | Upper Level |
| roomLevel6: | Upper Level |
| roomLevel7: | Upper Level |
| roomLevel8: | Upper Level |
| heatingFuel: | Natural gas |
| listAgentURL: | http://www.the1percentguy.ca/ |
| parkingTotal: | 3 |
| waterfrontYN: | no |
| listOfficeURL: | http://m1wellington.com/ |
| openParkingYN: | no |
| ownershipType: | Freehold |
| frontageLength: | 20 |
| listAgentEmail: | False |
| coListOfficeURL: | http://m1wellington.com/ |
| roomDimensions1: | Measurements not available |
| roomDimensions2: | Measurements not available |
| roomDimensions3: | Measurements not available |
| roomDimensions4: | Measurements not available |
| roomDimensions5: | Measurements not available |
| roomDimensions6: | Measurements not available |
| roomDimensions7: | Measurements not available |
| roomDimensions8: | Measurements not available |
| attachedGarageYN: | yes |
| coListAgentEmail: | False |
| buildingAreaTotal: | 1100 |
| buildingAreaUnits: | sqft |
| listingAgentPhone: | (226) 821-4428 |
| coListingAgentName: | CHRIS MOCHRIE |
| listingOfficePhone: | (226) 783-0811 |
| coListingAgentPhone: | (226) 783-0811 |
| coListingOfficeName: | M1 Real Estate Brokerage Ltd |
| listingContractDate: | 2026-08-31 |
| moreInformationLink: | https://www.realtor.ca/real-estate/30214392/5-grandridge-crescent-guelph-willow-westsugarbushwest-acres-willow-westsugarbushwest-acres |
| coListingOfficePhone: | (226) 783-0811 |
| listAgentOfficePhone: | (226) 783-0811 |
| originatingSystemKey: | X13727082 |
| originatingSystemName: | OnePoint Association of REALTORS® |
| roomLengthWidthUnits1: | meters |
| roomLengthWidthUnits2: | meters |
| roomLengthWidthUnits3: | meters |
| roomLengthWidthUnits4: | meters |
| roomLengthWidthUnits5: | meters |
| roomLengthWidthUnits6: | meters |
| roomLengthWidthUnits7: | meters |
| roomLengthWidthUnits8: | meters |
| coListAgentOfficePhone: | (226) 783-0811 |
Please sign up for a Listing Manager account below to inquire about this listing