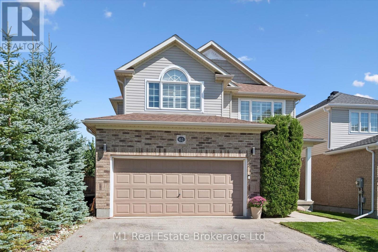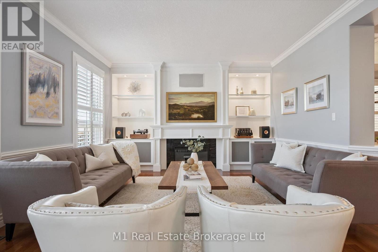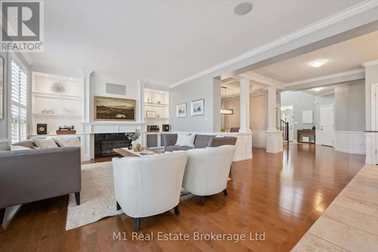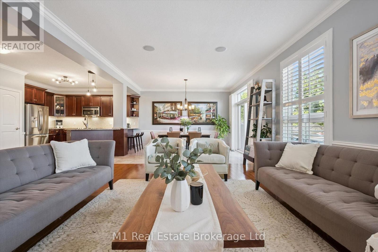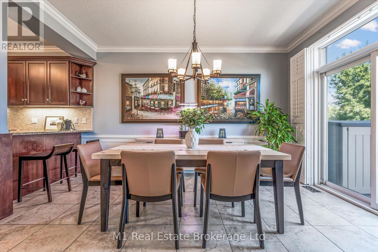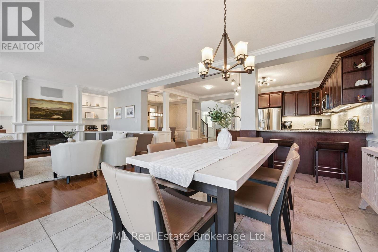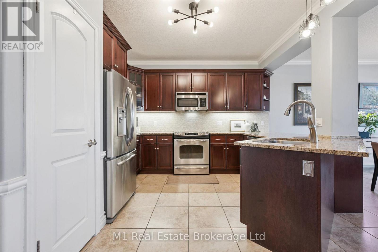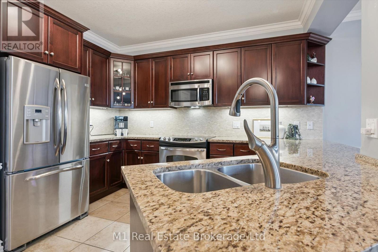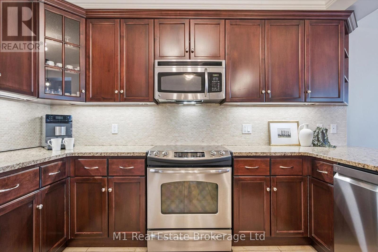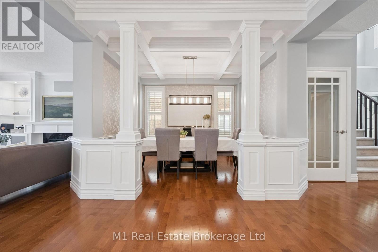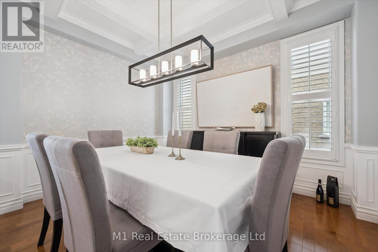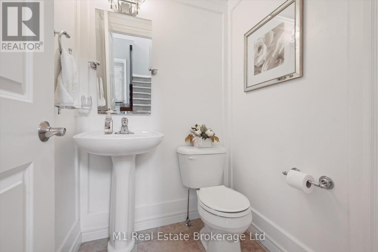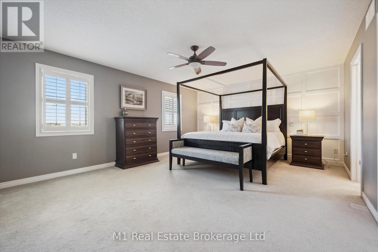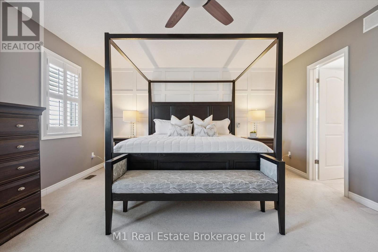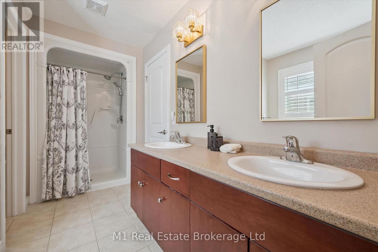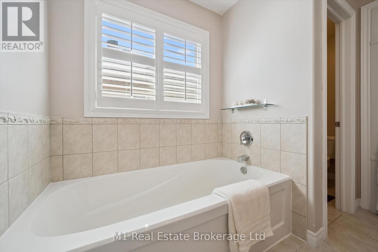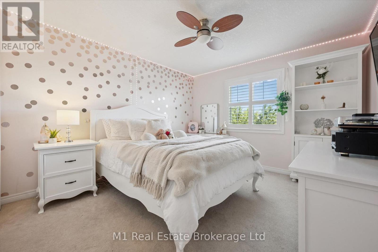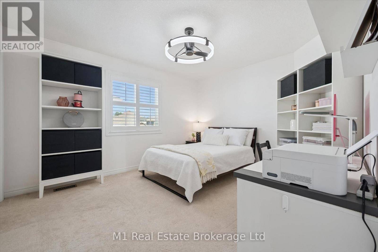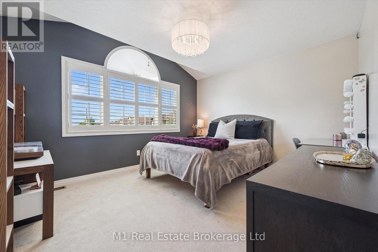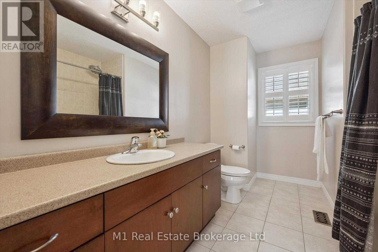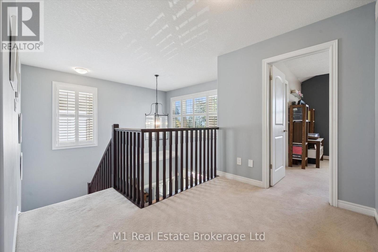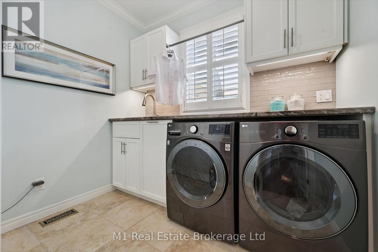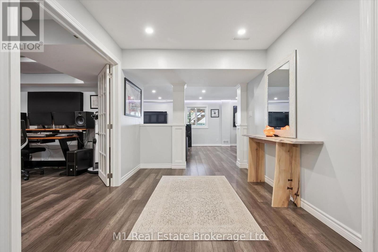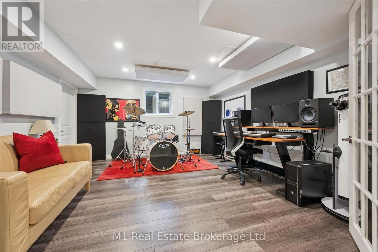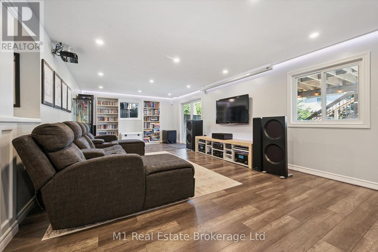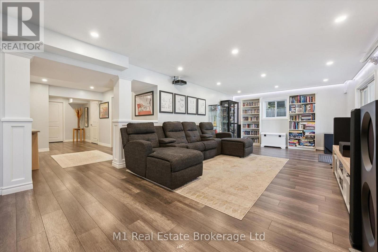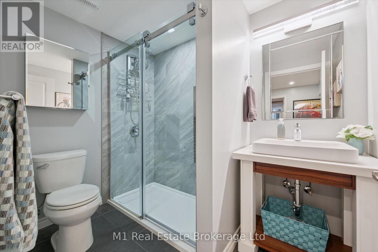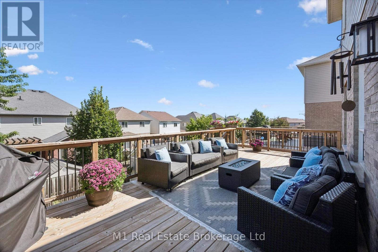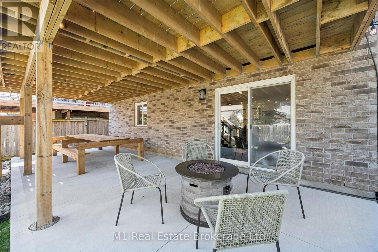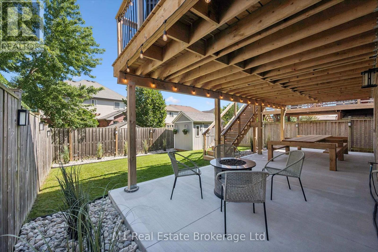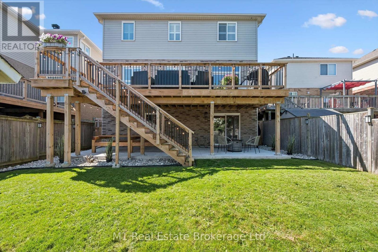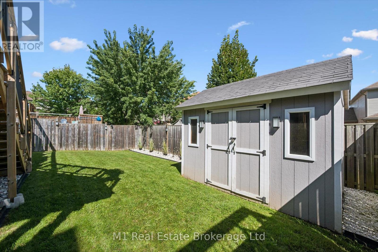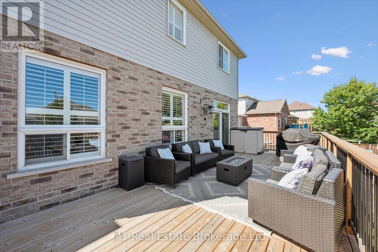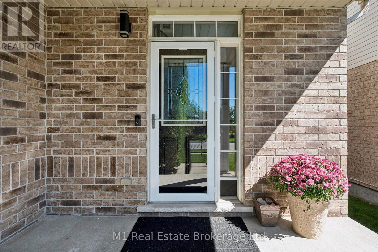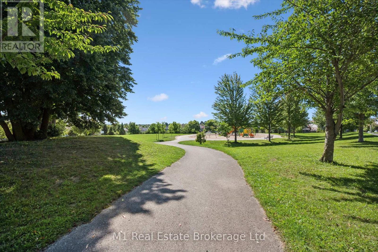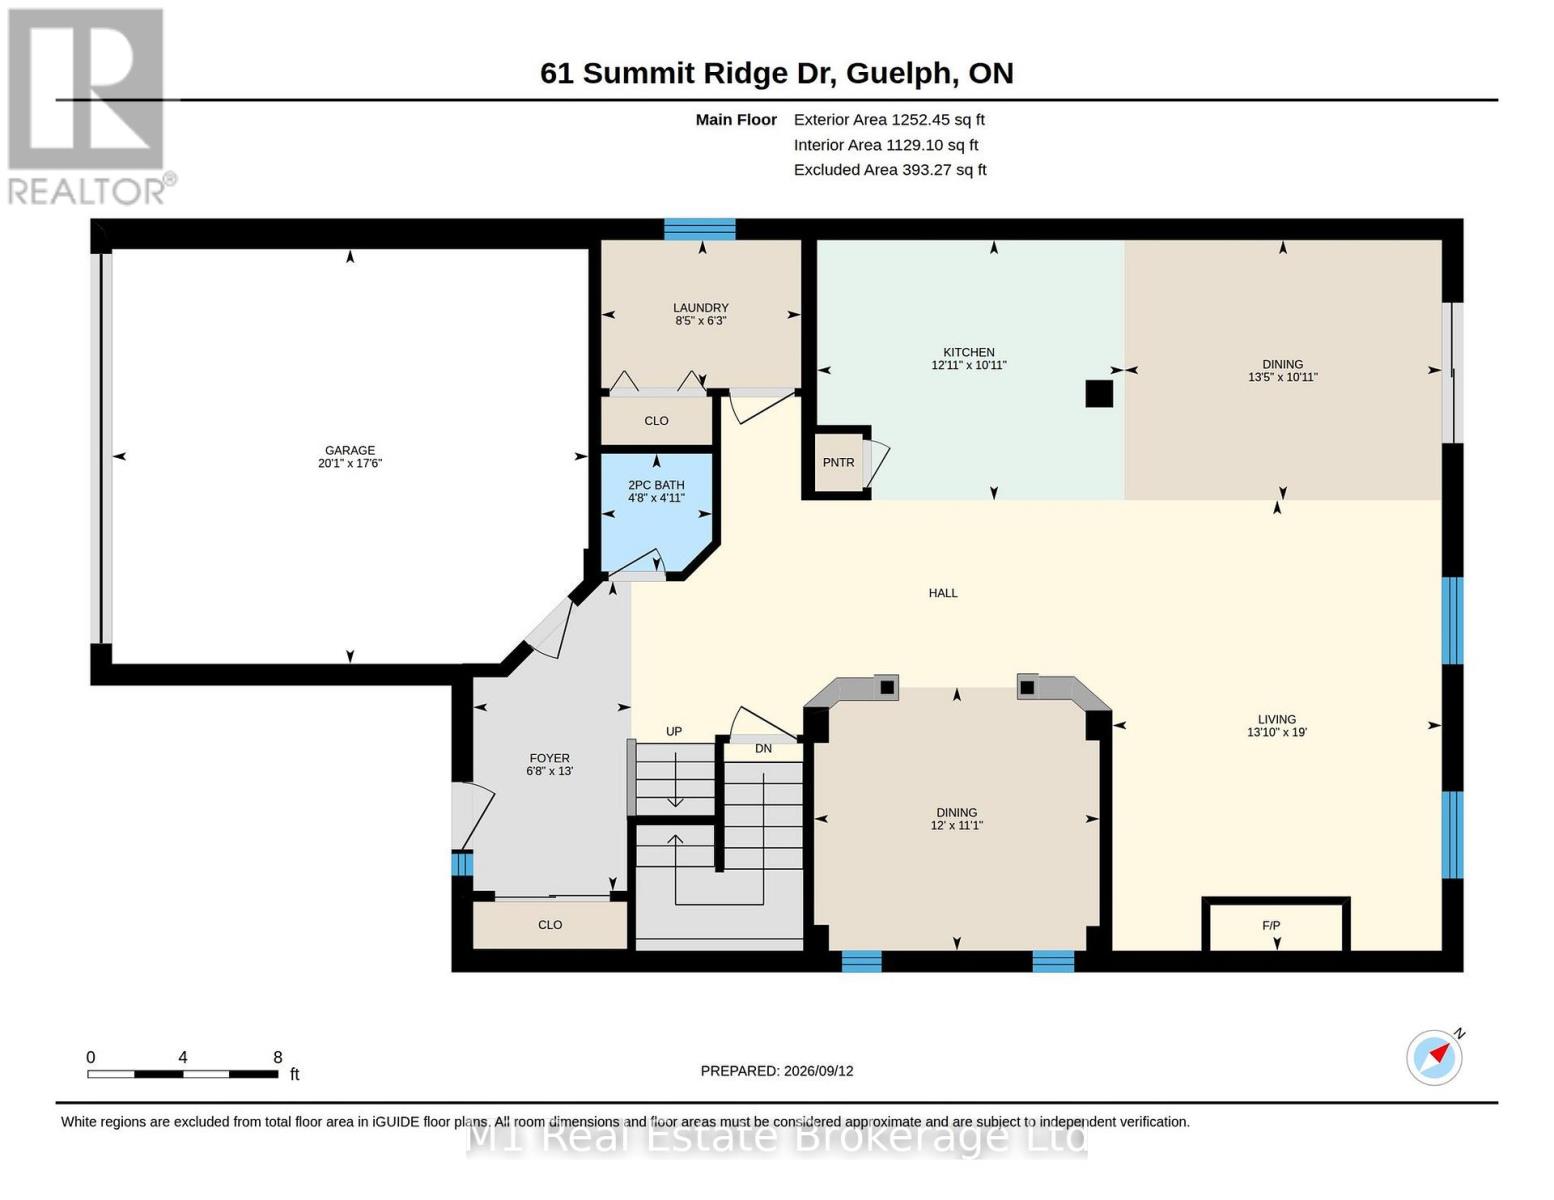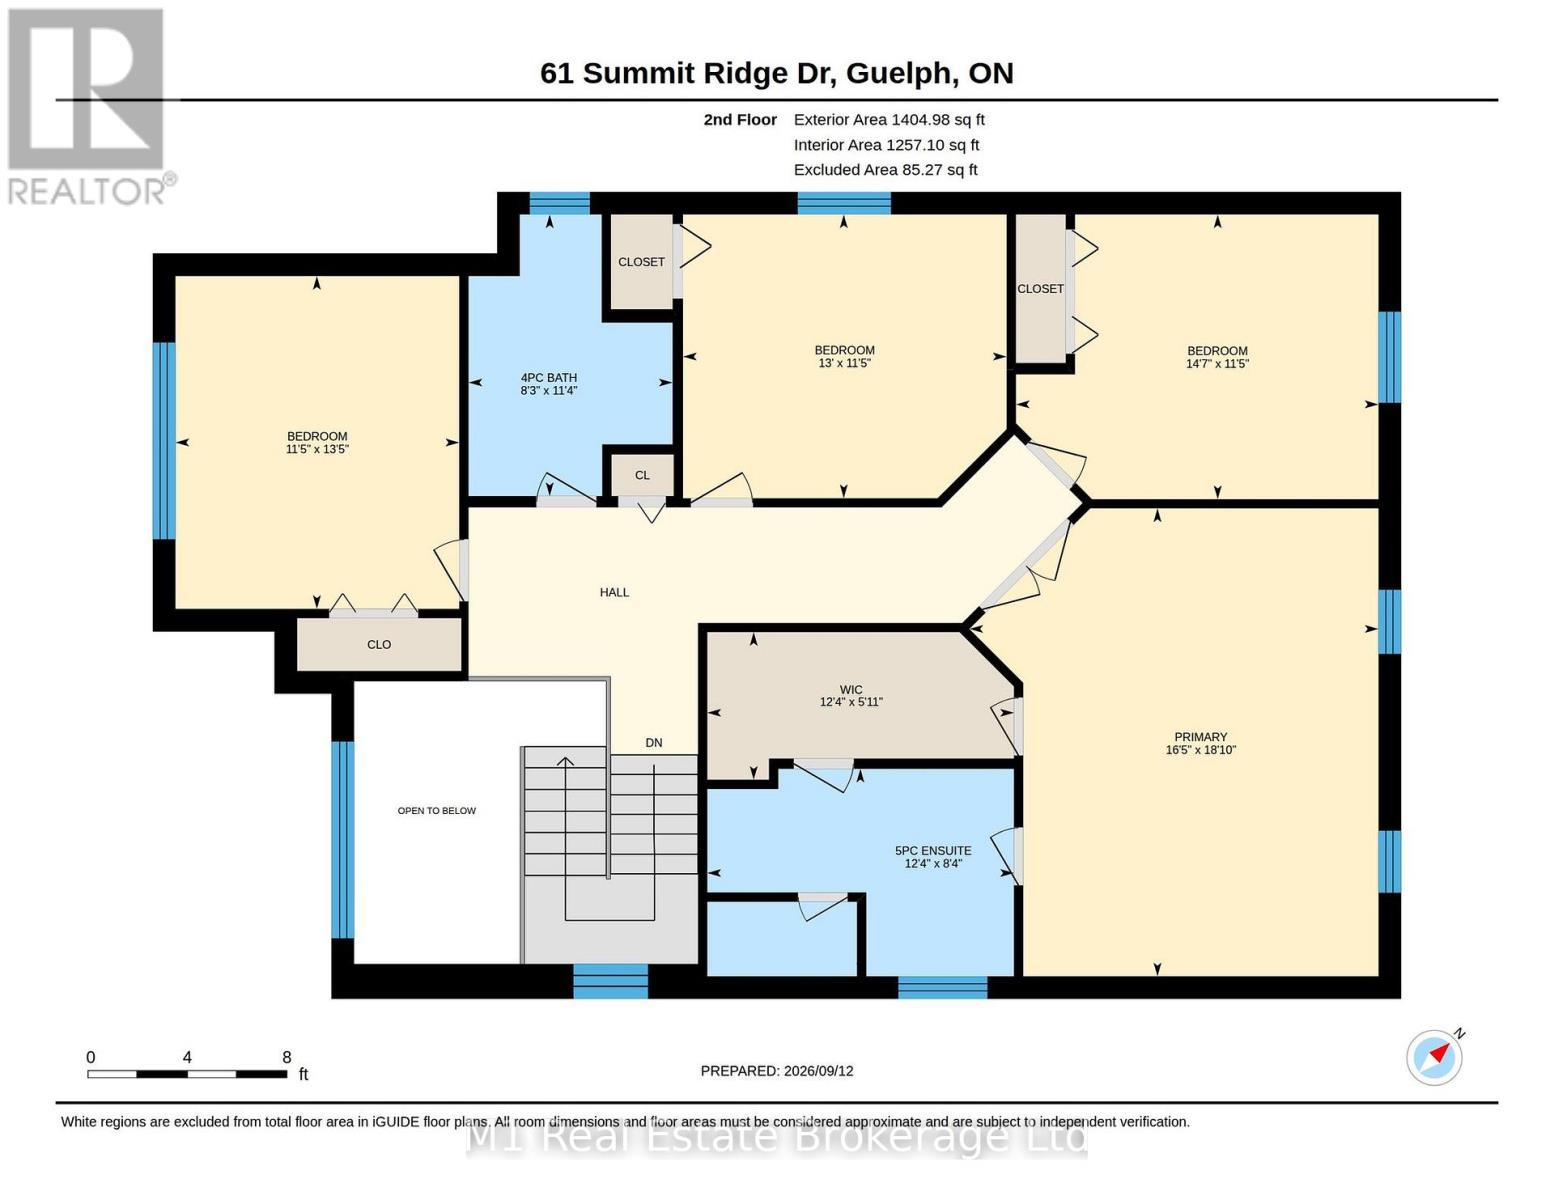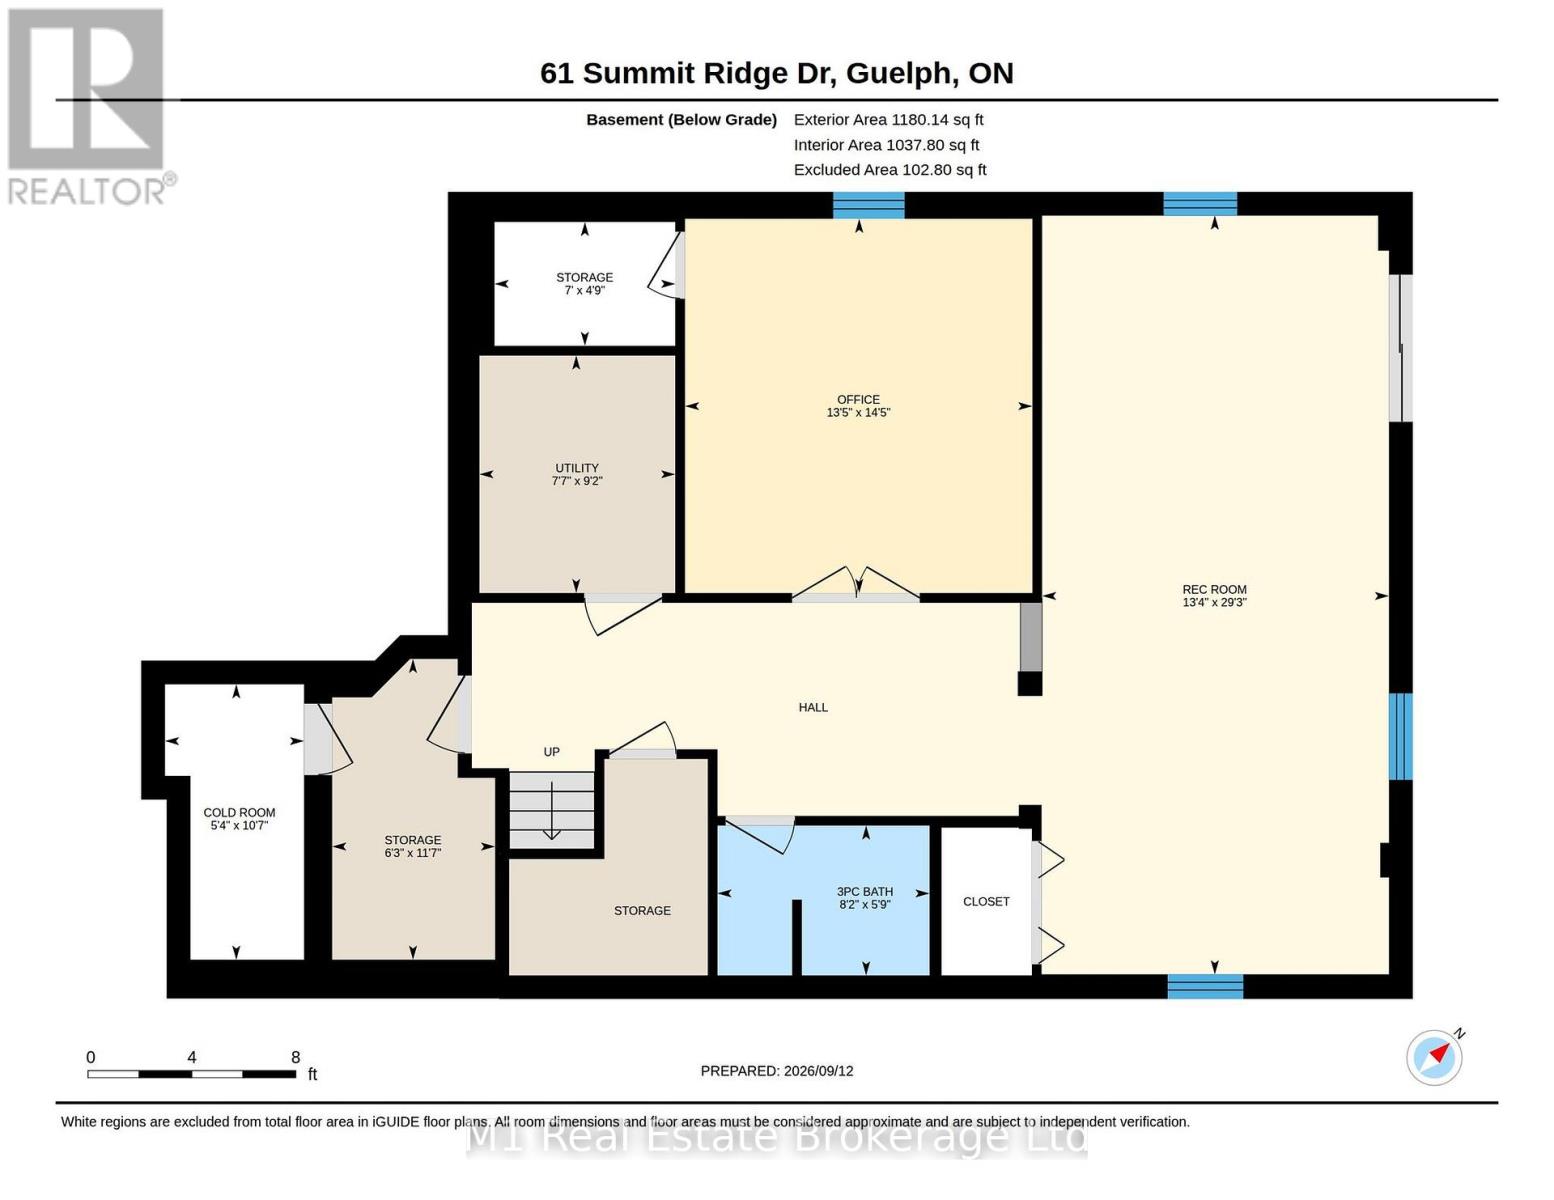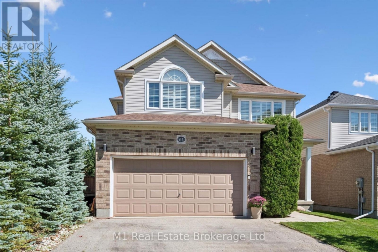
Welcome to 61 Summit Ridge Dr.! Located in a highly sought-after neighbourhood directly across from the park and close to excellent schools, this beautifully upgraded home is truly a family dream. Offering 2,650 sq. ft. plus a fully finished walk-out basement, the home features 5 bedrooms, 3 full bathrooms, and a powder room. The main floor showcases hardwood flooring, beautiful custom millwork, upgraded cabinetry, granite countertops, and a spacious eat-in kitchen. The elegant dining room features a luxurious coffered ceiling, while the living room is highlighted by stunning custom built-in cabinetry and shelving, surrounding a beautiful fireplace-the perfect heart of the home. The generous primary suite features a walk-in closet and private ensuite. The finished basement adds versatile living space with an additional bedroom, walk-in closet, and pantry. A convenient walkout leads to the backyard, where a spacious raised deck and brand-new poured patio create a private backyard oasis, offering an exceptional setting for relaxing and entertaining outdoors. (id:48254)

Data services provided by IDX Broker
 View full listing details
| Price: | $1,099,900 CAD |
| Address: | 61 Summit Ridge Drive |
| City: | Guelph (Grange Road) |
| County: | Other |
| State: | Ontario |
| Zip Code: | N1E 0B8 |
| Subdivision: | Grange Road |
| MLS: | X13776602 |
| Lot Square Feet: | 0 acres |
| Bedrooms: | 5 |
| Bathrooms: | 4 |
| Half Bathrooms: | 1 |
| sewer: | Sanitary sewer |
| levels: | 2 |
| poolYN: | no |
| viewYN: | no |
| cooling: | Central air conditioning |
| country: | Canada |
| heating: | Forced air |
| listAOR: | OnePoint Association of REALTORS® |
| stories: | 2 |
| garageYN: | yes |
| carportYN: | no |
| coolingYN: | yes |
| roomType1: | Primary Bedroom |
| roomType2: | Bedroom 2 |
| roomType3: | Bedroom 3 |
| roomType4: | Bedroom 4 |
| roomLevel1: | Second level |
| roomLevel2: | Second level |
| roomLevel3: | Second level |
| roomLevel4: | Second level |
| roomWidth1: | 5 |
| roomWidth2: | 3.48 |
| roomWidth3: | 3.48 |
| roomWidth4: | 4.09 |
| heatingFuel: | Natural gas |
| roomLength1: | 5.74 |
| roomLength2: | 3.96 |
| roomLength3: | 4.45 |
| roomLength4: | 3.48 |
| parkingTotal: | 4 |
| waterfrontYN: | no |
| listOfficeURL: | http://m1wellington.com/ |
| openParkingYN: | no |
| ownershipType: | Freehold |
| frontageLength: | 39 |
| listAgentEmail: | False |
| coListOfficeURL: | http://m1wellington.com/ |
| fireplacesTotal: | 1 |
| roomDimensions1: | 5.74 m X 5 m |
| roomDimensions2: | 3.96 m X 3.48 m |
| roomDimensions3: | 4.45 m X 3.48 m |
| roomDimensions4: | 3.48 m X 4.09 m |
| attachedGarageYN: | yes |
| coListAgentEmail: | False |
| buildingAreaTotal: | 2500 |
| buildingAreaUnits: | sqft |
| listingAgentPhone: | (416) 985-0862 |
| coListingAgentName: | CHRIS MOCHRIE |
| listingOfficePhone: | (226) 783-0811 |
| coListingAgentPhone: | (226) 783-0811 |
| coListingOfficeName: | M1 Real Estate Brokerage Ltd |
| listingContractDate: | 2026-09-12 |
| moreInformationLink: | https://www.realtor.ca/real-estate/30270877/61-summit-ridge-drive-guelph-grange-road-grange-road |
| coListingOfficePhone: | (226) 783-0811 |
| listAgentOfficePhone: | (226) 783-0811 |
| originatingSystemKey: | X13776602 |
| originatingSystemName: | OnePoint Association of REALTORS® |
| roomLengthWidthUnits1: | meters |
| roomLengthWidthUnits2: | meters |
| roomLengthWidthUnits3: | meters |
| roomLengthWidthUnits4: | meters |
| coListAgentOfficePhone: | (226) 783-0811 |