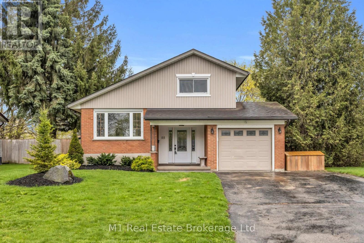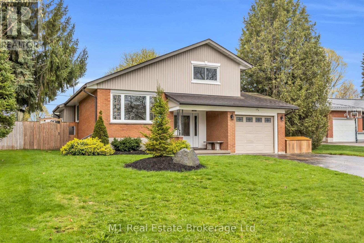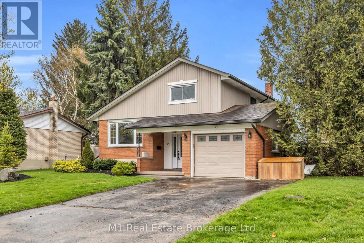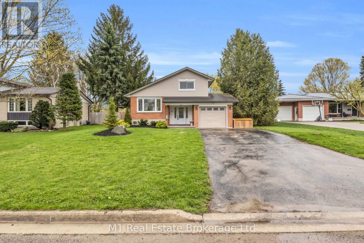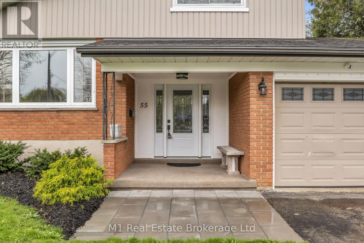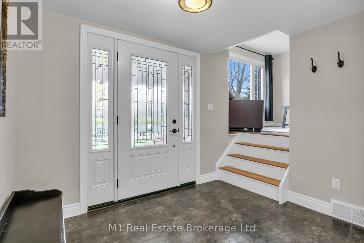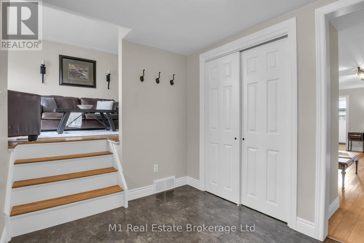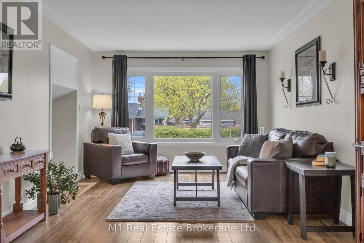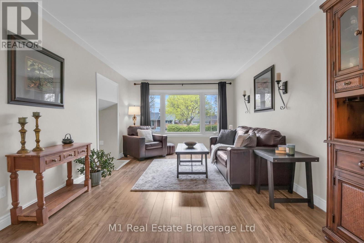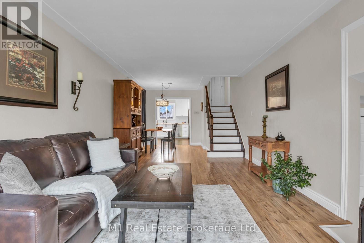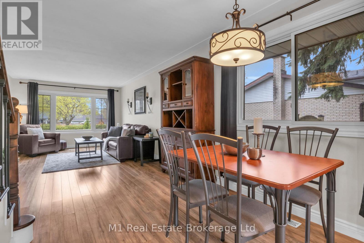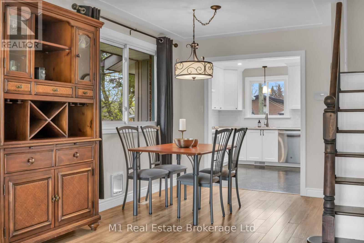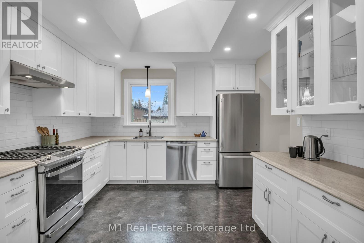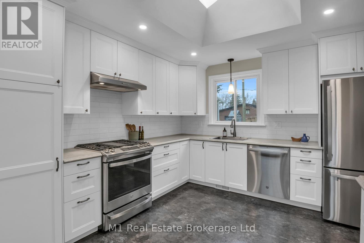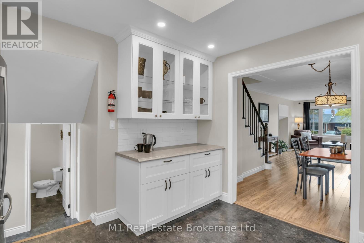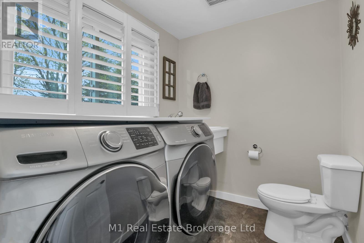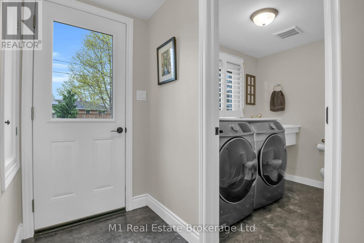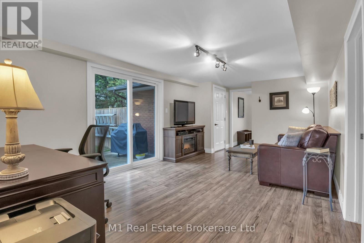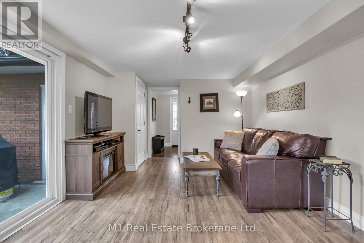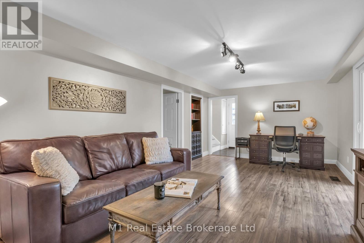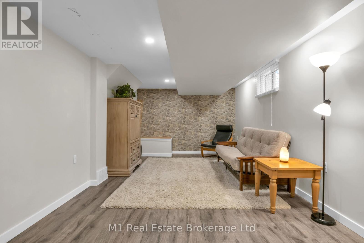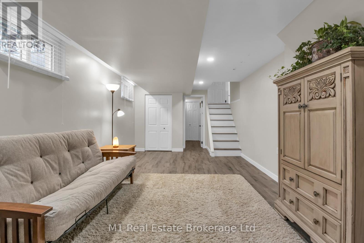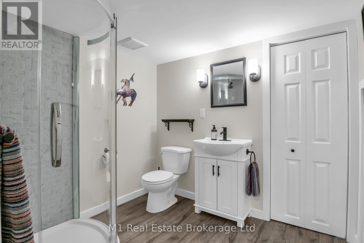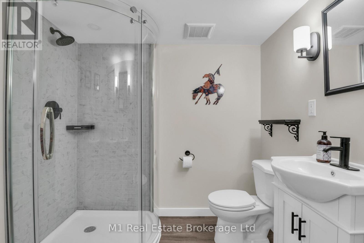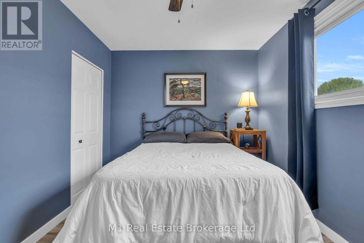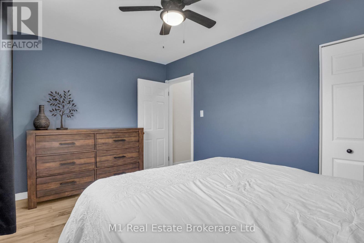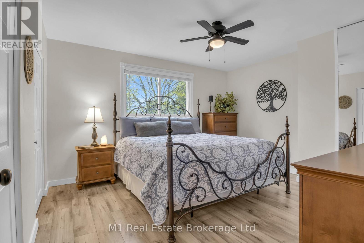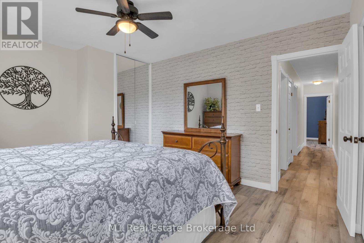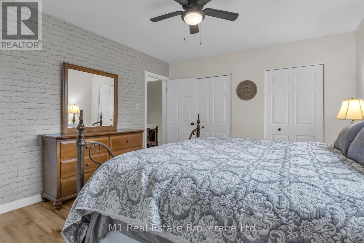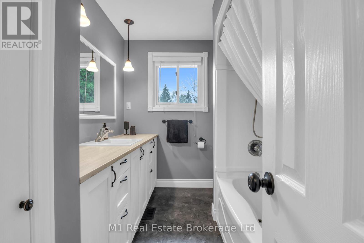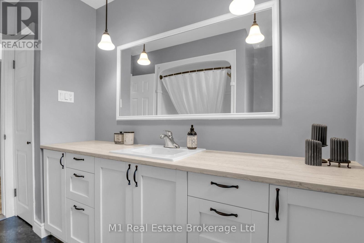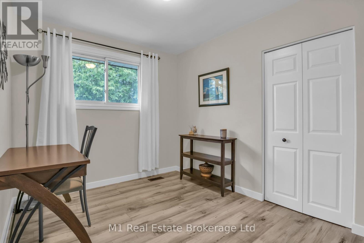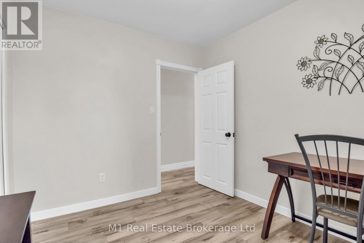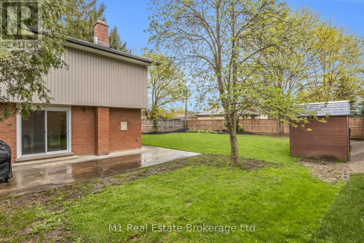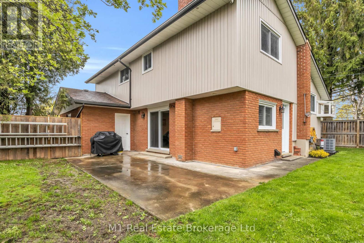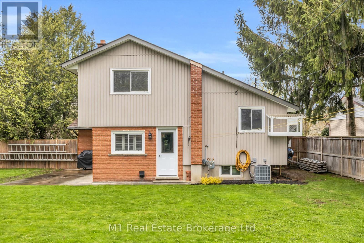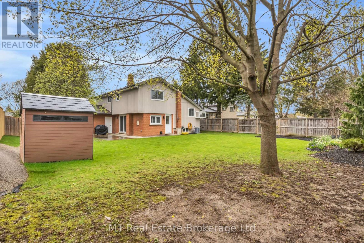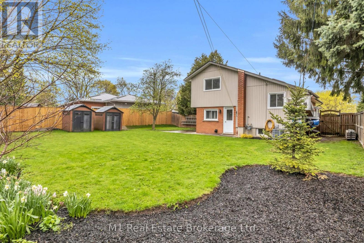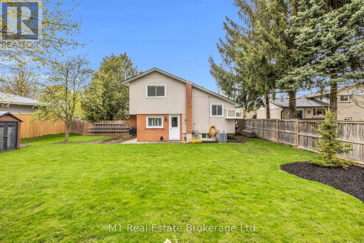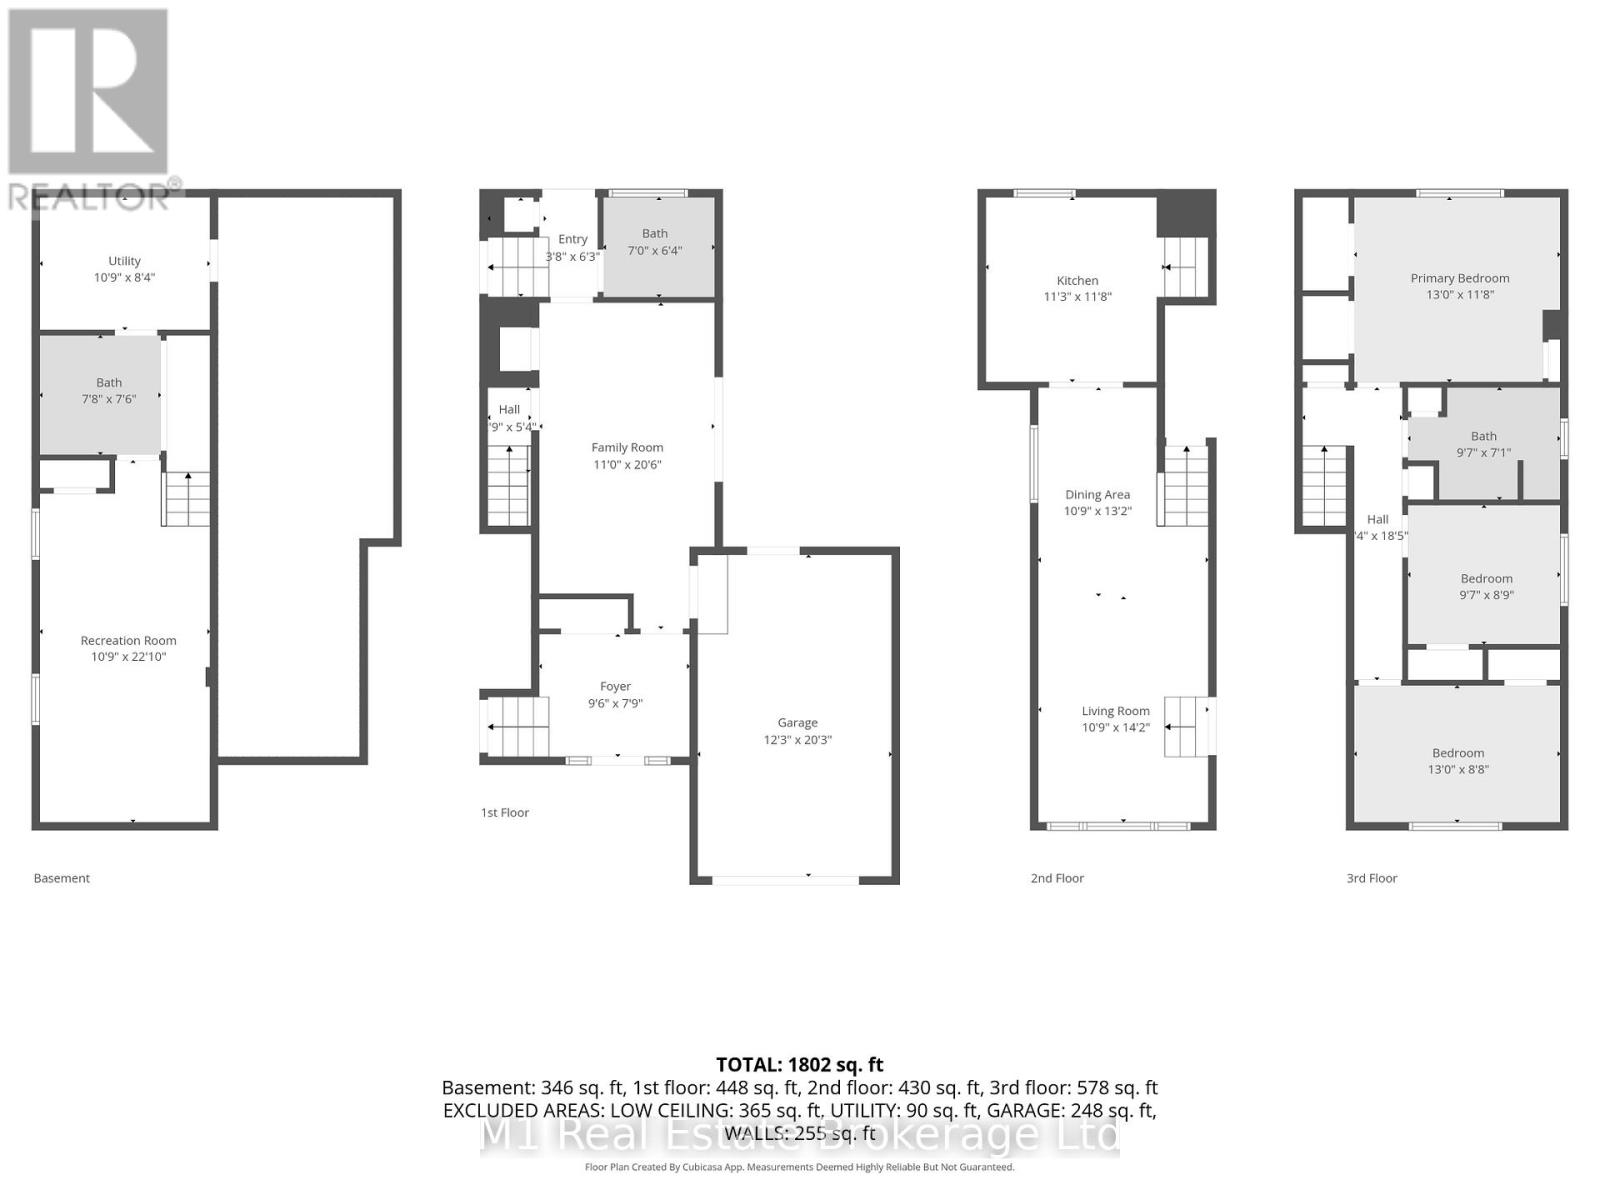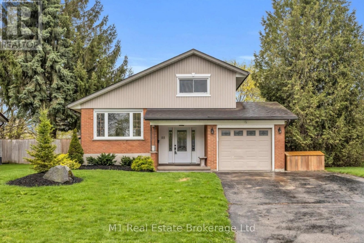
You finally found it: a home with real soul in a quiet, mature neighborhood where kids still play outside and neighbors know your name. This place is totally move-in ready, with tough laminate floors and classic hardwood that make cleaning a breeze. You get three big bedrooms, tons of closet space, and a finished basement rec room that’s just waiting for movie nights or a play zone. Step through the sliding doors into a massive, private backyard that’s fully fenced for the dogs and kids, complete with two handy sheds and a garden that looks great without all the hard work. With a newer roof and furnace already taken care of, all you have to do is pack your bags and start living. This one won’t wait for you-come see it before someone else calls it home! (id:48254)

Data services provided by IDX Broker
 View full listing details
| Price: | $829,900 CAD |
| Address: | 55 Second Street |
| City: | Woolwich |
| County: | Other |
| State: | Ontario |
| Zip Code: | N3B 1H1 |
| MLS: | X13063468 |
| Lot Square Feet: | 0 acres |
| Bedrooms: | 3 |
| Bathrooms: | 3 |
| Half Bathrooms: | 1 |
| sewer: | Sanitary sewer |
| poolYN: | no |
| viewYN: | no |
| cooling: | Central air conditioning |
| country: | Canada |
| fencing: | Fenced yard |
| heating: | Forced air |
| listAOR: | OnePoint Association of REALTORS® |
| garageYN: | yes |
| carportYN: | no |
| coolingYN: | yes |
| roomType1: | Bathroom |
| roomType2: | Kitchen |
| roomType3: | Living room |
| roomType4: | Dining room |
| roomType5: | Bedroom |
| roomType6: | Primary Bedroom |
| roomType7: | Bedroom |
| roomType8: | Family room |
| roomType9: | Bathroom |
| roomLevel1: | Second level |
| roomLevel2: | Second level |
| roomLevel3: | Second level |
| roomLevel4: | Second level |
| roomLevel5: | Third level |
| roomLevel6: | Third level |
| roomLevel7: | Third level |
| roomLevel8: | Basement |
| roomLevel9: | Basement |
| roomType10: | Laundry room |
| roomType11: | Bathroom |
| roomType12: | Family room |
| roomType13: | Laundry room |
| roomWidth1: | 2.15 |
| roomWidth2: | 3.47 |
| roomWidth3: | 3.53 |
| roomWidth4: | 2.51 |
| roomWidth5: | 2.74 |
| roomWidth6: | 4.14 |
| roomWidth7: | 3.07 |
| roomWidth8: | 3.32 |
| roomWidth9: | 2 |
| heatingFuel: | Natural gas |
| roomLength1: | 3.07 |
| roomLength2: | 3.55 |
| roomLength3: | 5.74 |
| roomLength4: | 2.66 |
| roomLength5: | 4.14 |
| roomLength6: | 3.58 |
| roomLength7: | 2.61 |
| roomLength8: | 7.11 |
| roomLength9: | 2 |
| roomLevel10: | Main level |
| roomLevel11: | Main level |
| roomLevel12: | Main level |
| roomLevel13: | Main level |
| roomWidth10: | 1.77 |
| roomWidth11: | 1 |
| roomWidth12: | 3.45 |
| roomWidth13: | 1.8 |
| listAgentURL: | http://www.the1percentguy.ca/ |
| parkingTotal: | 5 |
| roomLength10: | 2.23 |
| roomLength11: | 1 |
| roomLength12: | 6.45 |
| roomLength13: | 2.2 |
| waterfrontYN: | no |
| listOfficeURL: | http://m1wellington.com/ |
| openParkingYN: | no |
| ownershipType: | Freehold |
| frontageLength: | 70 |
| listAgentEmail: | False |
| coListOfficeURL: | http://m1wellington.com/ |
| roomDimensions1: | 3.07 m X 2.15 m |
| roomDimensions2: | 3.55 m X 3.47 m |
| roomDimensions3: | 5.74 m X 3.53 m |
| roomDimensions4: | 2.66 m X 2.51 m |
| roomDimensions5: | 4.14 m X 2.74 m |
| roomDimensions6: | 3.58 m X 4.14 m |
| roomDimensions7: | 2.61 m X 3.07 m |
| roomDimensions8: | 7.11 m X 3.32 m |
| roomDimensions9: | 2 m X 2 m |
| attachedGarageYN: | yes |
| coListAgentEmail: | False |
| roomDimensions10: | 2.23 m X 1.77 m |
| roomDimensions11: | 1 m X 1 m |
| roomDimensions12: | 6.45 m X 3.45 m |
| roomDimensions13: | 2.2 m X 1.8 m |
| buildingAreaTotal: | 1500 |
| buildingAreaUnits: | sqft |
| listingAgentPhone: | (226) 821-4428 |
| coListingAgentName: | CHRIS MOCHRIE |
| listingOfficePhone: | (226) 783-0811 |
| coListingAgentPhone: | (226) 783-0811 |
| coListingOfficeName: | M1 Real Estate Brokerage Ltd |
| listingContractDate: | 2026-04-30 |
| moreInformationLink: | https://www.realtor.ca/real-estate/29678913/55-second-street-woolwich |
| coListingOfficePhone: | (226) 783-0811 |
| listAgentOfficePhone: | (226) 783-0811 |
| originatingSystemKey: | X13063468 |
| originatingSystemName: | OnePoint Association of REALTORS® |
| roomLengthWidthUnits1: | meters |
| roomLengthWidthUnits2: | meters |
| roomLengthWidthUnits3: | meters |
| roomLengthWidthUnits4: | meters |
| roomLengthWidthUnits5: | meters |
| roomLengthWidthUnits6: | meters |
| roomLengthWidthUnits7: | meters |
| roomLengthWidthUnits8: | meters |
| roomLengthWidthUnits9: | meters |
| coListAgentOfficePhone: | (226) 783-0811 |
| roomLengthWidthUnits10: | meters |
| roomLengthWidthUnits11: | meters |
| roomLengthWidthUnits12: | meters |
| roomLengthWidthUnits13: | meters |