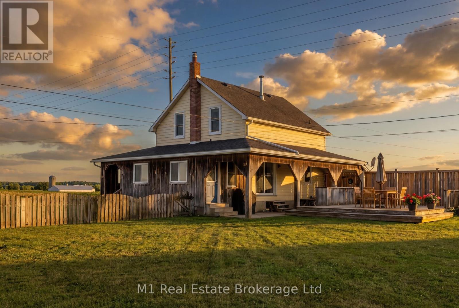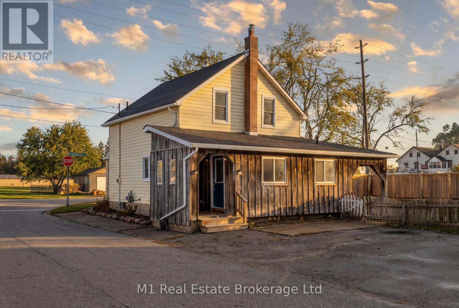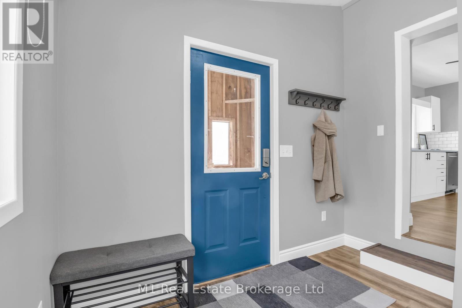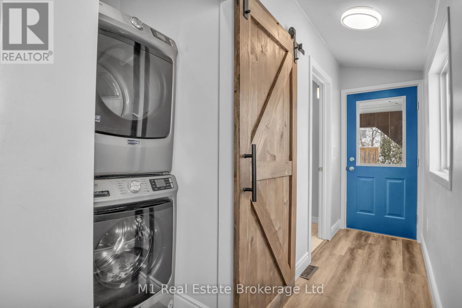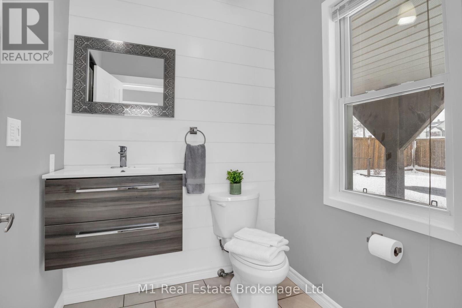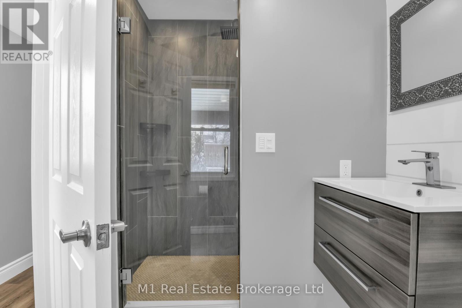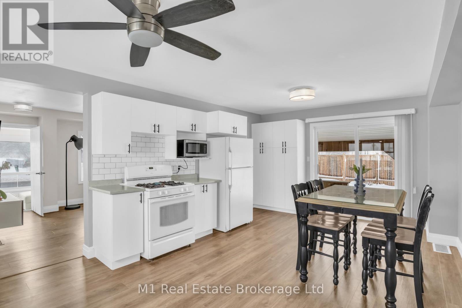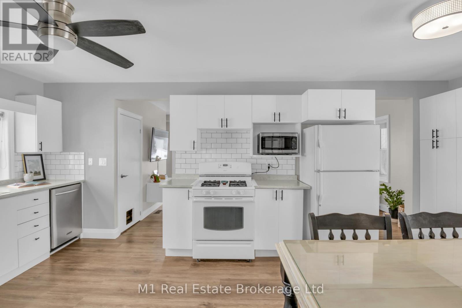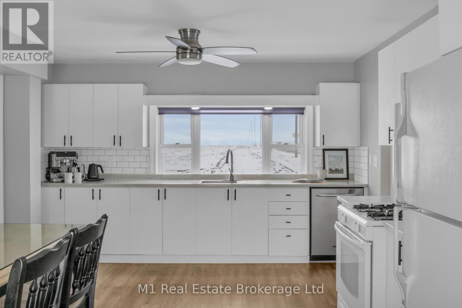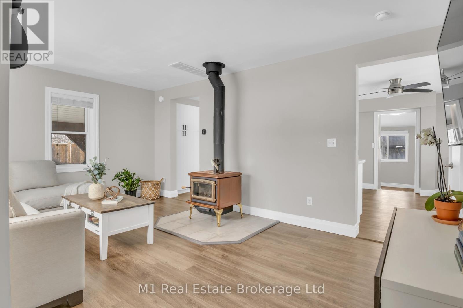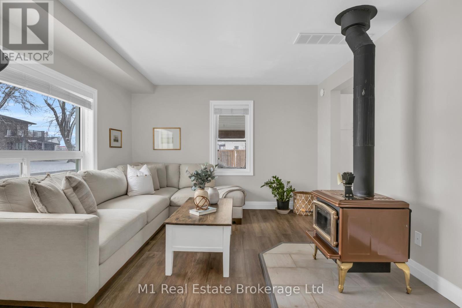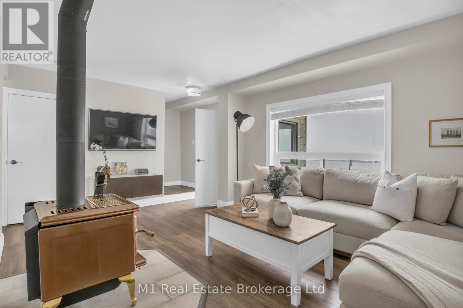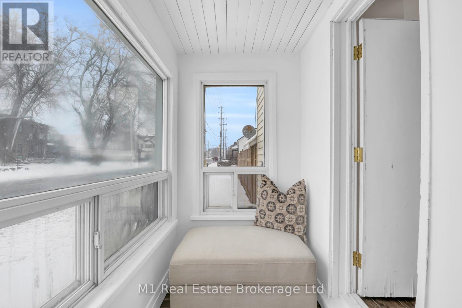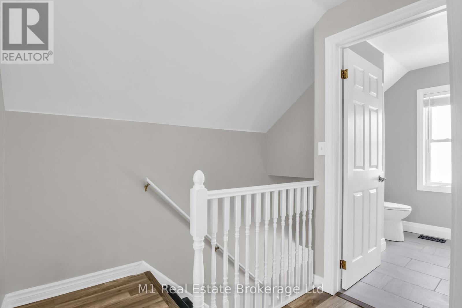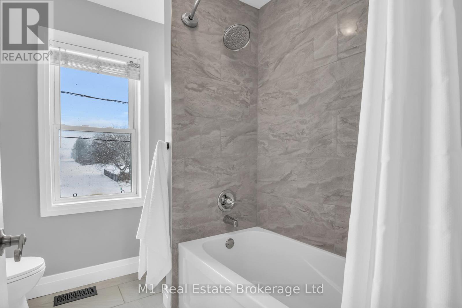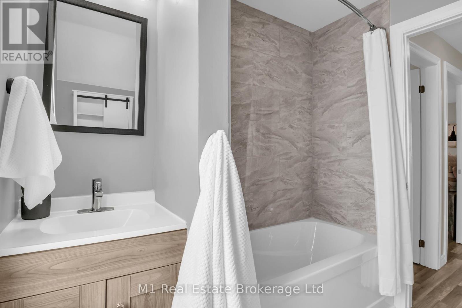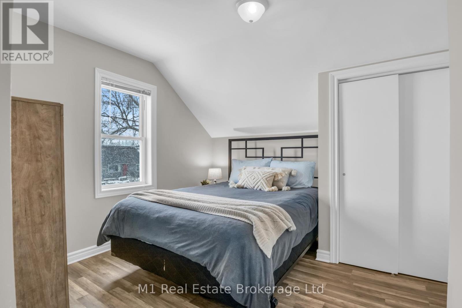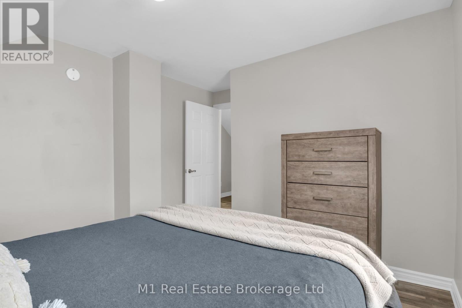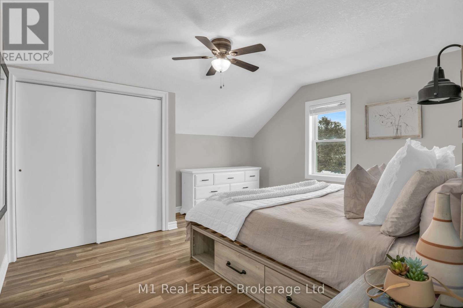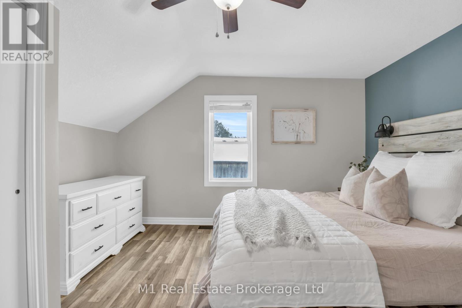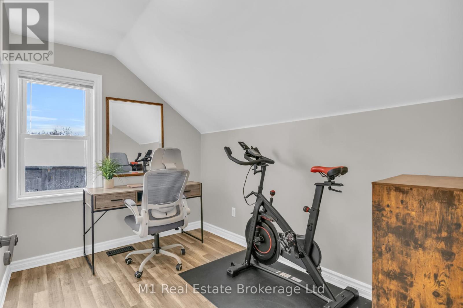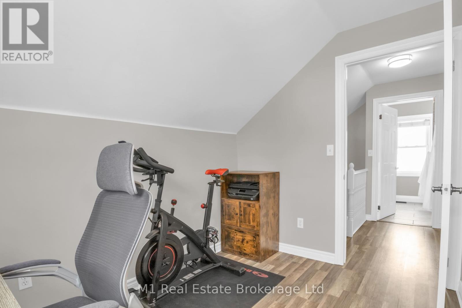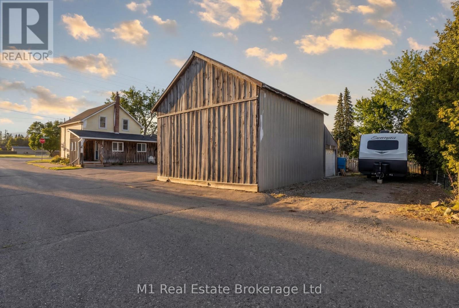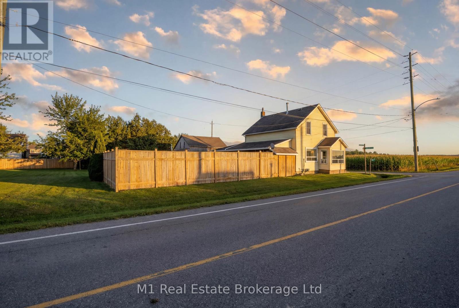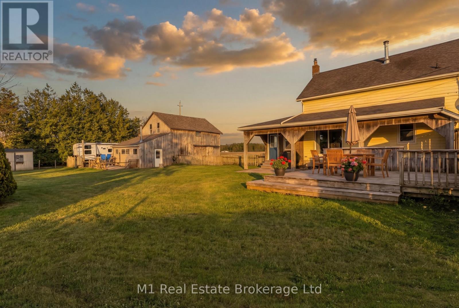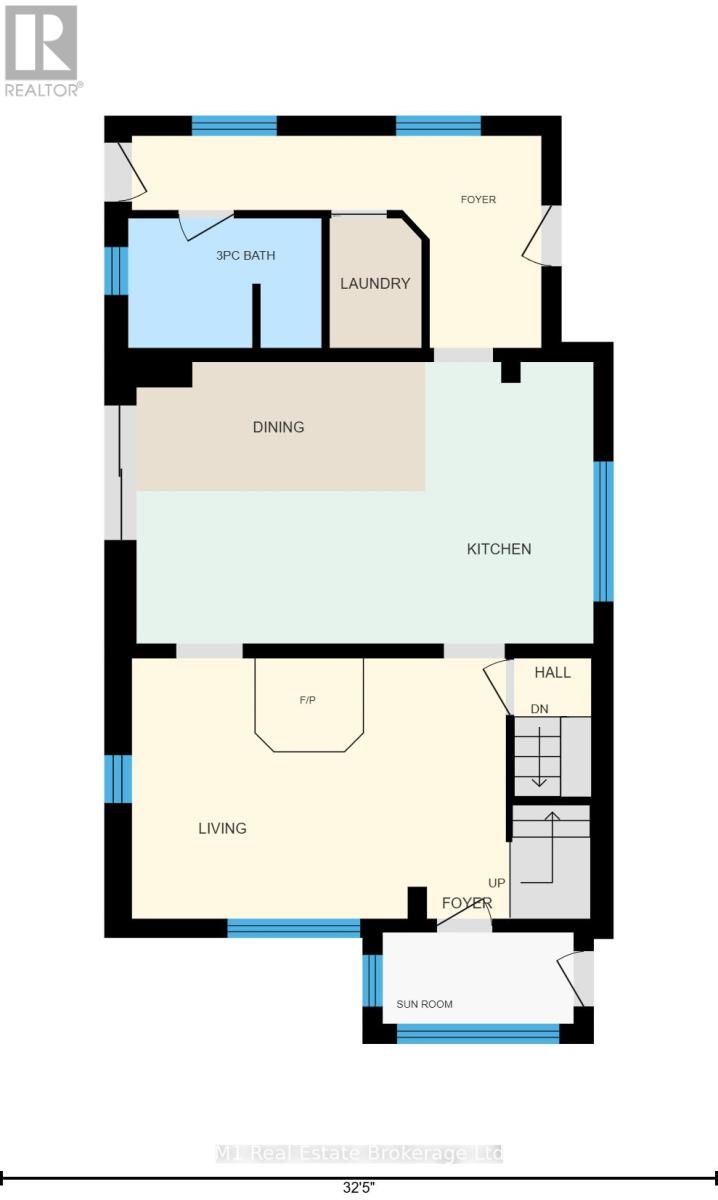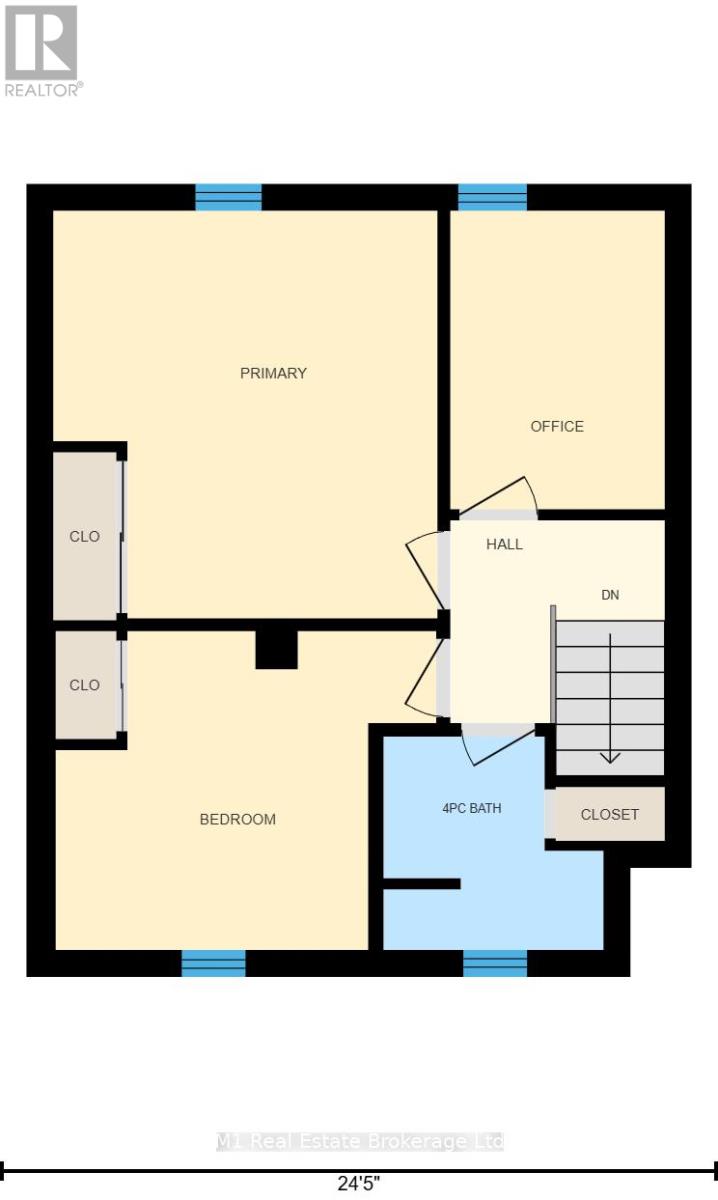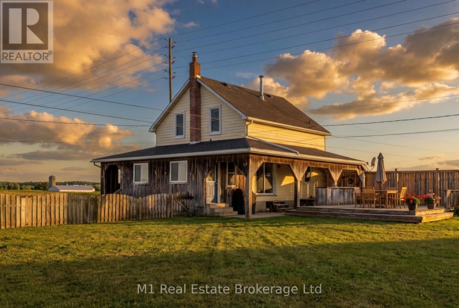
Experience the best of country living without sacrificing city convenience, nestled in the charming village ofHeidelberg, this beautifully updated 1.5-storey detached home sits on a generous fully fenced lot just 25minutes from downtown Kitchener-Waterloo with easy access to the expressway. From the moment youarrive you will notice the triple-wide parking, the mature fully fenced yard, and the impressive large barnoffering incredible bonus space for a workshop, storage, man cave, or hobby space that most propertiessimply cannot offer. Inside, the home has been thoughtfully renovated top to bottom with a refreshedkitchen, updated bathrooms, new flooring throughout, and a beautifully converted sunroom that addsbright and functional living space. The fully fenced private yard features a covered deck and openentertaining area perfect for summer gatherings, while the large barn adds a level of versatility andopportunity that is truly hard to find at this price point. Whether you are a commuter looking to escape thehustle of the city or simply someone seeking more space and a slower pace of life, this property delivers onevery front. Move-in ready, full of charm, and packed with value. This one is not to be missed. (id:48254)

Data services provided by IDX Broker
 View full listing details
| Price: | $774,900 CAD |
| Address: | 2665 Kressler Road |
| City: | Woolwich |
| County: | Other |
| State: | Ontario |
| Zip Code: | N0B 2M1 |
| MLS: | X13058916 |
| Lot Square Feet: | 0 acres |
| Bedrooms: | 3 |
| Bathrooms: | 2 |
| sewer: | Septic System |
| levels: | 1.5 |
| poolYN: | no |
| viewYN: | no |
| cooling: | Central air conditioning |
| country: | Canada |
| heating: | Forced air |
| stories: | 1.5 |
| garageYN: | yes |
| carportYN: | no |
| coolingYN: | yes |
| roomType1: | Bathroom |
| roomType2: | Bedroom |
| roomType3: | Bedroom 2 |
| roomType4: | Primary Bedroom |
| roomType5: | Bathroom |
| roomType6: | Dining room |
| roomType7: | Kitchen |
| roomType8: | Living room |
| roomType9: | Sunroom |
| roomLevel1: | Second level |
| roomLevel2: | Second level |
| roomLevel3: | Second level |
| roomLevel4: | Second level |
| roomLevel5: | Main level |
| roomLevel6: | Main level |
| roomLevel7: | Main level |
| roomLevel8: | Main level |
| roomLevel9: | Main level |
| roomWidth1: | 2.21 |
| roomWidth2: | 3.3 |
| roomWidth3: | 3.09 |
| roomWidth4: | 4.22 |
| roomWidth5: | 1.78 |
| roomWidth6: | 1.78 |
| roomWidth7: | 3.88 |
| roomWidth8: | 3.59 |
| roomWidth9: | 1.26 |
| heatingFuel: | Natural gas |
| roomLength1: | 2.28 |
| roomLength2: | 3.96 |
| roomLength3: | 2.22 |
| roomLength4: | 3.98 |
| roomLength5: | 2.66 |
| roomLength6: | 3.98 |
| roomLength7: | 6.29 |
| roomLength8: | 5.15 |
| roomLength9: | 2.63 |
| parkingTotal: | 7 |
| waterfrontYN: | no |
| openParkingYN: | no |
| ownershipType: | Freehold |
| frontageLength: | 50 |
| fireplacesTotal: | 1 |
| roomDimensions1: | 2.28 m X 2.21 m |
| roomDimensions2: | 3.96 m X 3.3 m |
| roomDimensions3: | 2.22 m X 3.09 m |
| roomDimensions4: | 3.98 m X 4.22 m |
| roomDimensions5: | 2.66 m X 1.78 m |
| roomDimensions6: | 3.98 m X 1.78 m |
| roomDimensions7: | 6.29 m X 3.88 m |
| roomDimensions8: | 5.15 m X 3.59 m |
| roomDimensions9: | 2.63 m X 1.26 m |
| attachedGarageYN: | no |
| buildingAreaTotal: | 1100 |
| buildingAreaUnits: | sqft |
| fireplaceFeatures: | Woodstove |
| listingContractDate: | 2026-04-29 |
| moreInformationLink: | https://www.realtor.ca/real-estate/29673326/2665-kressler-road-woolwich |
| roomLengthWidthUnits1: | meters |
| roomLengthWidthUnits2: | meters |
| roomLengthWidthUnits3: | meters |
| roomLengthWidthUnits4: | meters |
| roomLengthWidthUnits5: | meters |
| roomLengthWidthUnits6: | meters |
| roomLengthWidthUnits7: | meters |
| roomLengthWidthUnits8: | meters |
| roomLengthWidthUnits9: | meters |