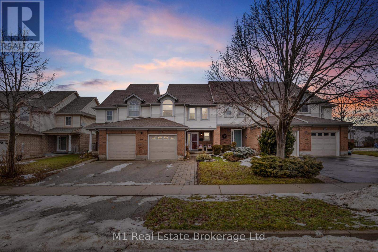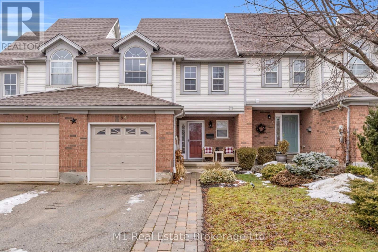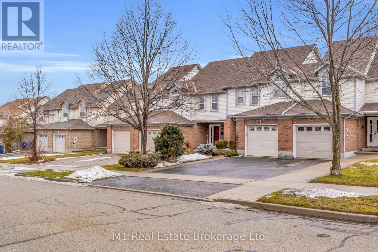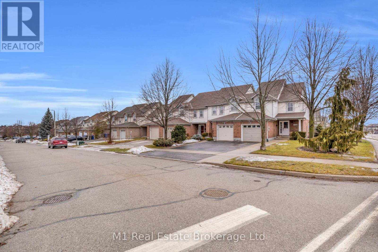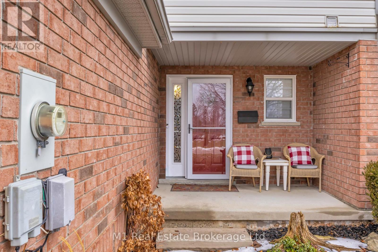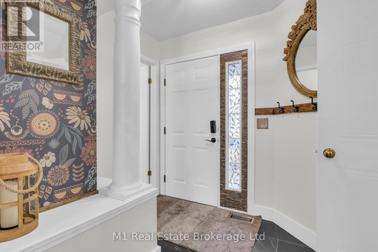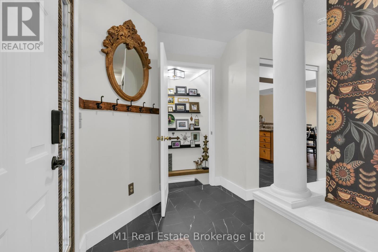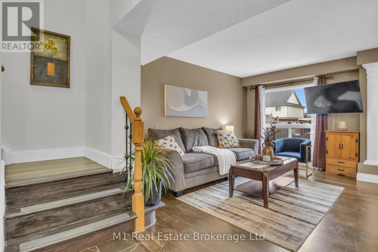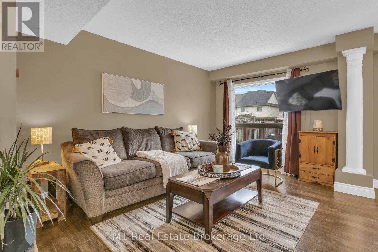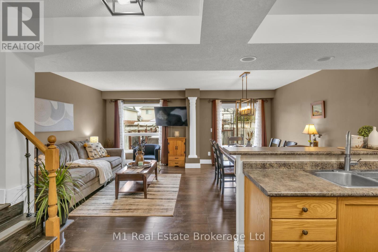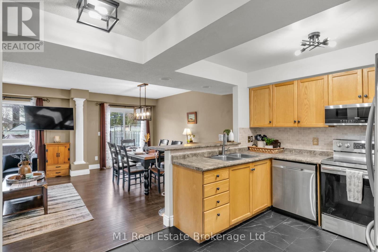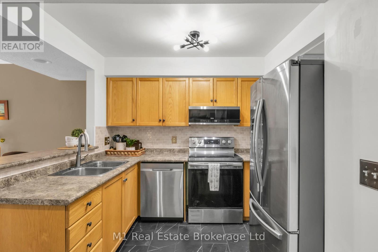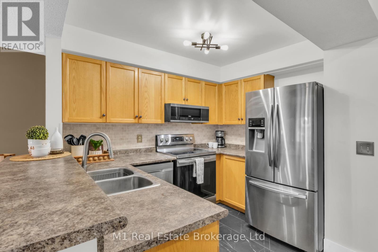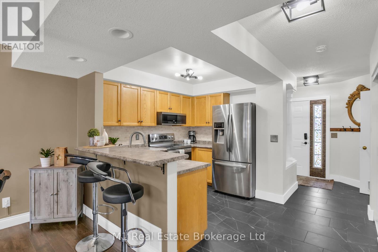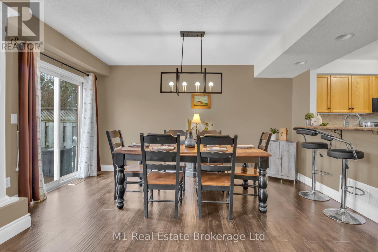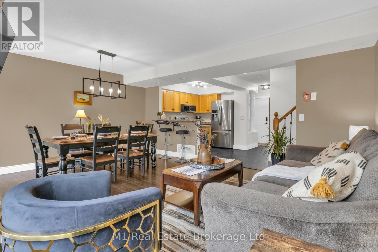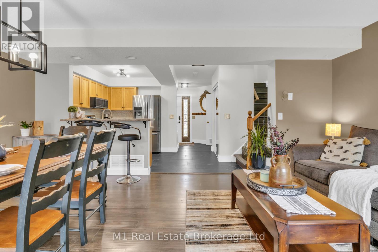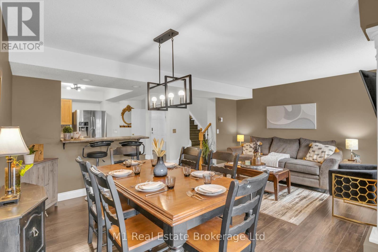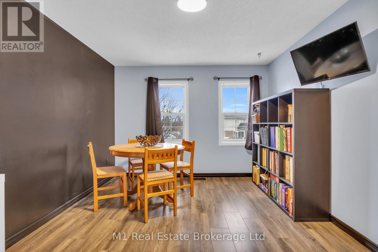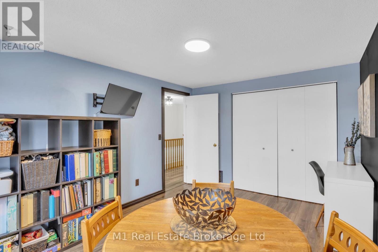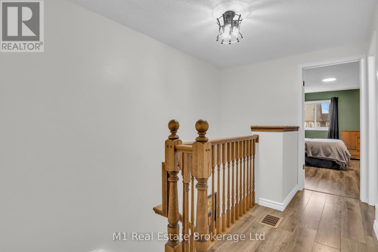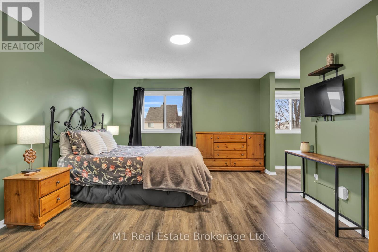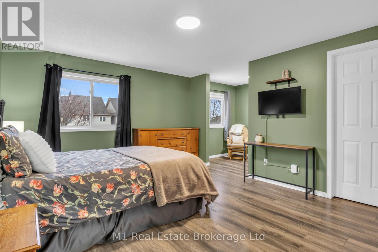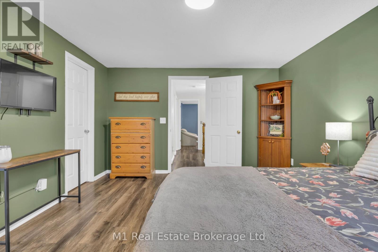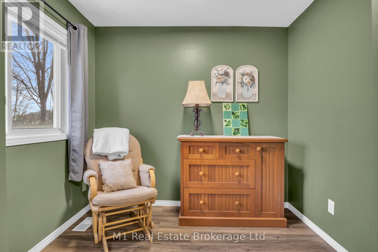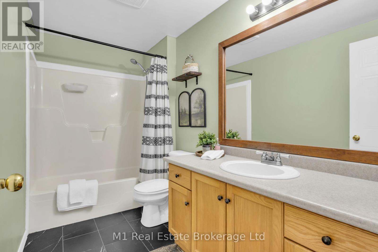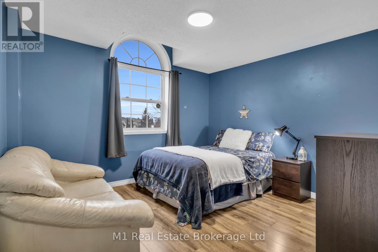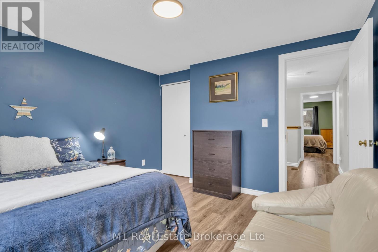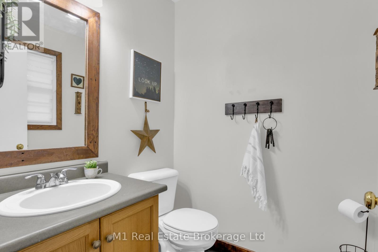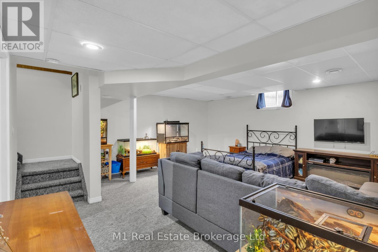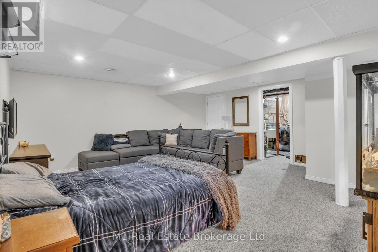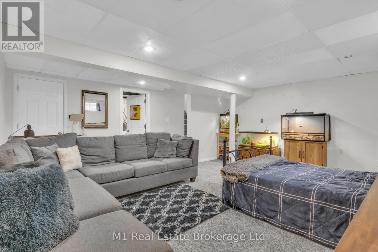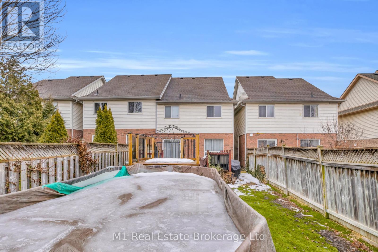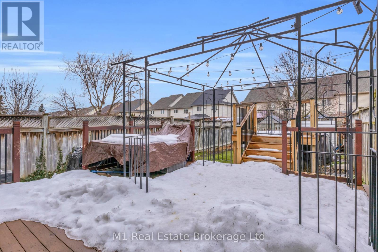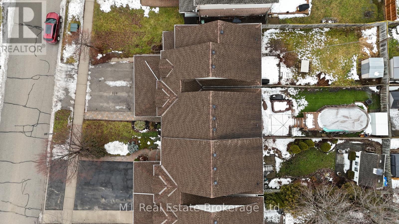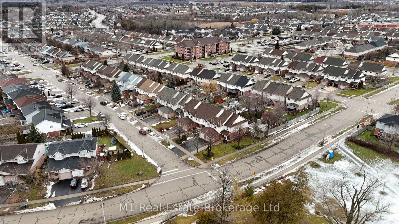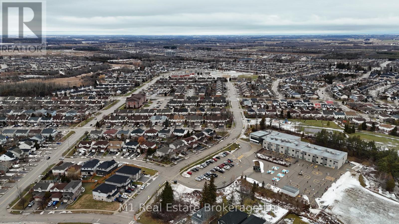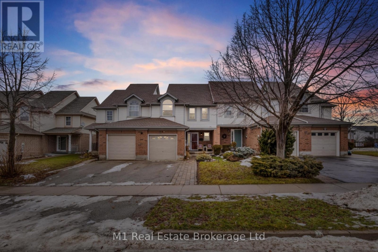
Welcome to 5 Kearney St., a well maintained 3 bedroom, 2 bathroom townhome located in Guelph’s desirable east end. This home offers a functional layout with bright living spaces, a finished basement that provides valuable extra room for a rec area, office or guest space, plus a rough-in for an additional bathroom offering future potential, and a deep backyard that is perfect for relaxing, gardening or entertaining. The property is in great shape and move in ready, making it an excellent option for first time home buyers or investors seeking strong rental potential. A major highlight is the location directly across the road from William C. Winegard Public School, offering unbeatable convenience for families. The home is also close to public transit routes, making commuting to the University of Guelph, downtown and other parts of the city simple and accessible. Nearby shopping, parks and everyday amenities further add to the appeal of this convenient east end neighbourhood. (id:48254)

Data services provided by IDX Broker
 View full listing details
| Price: | $669,900 CAD |
| Address: | 5 Kearney Street |
| City: | Guelph (Grange Road) |
| County: | Other |
| State: | Ontario |
| Zip Code: | N1E 7H2 |
| Subdivision: | Grange Road |
| MLS: | X12710408 |
| Lot Square Feet: | 0 acres |
| Bedrooms: | 3 |
| Bathrooms: | 2 |
| Half Bathrooms: | 1 |
| sewer: | Sanitary sewer |
| levels: | 2 |
| poolYN: | no |
| viewYN: | no |
| cooling: | Central air conditioning |
| country: | Canada |
| heating: | Forced air |
| stories: | 2 |
| garageYN: | yes |
| carportYN: | no |
| coolingYN: | yes |
| roomType1: | Bedroom |
| roomType2: | Bedroom 2 |
| roomType3: | Primary Bedroom |
| roomType4: | Recreational, Games room |
| roomType5: | Dining room |
| roomType6: | Foyer |
| roomType7: | Kitchen |
| roomType8: | Living room |
| roomLevel1: | Second level |
| roomLevel2: | Second level |
| roomLevel3: | Second level |
| roomLevel4: | Basement |
| roomLevel5: | Main level |
| roomLevel6: | Main level |
| roomLevel7: | Main level |
| roomLevel8: | Main level |
| roomWidth1: | 3.48 |
| roomWidth2: | 4.05 |
| roomWidth3: | 4.55 |
| roomWidth4: | 5.41 |
| roomWidth5: | 4.45 |
| roomWidth6: | 1.98 |
| roomWidth7: | 2.84 |
| roomWidth8: | 4.51 |
| heatingFuel: | Natural gas |
| roomLength1: | 3.48 |
| roomLength2: | 3.14 |
| roomLength3: | 5.7 |
| roomLength4: | 5.44 |
| roomLength5: | 2.24 |
| roomLength6: | 2.8 |
| roomLength7: | 4.15 |
| roomLength8: | 3.33 |
| parkingTotal: | 2 |
| waterfrontYN: | no |
| openParkingYN: | no |
| ownershipType: | Freehold |
| frontageLength: | 23 |
| roomDimensions1: | 3.48 m X 3.48 m |
| roomDimensions2: | 3.14 m X 4.05 m |
| roomDimensions3: | 5.7 m X 4.55 m |
| roomDimensions4: | 5.44 m X 5.41 m |
| roomDimensions5: | 2.24 m X 4.45 m |
| roomDimensions6: | 2.8 m X 1.98 m |
| roomDimensions7: | 4.15 m X 2.84 m |
| roomDimensions8: | 3.33 m X 4.51 m |
| attachedGarageYN: | yes |
| buildingAreaTotal: | 1100 |
| buildingAreaUnits: | sqft |
| listingContractDate: | 2026-01-19 |
| moreInformationLink: | https://www.realtor.ca/real-estate/29266967/5-kearney-street-guelph-grange-road-grange-road |
| roomLengthWidthUnits1: | meters |
| roomLengthWidthUnits2: | meters |
| roomLengthWidthUnits3: | meters |
| roomLengthWidthUnits4: | meters |
| roomLengthWidthUnits5: | meters |
| roomLengthWidthUnits6: | meters |
| roomLengthWidthUnits7: | meters |
| roomLengthWidthUnits8: | meters |