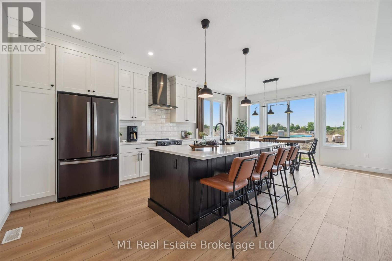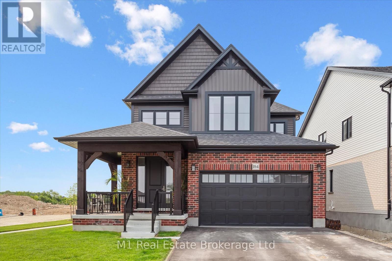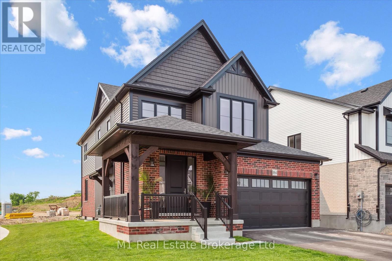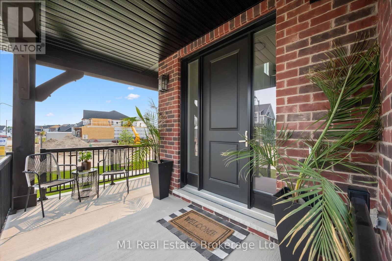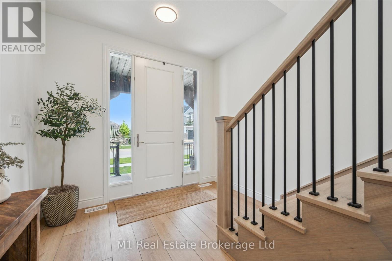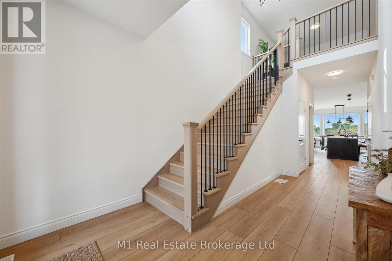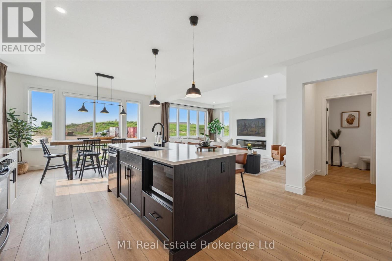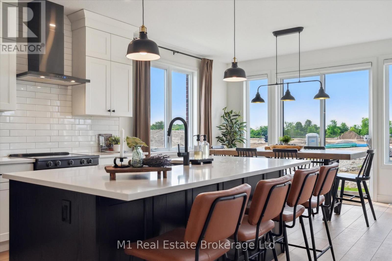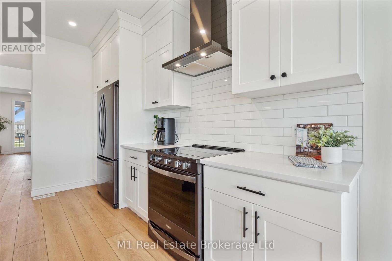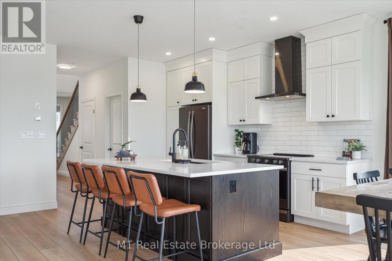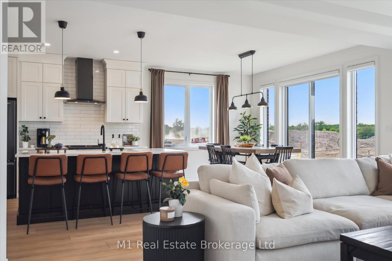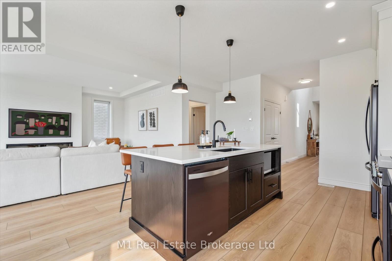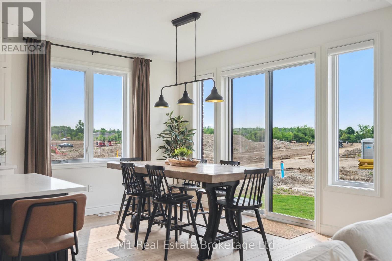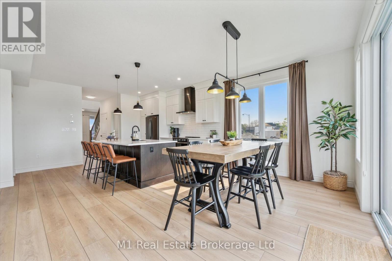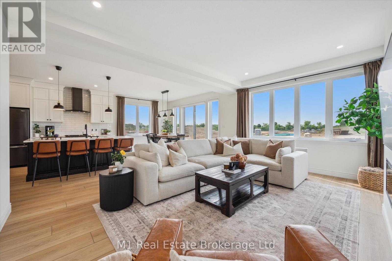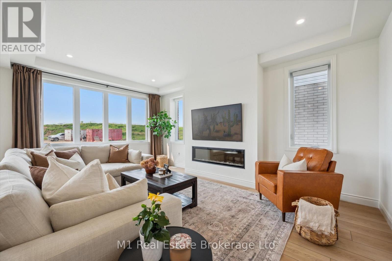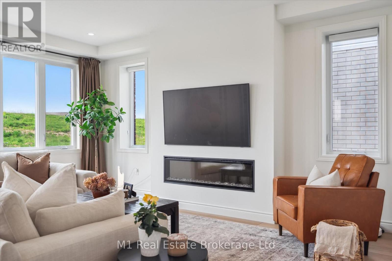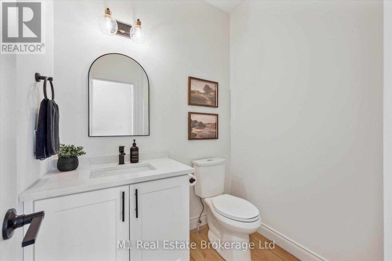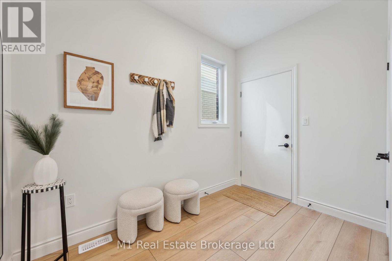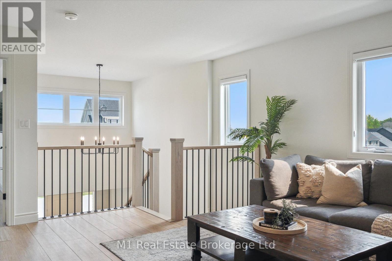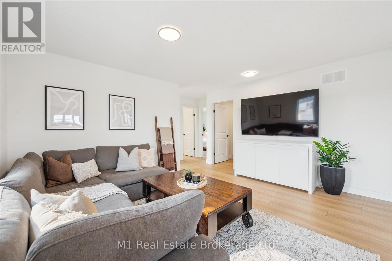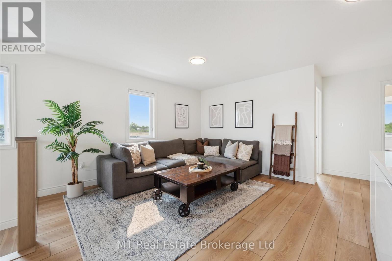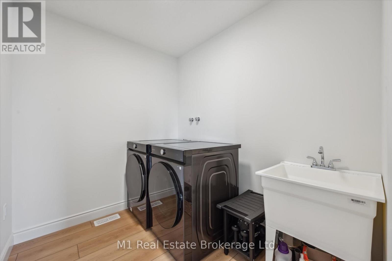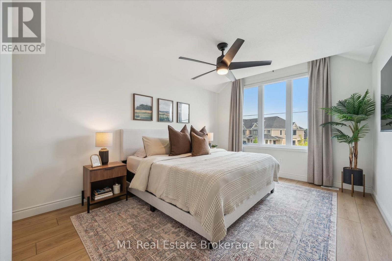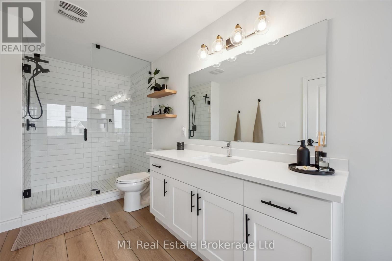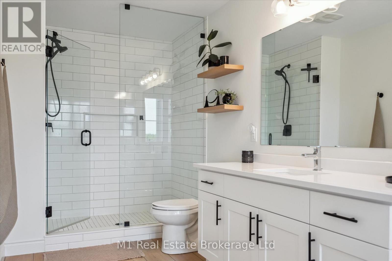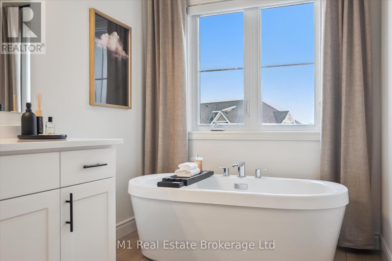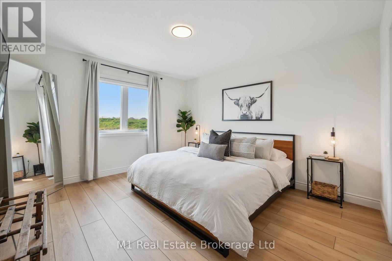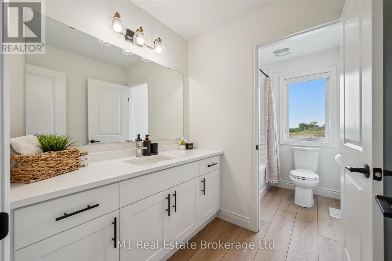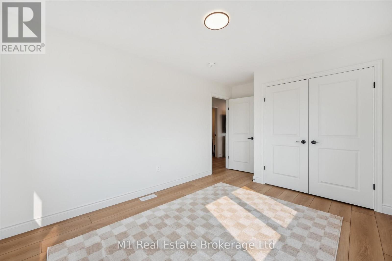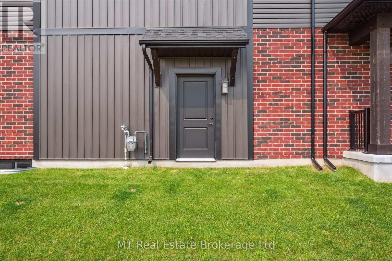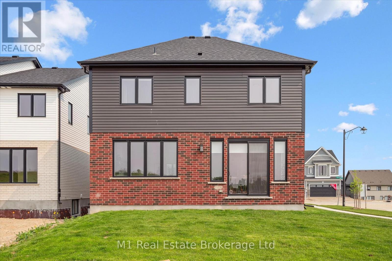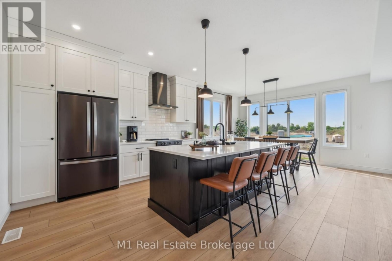
Step into this stunning, upgraded home in the heart of beautiful Elora. Built in 2024 by Granite Homes, this meticulously designed 3-bedroom, 2.5 bath home offers the perfect blend of modern luxury and everyday comfort. The gourmet kitchen features upgraded floor to ceiling cabinetry, granite countertops, and an extended island with ample storage, ideal for both cooking and entertaining. Enjoy the open concept living space, complete with wide plank luxury hardwood flooring and an electric fireplace, adding warmth and ambiance. Upstairs; a bonus family room provides versatile space for a playroom, office, or media lounge. Natural light floods through the home through large windows, and custom window coverings add a refined touch. The unfinished basement is a blank canvas, featuring a bathroom rough-in, wet bar rough-in, legal egress window, and separate side entrance, offering incredible potential for a future in-law suite or income generating unit. Located in a charming, family friendly neighbourhood, you’ll love being walking distance to downtown Elora’s boutique shops, restaurants, and scenic trails that weave though this picturesque community. (id:48254)

Data services provided by IDX Broker
 View full listing details
| Price: | $1,099,900 CAD |
| Address: | 184 Haylock Avenue |
| City: | Centre Wellington (Elora/Salem) |
| County: | Other |
| State: | Ontario |
| Zip Code: | N0B 1S0 |
| Subdivision: | Elora/Salem |
| MLS: | X12719766 |
| Lot Square Feet: | 0 acres |
| Bedrooms: | 3 |
| Bathrooms: | 3 |
| Half Bathrooms: | 1 |
| sewer: | Sanitary sewer |
| levels: | 2 |
| poolYN: | no |
| viewYN: | no |
| cooling: | Central air conditioning |
| country: | Canada |
| heating: | Forced air |
| stories: | 2 |
| garageYN: | yes |
| carportYN: | no |
| coolingYN: | yes |
| roomType1: | Partial bathroom |
| roomType2: | Bathroom |
| roomType3: | Bathroom |
| roomLevel1: | Main level |
| roomLevel2: | Upper Level |
| roomLevel3: | Upper Level |
| roomWidth1: | 1.7 |
| roomWidth2: | 2.03 |
| roomWidth3: | 1.85 |
| heatingFuel: | Natural gas |
| roomLength1: | 1.83 |
| roomLength2: | 5.08 |
| roomLength3: | 3.38 |
| parkingTotal: | 4 |
| waterfrontYN: | no |
| openParkingYN: | no |
| ownershipType: | Freehold |
| frontageLength: | 56 |
| fireplacesTotal: | 1 |
| roomDimensions1: | 1.83 m X 1.7 m |
| roomDimensions2: | 5.08 m X 2.03 m |
| roomDimensions3: | 3.38 m X 1.85 m |
| attachedGarageYN: | no |
| buildingAreaTotal: | 2000 |
| buildingAreaUnits: | sqft |
| listingContractDate: | 2026-01-21 |
| moreInformationLink: | https://www.realtor.ca/real-estate/29278488/184-haylock-avenue-centre-wellington-elorasalem-elorasalem |
| roomLengthWidthUnits1: | meters |
| roomLengthWidthUnits2: | meters |
| roomLengthWidthUnits3: | meters |