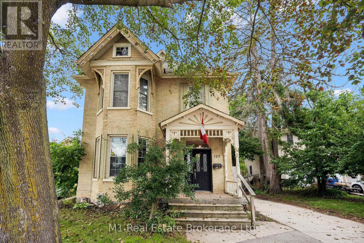
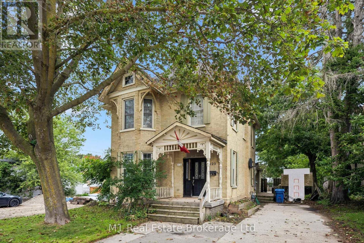
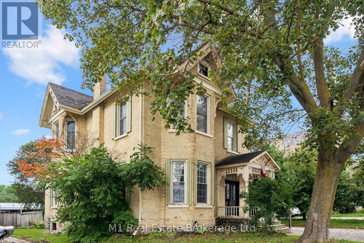
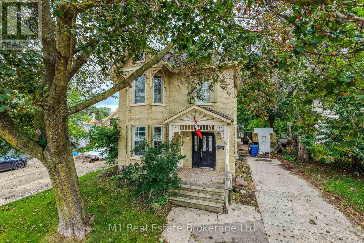
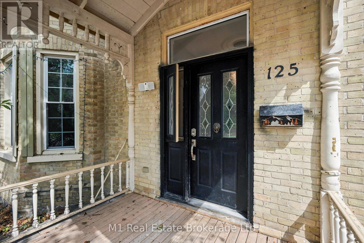
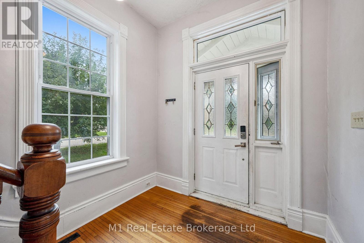
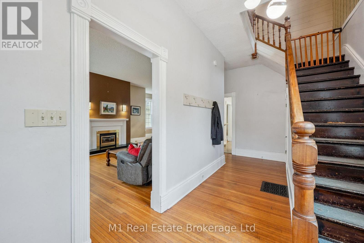
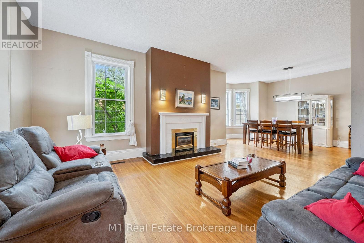
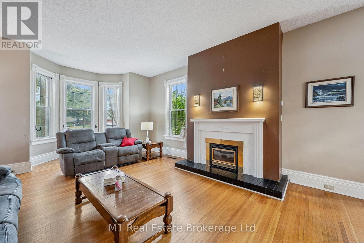
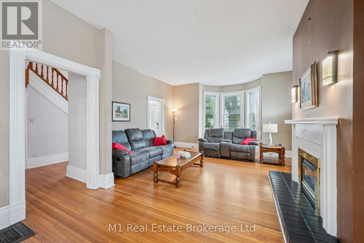
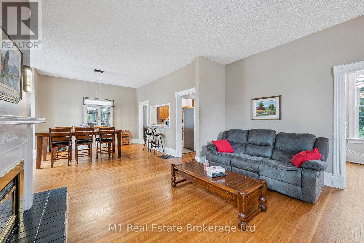
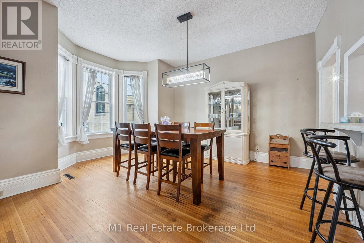
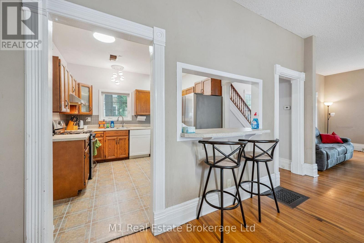
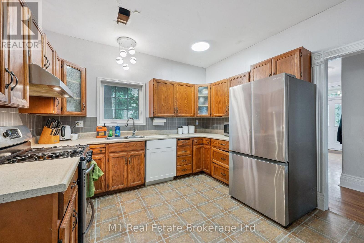
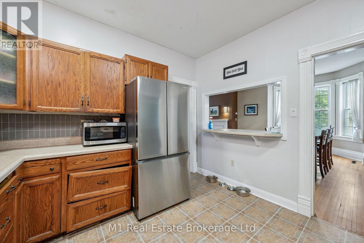
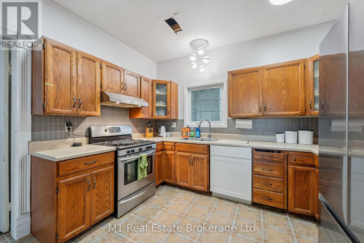
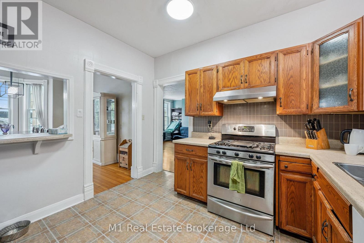
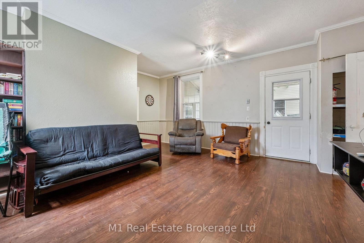
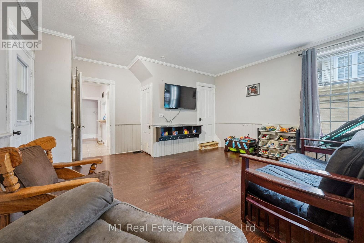
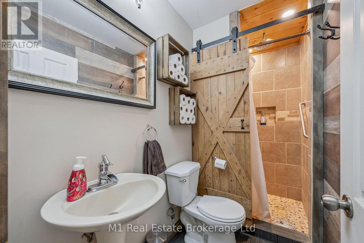
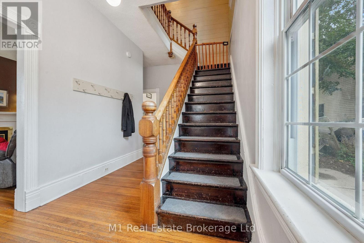
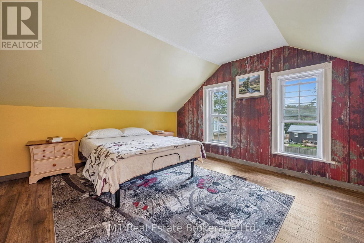
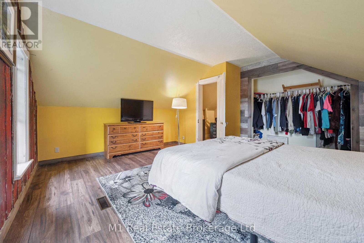
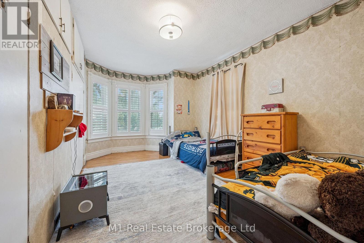
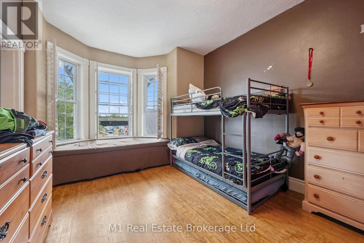
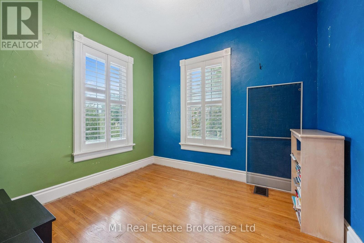
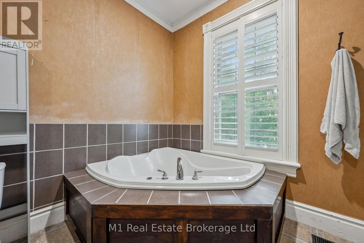
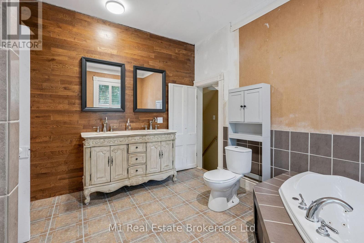
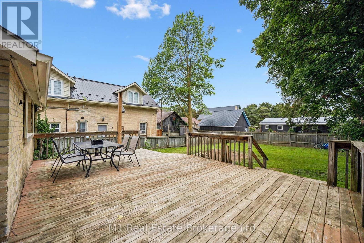
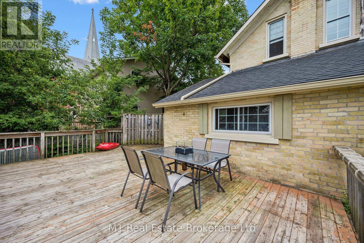
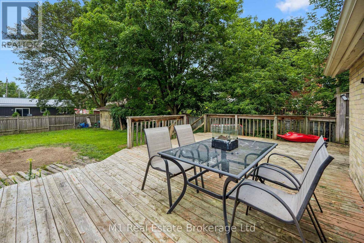
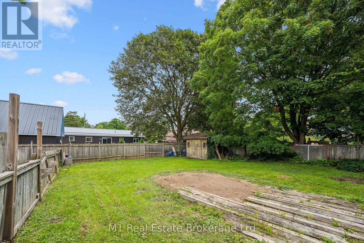
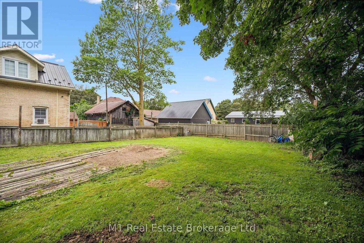
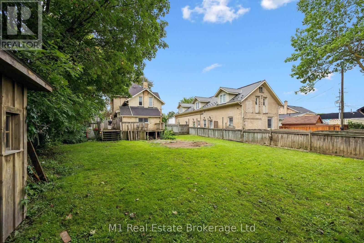
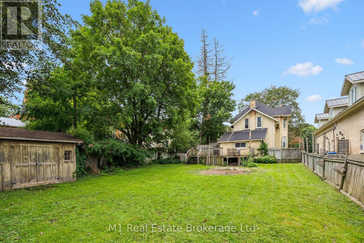
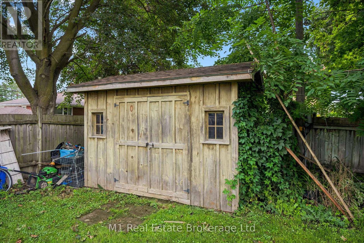
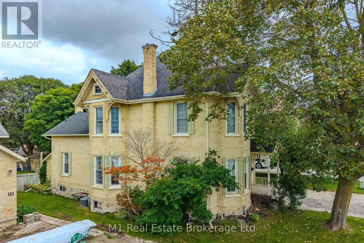
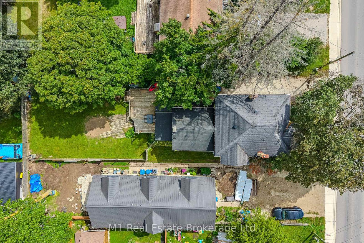
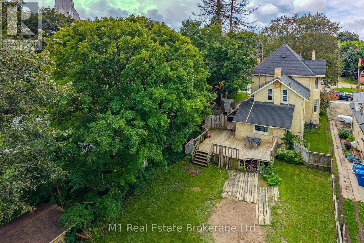
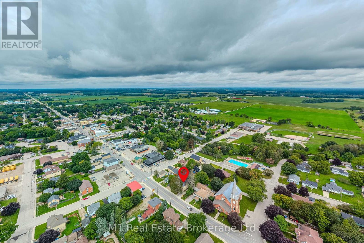
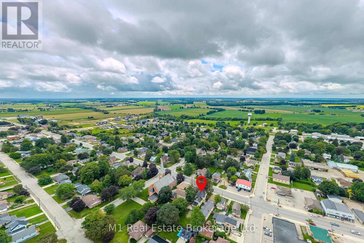
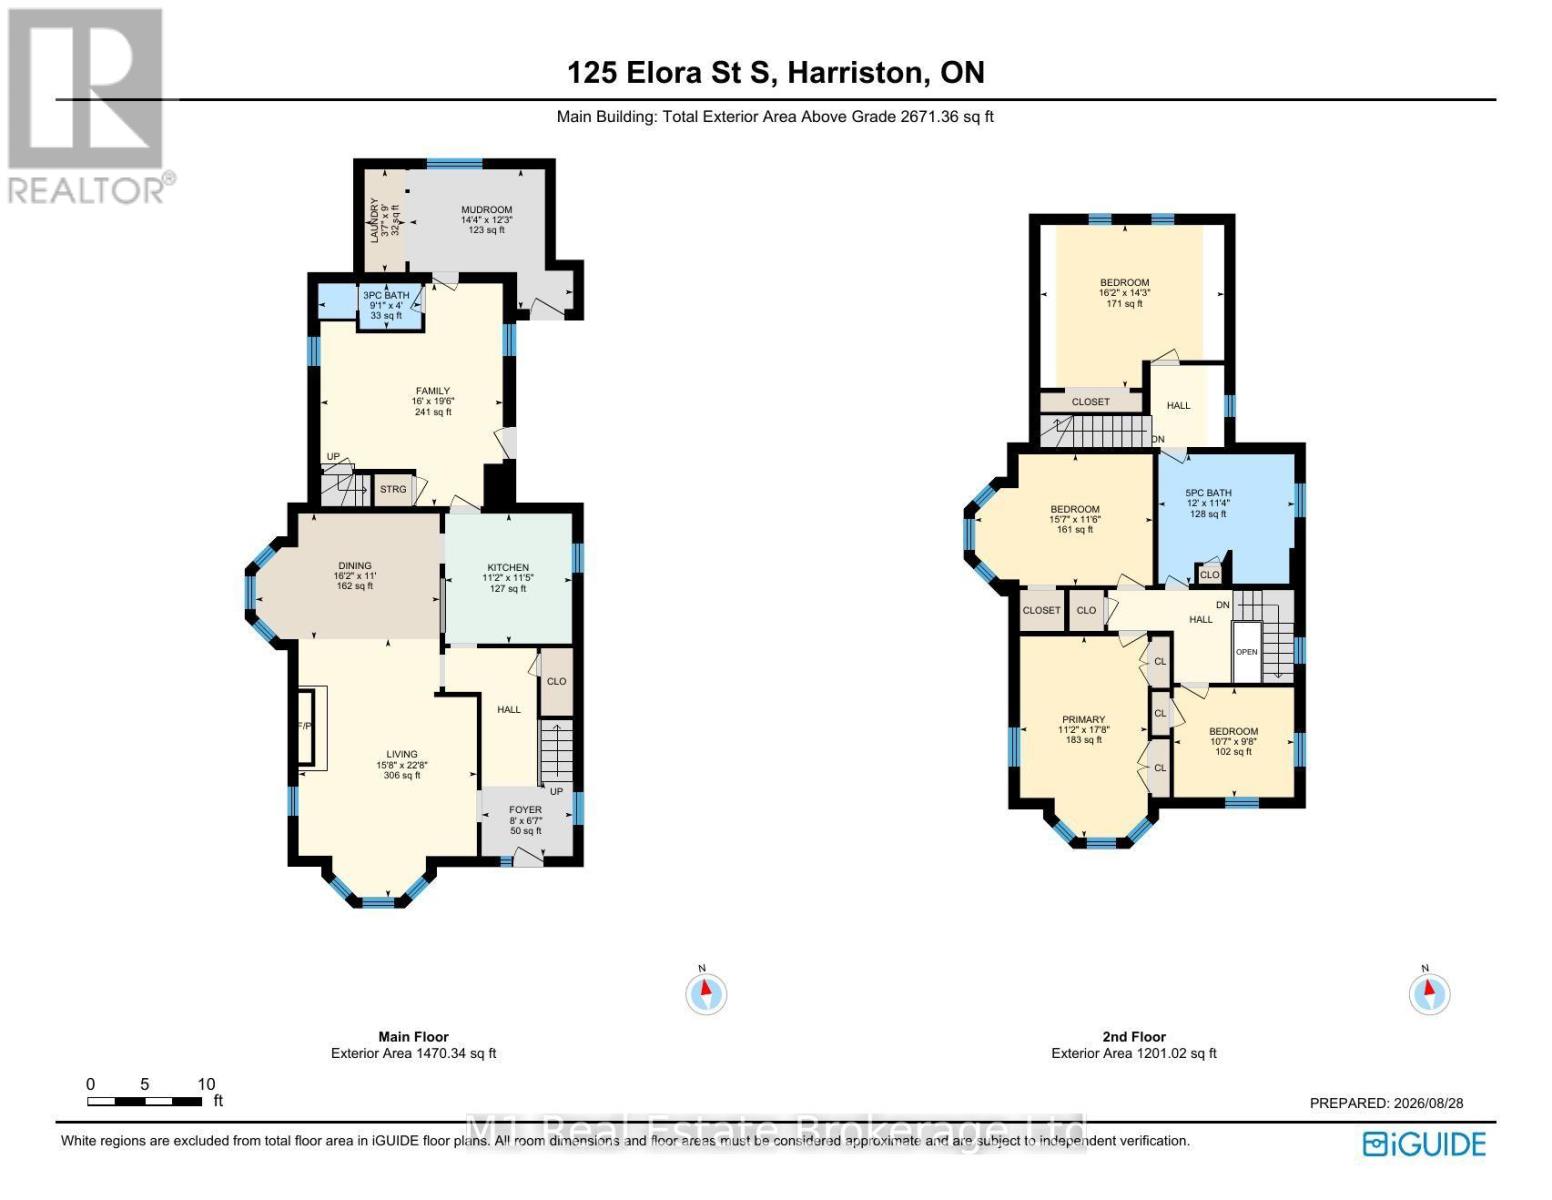
Space, character and an exceptionally practical layout come together at 125 Elora St S-a timeless brick 2-storey offering 4 bedrooms, 2 full baths and 2,671 sq ft of above-grade exterior area measured by iGUIDE, all on a deep approximately 51.33 x 155.93 ft lot in Harriston. Step through the covered entry into a bright foyer and a main floor designed for both everyday living and memorable gatherings: a generous living room with natural-gas fireplace, formal dining room, functional kitchen with breakfast bar, and a separate family room leading to the mudroom, main-floor laundry and 3-piece bath. Upstairs, four well-sized bedrooms share an updated, spacious 5-piece bath. The deep backyard adds real breathing room with a deck, patio, mature trees and garden shed, while the private double driveway accommodates four vehicles. Comfort upgrades include a replacement furnace and central air system; the full unfinished basement provides excellent storage and future potential. Municipal water and sewer. Close to the community pool, playground, arena and downtown shops and services, this home brings together century-home character, impressive scale and day-to-day practicality. Explore the iGUIDE tour and floor plan for the complete layout. (id:48254)

Data services provided by IDX Broker
 View full listing details
| Price: | $499,000 CAD |
| Address: | 125 Elora Street S |
| City: | Minto |
| County: | Other |
| State: | Ontario |
| Zip Code: | N0G 1Z0 |
| Subdivision: | Minto |
| MLS: | X14141646 |
| Lot Square Feet: | 0 acres |
| Bedrooms: | 4 |
| Bathrooms: | 2 |
| sewer: | Sanitary sewer |
| levels: | 2 |
| poolYN: | no |
| viewYN: | no |
| cooling: | Central air conditioning |
| country: | Canada |
| heating: | Forced air |
| listAOR: | OnePoint Association of REALTORS® |
| stories: | 2 |
| garageYN: | no |
| carportYN: | no |
| coolingYN: | yes |
| roomType1: | Bedroom 3 |
| roomType2: | Bedroom 4 |
| roomType3: | Bathroom |
| roomType4: | Primary Bedroom |
| roomType5: | Bedroom 2 |
| roomType6: | Foyer |
| roomType7: | Living room |
| roomType8: | Dining room |
| roomType9: | Kitchen |
| roomLevel1: | Second level |
| roomLevel2: | Second level |
| roomLevel3: | Second level |
| roomLevel4: | Second level |
| roomLevel5: | Second level |
| roomLevel6: | Main level |
| roomLevel7: | Main level |
| roomLevel8: | Main level |
| roomLevel9: | Main level |
| roomType10: | Family room |
| roomType11: | Mud room |
| roomType12: | Laundry room |
| roomType13: | Bathroom |
| roomWidth1: | 3.51 |
| roomWidth2: | 2.95 |
| roomWidth3: | 3.45 |
| roomWidth4: | 5.38 |
| roomWidth5: | 4.34 |
| roomWidth6: | 2.01 |
| roomWidth7: | 6.91 |
| roomWidth8: | 3.35 |
| roomWidth9: | 3.48 |
| heatingFuel: | Natural gas |
| roomLength1: | 4.75 |
| roomLength2: | 3.23 |
| roomLength3: | 3.66 |
| roomLength4: | 3.4 |
| roomLength5: | 4.93 |
| roomLength6: | 2.44 |
| roomLength7: | 4.78 |
| roomLength8: | 4.93 |
| roomLength9: | 3.4 |
| roomLevel10: | Main level |
| roomLevel11: | Main level |
| roomLevel12: | Main level |
| roomLevel13: | Main level |
| roomWidth10: | 5.94 |
| roomWidth11: | 3.73 |
| roomWidth12: | 2.74 |
| roomWidth13: | 1.22 |
| listAgentURL: | http://butlerrealestate.ca/ |
| parkingTotal: | 4 |
| roomLength10: | 4.88 |
| roomLength11: | 4.37 |
| roomLength12: | 1.09 |
| roomLength13: | 2.77 |
| waterfrontYN: | no |
| listOfficeURL: | http://m1wellington.com/ |
| openParkingYN: | no |
| ownershipType: | Freehold |
| frontageLength: | 51 |
| listAgentEmail: | False |
| coListOfficeURL: | http://m1wellington.com/ |
| fireplacesTotal: | 1 |
| roomDimensions1: | 4.75 m X 3.51 m |
| roomDimensions2: | 3.23 m X 2.95 m |
| roomDimensions3: | 3.66 m X 3.45 m |
| roomDimensions4: | 3.4 m X 5.38 m |
| roomDimensions5: | 4.93 m X 4.34 m |
| roomDimensions6: | 2.44 m X 2.01 m |
| roomDimensions7: | 4.78 m X 6.91 m |
| roomDimensions8: | 4.93 m X 3.35 m |
| roomDimensions9: | 3.4 m X 3.48 m |
| attachedGarageYN: | no |
| coListAgentEmail: | False |
| roomDimensions10: | 4.88 m X 5.94 m |
| roomDimensions11: | 4.37 m X 3.73 m |
| roomDimensions12: | 1.09 m X 2.74 m |
| roomDimensions13: | 2.77 m X 1.22 m |
| buildingAreaTotal: | 2500 |
| buildingAreaUnits: | sqft |
| communityFeatures: | Community Centre |
| listingAgentPhone: | (226) 383-9484 |
| coListingAgentName: | CHRIS MOCHRIE |
| listingOfficePhone: | (226) 783-0811 |
| coListingAgentPhone: | (226) 783-0811 |
| coListingOfficeName: | M1 Real Estate Brokerage Ltd |
| listingContractDate: | 2026-11-02 |
| moreInformationLink: | https://www.realtor.ca/real-estate/30471277/125-elora-street-s-minto-minto |
| coListingOfficePhone: | (226) 783-0811 |
| listAgentOfficePhone: | (226) 783-0811 |
| originatingSystemKey: | X14141646 |
| originatingSystemName: | OnePoint Association of REALTORS® |
| roomLengthWidthUnits1: | meters |
| roomLengthWidthUnits2: | meters |
| roomLengthWidthUnits3: | meters |
| roomLengthWidthUnits4: | meters |
| roomLengthWidthUnits5: | meters |
| roomLengthWidthUnits6: | meters |
| roomLengthWidthUnits7: | meters |
| roomLengthWidthUnits8: | meters |
| roomLengthWidthUnits9: | meters |
| coListAgentOfficePhone: | (226) 783-0811 |
| roomLengthWidthUnits10: | meters |
| roomLengthWidthUnits11: | meters |
| roomLengthWidthUnits12: | meters |
| roomLengthWidthUnits13: | meters |