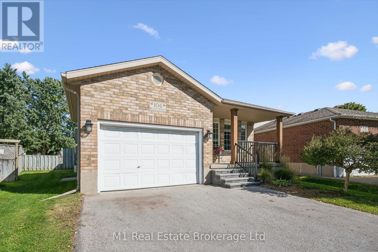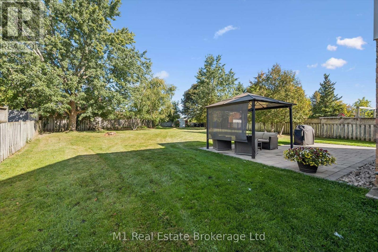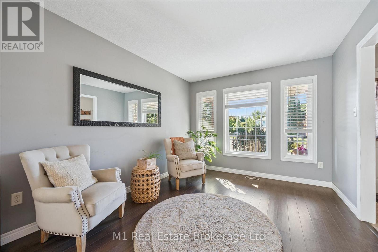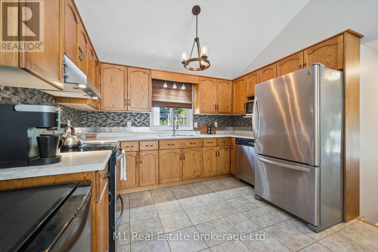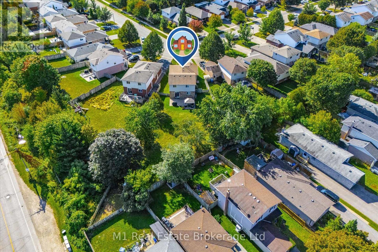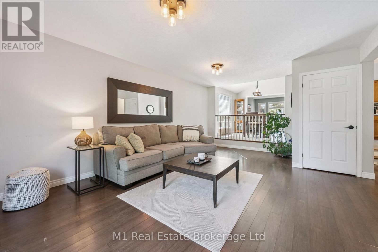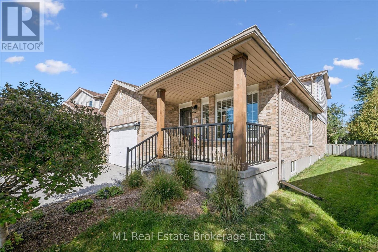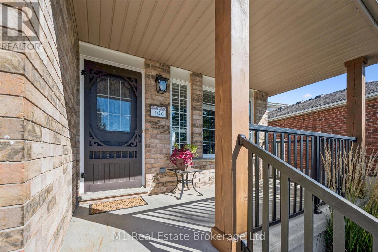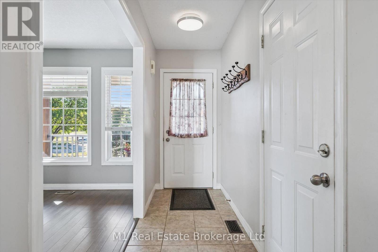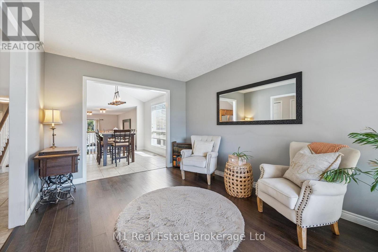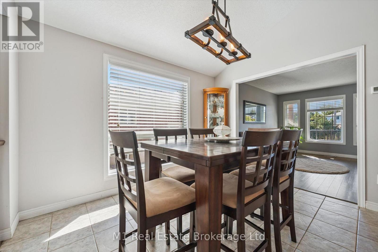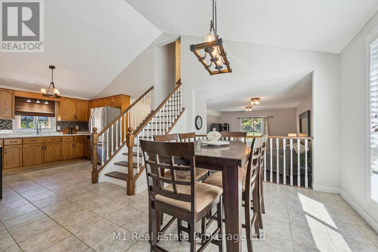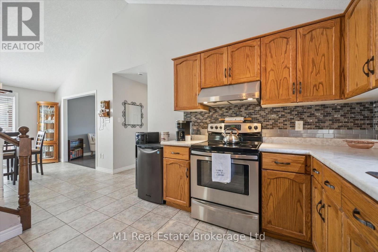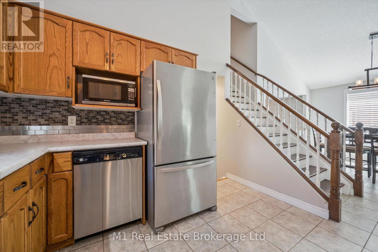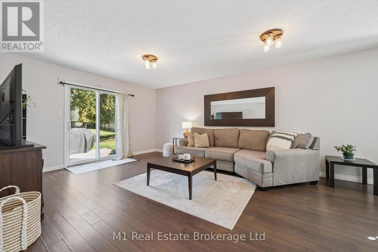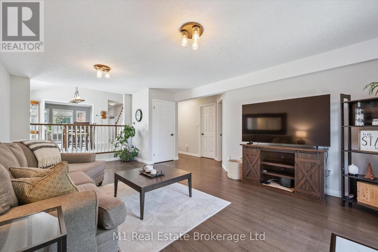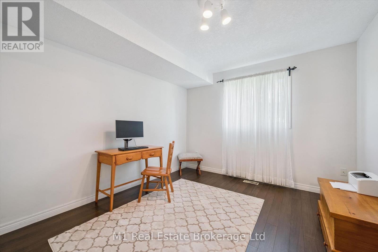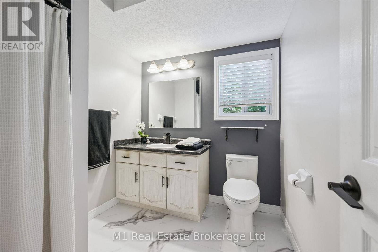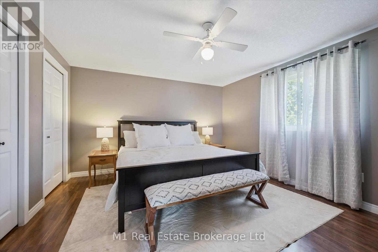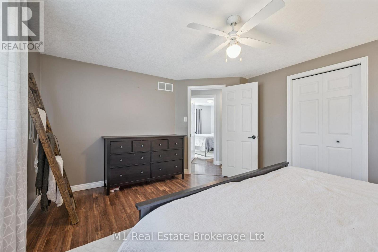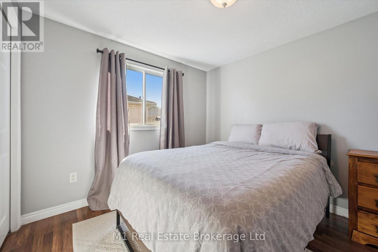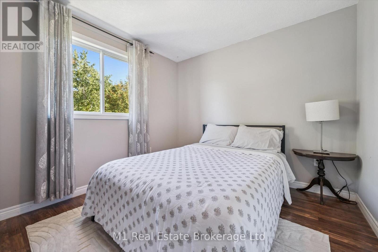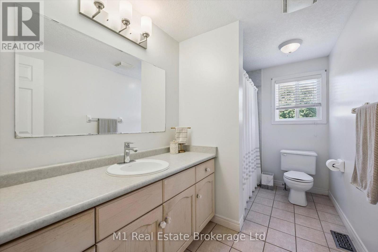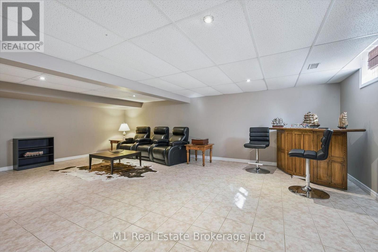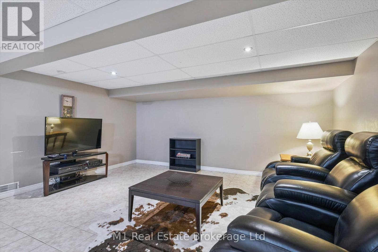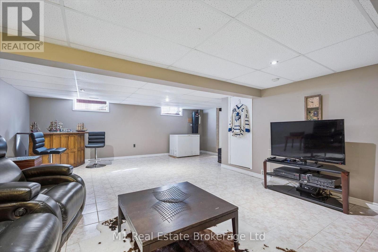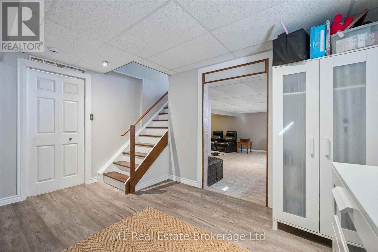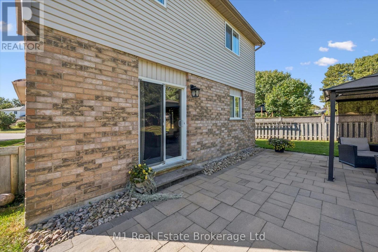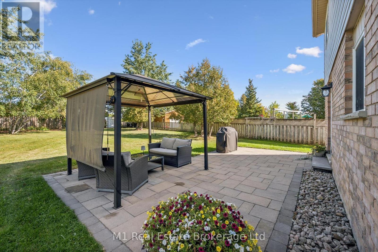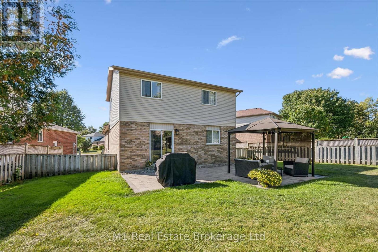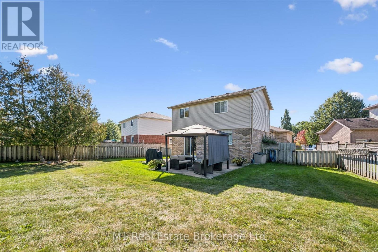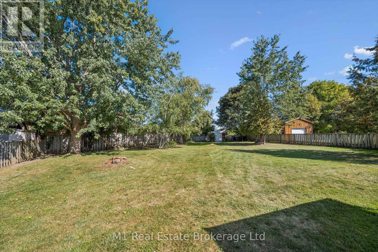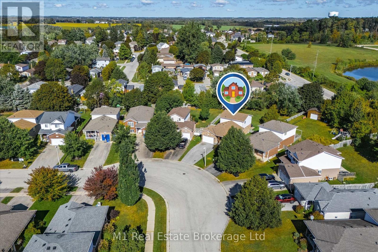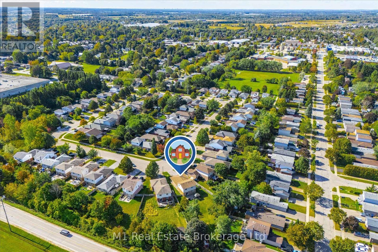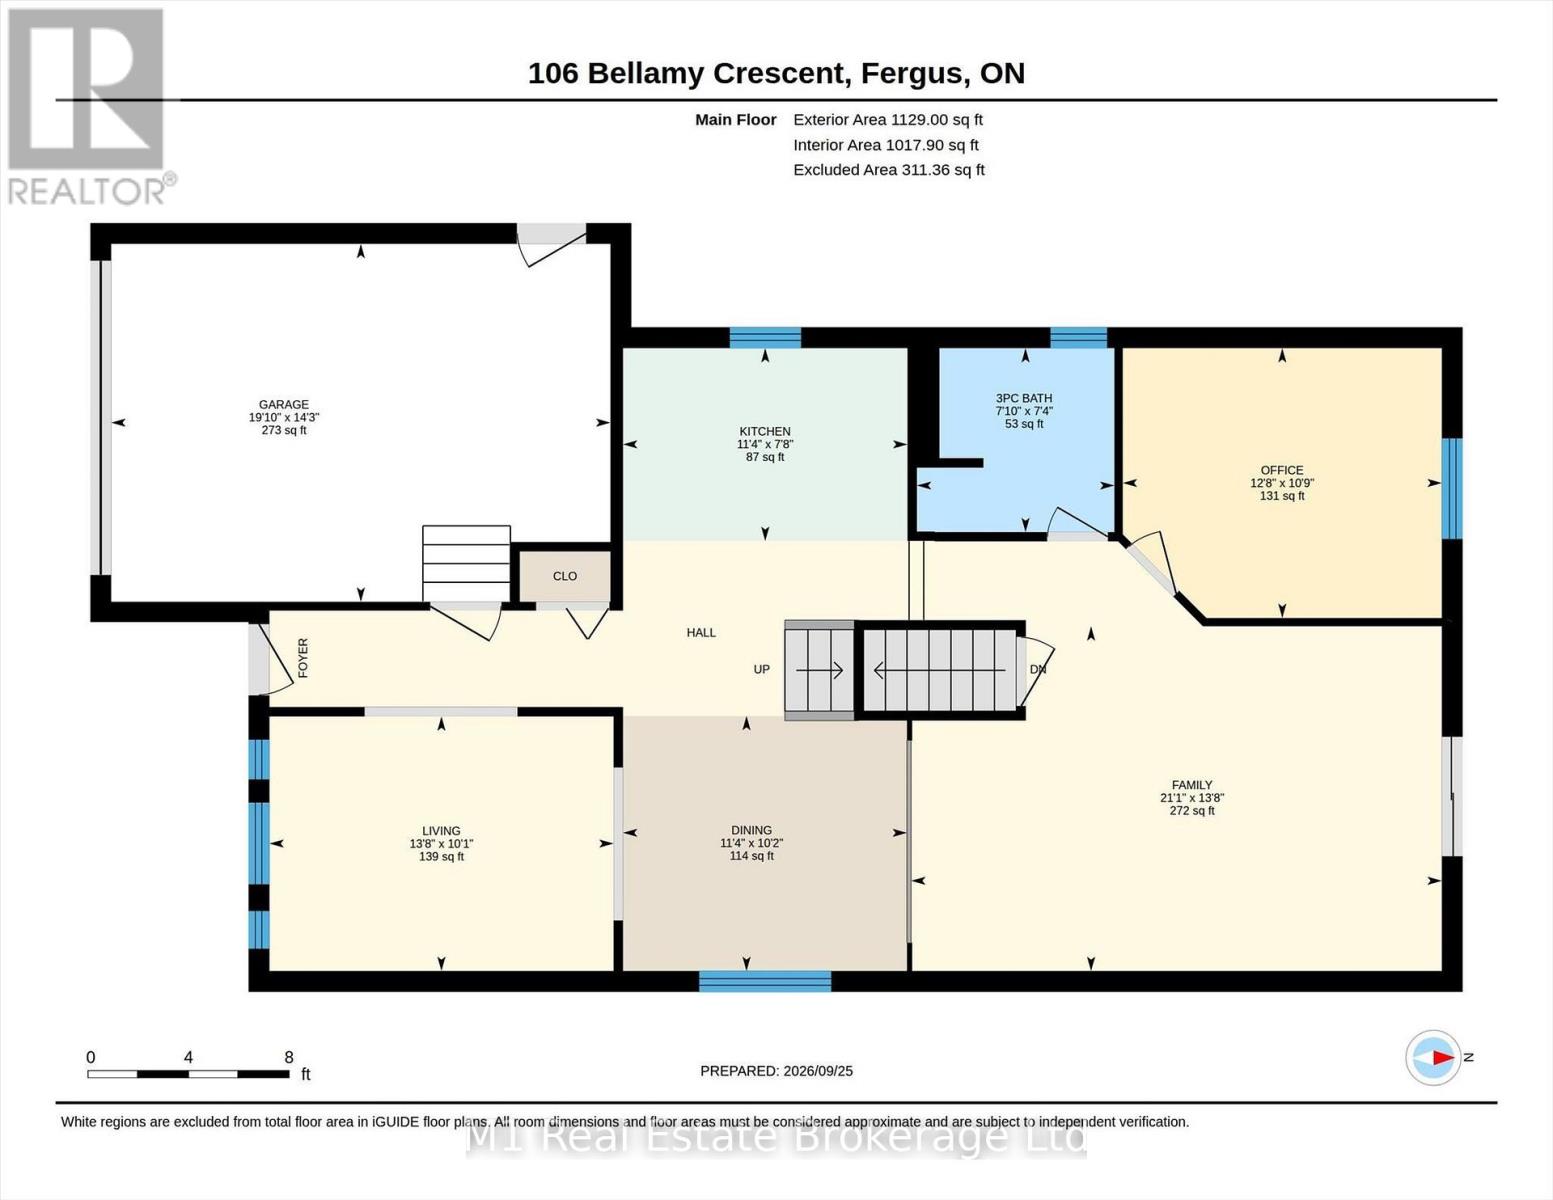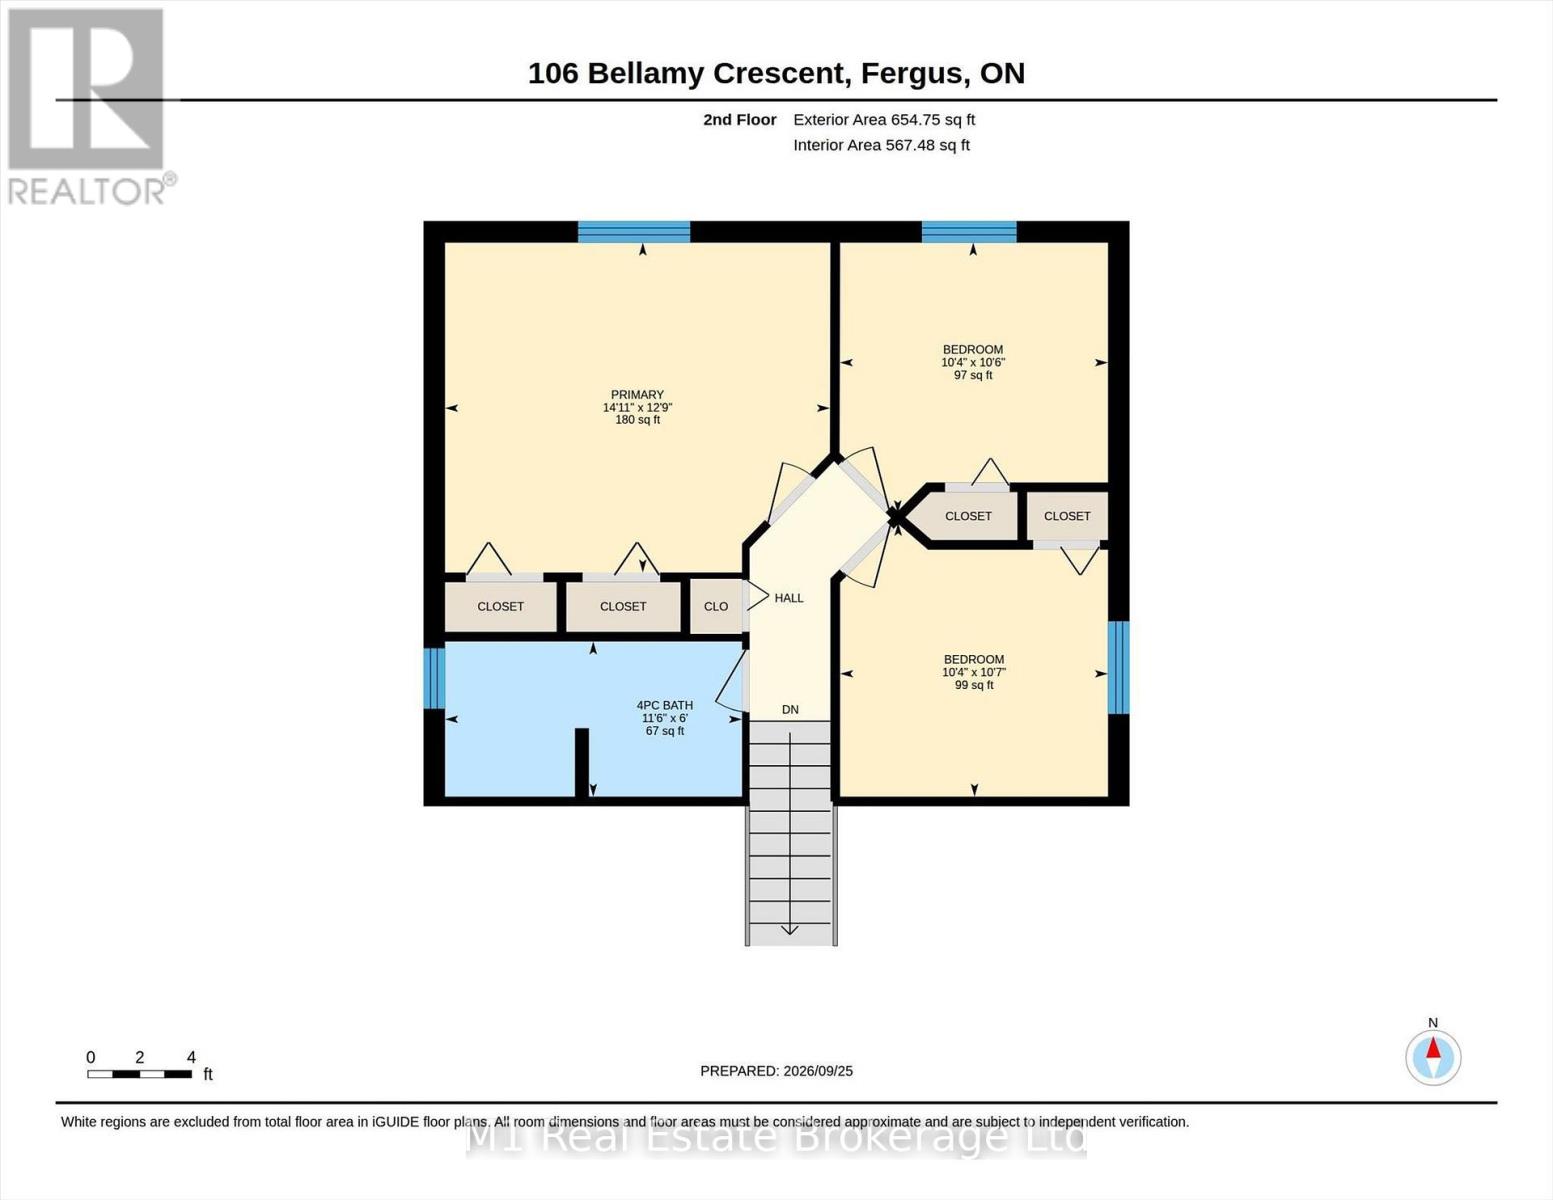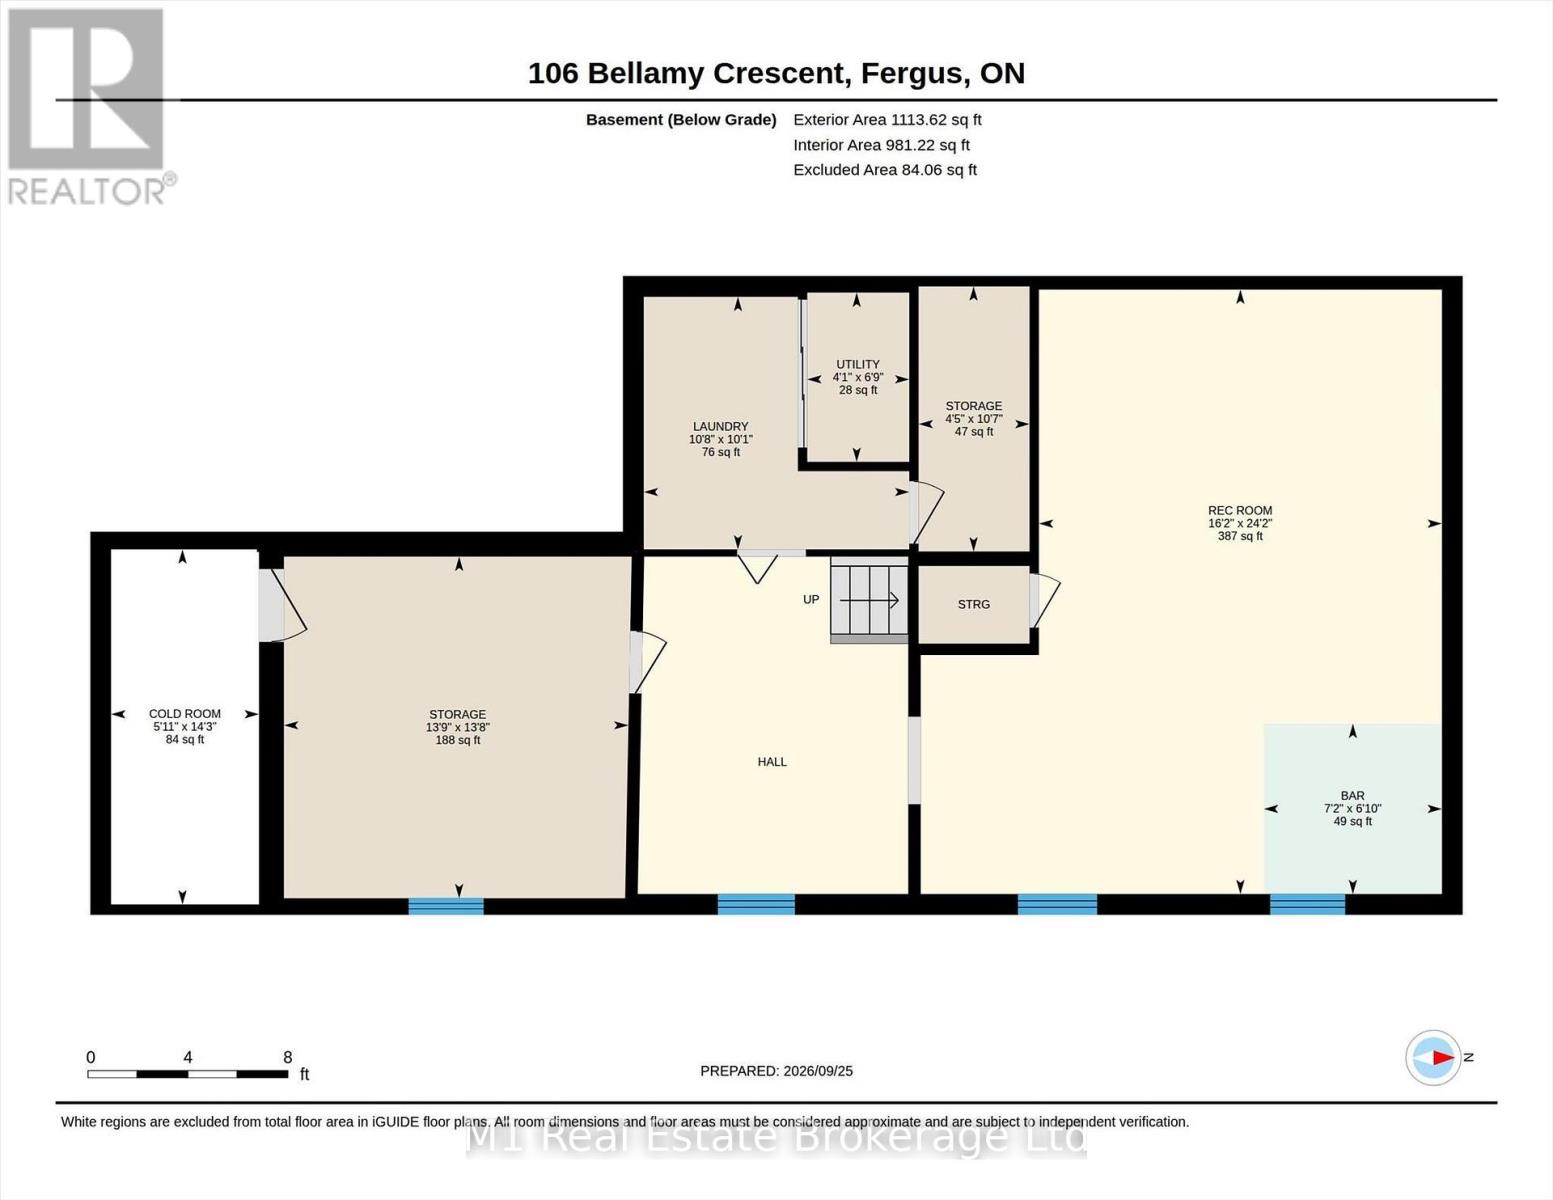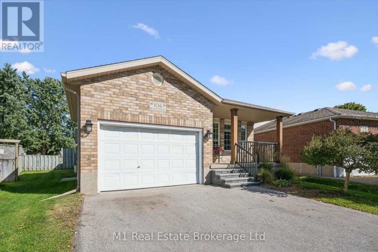
Enjoy the space of a generous pie-shaped backyard and the flexibility of a five-level backsplit in an established Fergus neighbourhood. This detached four-bedroom home offers separate living and dining areas, a practical kitchen and a spacious family room with access to the patio and backyard. Three bedrooms are on the upper level, while the fourth is currently used as an office, providing a useful option for working from home. Two full bathrooms and a lower-level recreation room with a bar area give the household room to spread out. Outside, the gazebo, patio and expansive lawn provide space for relaxing, gardening and play. A covered front porch, attached garage and garden shed add everyday convenience. Set on a quiet crescent close to schools and grocery shopping, this is a home with room for both daily life and time outdoors. (id:48254)

Data services provided by IDX Broker
 View full listing details
| Price: | $799,900 CAD |
| Address: | 106 Bellamy Crescent |
| City: | Centre Wellington (Fergus) |
| County: | Other |
| State: | Ontario |
| Zip Code: | N1M 3S6 |
| Subdivision: | Fergus |
| MLS: | X14134858 |
| Lot Square Feet: | 0 acres |
| Bedrooms: | 4 |
| Bathrooms: | 2 |
| sewer: | Sanitary sewer |
| poolYN: | no |
| viewYN: | no |
| cooling: | None |
| country: | Canada |
| heating: | Forced air |
| listAOR: | OnePoint Association of REALTORS® |
| garageYN: | yes |
| carportYN: | no |
| coolingYN: | yes |
| roomType1: | Primary Bedroom |
| roomType2: | Bedroom 2 |
| roomType3: | Bedroom 3 |
| roomType4: | Bathroom |
| roomType5: | Recreational, Games room |
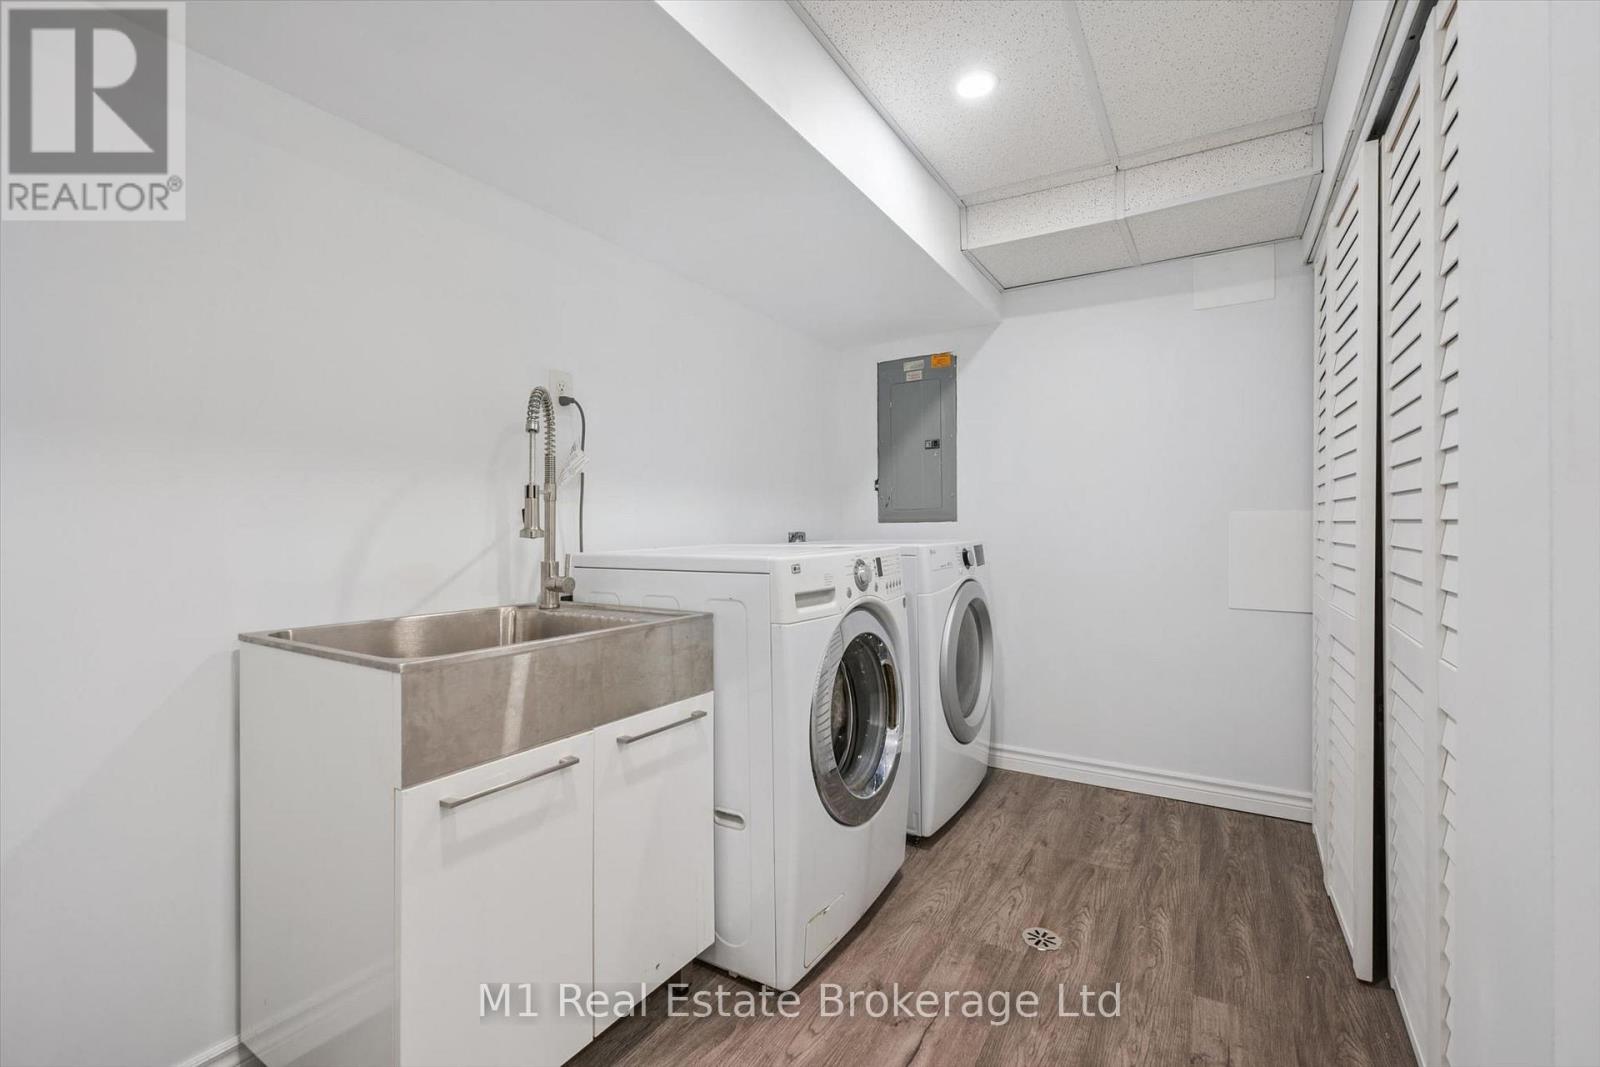
| roomType6: | Laundry room |
| roomType7: | Other |
| roomType8: | Living room |
| roomType9: | Dining room |
| roomLevel1: | Second level |
| roomLevel2: | Second level |
| roomLevel3: | Second level |
| roomLevel4: | Second level |
| roomLevel5: | Basement |
| roomLevel6: | Basement |
| roomLevel7: | Basement |
| roomLevel8: | Main level |
| roomLevel9: | Main level |
| roomType10: | Kitchen |
| roomType11: | Family room |
| roomType12: | Bedroom 4 |
| roomType13: | Bathroom |
| roomWidth1: | 3.89 |
| roomWidth2: | 3.16 |
| roomWidth3: | 3.16 |
| roomWidth4: | 1.83 |
| roomWidth5: | 4.92 |
| roomWidth6: | 3.08 |
| roomWidth7: | 2.08 |
| roomWidth8: | 3.09 |
| roomWidth9: | 3.09 |
| heatingFuel: | Natural gas |
| roomLength1: | 4.54 |
| roomLength2: | 3.23 |
| roomLength3: | 3.19 |
| roomLength4: | 3.5 |
| roomLength5: | 7.37 |
| roomLength6: | 3.24 |
| roomLength7: | 2.17 |
| roomLength8: | 4.17 |
| roomLength9: | 3.44 |
| roomLevel10: | Main level |
| roomLevel11: | Main level |
| roomLevel12: | Main level |
| roomLevel13: | Main level |
| roomWidth10: | 2.34 |
| roomWidth11: | 4.18 |
| roomWidth12: | 3.27 |
| roomWidth13: | 2.23 |
| listAgentURL: | http://butlerrealestate.ca/ |
| parkingTotal: | 5 |
| roomLength10: | 3.45 |
| roomLength11: | 6.43 |
| roomLength12: | 3.87 |
| roomLength13: | 2.39 |
| waterfrontYN: | no |
| listOfficeURL: | http://m1wellington.com/ |
| openParkingYN: | no |
| ownershipType: | Freehold |
| frontageLength: | 30 |
| listAgentEmail: | False |
| coListOfficeURL: | http://m1wellington.com/ |
| roomDimensions1: | 4.54 m X 3.89 m |
| roomDimensions2: | 3.23 m X 3.16 m |
| roomDimensions3: | 3.19 m X 3.16 m |
| roomDimensions4: | 3.5 m X 1.83 m |
| roomDimensions5: | 7.37 m X 4.92 m |
| roomDimensions6: | 3.24 m X 3.08 m |
| roomDimensions7: | 2.17 m X 2.08 m |
| roomDimensions8: | 4.17 m X 3.09 m |
| roomDimensions9: | 3.44 m X 3.09 m |
| attachedGarageYN: | yes |
| coListAgentEmail: | False |
| roomDimensions10: | 3.45 m X 2.34 m |
| roomDimensions11: | 6.43 m X 4.18 m |
| roomDimensions12: | 3.87 m X 3.27 m |
| roomDimensions13: | 2.39 m X 2.23 m |
| buildingAreaTotal: | 1500 |
| buildingAreaUnits: | sqft |
| listingAgentPhone: | (226) 383-9484 |
| coListingAgentName: | CHRIS MOCHRIE |
| listingOfficePhone: | (226) 783-0811 |
| coListingAgentPhone: | (226) 783-0811 |
| coListingOfficeName: | M1 Real Estate Brokerage Ltd |
| listingContractDate: | 2026-10-30 |
| moreInformationLink: | https://www.realtor.ca/real-estate/30464202/106-bellamy-crescent-centre-wellington-fergus-fergus |
| coListingOfficePhone: | (226) 783-0811 |
| listAgentOfficePhone: | (226) 783-0811 |
| originatingSystemKey: | X14134858 |
| originatingSystemName: | OnePoint Association of REALTORS® |
| roomLengthWidthUnits1: | meters |
| roomLengthWidthUnits2: | meters |
| roomLengthWidthUnits3: | meters |
| roomLengthWidthUnits4: | meters |
| roomLengthWidthUnits5: | meters |
| roomLengthWidthUnits6: | meters |
| roomLengthWidthUnits7: | meters |
| roomLengthWidthUnits8: | meters |
| roomLengthWidthUnits9: | meters |
| coListAgentOfficePhone: | (226) 783-0811 |
| roomLengthWidthUnits10: | meters |
| roomLengthWidthUnits11: | meters |
| roomLengthWidthUnits12: | meters |
| roomLengthWidthUnits13: | meters |