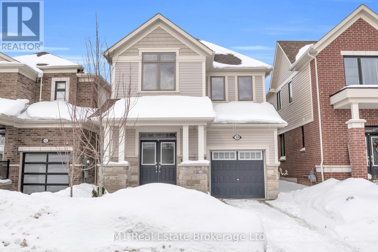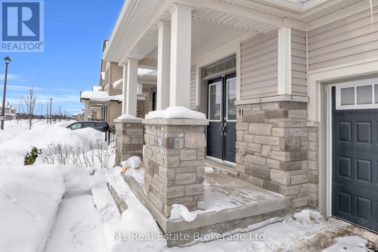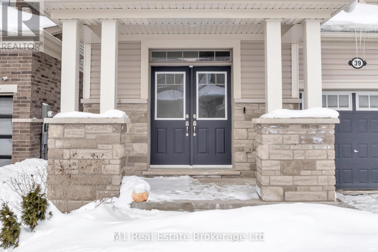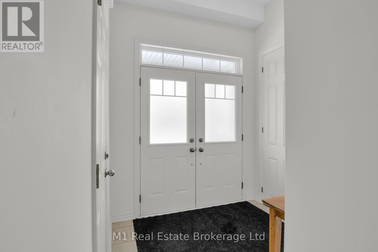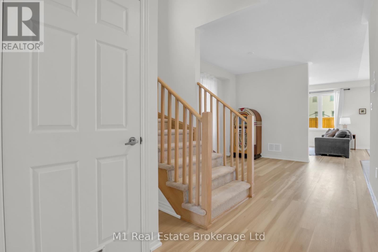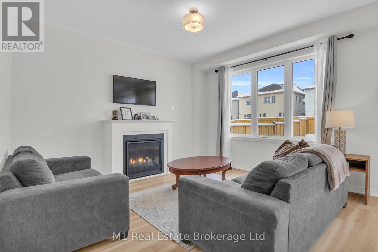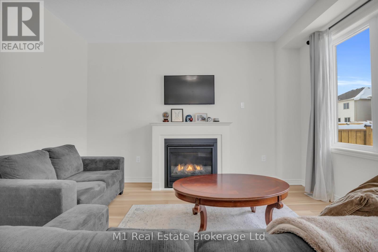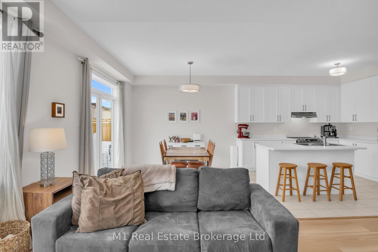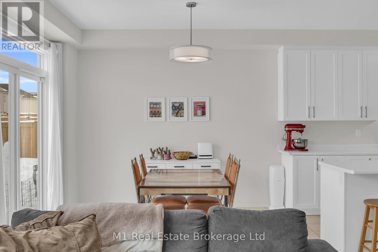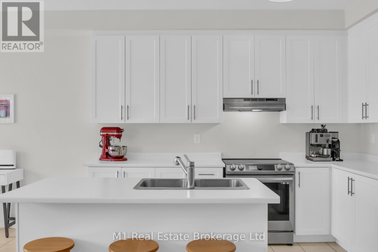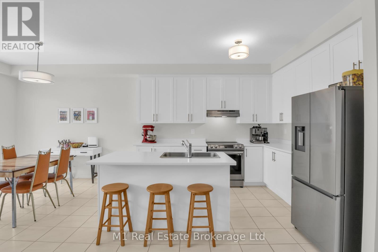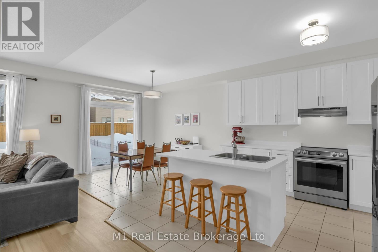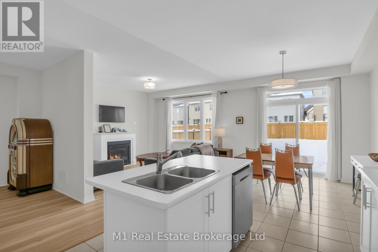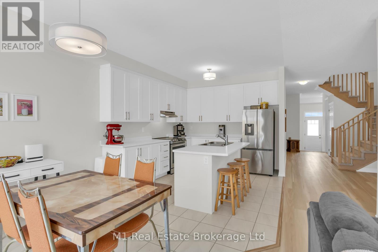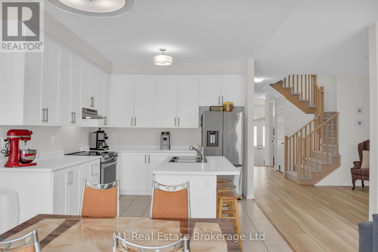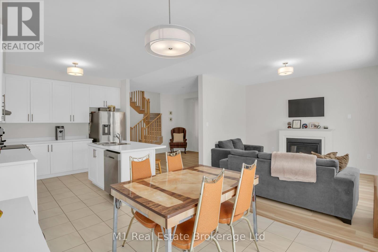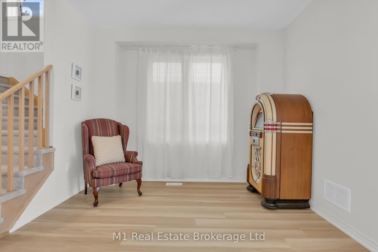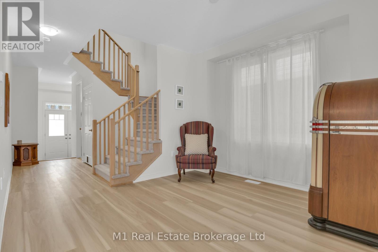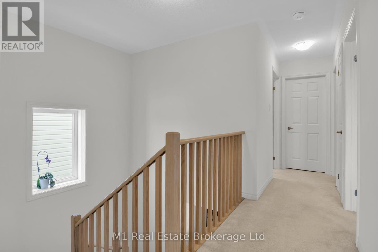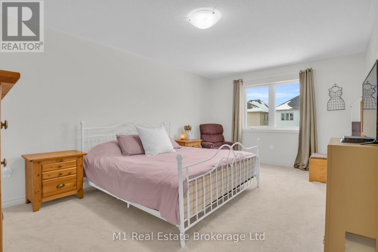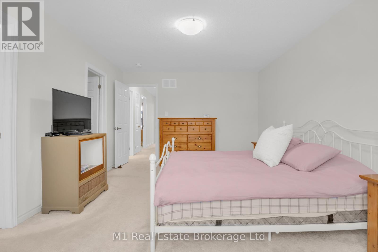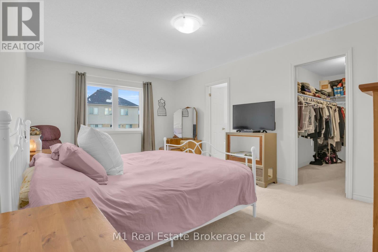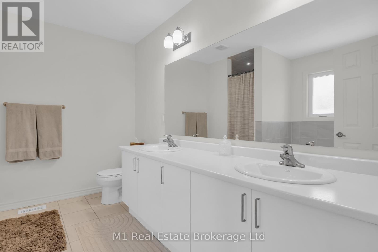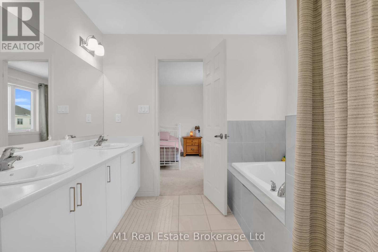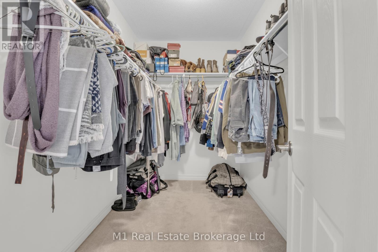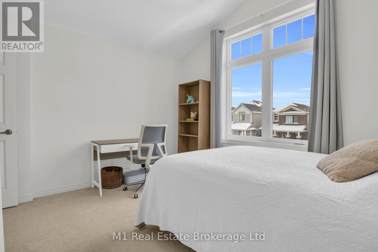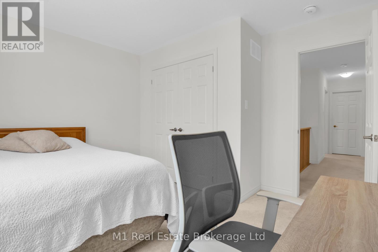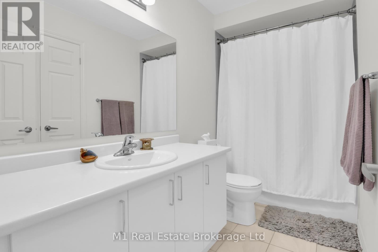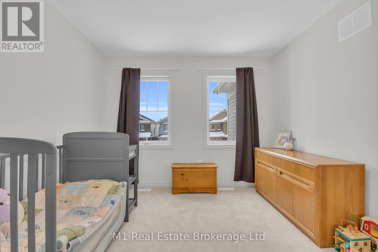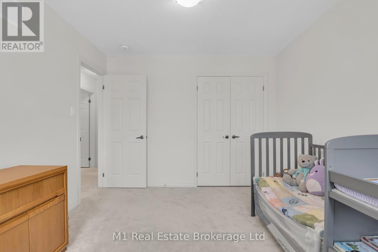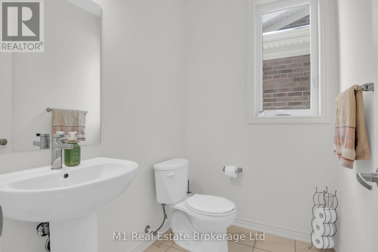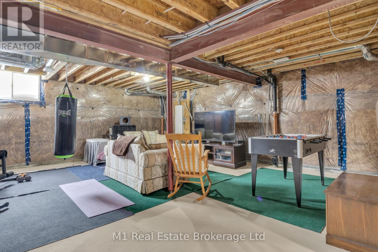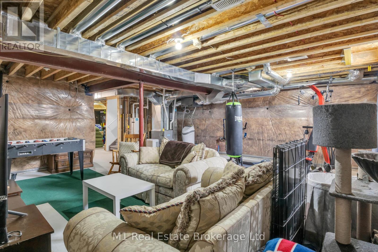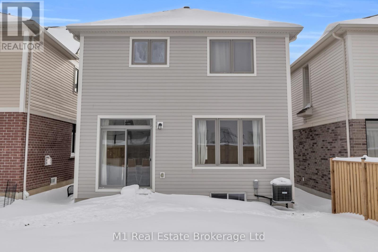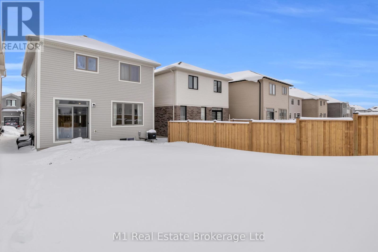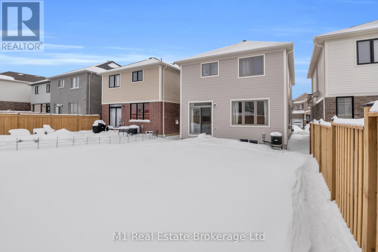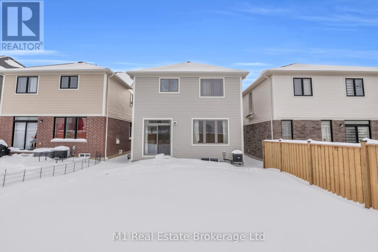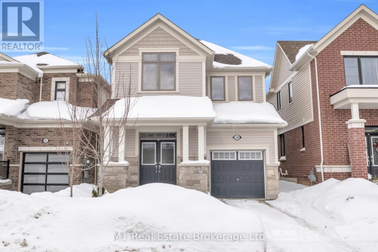
Imagine pulling up to your new home in charming Fergus and instantly feeling that cozy, small-town welcome.This 3-bed, 3-bath detached house offers 1,900 sq ft of bright, open living space perfect for families. Huge windows flood the main floor with light, and the brand new flooring feels fresh underfoot-ready for movie nights, homework battles, and everything in between.Upstairs you get three spacious bedrooms, including a primary suite with its own ensuite for that little extra peace.The unfinished basement is your blank canvas-rec room, gym, play area, you name it. Best part? You’re steps from the brand new Grand River Public School (opened Sept 2025) and close to the new Groves Memorial Hospital. Walkable school runs and top care nearby-what more could you want? Fergus charm, family-friendly streets, and a home that’s ready for your story.Ready to see it? This one won’t last long. (id:48254)

Data services provided by IDX Broker
 View full listing details
| Price: | $729,900 CAD |
| Address: | 39 Spicer Street |
| City: | Centre Wellington (Fergus) |
| County: | Other |
| State: | Ontario |
| Zip Code: | N1M 0H7 |
| Subdivision: | Fergus |
| MLS: | X12914010 |
| Lot Square Feet: | 0 acres |
| Bedrooms: | 3 |
| Bathrooms: | 3 |
| Half Bathrooms: | 1 |
| sewer: | Sanitary sewer |
| levels: | 2 |
| poolYN: | no |
| viewYN: | no |
| cooling: | Central air conditioning |
| country: | Canada |
| heating: | Forced air |
| stories: | 2 |
| garageYN: | yes |
| carportYN: | no |
| coolingYN: | yes |
| roomType1: | Primary Bedroom |
| roomType2: | Bedroom 2 |
| roomType3: | Bedroom 3 |
| roomType4: | Bathroom |
| roomType5: | Bathroom |
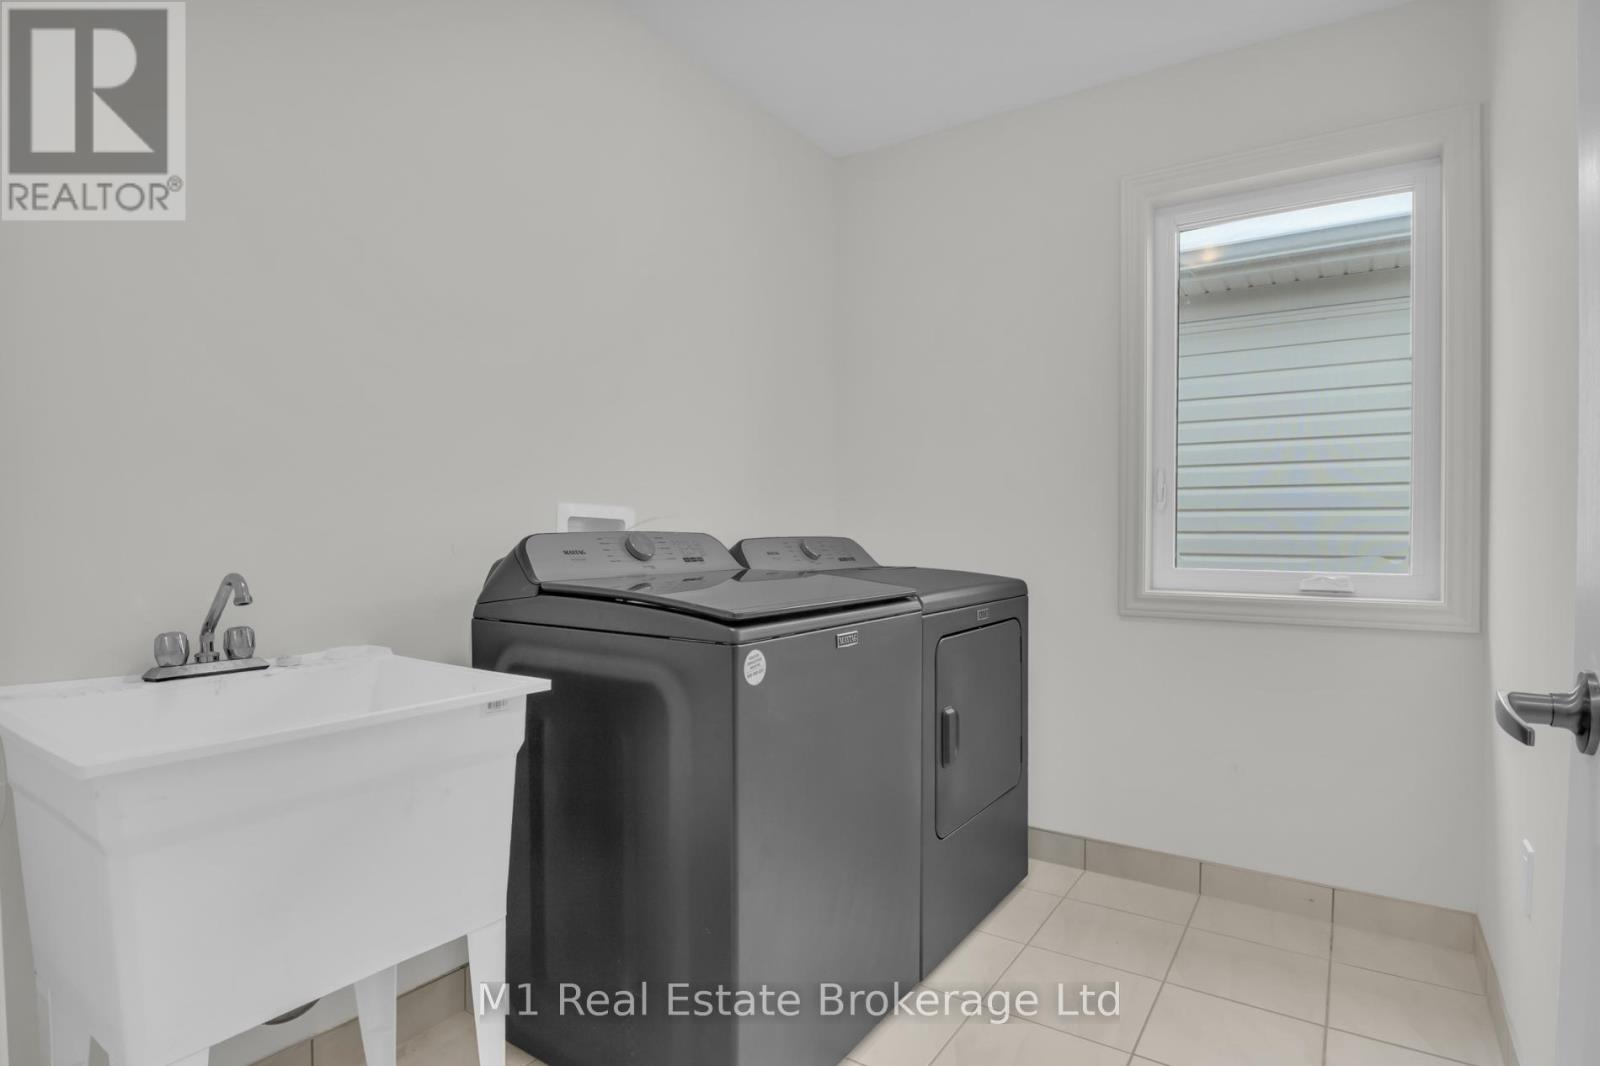
| roomType6: | Laundry room |
| roomType7: | Kitchen |
| roomType8: | Great room |
| roomType9: | Living room |
| roomLevel1: | Second level |
| roomLevel2: | Second level |
| roomLevel3: | Second level |
| roomLevel4: | Second level |
| roomLevel5: | Second level |
| roomLevel6: | Second level |
| roomLevel7: | Main level |
| roomLevel8: | Main level |
| roomLevel9: | Main level |
| roomType10: | Eating area |
| roomWidth1: | 5.5 |
| roomWidth2: | 3.95 |
| roomWidth3: | 2.9 |
| roomWidth7: | 3.46 |
| roomWidth8: | 4.1 |
| roomWidth9: | 4.1 |
| heatingFuel: | Natural gas |
| roomLength1: | 3.75 |
| roomLength2: | 3.2 |
| roomLength3: | 3.91 |
| roomLength7: | 3.3 |
| roomLength8: | 4.01 |
| roomLength9: | 4.01 |
| roomLevel10: | Main level |
| roomWidth10: | 3.45 |
| parkingTotal: | 2 |
| roomLength10: | 3 |
| waterfrontYN: | no |
| openParkingYN: | no |
| ownershipType: | Freehold |
| frontageLength: | 30 |
| fireplacesTotal: | 1 |
| roomDimensions1: | 3.75 m X 5.5 m |
| roomDimensions2: | 3.2 m X 3.95 m |
| roomDimensions3: | 3.91 m X 2.9 m |
| roomDimensions4: | Measurements not available |
| roomDimensions5: | Measurements not available |
| roomDimensions6: | Measurements not available |
| roomDimensions7: | 3.3 m X 3.46 m |
| roomDimensions8: | 4.01 m X 4.1 m |
| roomDimensions9: | 4.01 m X 4.1 m |
| attachedGarageYN: | no |
| roomDimensions10: | 3 m X 3.45 m |
| buildingAreaTotal: | 1500 |
| buildingAreaUnits: | sqft |
| listingContractDate: | 2026-03-24 |
| moreInformationLink: | https://www.realtor.ca/real-estate/29508166/39-spicer-street-centre-wellington-fergus-fergus |
| roomLengthWidthUnits1: | meters |
| roomLengthWidthUnits2: | meters |
| roomLengthWidthUnits3: | meters |
| roomLengthWidthUnits4: | meters |
| roomLengthWidthUnits5: | meters |
| roomLengthWidthUnits6: | meters |
| roomLengthWidthUnits7: | meters |
| roomLengthWidthUnits8: | meters |
| roomLengthWidthUnits9: | meters |
| roomLengthWidthUnits10: | meters |