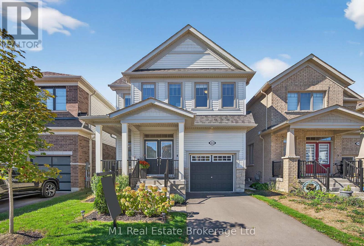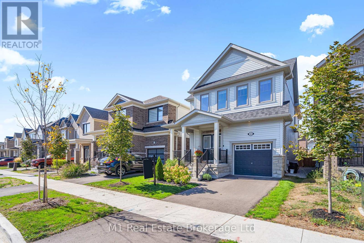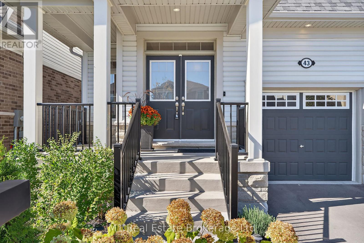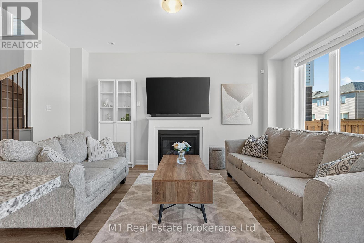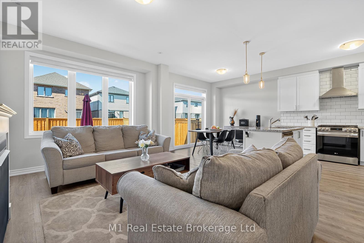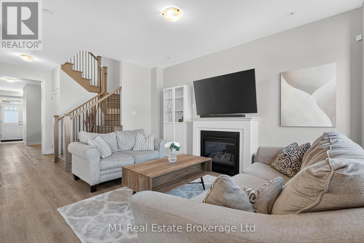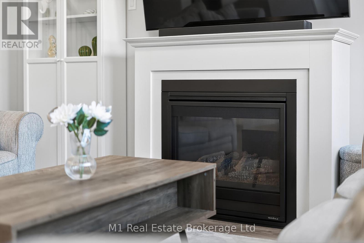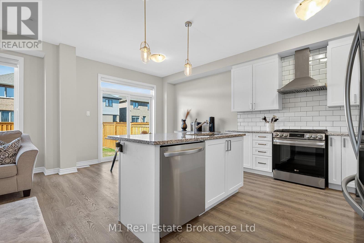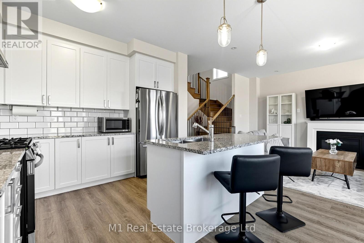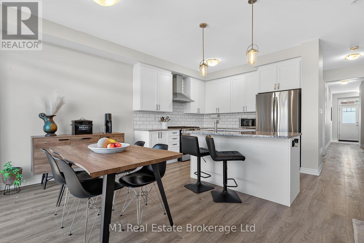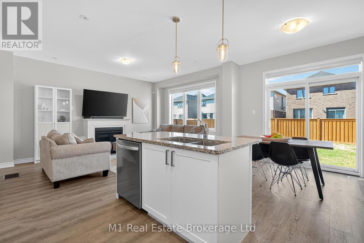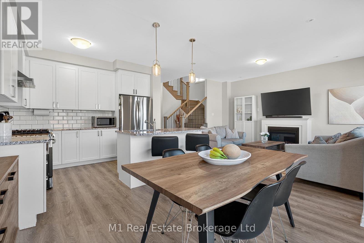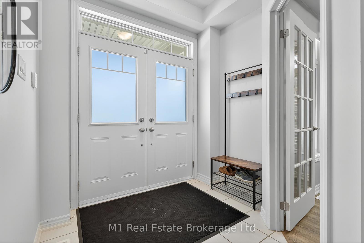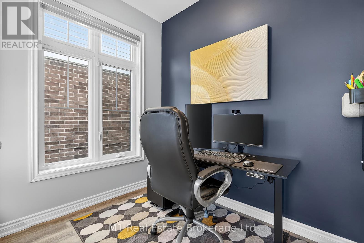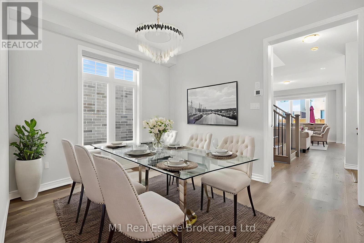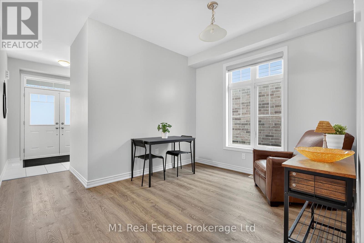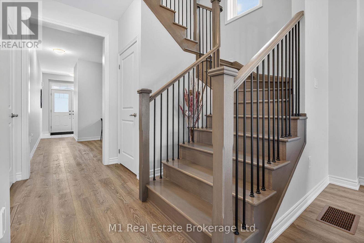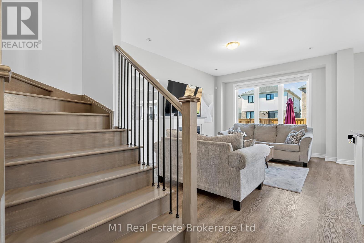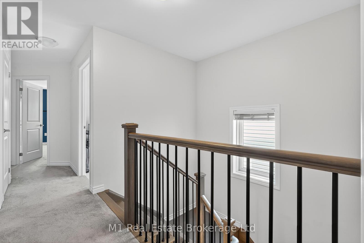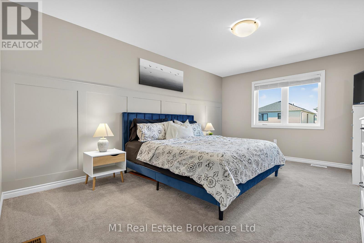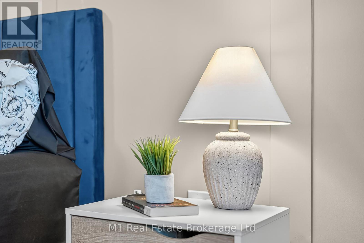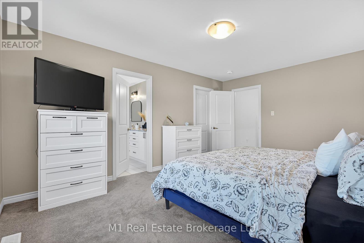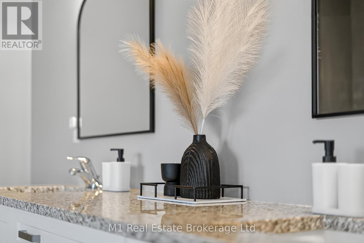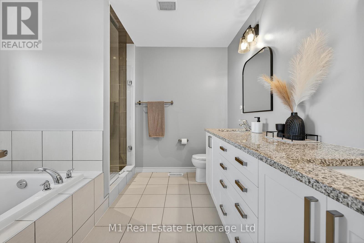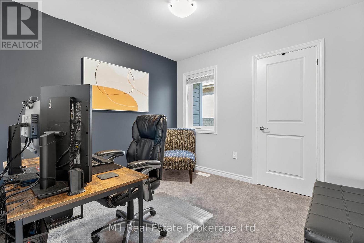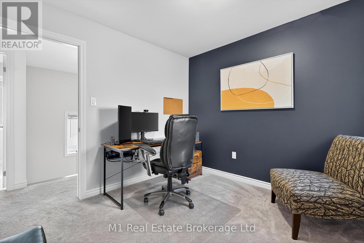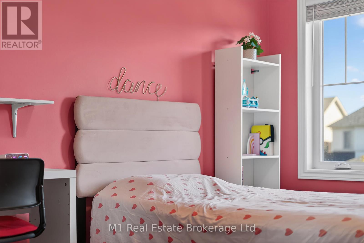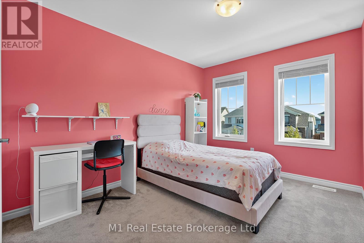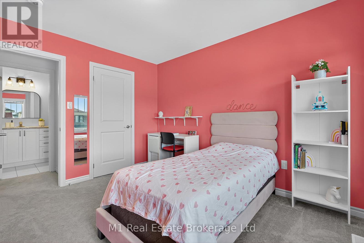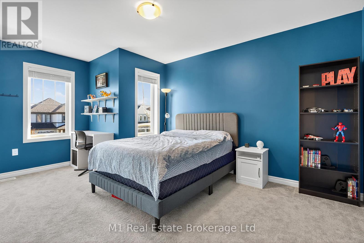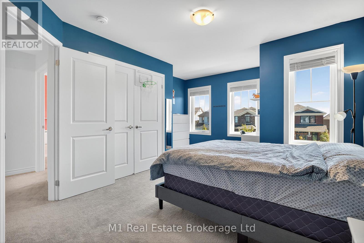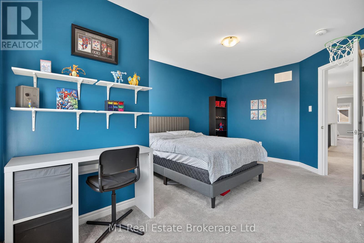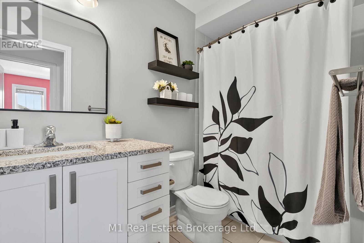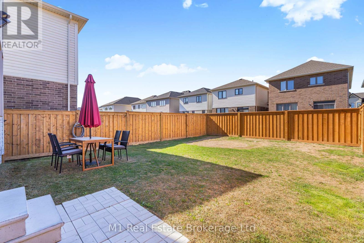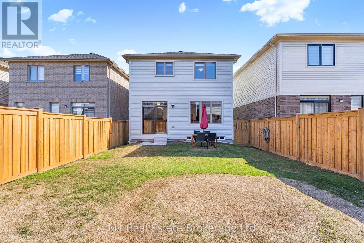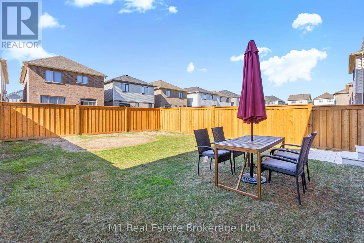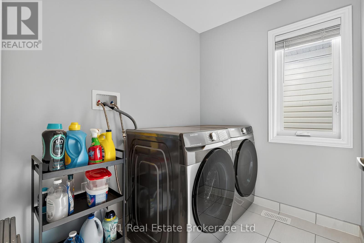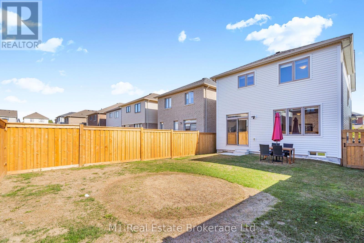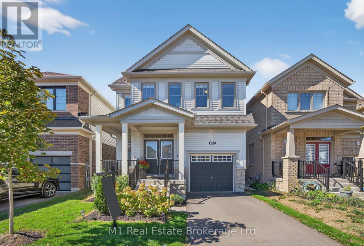
Imagine pulling into Fergus’s hottest new neighbourhood, Storybrook, where life feels just right. A brand-new elementary school, lush parks, winding walking trails, and a welcoming church are all part of this vibrant community. But the real showstopper? 43 Harpin Way West is a stunning 2,000+ square foot home that’s calling your name. Walk inside, and you’re greeted by a sleek, modern vibe that pulls you in and won’t let go. It’s like stepping into your dream Pinterest board: open spaces, clean lines, and a layout that begs you to explore. This home boasts four huge bedrooms, giving everyone their own cozy retreat to kick back and relax. Need a spot for work or study? The main floor’s dedicated office is perfect for crushing your to-do list with a coffee in hand. And the upgrades? Oh, they’re next-level. We’re talking $50,000 worth of builder extras that make this place shine. Picture a brand-new fenced backyard, ready for summer BBQs or a safe spot for the kids to play. Stained oak stairs bring a touch of elegance as you head upstairs. The kitchen’s granite countertops are as practical as they are gorgeous. Planning for the future? You’ve got an electric vehicle charging rough-in and a basement bathroom rough-in, setting you up for whatever’s next. And trust me, there’s even more to discover. This isn’t just a house its where your story begins. Can you see yourself living here? Don’t wait to find out. Book a showing today, because a home this incredible won’t stick around! (id:48254)

Data services provided by IDX Broker
 View full listing details
| Price: | $829,900 CAD |
| Address: | 43 Harpin Way W |
| City: | Centre Wellington (Fergus) |
| County: | Other |
| State: | Ontario |
| Zip Code: | N1M 0H7 |
| Subdivision: | Fergus |
| MLS: | X12454888 |
| Lot Square Feet: | 0 acres |
| Bedrooms: | 4 |
| Bathrooms: | 3 |
| Half Bathrooms: | 1 |
| sewer: | Sanitary sewer |
| levels: | 2 |
| poolYN: | no |
| viewYN: | no |
| cooling: | Central air conditioning |
| country: | Canada |
| heating: | Forced air |
| listAOR: | OnePoint Association of REALTORS® |
| stories: | 2 |
| garageYN: | yes |
| carportYN: | no |
| coolingYN: | yes |
| heatingFuel: | Natural gas |
| listAgentURL: | http://www.m1wellington.com/ |
| parkingTotal: | 2 |
| waterfrontYN: | no |
| listOfficeURL: | http://m1wellington.com/ |
| openParkingYN: | no |
| ownershipType: | Freehold |
| frontageLength: | 9 |
| listAgentEmail: | False |
| coListOfficeURL: | http://m1wellington.com/ |
| attachedGarageYN: | yes |
| coListAgentEmail: | False |
| buildingAreaTotal: | 2000 |
| buildingAreaUnits: | sqft |
| listingAgentPhone: | (226) 783-0811 |
| coListingAgentName: | CHRIS MOCHRIE |
| listingOfficePhone: | (226) 783-0811 |
| coListingAgentPhone: | (226) 783-0811 |
| coListingOfficeName: | M1 Real Estate Brokerage Ltd |
| listingContractDate: | 2025-10-09 |
| moreInformationLink: | https://www.realtor.ca/real-estate/28973114/43-harpin-way-w-centre-wellington-fergus-fergus |
| coListingOfficePhone: | (226) 783-0811 |
| listAgentOfficePhone: | (226) 783-0811 |
| originatingSystemKey: | X12454888 |
| originatingSystemName: | OnePoint Association of REALTORS® |
| coListAgentOfficePhone: | (226) 783-0811 |