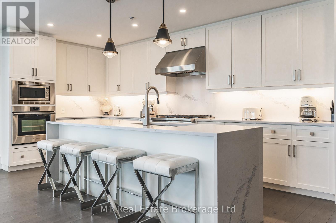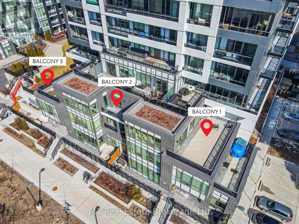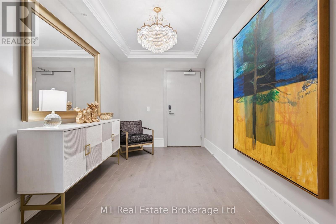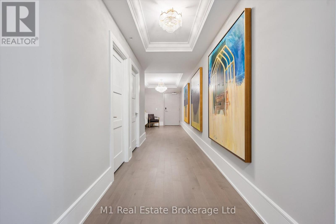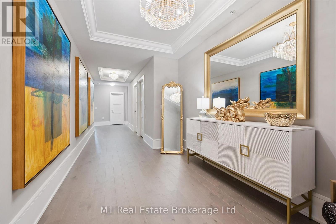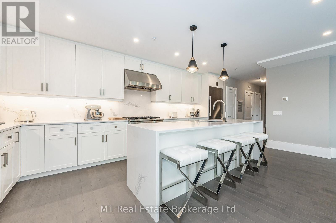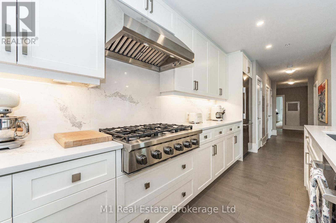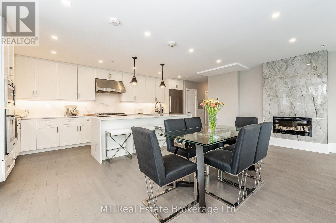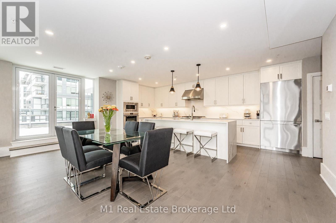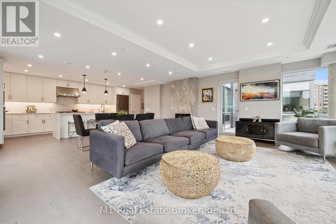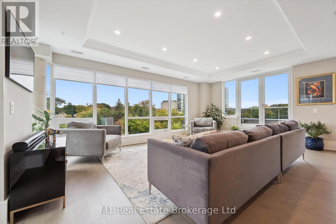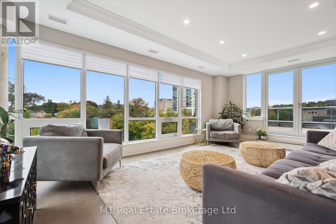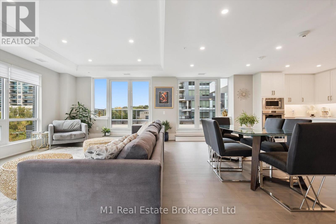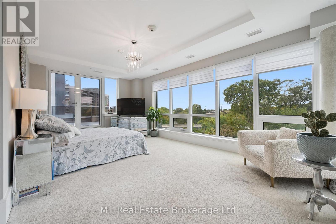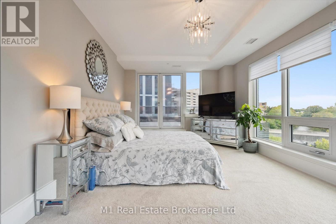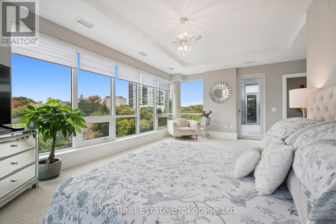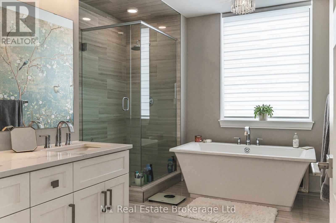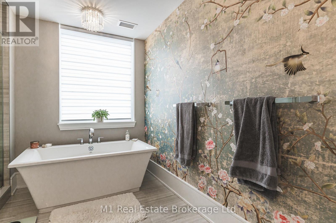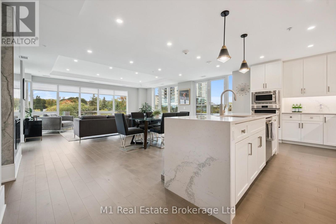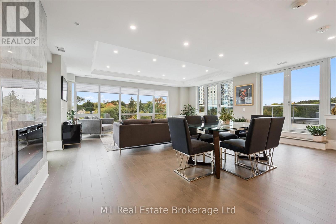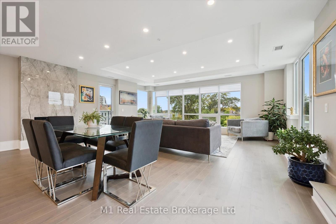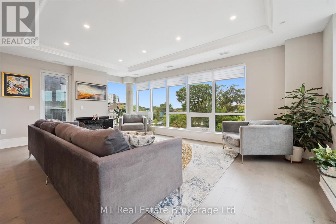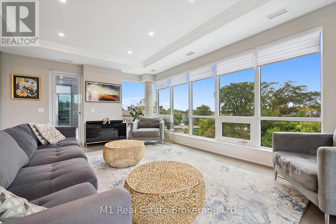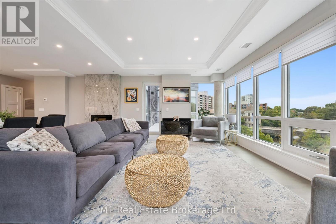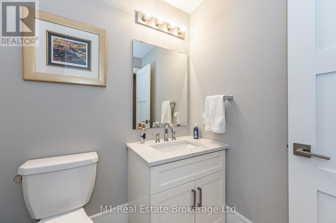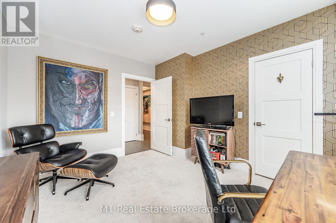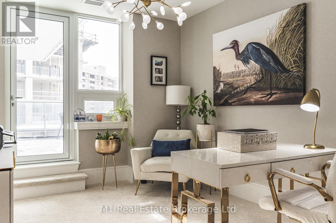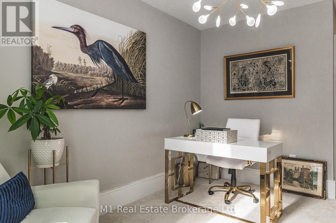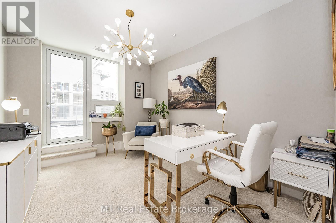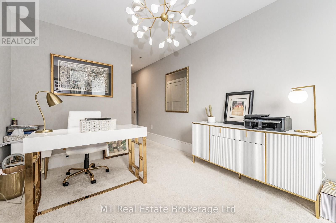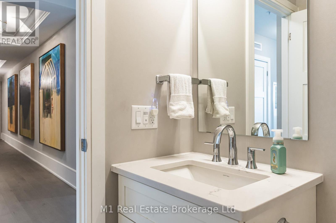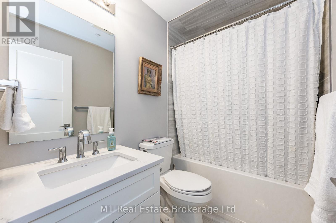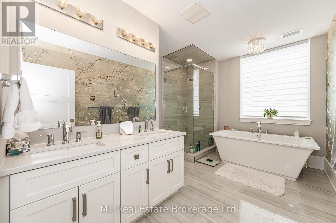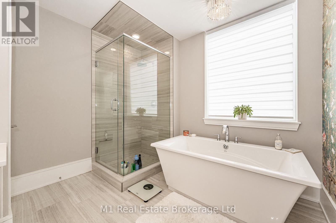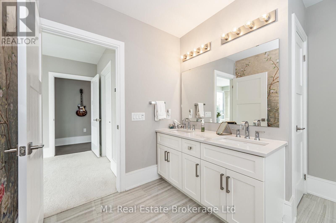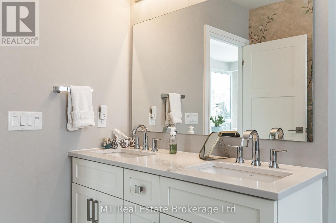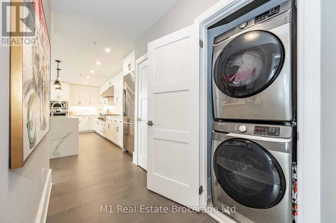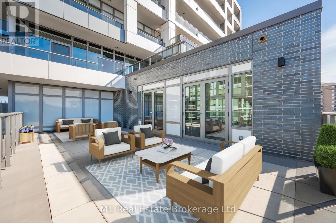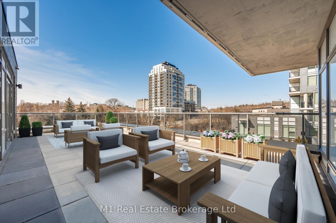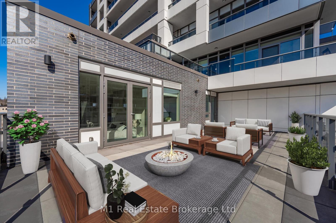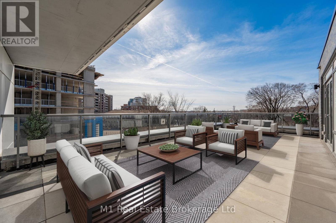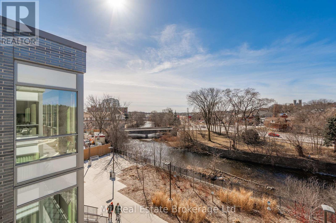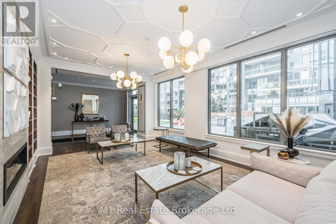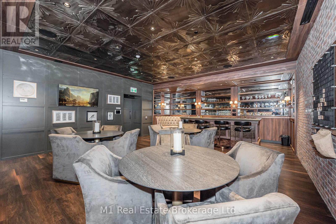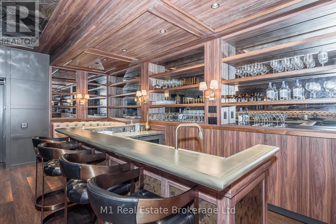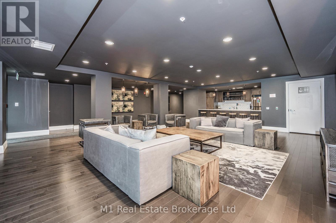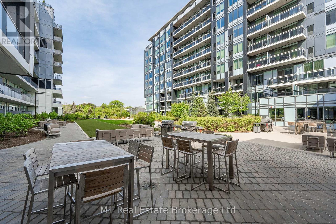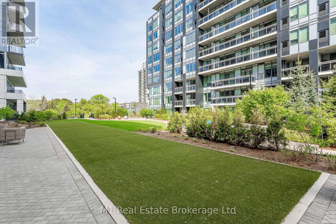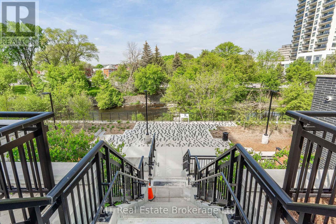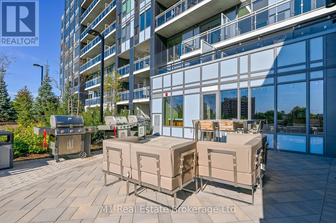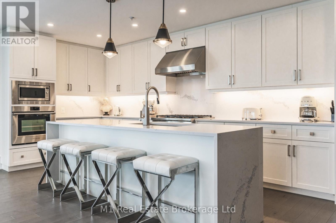
Experience one of Guelph’s rarest condos; the most sought-after River Residence in the development. This condo offers 3,378 square feet of luxurious living space, including 1,111-square-feet of terrace with 110 feet of river frontage, promising a lifestyle of comfort and sophistication. Step into a grand foyer with coffered ceilings, setting a refined tone that continues throughout the home. The spacious living room, featuring a Dimplex electric fireplace and bathed in natural light from oversized windows, creates an inviting atmosphere for relaxation or entertaining. The gourmet kitchen is a chef’s dream, equipped with top-of-the-line stainless steel Fisher & Paykel appliances, a 6-burner gas rangetop, wall-mount oven, sleek quartz countertops, shaker cabinets, and a waterfall island. The luxurious master ensuite boasts a decadent soaker tub, double sinks, and a basket weave mosaic shower floor, offering a spa-like retreat. The second bedroom features a walk-in closet for ample storage. Modern amenities include a Samsung stacked washer/dryer, Panasonic microwave, and pot lights in the dining and living areas. Elegant touches like brushed nickel door handles and 5″ wide maple grey floorboards add sophistication. Three spacious terraces overlooking the river provide the perfect setting for alfresco dining or morning coffee with panoramic views. With three parking spaces, two heated storage lockers, and access to Metalworks Condominiums’ exclusive amenities, including a speakeasy, this residence epitomizes luxury living in a prime location. (id:48254)

Data services provided by IDX Broker
 View full listing details
| Price: | $1,888,000 CAD |
| Address: | 73 Arthur Street S RRC1 |
| City: | Guelph (St. Patrick's Ward) |
| County: | Other |
| State: | Ontario |
| Zip Code: | N1E 0S6 |
| Subdivision: | St. Patrick's Ward |
| MLS: | X12477061 |
| Lot Square Feet: | 0 acres |
| Bedrooms: | 3 |
| Bathrooms: | 2 |
| Half Bathrooms: | 1 |
| view: | Direct Water View |
| poolYN: | no |
| viewYN: | yes |
| cooling: | Central air conditioning |
| country: | Canada |
| heating: | Forced air |
| garageYN: | yes |
| carportYN: | no |
| coolingYN: | yes |
| roomType1: | Primary Bedroom |
| roomType2: | Bathroom |
| roomType3: | Bathroom |
| roomType4: | Other |
| roomType5: | Bedroom |
| roomType6: | Bedroom |
| roomType7: | Dining room |
| roomType8: | Foyer |
| roomType9: | Kitchen |
| roomLevel1: | Main level |
| roomLevel2: | Main level |
| roomLevel3: | Main level |
| roomLevel4: | Main level |
| roomLevel5: | Main level |
| roomLevel6: | Main level |
| roomLevel7: | Main level |
| roomLevel8: | Main level |
| roomLevel9: | Main level |
| roomType10: | Living room |
| roomWidth1: | 6.5 |
| roomWidth2: | 10 |
| roomWidth3: | 10 |
| roomWidth4: | 10 |
| roomWidth5: | 3.94 |
| roomWidth6: | 3.33 |
| roomWidth7: | 6.48 |
| roomWidth8: | 2.44 |
| roomWidth9: | 6.27 |
| heatingFuel: | Natural gas |
| roomLength1: | 4.88 |
| roomLength2: | 10 |
| roomLength3: | 10 |
| roomLength4: | 10 |
| roomLength5: | 3 |
| roomLength6: | 3.96 |
| roomLength7: | 2.77 |
| roomLength8: | 4.14 |
| roomLength9: | 3.3 |
| roomLevel10: | Main level |
| roomWidth10: | 6.48 |
| parkingTotal: | 3 |
| roomLength10: | 3.81 |
| waterfrontYN: | yes |
| openParkingYN: | no |
| ownershipType: | Condominium/Strata |
| waterBodyName: | Speed River |
| associationFee: | 1390.29 |
| fireplacesTotal: | 1 |
| roomDimensions1: | 4.88 m X 6.5 m |
| roomDimensions2: | 10 m X 10 m |
| roomDimensions3: | 10 m X 10 m |
| roomDimensions4: | 10 m X 10 m |
| roomDimensions5: | 3 m X 3.94 m |
| roomDimensions6: | 3.96 m X 3.33 m |
| roomDimensions7: | 2.77 m X 6.48 m |
| roomDimensions8: | 4.14 m X 2.44 m |
| roomDimensions9: | 3.3 m X 6.27 m |
| attachedGarageYN: | no |
| roomDimensions10: | 3.81 m X 6.48 m |
| buildingAreaTotal: | 2250 |
| buildingAreaUnits: | sqft |
| communityFeatures: | Pets Allowed With Restrictions |
| listingContractDate: | 2025-10-17 |
| moreInformationLink: | https://www.realtor.ca/real-estate/29021351/rrc1-73-arthur-street-s-guelph-st-patricks-ward-st-patricks-ward |
| roomLengthWidthUnits1: | meters |
| roomLengthWidthUnits2: | meters |
| roomLengthWidthUnits3: | meters |
| roomLengthWidthUnits4: | meters |
| roomLengthWidthUnits5: | meters |
| roomLengthWidthUnits6: | meters |
| roomLengthWidthUnits7: | meters |
| roomLengthWidthUnits8: | meters |
| roomLengthWidthUnits9: | meters |
| roomLengthWidthUnits10: | meters |
| associationFeeFrequency: | Monthly |