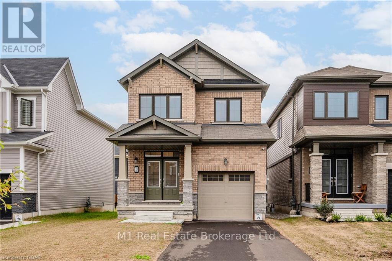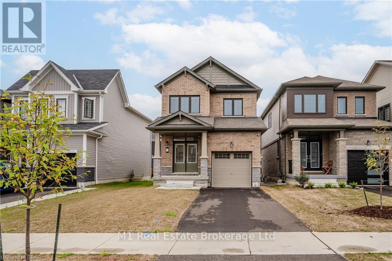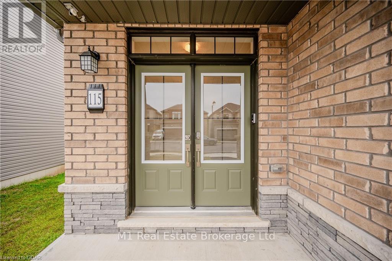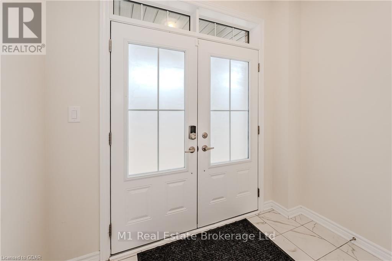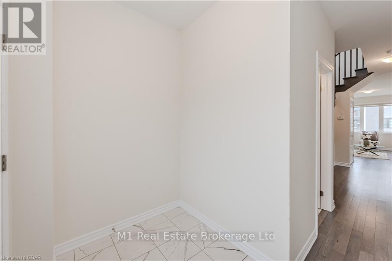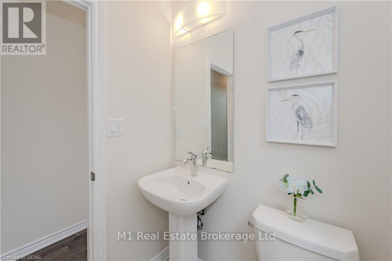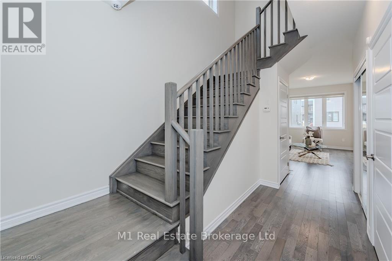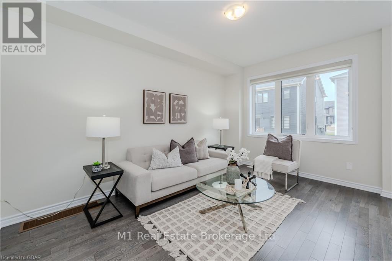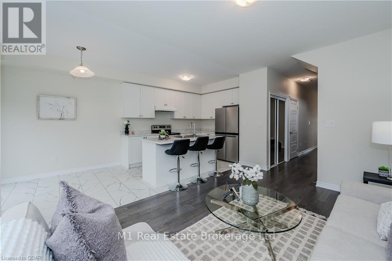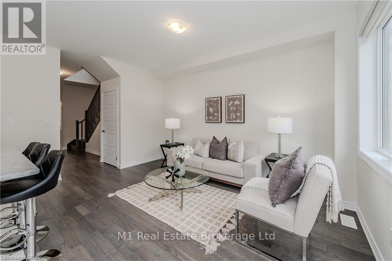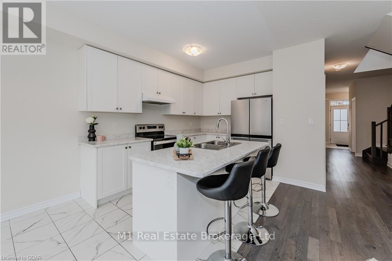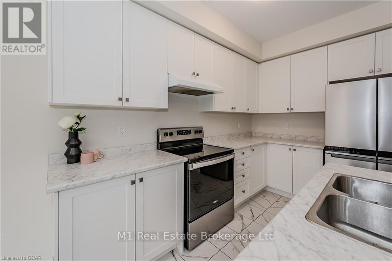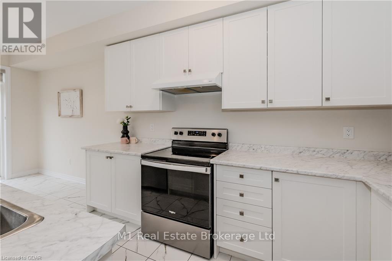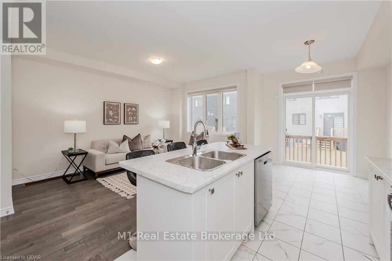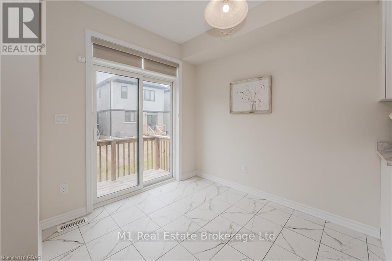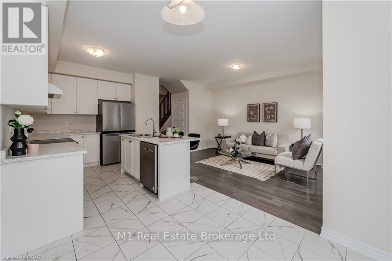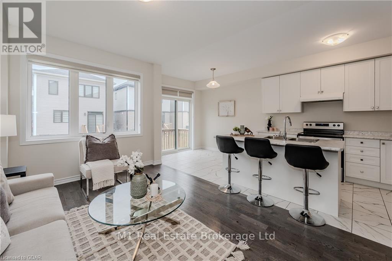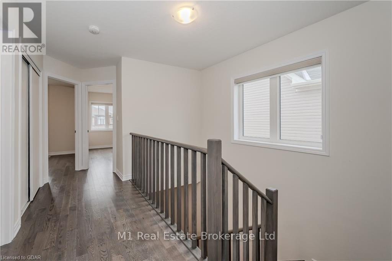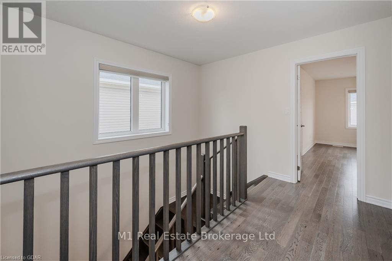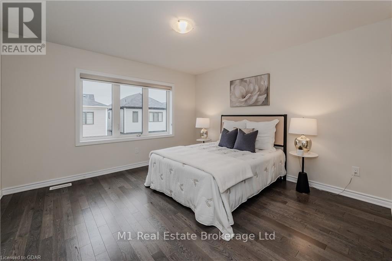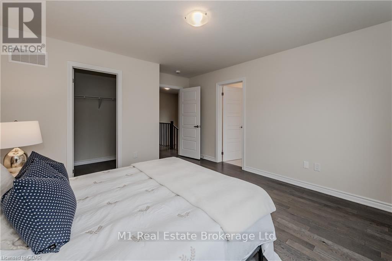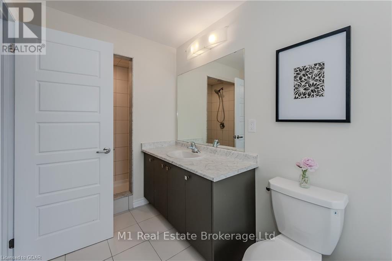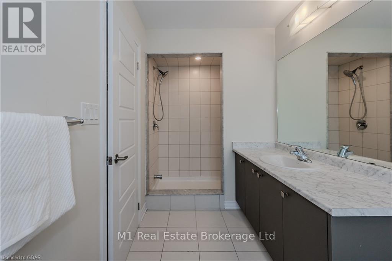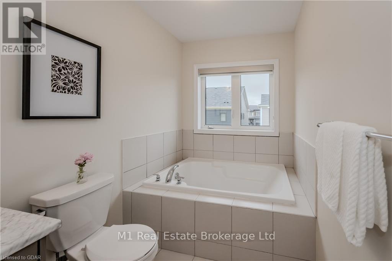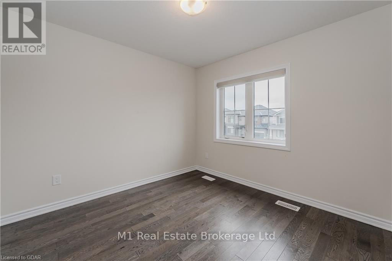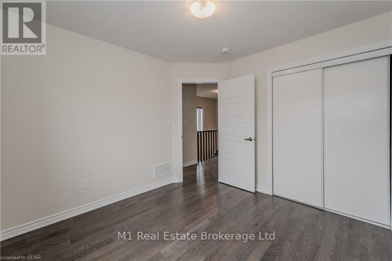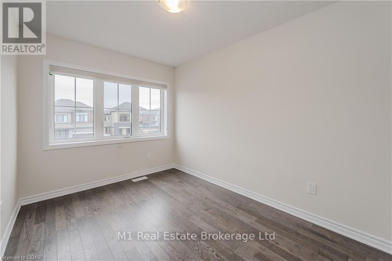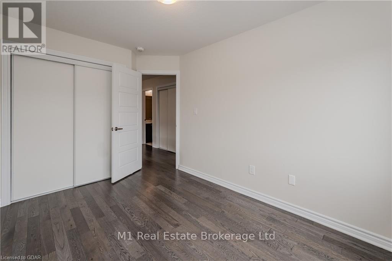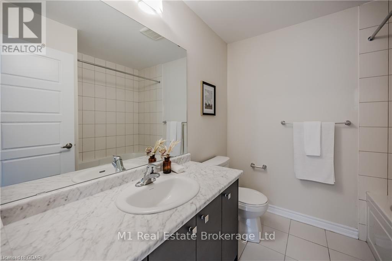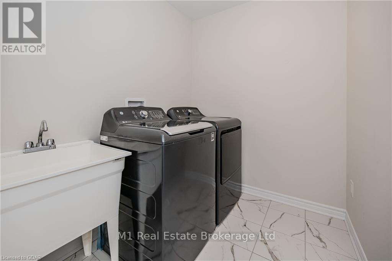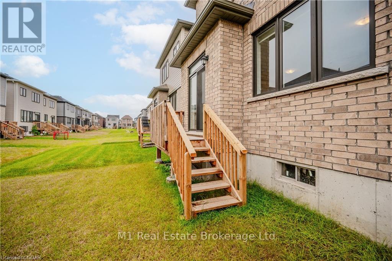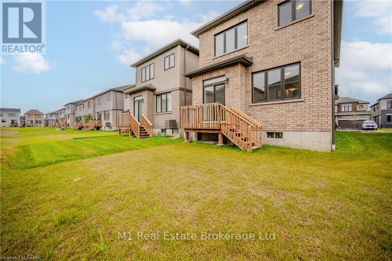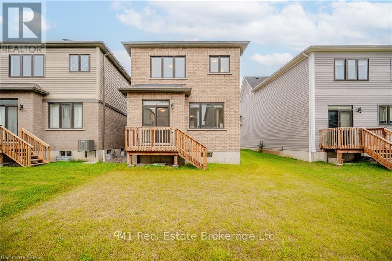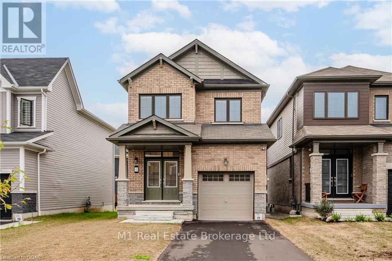
Welcome to 115 Eva Dr, a stunning 3-bedroom, 3-bathroom home nestled in the sought-after community ofrnBreslau. This beautifully maintained, carpet-free home features hardwood floors throughout the main andrnsecond levels, complemented by a striking hardwood staircase. The open-concept layout offers a bright andrnspacious living area, ideal for family gatherings and entertaining. The upper level boasts a 4-piece masterrnensuite and a generous walk-in closet in the primary bedroom, along with a second full bathroom serving thernadditional bedrooms. Convenience is key with a main floor laundry room and a 2-piece washroom for guests.rnThis full-brick home is situated in a prime location, just minutes from the highway, Waterloo Airport, schools,rnparks, and scenic trails. Experience the perfect blend of comfort and convenience at 115 Eva Dr — a perfectrnplace to call home! Don’t miss out on this incredible opportunity! (id:48254)

Data services provided by IDX Broker
 View full listing details
| Price: | $$839,900 CAD |
| Address: | 115 Eva Drive |
| City: | Woolwich |
| County: | Other |
| State: | Ontario |
| Zip Code: | N0B 1M0 |
| MLS: | X10875559 |
| Lot Square Feet: | 0 acres |
| Bedrooms: | 3 |
| Bathrooms: | 3 |
| Half Bathrooms: | 1 |
| sewer: | Sanitary sewer |
| levels: | 2 |
| poolYN: | no |
| viewYN: | no |
| cooling: | Central air conditioning,Air exchanger |
| country: | Canada |
| heating: | Forced air |
| stories: | 2 |
| garageYN: | yes |
| carportYN: | no |
| coolingYN: | yes |
| roomType1: | Primary Bedroom |
| roomType2: | Primary Bedroom |
| roomType3: | Primary Bedroom |
| roomType4: | Bathroom |
| roomType5: | Bathroom |
| roomType6: | Bathroom |
| roomType7: | Other |
| roomType8: | Other |
| roomType9: | Other |
| roomLevel1: | Second level |
| roomLevel2: | Second level |
| roomLevel3: | Second level |
| roomLevel4: | Second level |
| roomLevel5: | Second level |
| roomLevel6: | Second level |
| roomLevel7: | Second level |
| roomLevel8: | Second level |
| roomLevel9: | Second level |
| roomType10: | Bedroom |
| roomType11: | Bedroom |
| roomType12: | Bedroom |
| roomType13: | Bedroom |
| roomType14: | Bedroom |
| roomType15: | Bedroom |
| roomType16: | Bathroom |
| roomType17: | Bathroom |
| roomType18: | Bathroom |
| roomType19: | Dining room |
| roomType20: | Dining room |
| roomWidth1: | 4.47 |
| roomWidth2: | 4.47 |
| roomWidth3: | 4.47 |
| roomLength1: | 3.81 |
| roomLength2: | 3.81 |
| roomLength3: | 3.81 |
| roomLevel10: | Second level |
| roomLevel11: | Second level |
| roomLevel12: | Second level |
| roomLevel13: | Second level |
| roomLevel14: | Second level |
| roomLevel15: | Second level |
| roomLevel16: | Main level |
| roomLevel17: | Main level |
| roomLevel18: | Main level |
| roomLevel19: | Main level |
| roomLevel20: | Main level |
| roomWidth10: | 3.78 |
| roomWidth11: | 3.78 |
| roomWidth12: | 3.78 |
| roomWidth13: | 3.1 |
| roomWidth14: | 3.1 |
| roomWidth15: | 3.1 |
| roomWidth19: | 2.64 |
| roomWidth20: | 2.64 |
| parkingTotal: | 3 |
| roomLength10: | 2.57 |
| roomLength11: | 2.57 |
| roomLength12: | 2.57 |
| roomLength13: | 3.07 |
| roomLength14: | 3.07 |
| roomLength15: | 3.07 |
| roomLength19: | 2.51 |
| roomLength20: | 2.51 |
| waterfrontYN: | no |
| openParkingYN: | no |
| ownershipType: | Freehold |
| frontageLength: | 27 |
| roomDimensions1: | 3.81 m X 4.47 m |
| roomDimensions2: | 3.81 m X 4.47 m |
| roomDimensions3: | 3.81 m X 4.47 m |
| roomDimensions4: | Measurements not available |
| roomDimensions5: | Measurements not available |
| roomDimensions6: | Measurements not available |
| roomDimensions7: | Measurements not available |
| roomDimensions8: | Measurements not available |
| roomDimensions9: | Measurements not available |
| attachedGarageYN: | yes |
| listingAgentName: | CHRIS MOCHRIE |
| roomDimensions10: | 2.57 m X 3.78 m |
| roomDimensions11: | 2.57 m X 3.78 m |
| roomDimensions12: | 2.57 m X 3.78 m |
| roomDimensions13: | 3.07 m X 3.1 m |
| roomDimensions14: | 3.07 m X 3.1 m |
| roomDimensions15: | 3.07 m X 3.1 m |
| roomDimensions16: | Measurements not available |
| roomDimensions17: | Measurements not available |
| roomDimensions18: | Measurements not available |
| roomDimensions19: | 2.51 m X 2.64 m |
| roomDimensions20: | 2.51 m X 2.64 m |
| buildingAreaUnits: | square meters |
| listingOfficeName: | M1 Real Estate Brokerage Ltd |
| listingContractDate: | 2024-10-08 |
| moreInformationLink: | https://www.realtor.ca/real-estate/27515784/115-eva-drive-woolwich |
| roomLengthWidthUnits1: | meters |
| roomLengthWidthUnits2: | meters |
| roomLengthWidthUnits3: | meters |
| roomLengthWidthUnits4: | meters |
| roomLengthWidthUnits5: | meters |
| roomLengthWidthUnits6: | meters |
| roomLengthWidthUnits7: | meters |
| roomLengthWidthUnits8: | meters |
| roomLengthWidthUnits9: | meters |
| roomLengthWidthUnits10: | meters |
| roomLengthWidthUnits11: | meters |
| roomLengthWidthUnits12: | meters |
| roomLengthWidthUnits13: | meters |
| roomLengthWidthUnits14: | meters |
| roomLengthWidthUnits15: | meters |
| roomLengthWidthUnits16: | meters |
| roomLengthWidthUnits17: | meters |
| roomLengthWidthUnits18: | meters |
| roomLengthWidthUnits19: | meters |
| roomLengthWidthUnits20: | meters |