
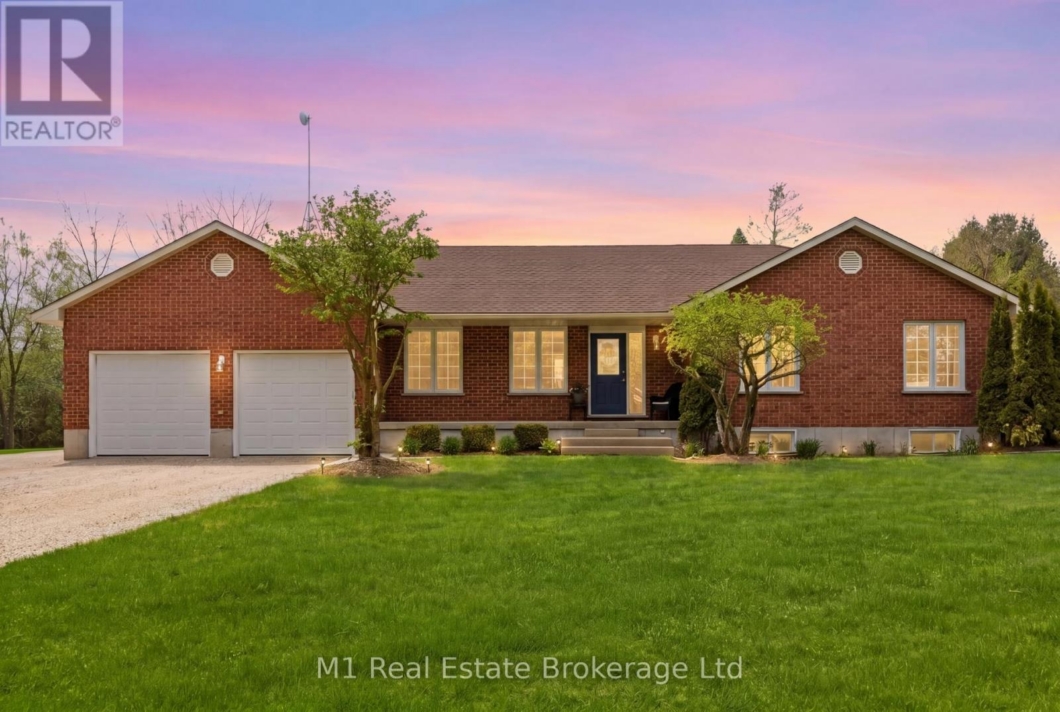
Set on a large 1.52-acre lot just minutes from Mount Forest, 9632 Concession 4 N offers the space, privacy, and functionality of country living while still keeping you close to town. This well-maintained brick bungalow features 4 bedrooms, 2 bathrooms, a finished basement, main floor laundry, geothermal heating, a propane fireplace in the rec room, and an oversized attached garage with plenty of room for vehicles, storage, and day-to-day use. Outside, the property offers a beautiful 28′ x 30′ deck with gazebo, mature trees, a fire pit, vegetable garden, and plenty of open space to enjoy. A major highlight is the impressive 40′ x 40′ detached shop, complete with in-floor heating, LED lighting, welding receptacle, updated openers, exterior lighting, weatherproof GFI receptacles, and updated siding with insulation, vapour barrier, and 5/8″ tongue and groove sheathing. Whether you need room for hobbies, vehicles, equipment, storage, or a year-round workspace, this setup is hard to beat. With high-speed internet currently available and Wightman fibre optic internet scheduled for the road in summer 2026, this property offers a great mix of practical features, usable space, and country living in a convenient location.. (id:48254)

Data services provided by IDX Broker
 View full listing details
| Price: | $1,114,900 CAD |
| Address: | 9632 Concession Rd 4 N |
| City: | Wellington North |
| County: | Other |
| State: | Ontario |
| Zip Code: | N0G 2L0 |
| Subdivision: | Rural Wellington North |
| MLS: | X13161626 |
| Lot Square Feet: | 0 acres |
| Bedrooms: | 4 |
| Bathrooms: | 2 |
| sewer: | Septic System |
| levels: | 1 |
| poolYN: | no |
| viewYN: | no |
| country: | Canada |
| heating: | Forced air |
| listAOR: | OnePoint Association of REALTORS® |
| stories: | 1 |
| garageYN: | yes |
| carportYN: | no |
| coolingYN: | no |
| roomType1: | Cold room |
| roomType2: | Office |
| roomType3: | Recreational, Games room |
| roomType4: | Bathroom |
| roomType5: | Bedroom 3 |
| roomType6: | Bathroom |
| roomType7: | Bedroom |
| roomType8: | Bedroom 2 |
| roomType9: | Dining room |
| roomLevel1: | Basement |
| roomLevel2: | Basement |
| roomLevel3: | Basement |
| roomLevel4: | Basement |
| roomLevel5: | Basement |
| roomLevel6: | Main level |
| roomLevel7: | Main level |
| roomLevel8: | Main level |
| roomLevel9: | Main level |
| roomType10: | Kitchen |
| roomType11: | Laundry room |
| roomType12: | Living room |
| roomType13: | Primary Bedroom |
| roomWidth1: | 3.99 |
| roomWidth2: | 4.56 |
| roomWidth3: | 6.73 |
| roomWidth4: | 2.18 |
| roomWidth5: | 3.99 |
| roomWidth6: | 3.07 |
| roomWidth7: | 3.76 |
| roomWidth8: | 3.65 |
| roomWidth9: | 3.94 |
| heatingFuel: | Geo Thermal |
| lotFeatures: | Landscaped |
| roomLength1: | 0.97 |
| roomLength2: | 2.96 |
| roomLength3: | 8.08 |
| roomLength4: | 2.11 |
| roomLength5: | 4.02 |
| roomLength6: | 2.12 |
| roomLength7: | 3.14 |
| roomLength8: | 3.14 |
| roomLength9: | 3.75 |
| roomLevel10: | Main level |
| roomLevel11: | Main level |
| roomLevel12: | Main level |
| roomLevel13: | Main level |
| roomWidth10: | 3.56 |
| roomWidth11: | 3.07 |
| roomWidth12: | 4.92 |
| roomWidth13: | 3.67 |
| listAgentURL: | http://butlerrealestate.ca/ |
| parkingTotal: | 22 |
| roomLength10: | 3.7 |
| roomLength11: | 1.74 |
| roomLength12: | 3.28 |
| roomLength13: | 4.01 |
| waterfrontYN: | no |
| listOfficeURL: | http://m1wellington.com/ |
| openParkingYN: | no |
| ownershipType: | Freehold |
| frontageLength: | 190 |
| listAgentEmail: | False |
| coListOfficeURL: | http://m1wellington.com/ |
| roomDimensions1: | 0.97 m X 3.99 m |
| roomDimensions2: | 2.96 m X 4.56 m |
| roomDimensions3: | 8.08 m X 6.73 m |
| roomDimensions4: | 2.11 m X 2.18 m |
| roomDimensions5: | 4.02 m X 3.99 m |
| roomDimensions6: | 2.12 m X 3.07 m |
| roomDimensions7: | 3.14 m X 3.76 m |
| roomDimensions8: | 3.14 m X 3.65 m |
| roomDimensions9: | 3.75 m X 3.94 m |
| attachedGarageYN: | yes |
| coListAgentEmail: | False |
| roomDimensions10: | 3.7 m X 3.56 m |
| roomDimensions11: | 1.74 m X 3.07 m |
| roomDimensions12: | 3.28 m X 4.92 m |
| roomDimensions13: | 4.01 m X 3.67 m |
| buildingAreaTotal: | 1100 |
| buildingAreaUnits: | sqft |
| listingAgentPhone: | (226) 383-9484 |
| architecturalStyle: | Bungalow |
| coListingAgentName: | CHRIS MOCHRIE |
| listingOfficePhone: | (226) 783-0811 |
| coListingAgentPhone: | (226) 783-0811 |
| coListingOfficeName: | M1 Real Estate Brokerage Ltd |
| listingContractDate: | 2026-05-22 |
| moreInformationLink: | https://www.realtor.ca/real-estate/29790844/9632-concession-rd-4-n-wellington-north-rural-wellington-north |
| coListingOfficePhone: | (226) 783-0811 |
| listAgentOfficePhone: | (226) 783-0811 |
| originatingSystemKey: | X13161626 |
| originatingSystemName: | OnePoint Association of REALTORS® |
| roomLengthWidthUnits1: | meters |
| roomLengthWidthUnits2: | meters |
| roomLengthWidthUnits3: | meters |
| roomLengthWidthUnits4: | meters |
| roomLengthWidthUnits5: | meters |
| roomLengthWidthUnits6: | meters |
| roomLengthWidthUnits7: | meters |
| roomLengthWidthUnits8: | meters |
| roomLengthWidthUnits9: | meters |
| coListAgentOfficePhone: | (226) 783-0811 |
| roomLengthWidthUnits10: | meters |
| roomLengthWidthUnits11: | meters |
| roomLengthWidthUnits12: | meters |
| roomLengthWidthUnits13: | meters |


