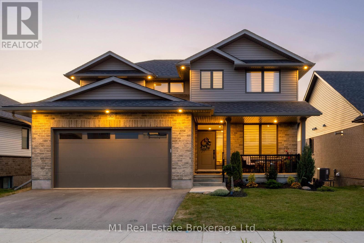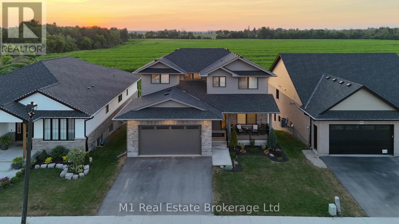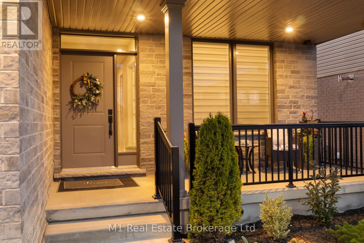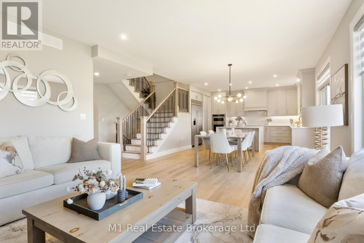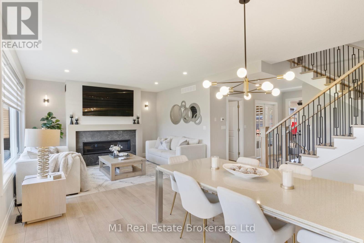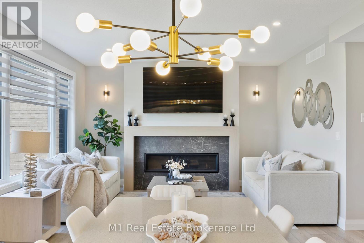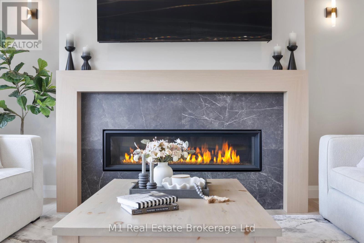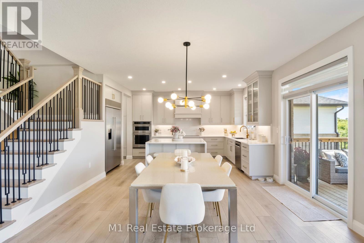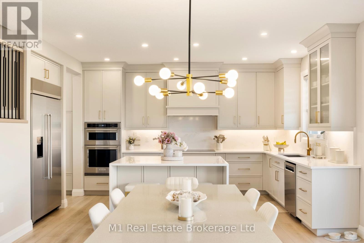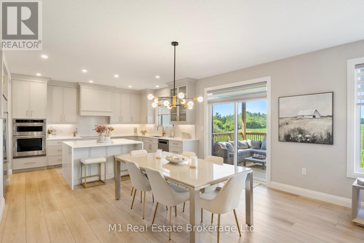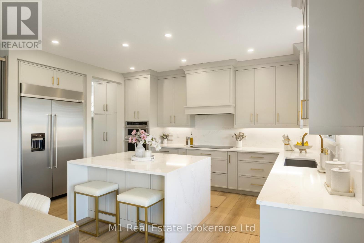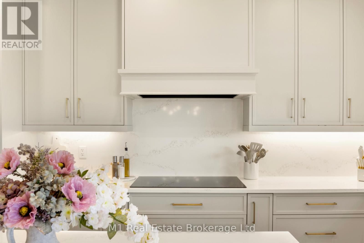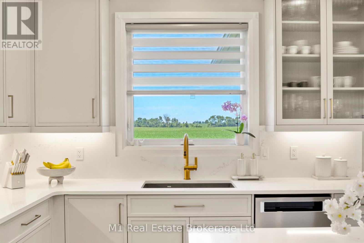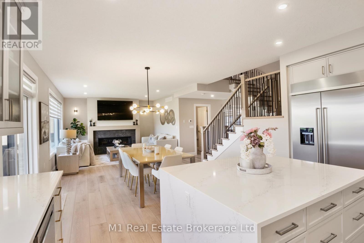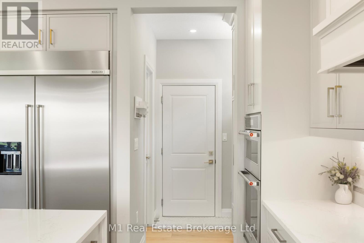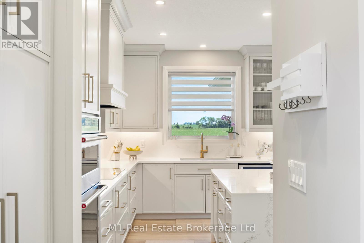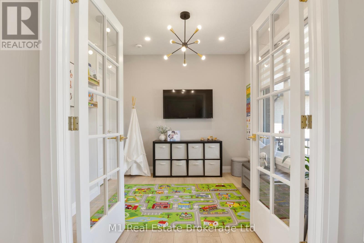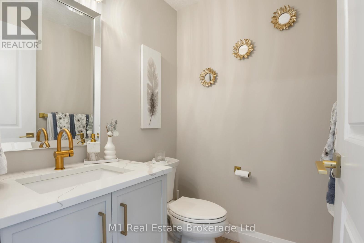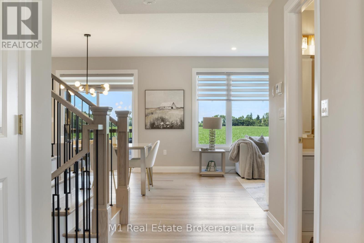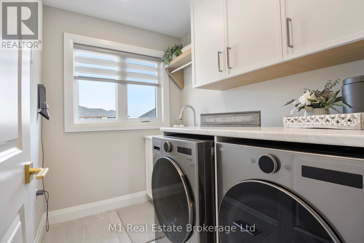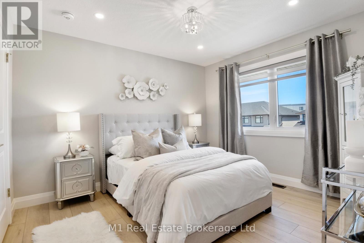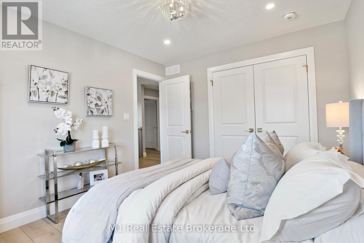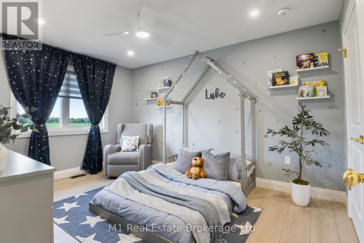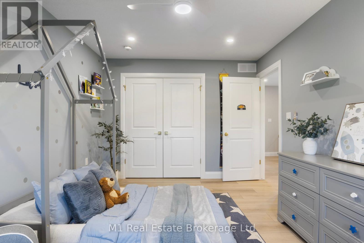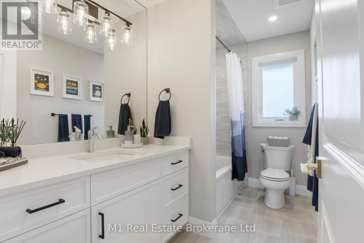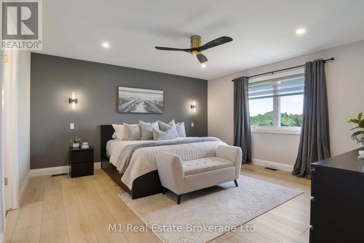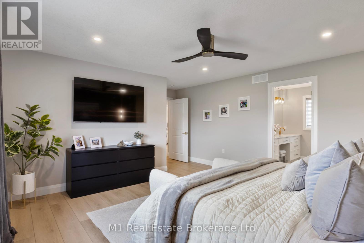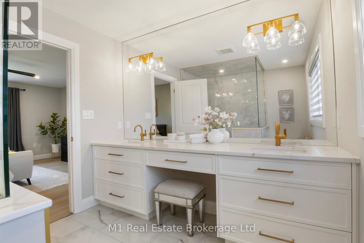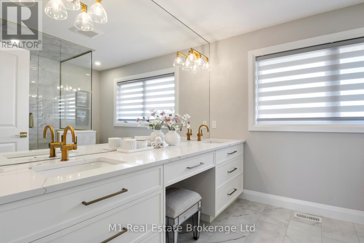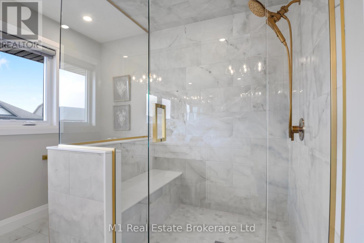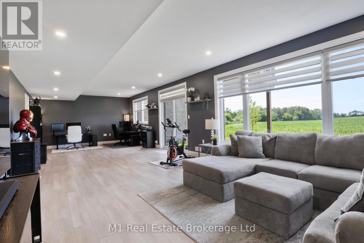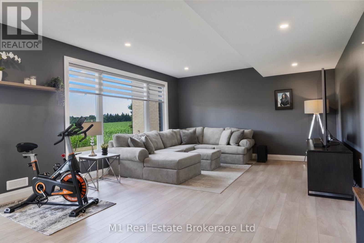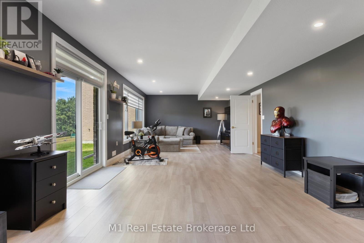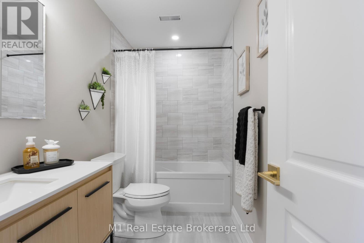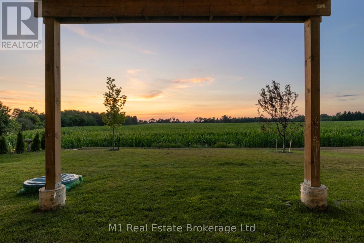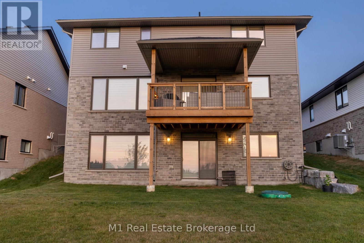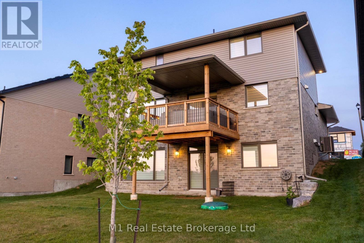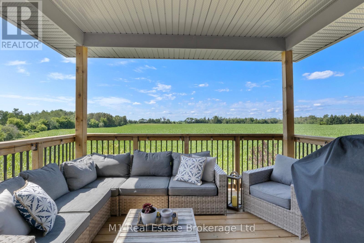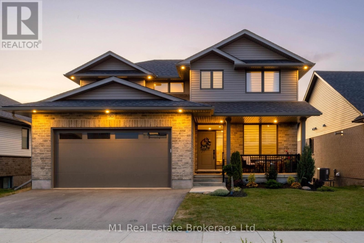
Discover 90 Rea Dr., Fergus, a stunning Keating Construction built home that truly stands out above all the rest. This 4 bedroom, 4 bathroom, 2 storey home offers over 2,500sqft of beautifully finished living space. The main floor is anchored by a chefs kitchen with quartz countertops, a large island, stainless steel appliances, and custom cabinetry, an impressive space for both everyday living and entertaining. The open layout flows into spacious living and dining areas, where oversized windows frame sweeping views of the farmland behind the home. A thoughtfully designed mudroom with pantry storage, built-in features, and access to the double garage adds to the homes practicality. The main floor also features a bonus office/bedroom space conveniently located away from the main living area. The custom layout of the second floor is a family’s dream. The primary suite is a private retreat with a walk-in closet and a spa-style ensuite featuring a double vanity and oversized walk-in shower. Two additional bedrooms, a full bath, and a convenient laundry room complete this functional and spacious floorplan. The finished walkout basement provides even more room to relax or host guests, with the 4th bedroom, a full bath, direct access to the backyard and its peaceful countryside backdrop. With its upscale finishes, custom design, and unmatched build quality, this is a home that offers more and delivers it exceptionally. (id:48254)

Data services provided by IDX Broker
 View full listing details
| Price: | $1,299,900 CAD |
| Address: | 90 Rea Drive |
| City: | Centre Wellington (Fergus) |
| County: | Other |
| State: | Ontario |
| Zip Code: | N1M 0H5 |
| Subdivision: | Fergus |
| MLS: | X12318548 |
| Lot Square Feet: | 0 acres |
| Bedrooms: | 4 |
| Bathrooms: | 4 |
| Half Bathrooms: | 1 |
| sewer: | Sanitary sewer |
| levels: | 2 |
| poolYN: | no |
| viewYN: | no |
| cooling: | Central air conditioning |
| country: | Canada |
| heating: | Forced air |
| listAOR: | OnePoint Association of REALTORS® |
| stories: | 2 |
| garageYN: | yes |
| carportYN: | no |
| coolingYN: | yes |
| roomType1: | Bedroom |
| roomType2: | Bedroom |
| roomType3: | Laundry room |
| roomType4: | Primary Bedroom |
| roomType5: | Recreational, Games room |
| roomType6: | Bedroom 2 |
| roomType7: | Office |
| roomType8: | Dining room |
| roomType9: | Foyer |
| roomLevel1: | Second level |
| roomLevel2: | Second level |
| roomLevel3: | Second level |
| roomLevel4: | Second level |
| roomLevel5: | Basement |
| roomLevel6: | Basement |
| roomLevel7: | Main level |
| roomLevel8: | Main level |
| roomLevel9: | Main level |
| roomType10: | Kitchen |
| roomType11: | Living room |
| roomWidth1: | 3.55 |
| roomWidth2: | 4.21 |
| roomWidth3: | 2.38 |
| roomWidth4: | 4.61 |
| roomWidth5: | 4.39 |
| roomWidth6: | 2.74 |
| roomWidth7: | 2.85 |
| roomWidth8: | 4.41 |
| roomWidth9: | 4.54 |
| heatingFuel: | Natural gas |
| roomLength1: | 3.17 |
| roomLength2: | 3.15 |
| roomLength3: | 1.79 |
| roomLength4: | 5.85 |
| roomLength5: | 10.95 |
| roomLength6: | 4.81 |
| roomLength7: | 3.15 |
| roomLength8: | 2.58 |
| roomLength9: | 1.8 |
| roomLevel10: | Main level |
| roomLevel11: | Main level |
| roomWidth10: | 5.11 |
| roomWidth11: | 4.53 |
| listAgentURL: | http://butlerrealestate.ca/ |
| parkingTotal: | 4 |
| roomLength10: | 3.54 |
| roomLength11: | 4.94 |
| waterfrontYN: | no |
| listOfficeURL: | http://m1wellington.com/ |
| openParkingYN: | no |
| ownershipType: | Freehold |
| frontageLength: | 15 |
| listAgentEmail: | False |
| coListOfficeURL: | http://m1wellington.com/ |
| roomDimensions1: | 3.17 m X 3.55 m |
| roomDimensions2: | 3.15 m X 4.21 m |
| roomDimensions3: | 1.79 m X 2.38 m |
| roomDimensions4: | 5.85 m X 4.61 m |
| roomDimensions5: | 10.95 m X 4.39 m |
| roomDimensions6: | 4.81 m X 2.74 m |
| roomDimensions7: | 3.15 m X 2.85 m |
| roomDimensions8: | 2.58 m X 4.41 m |
| roomDimensions9: | 1.8 m X 4.54 m |
| attachedGarageYN: | yes |
| coListAgentEmail: | False |
| roomDimensions10: | 3.54 m X 5.11 m |
| roomDimensions11: | 4.94 m X 4.53 m |
| buildingAreaTotal: | 2000 |
| buildingAreaUnits: | sqft |
| listingAgentPhone: | (226) 383-9484 |
| coListingAgentName: | CHRIS MOCHRIE |
| listingOfficePhone: | (226) 783-0811 |
| coListingAgentPhone: | (226) 783-0811 |
| coListingOfficeName: | M1 Real Estate Brokerage Ltd |
| listingContractDate: | 2025-07-31 |
| moreInformationLink: | https://www.realtor.ca/real-estate/28677522/90-rea-drive-centre-wellington-fergus-fergus |
| coListingOfficePhone: | (226) 783-0811 |
| listAgentOfficePhone: | (226) 783-0811 |
| originatingSystemKey: | X12318548 |
| originatingSystemName: | OnePoint Association of REALTORS® |
| roomLengthWidthUnits1: | meters |
| roomLengthWidthUnits2: | meters |
| roomLengthWidthUnits3: | meters |
| roomLengthWidthUnits4: | meters |
| roomLengthWidthUnits5: | meters |
| roomLengthWidthUnits6: | meters |
| roomLengthWidthUnits7: | meters |
| roomLengthWidthUnits8: | meters |
| roomLengthWidthUnits9: | meters |
| coListAgentOfficePhone: | (226) 783-0811 |
| roomLengthWidthUnits10: | meters |
| roomLengthWidthUnits11: | meters |