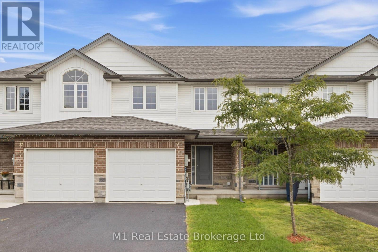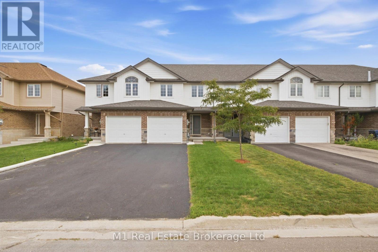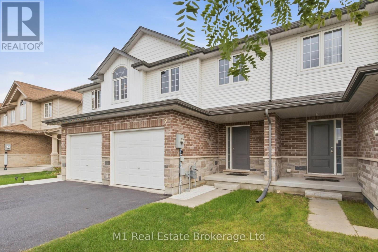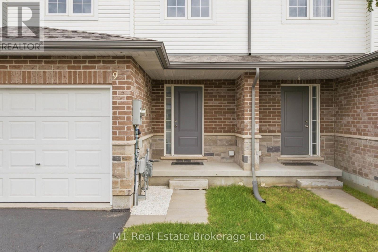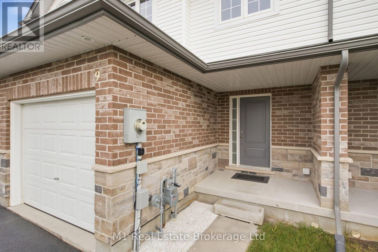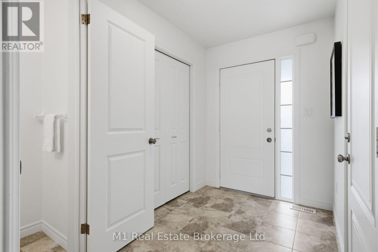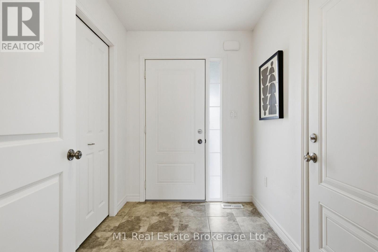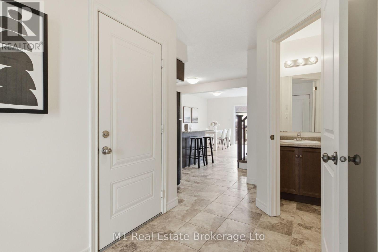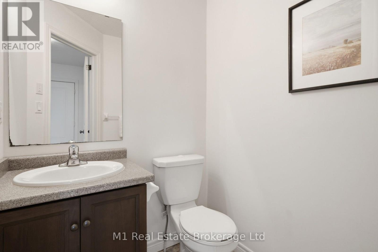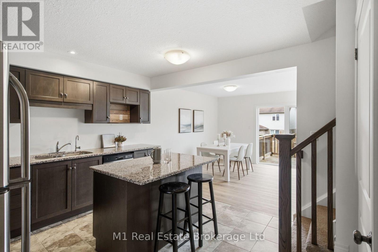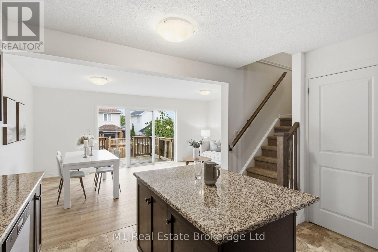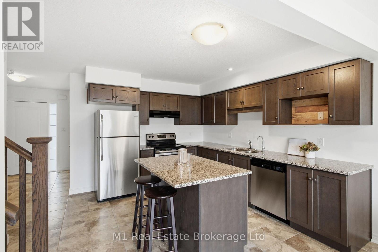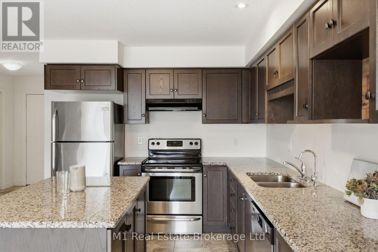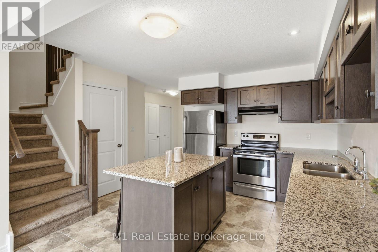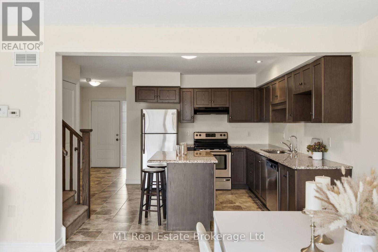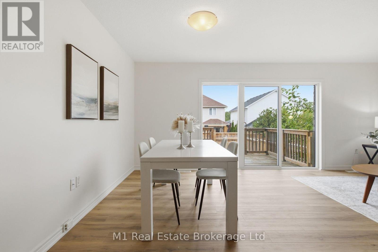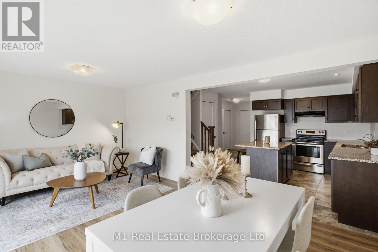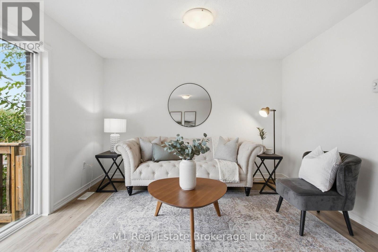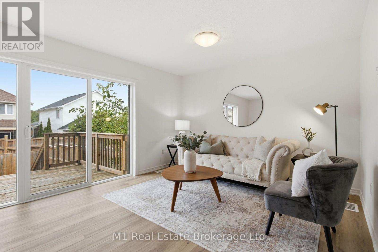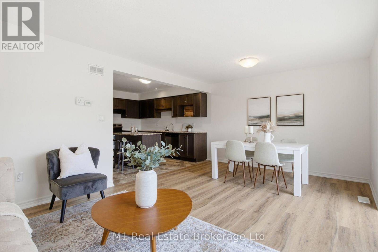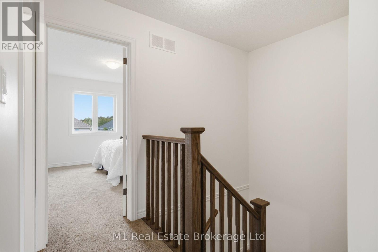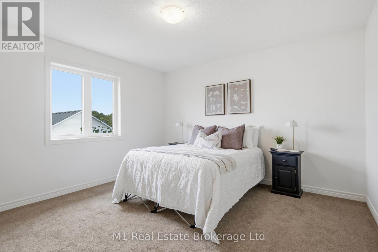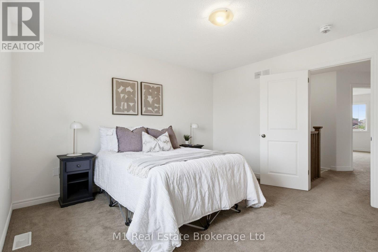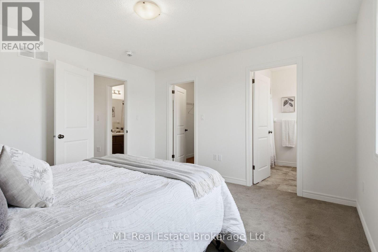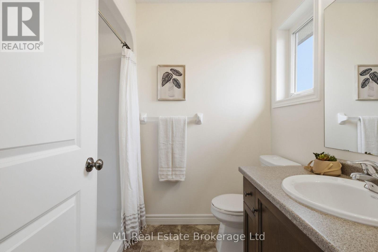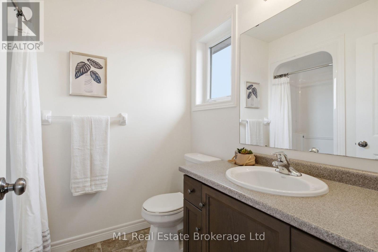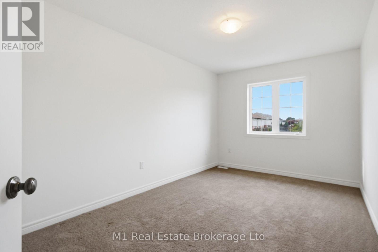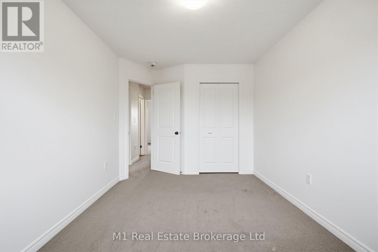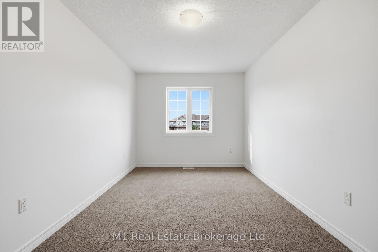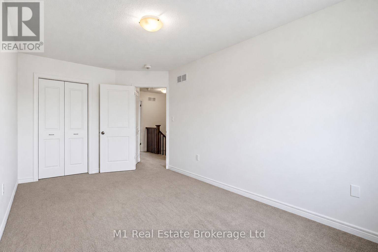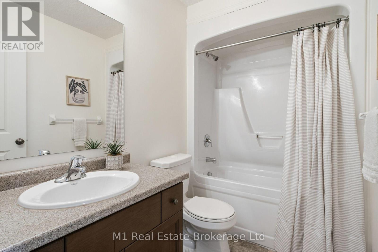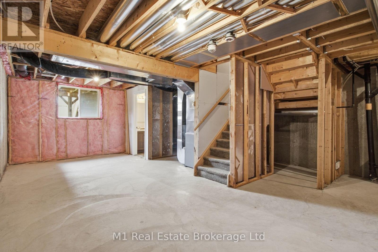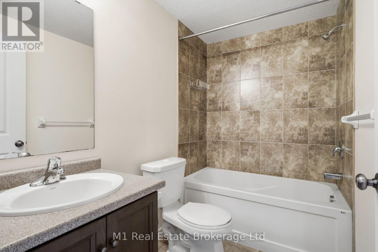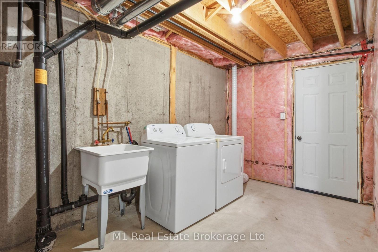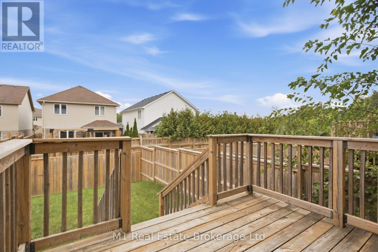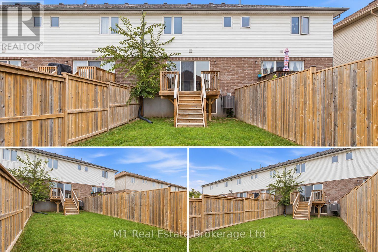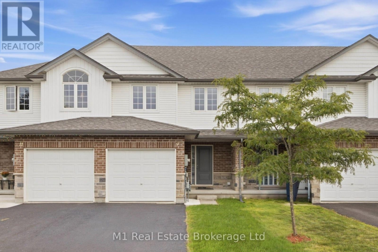
You just found a total gem at 9 Marshall Drive, sitting right on one of the most desirable streets in Guelph’s east end! Spanning almost 1,500 square feet of immaculate living space, this entire home has been freshly and professionally painted from top to bottom. Step inside the bright living room featuring brand-new LVP flooring, leading into a layout made for real life with a main floor powder room for guests. You’ll love the convenience of three full washrooms, including one downstairs in a basement space that’s completely ready for you to finish off a 4th bedroom. Commuters and students will love the location-it’s just a short bus ride or an easy 10-minute drive to the University of Guelph, and under 45 minutes to Mississauga! Complete with an attached garage and a huge driveway with space to park two full-size trucks, this move-in-ready home checks every single box. Opportunities on this street don’t last long-schedule your private tour today! (id:48254)

Data services provided by IDX Broker
 View full listing details
| Price: | $754,900 CAD |
| Address: | 9 Marshall Drive |
| City: | Guelph (Grange Road) |
| County: | Other |
| State: | Ontario |
| Zip Code: | N1E 0M9 |
| Subdivision: | Grange Road |
| MLS: | X13817510 |
| Lot Square Feet: | 0 acres |
| Bedrooms: | 3 |
| Bathrooms: | 4 |
| Half Bathrooms: | 1 |
| sewer: | Sanitary sewer |
| levels: | 2 |
| poolYN: | no |
| viewYN: | no |
| cooling: | Central air conditioning |
| country: | Canada |
| heating: | Forced air |
| listAOR: | OnePoint Association of REALTORS® |
| stories: | 2 |
| garageYN: | yes |
| carportYN: | no |
| coolingYN: | yes |
| roomType1: | Bathroom |
| roomType2: | Bathroom |
| roomType3: | Bedroom |
| roomType4: | Bedroom 2 |
| roomType5: | Primary Bedroom |
| roomType6: | Recreational, Games room |
| roomType7: | Bathroom |
| roomType8: | Bathroom |
| roomType9: | Dining room |
| roomLevel1: | Second level |
| roomLevel2: | Second level |
| roomLevel3: | Second level |
| roomLevel4: | Second level |
| roomLevel5: | Second level |
| roomLevel6: | Basement |
| roomLevel7: | Basement |
| roomLevel8: | Main level |
| roomLevel9: | Main level |
| roomType10: | Kitchen |
| roomType11: | Living room |
| roomWidth1: | 2.22 |
| roomWidth2: | 1.55 |
| roomWidth3: | 4.82 |
| roomWidth4: | 5.07 |
| roomWidth5: | 3.85 |
| roomWidth6: | 9.66 |
| roomWidth7: | 1.52 |
| roomWidth8: | 1.65 |
| roomWidth9: | 3.66 |
| heatingFuel: | Natural gas |
| roomLength1: | 1.86 |
| roomLength2: | 2.54 |
| roomLength3: | 2.83 |
| roomLength4: | 2.83 |
| roomLength5: | 3.79 |
| roomLength6: | 5.77 |
| roomLength7: | 2.4 |
| roomLength8: | 1.51 |
| roomLength9: | 3.28 |
| roomLevel10: | Main level |
| roomLevel11: | Main level |
| roomWidth10: | 3.86 |
| roomWidth11: | 3.66 |
| listAgentURL: | http://www.the1percentguy.ca/ |
| parkingTotal: | 3 |
| roomLength10: | 4.99 |
| roomLength11: | 2.49 |
| waterfrontYN: | no |
| listOfficeURL: | http://m1wellington.com/ |
| openParkingYN: | no |
| ownershipType: | Freehold |
| frontageLength: | 19 |
| listAgentEmail: | False |
| coListOfficeURL: | http://m1wellington.com/ |
| roomDimensions1: | 1.86 m X 2.22 m |
| roomDimensions2: | 2.54 m X 1.55 m |
| roomDimensions3: | 2.83 m X 4.82 m |
| roomDimensions4: | 2.83 m X 5.07 m |
| roomDimensions5: | 3.79 m X 3.85 m |
| roomDimensions6: | 5.77 m X 9.66 m |
| roomDimensions7: | 2.4 m X 1.52 m |
| roomDimensions8: | 1.51 m X 1.65 m |
| roomDimensions9: | 3.28 m X 3.66 m |
| attachedGarageYN: | yes |
| coListAgentEmail: | False |
| roomDimensions10: | 4.99 m X 3.86 m |
| roomDimensions11: | 2.49 m X 3.66 m |
| buildingAreaTotal: | 1100 |
| buildingAreaUnits: | sqft |
| listingAgentPhone: | (226) 821-4428 |
| coListingAgentName: | CHRIS MOCHRIE |
| listingOfficePhone: | (226) 783-0811 |
| coListingAgentPhone: | (226) 783-0811 |
| coListingOfficeName: | M1 Real Estate Brokerage Ltd |
| listingContractDate: | 2026-09-23 |
| moreInformationLink: | https://www.realtor.ca/real-estate/30315688/9-marshall-drive-guelph-grange-road-grange-road |
| coListingOfficePhone: | (226) 783-0811 |
| listAgentOfficePhone: | (226) 783-0811 |
| originatingSystemKey: | X13817510 |
| originatingSystemName: | OnePoint Association of REALTORS® |
| roomLengthWidthUnits1: | meters |
| roomLengthWidthUnits2: | meters |
| roomLengthWidthUnits3: | meters |
| roomLengthWidthUnits4: | meters |
| roomLengthWidthUnits5: | meters |
| roomLengthWidthUnits6: | meters |
| roomLengthWidthUnits7: | meters |
| roomLengthWidthUnits8: | meters |
| roomLengthWidthUnits9: | meters |
| coListAgentOfficePhone: | (226) 783-0811 |
| roomLengthWidthUnits10: | meters |
| roomLengthWidthUnits11: | meters |