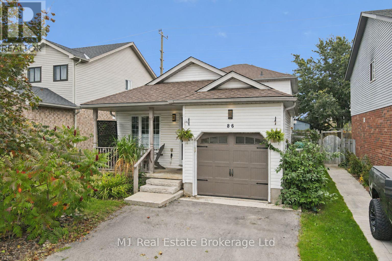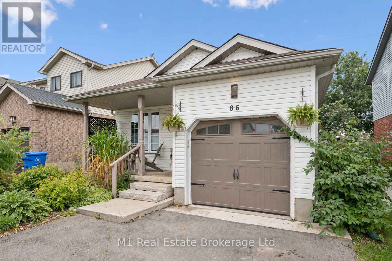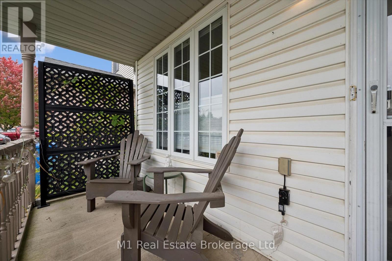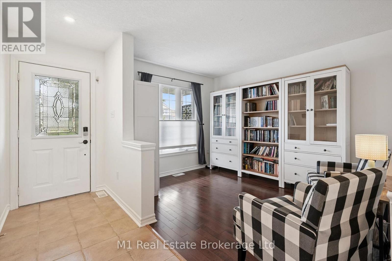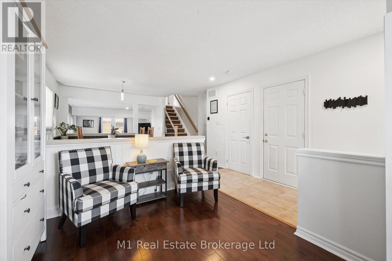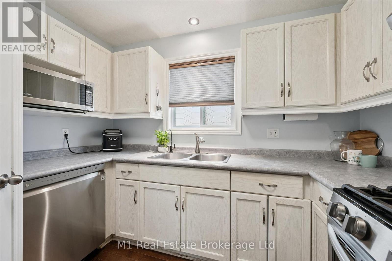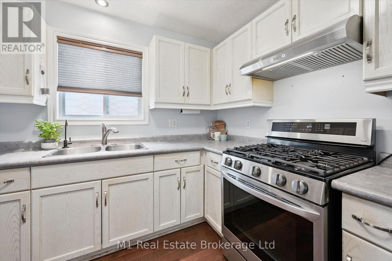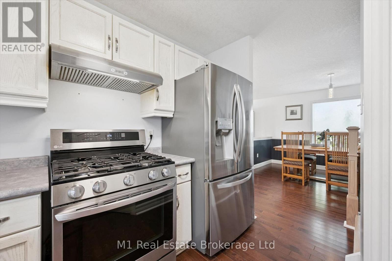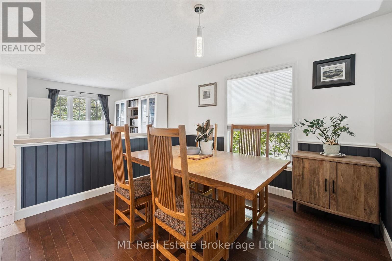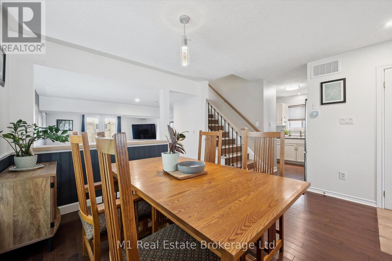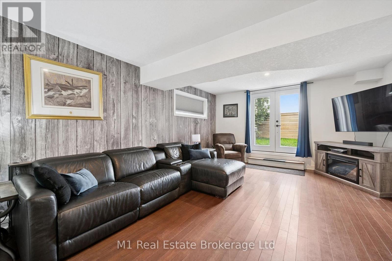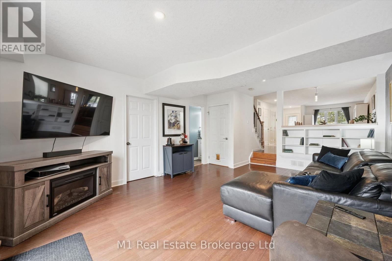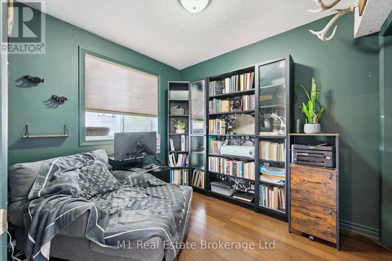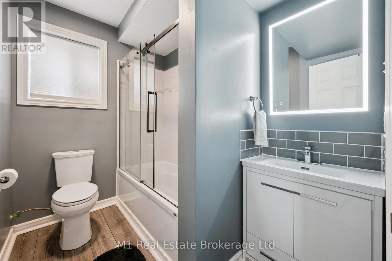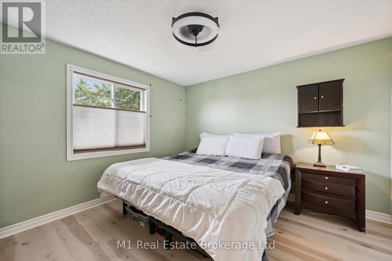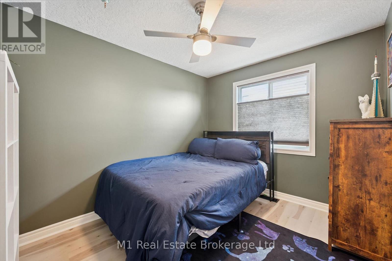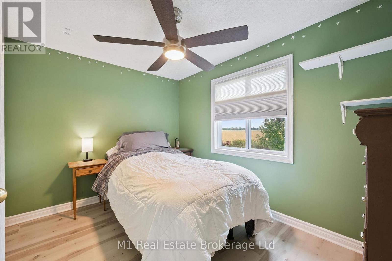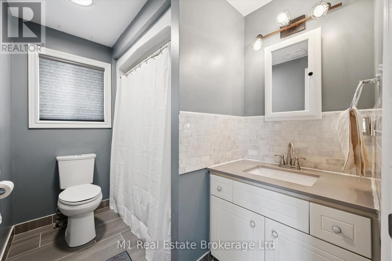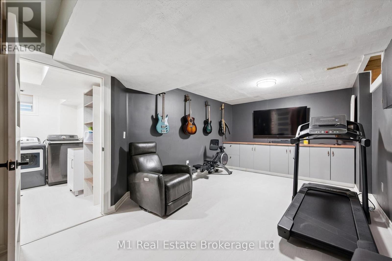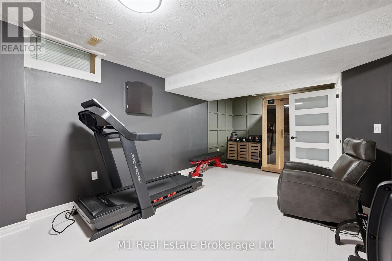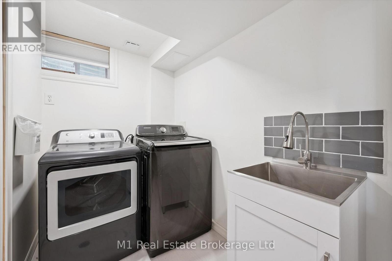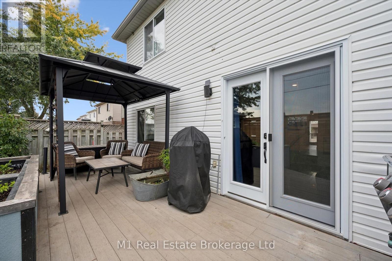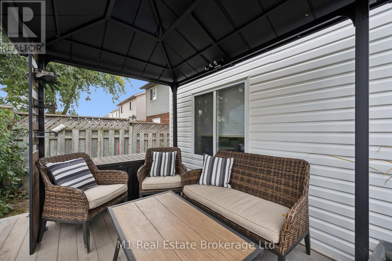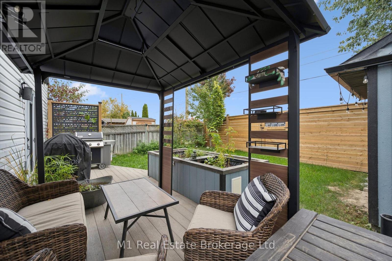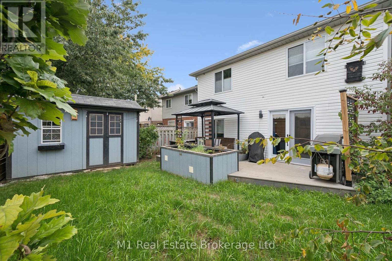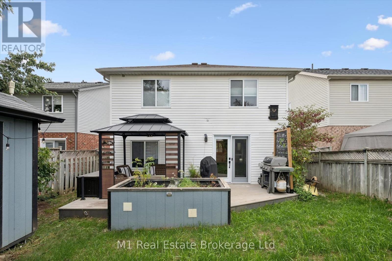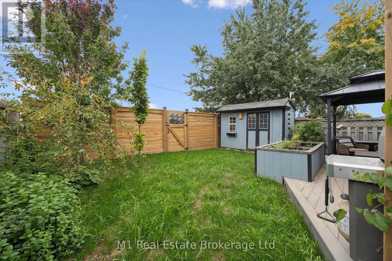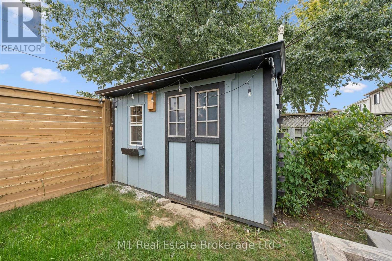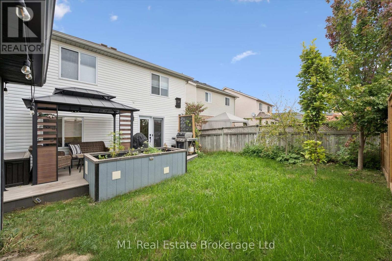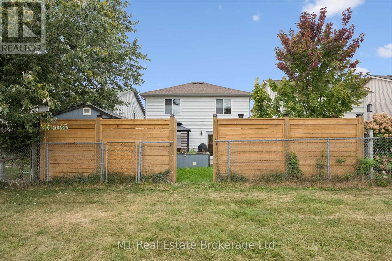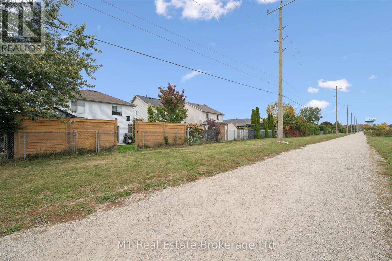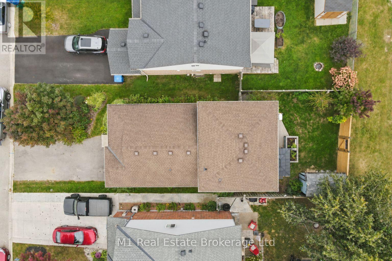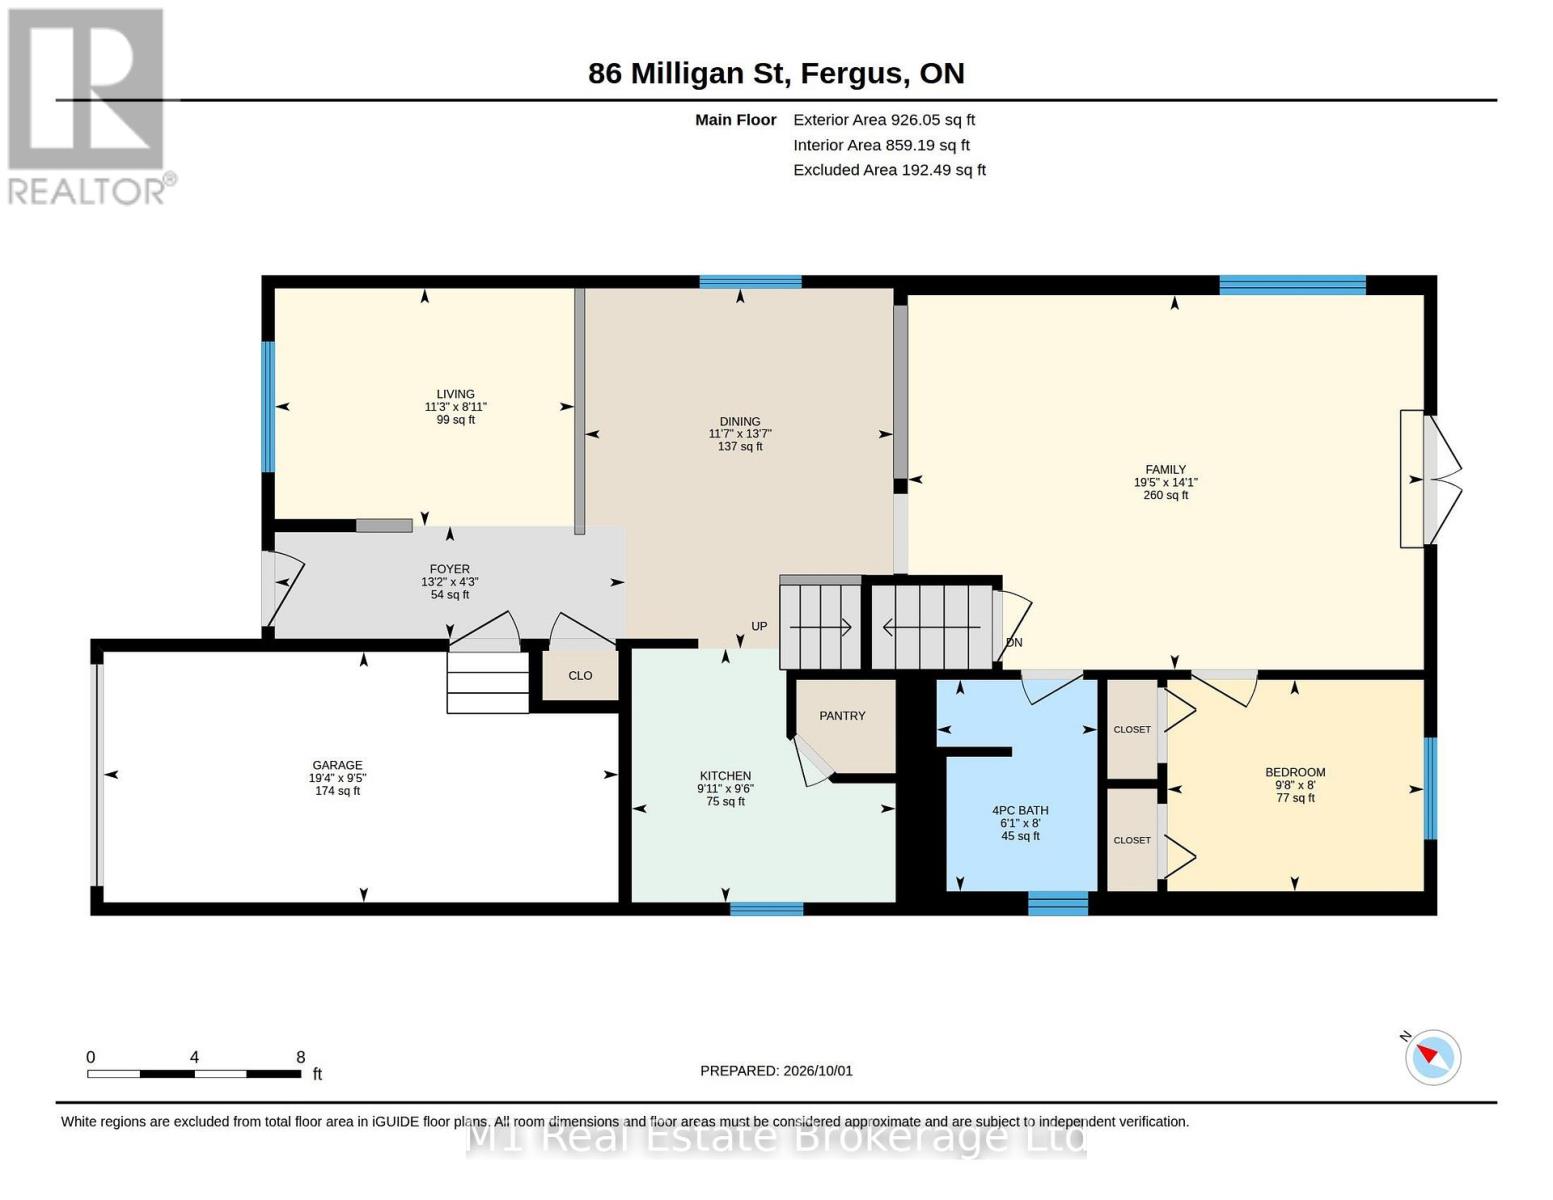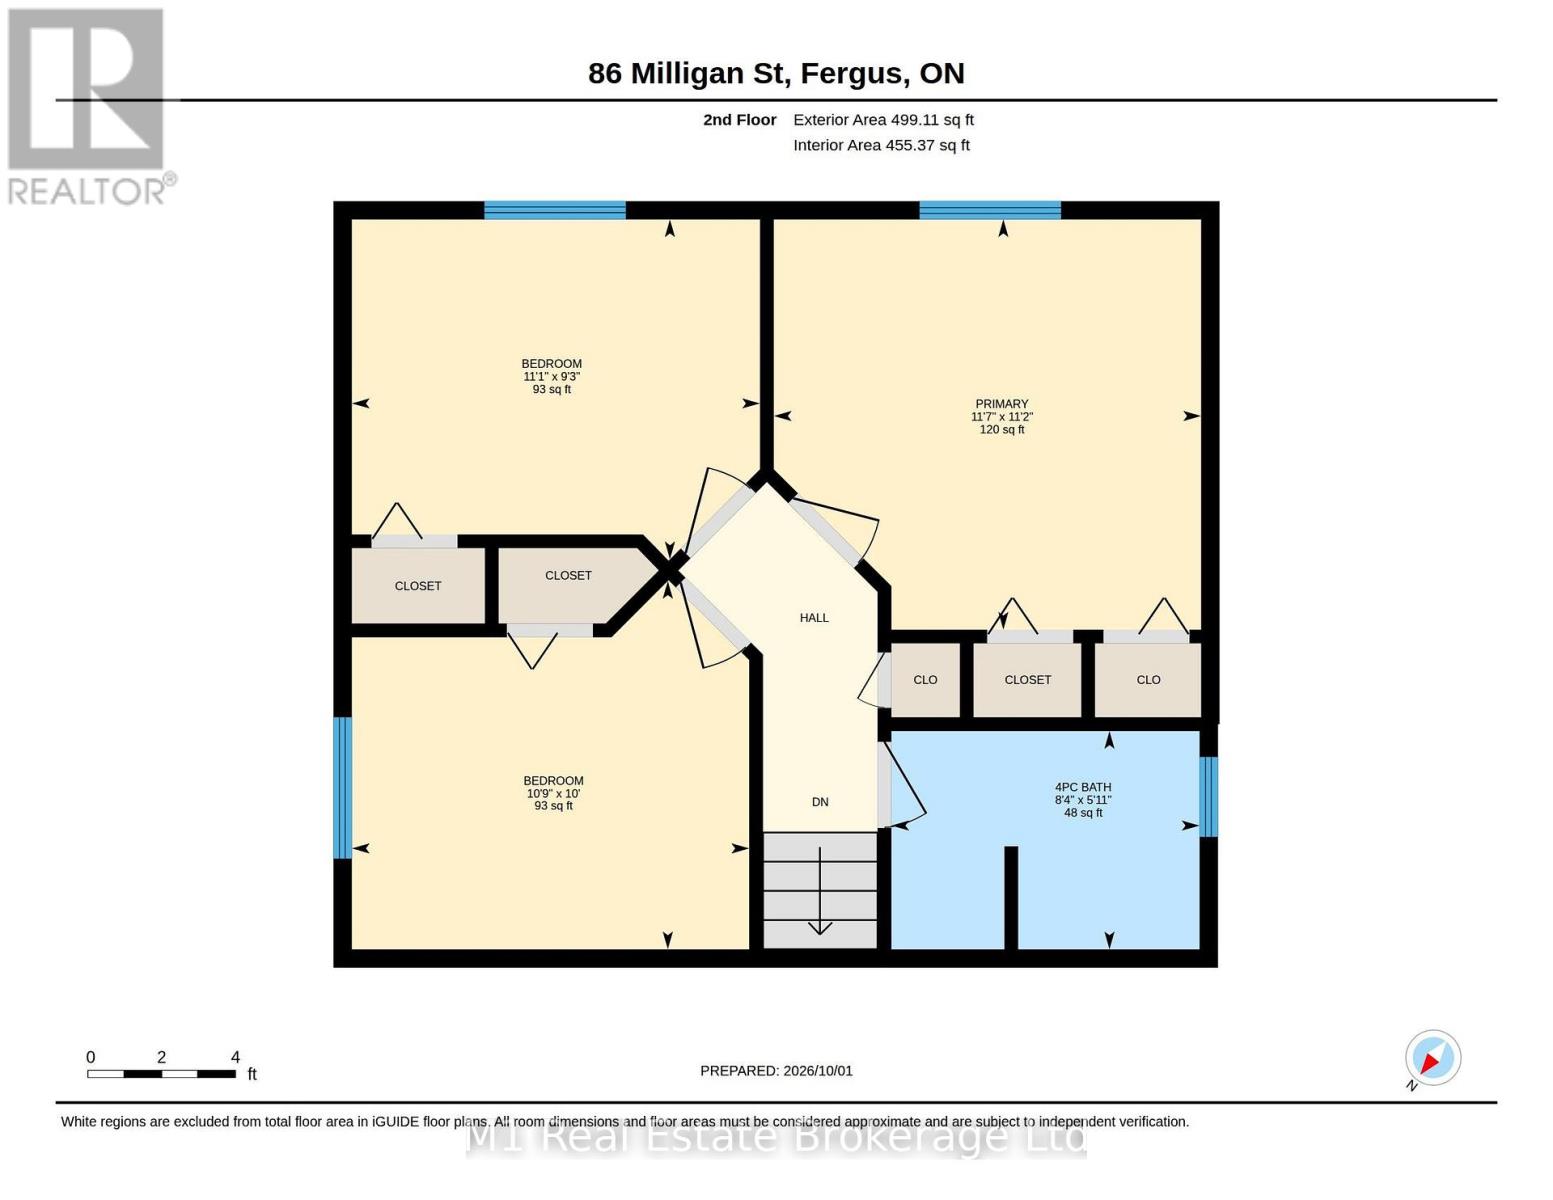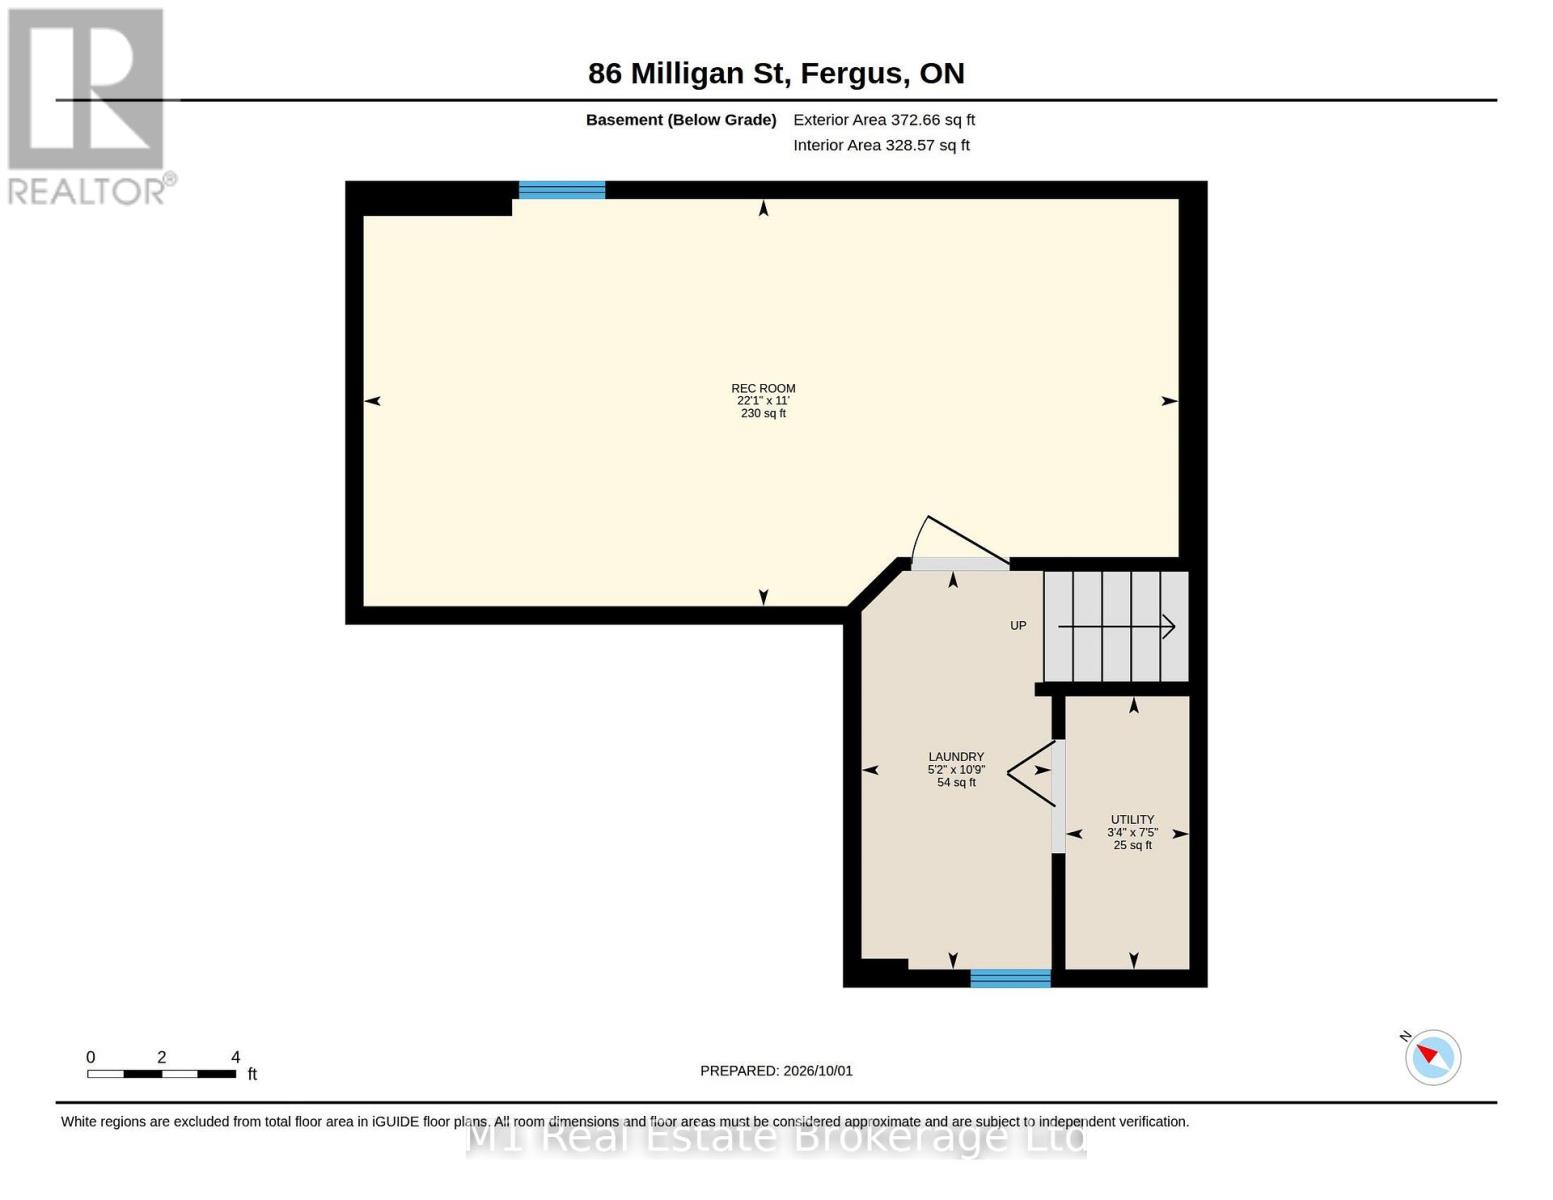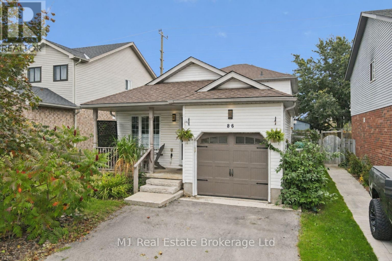
Room to spread out, thoughtful updates and a convenient Fergus location come together at 86 Milligan Street. This four-bedroom, two-bathroom detached four-level backsplit offers distinct living spaces for everyday family life, including a bright living and dining area, a kitchen with appliances updated in 2023, a generous family room and a finished basement recreation room. Three bedrooms are grouped on the upper level, with a fourth bedroom on the main level offering flexibility for guests or a home office. Recent improvements include the main-floor bathroom (2020), basement refinishing and tankless water heater (2021), gas furnace and heat pump (2022), driveway and backyard deck (2023), and updated stairs, upper hallway and bedroom flooring in 2026. The backyard deck and shed add practical outdoor space, while the attached single garage and parking for three vehicles in the driveway make coming and going easy. Enjoy nearby parks, a school and walking paths, with convenient walking access into town. Explore the virtual tour and imperial floor plans for a closer look. (id:48254)

Data services provided by IDX Broker
 View full listing details
| Price: | $699,900 CAD |
| Address: | 86 Milligan Street |
| City: | Centre Wellington (Fergus) |
| County: | Other |
| State: | Ontario |
| Zip Code: | N1M 3S5 |
| Subdivision: | Fergus |
| MLS: | X14116500 |
| Lot Square Feet: | 0 acres |
| Bedrooms: | 4 |
| Bathrooms: | 2 |
| sewer: | Sanitary sewer |
| poolYN: | no |
| viewYN: | no |
| cooling: | Central air conditioning |
| country: | Canada |
| fencing: | Fenced yard |
| heating: | Forced air, Heat Pump |
| listAOR: | OnePoint Association of REALTORS® |
| garageYN: | yes |
| carportYN: | no |
| coolingYN: | yes |
| roomType1: | Primary Bedroom |
| roomType2: | Bedroom 2 |
| roomType3: | Bedroom 3 |
| roomType4: | Recreational, Games room |
| roomType5: | Laundry room |
| roomType6: | Living room |
| roomType7: | Dining room |
| roomType8: | Kitchen |
| roomType9: | Family room |
| roomLevel1: | Second level |
| roomLevel2: | Second level |
| roomLevel3: | Second level |
| roomLevel4: | Basement |
| roomLevel5: | Basement |
| roomLevel6: | Main level |
| roomLevel7: | Main level |
| roomLevel8: | Main level |
| roomLevel9: | Main level |
| roomType10: | Bedroom 4 |
| roomWidth1: | 3.4036 |
| roomWidth2: | 2.8194 |
| roomWidth3: | 3.048 |
| roomWidth4: | 6.731 |
| roomWidth5: | 1.5748 |
| roomWidth6: | 3.429 |
| roomWidth7: | 3.5306 |
| roomWidth8: | 3.0226 |
| roomWidth9: | 5.9182 |
| heatingFuel: | Electric, Natural gas |
| roomLength1: | 3.5306 |
| roomLength2: | 3.3782 |
| roomLength3: | 3.2766 |
| roomLength4: | 3.3528 |
| roomLength5: | 3.2766 |
| roomLength6: | 2.7178 |
| roomLength7: | 4.1402 |
| roomLength8: | 2.8956 |
| roomLength9: | 4.2926 |
| roomLevel10: | Main level |
| roomWidth10: | 2.9464 |
| listAgentURL: | http://butlerrealestate.ca/ |
| parkingTotal: | 4 |
| roomLength10: | 2.4384 |
| waterfrontYN: | no |
| listOfficeURL: | http://m1wellington.com/ |
| openParkingYN: | no |
| ownershipType: | Freehold |
| frontageLength: | 34 |
| listAgentEmail: | False |
| coListOfficeURL: | http://m1wellington.com/ |
| roomDimensions1: | 3.5306 m X 3.4036 m |
| roomDimensions2: | 3.3782 m X 2.8194 m |
| roomDimensions3: | 3.2766 m X 3.048 m |
| roomDimensions4: | 3.3528 m X 6.731 m |
| roomDimensions5: | 3.2766 m X 1.5748 m |
| roomDimensions6: | 2.7178 m X 3.429 m |
| roomDimensions7: | 4.1402 m X 3.5306 m |
| roomDimensions8: | 2.8956 m X 3.0226 m |
| roomDimensions9: | 4.2926 m X 5.9182 m |
| attachedGarageYN: | yes |
| coListAgentEmail: | False |
| roomDimensions10: | 2.4384 m X 2.9464 m |
| buildingAreaTotal: | 1100 |
| buildingAreaUnits: | sqft |
| listingAgentPhone: | (226) 383-9484 |
| coListingAgentName: | CHRIS MOCHRIE |
| listingOfficePhone: | (226) 783-0811 |
| coListingAgentPhone: | (226) 783-0811 |
| coListingOfficeName: | M1 Real Estate Brokerage Ltd |
| listingContractDate: | 2026-10-23 |
| moreInformationLink: | https://www.realtor.ca/real-estate/30443503/86-milligan-street-centre-wellington-fergus-fergus |
| coListingOfficePhone: | (226) 783-0811 |
| listAgentOfficePhone: | (226) 783-0811 |
| originatingSystemKey: | X14116500 |
| originatingSystemName: | OnePoint Association of REALTORS® |
| roomLengthWidthUnits1: | meters |
| roomLengthWidthUnits2: | meters |
| roomLengthWidthUnits3: | meters |
| roomLengthWidthUnits4: | meters |
| roomLengthWidthUnits5: | meters |
| roomLengthWidthUnits6: | meters |
| roomLengthWidthUnits7: | meters |
| roomLengthWidthUnits8: | meters |
| roomLengthWidthUnits9: | meters |
| coListAgentOfficePhone: | (226) 783-0811 |
| roomLengthWidthUnits10: | meters |