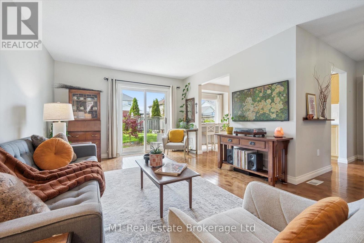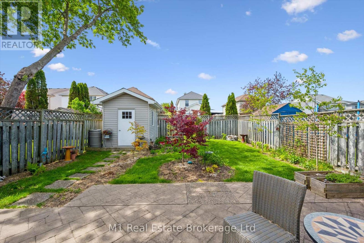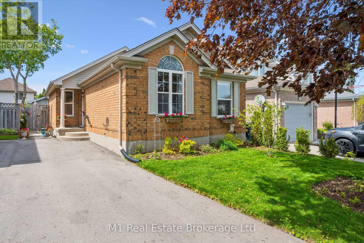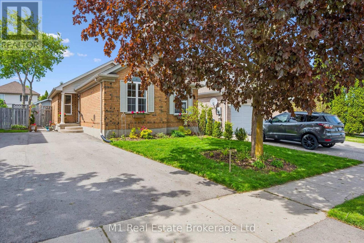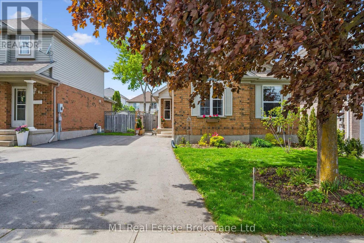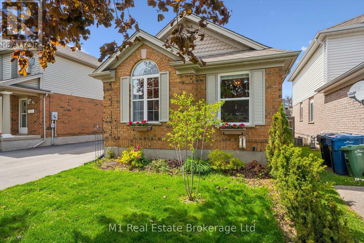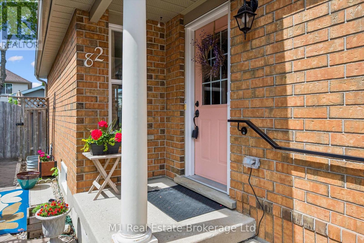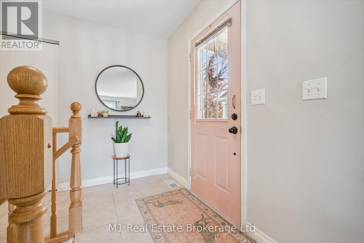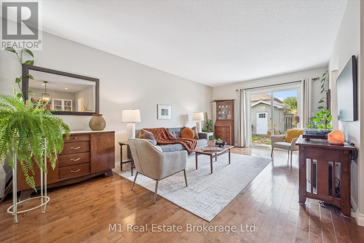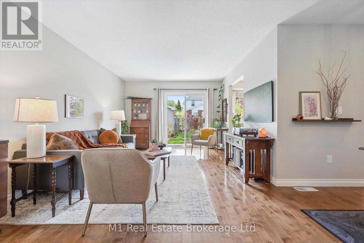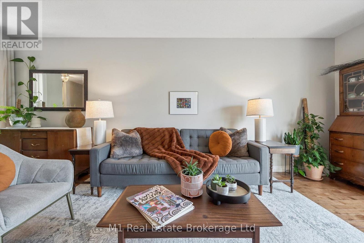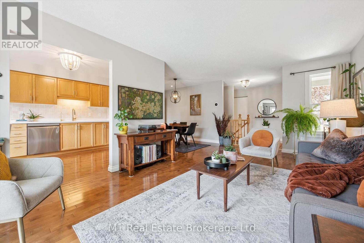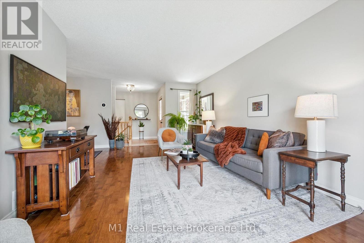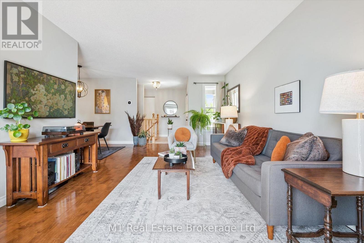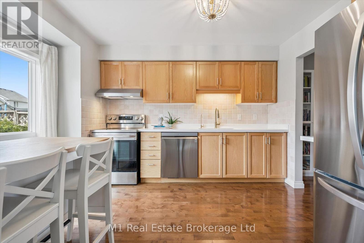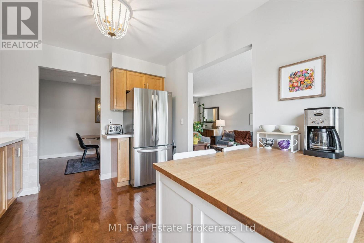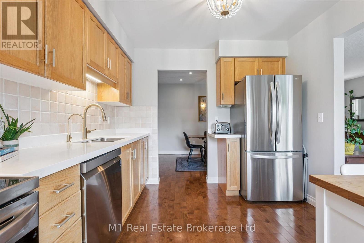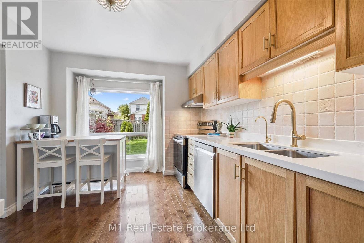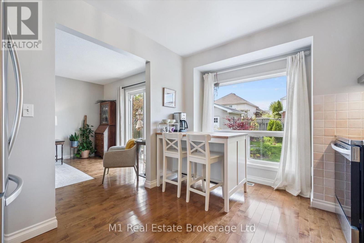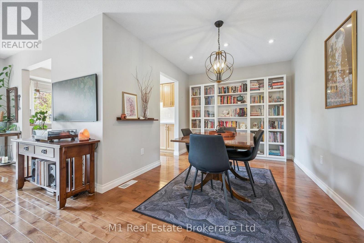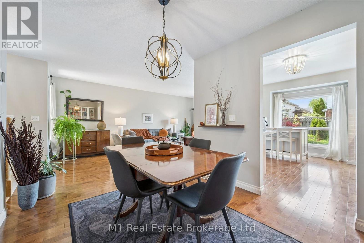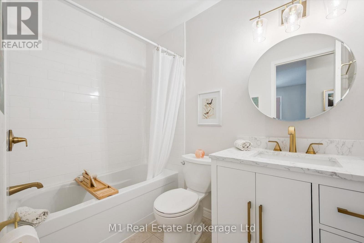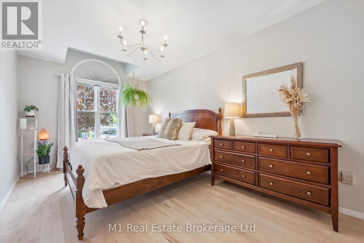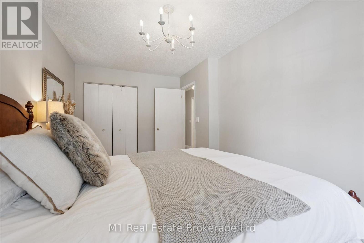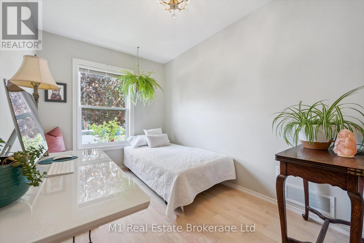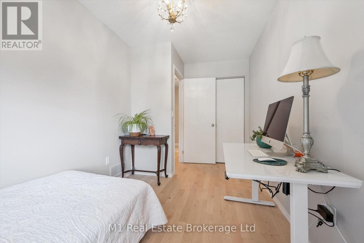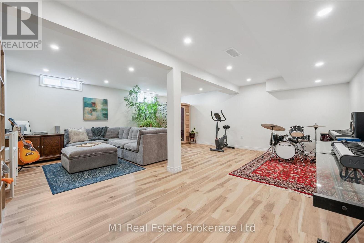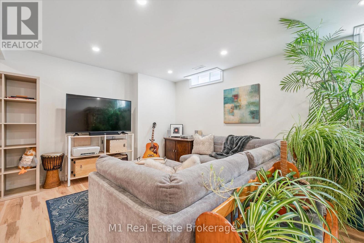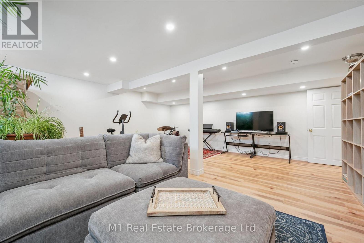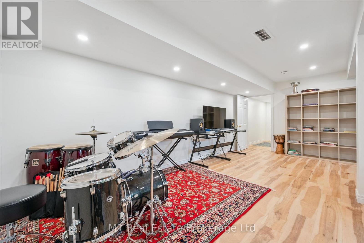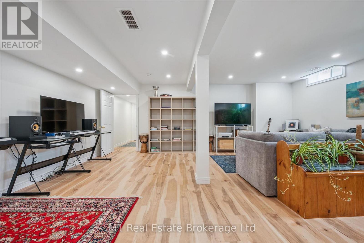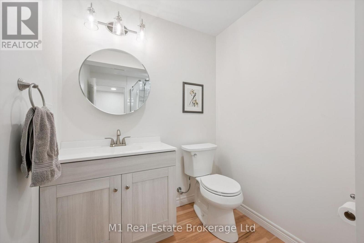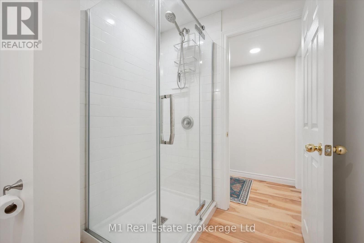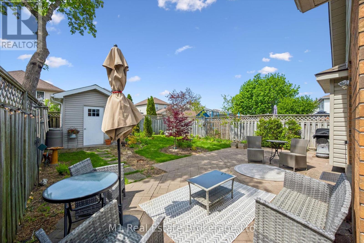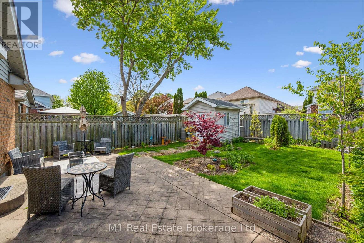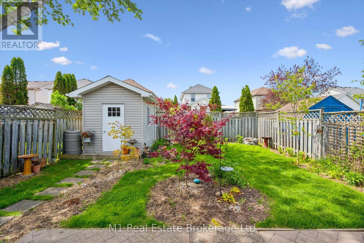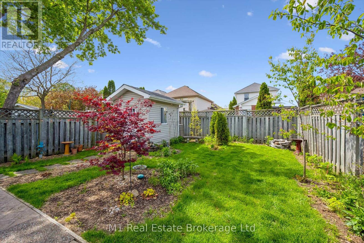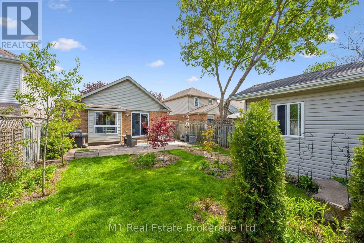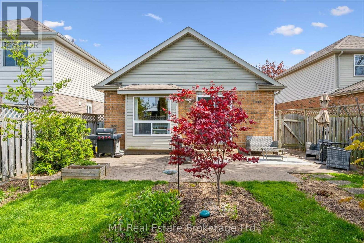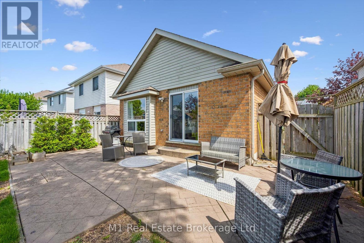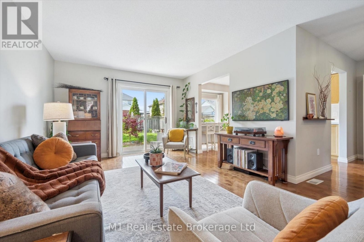
Beautifully updated, move-in ready, and set in one of Guelph’s most peaceful neighbourhoods, this East End solid brick bungalow is the perfect blend of modern living and natural charm. The bright and inviting main floor showcases gleaming hardwood flooring, including newly installed hardwood in the bedrooms. The beautifully updated kitchen (2024) features stunning new quartz countertops, sleek stainless-steel appliances, and fresh gold hardware. The dining area is enhanced with newly installed pot lights and stylish light fixtures that continue throughout the home. The main bathroom was fully renovated in 2024 with a new quartz countertop vanity and a beautifully tiled shower/bathtub surround. Downstairs, the newly finished basement (2024) expands your living space with a spacious recreation room illuminated by multiple pot lights – the perfect space for movie nights, a home office, or a cozy retreat. The lower level also features a stunning second bathroom complete with a large tiled glass shower. Outside, you’ll enjoy the thoughtful landscaping, newly planted trees and perennials, and peaceful fully-fenced backyard. Additional updates, including a new driveway, new A/C unit, and new humidifier, provide added peace of mind and comfort for years to come.Surrounded by mature trees, nearby parks, and scenic trails, the setting is both peaceful and conveniently located close to all amenities. Don’t miss out on this wonderful opportunity! (id:48254)

Data services provided by IDX Broker
 View full listing details
| Price: | $689,900 CAD |
| Address: | 82 Starview Crescent |
| City: | Guelph (Grange Road) |
| County: | Other |
| State: | Ontario |
| Zip Code: | N1E 7A1 |
| Subdivision: | Grange Road |
| MLS: | X13165642 |
| Lot Square Feet: | 0 acres |
| Bedrooms: | 2 |
| Bathrooms: | 2 |
| sewer: | Sanitary sewer |
| levels: | 1 |
| poolYN: | no |
| viewYN: | no |
| cooling: | Central air conditioning |
| country: | Canada |
| fencing: | Fenced yard |
| heating: | Forced air |
| listAOR: | OnePoint Association of REALTORS® |
| stories: | 1 |
| garageYN: | no |
| carportYN: | no |
| coolingYN: | yes |
| heatingFuel: | Natural gas |
| lotFeatures: | Landscaped |
| parkingTotal: | 2 |
| waterfrontYN: | no |
| listOfficeURL: | http://m1wellington.com/ |
| openParkingYN: | no |
| ownershipType: | Freehold |
| frontageLength: | 26 |
| listAgentEmail: | False |
| coListOfficeURL: | http://m1wellington.com/ |
| attachedGarageYN: | no |
| coListAgentEmail: | False |
| buildingAreaTotal: | 700 |
| buildingAreaUnits: | sqft |
| listingAgentPhone: | (226) 783-0811 |
| architecturalStyle: | Bungalow |
| coListingAgentName: | CHRIS MOCHRIE |
| listingOfficePhone: | (226) 783-0811 |
| coListingAgentPhone: | (226) 783-0811 |
| coListingOfficeName: | M1 Real Estate Brokerage Ltd |
| listingContractDate: | 2026-05-23 |
| moreInformationLink: | https://www.realtor.ca/real-estate/29795663/82-starview-crescent-guelph-grange-road-grange-road |
| coListingOfficePhone: | (226) 783-0811 |
| listAgentOfficePhone: | (226) 783-0811 |
| originatingSystemKey: | X13165642 |
| originatingSystemName: | OnePoint Association of REALTORS® |
| coListAgentOfficePhone: | (226) 783-0811 |