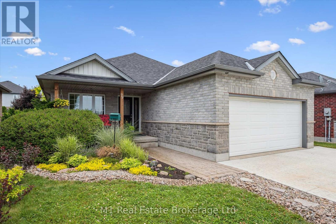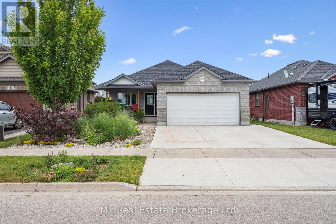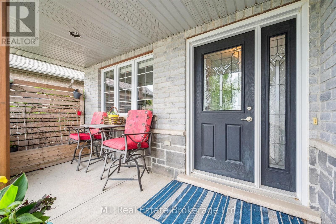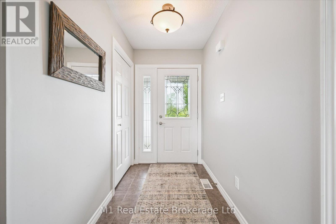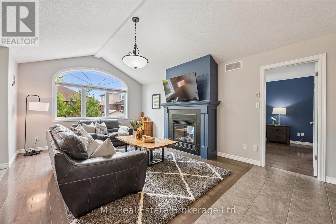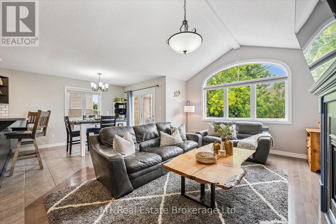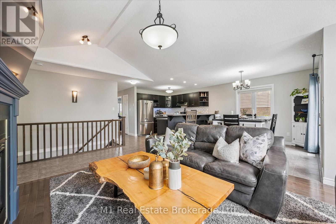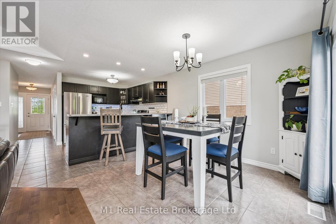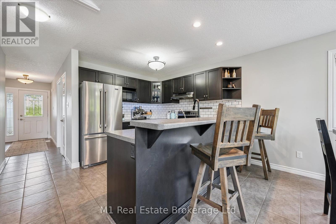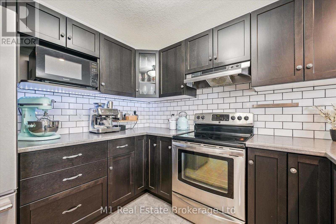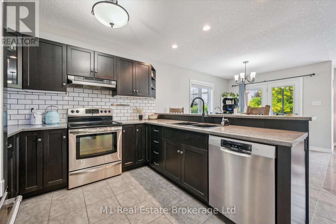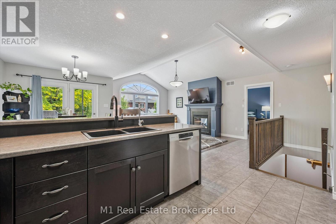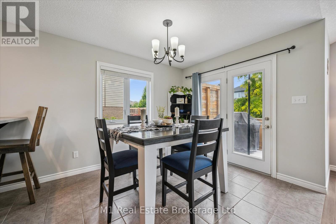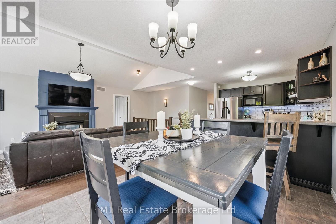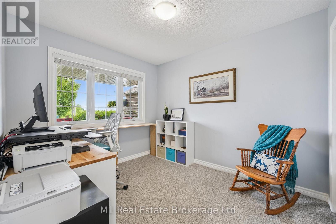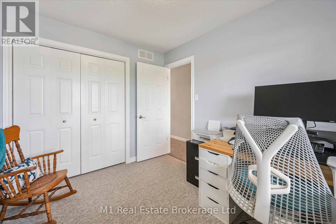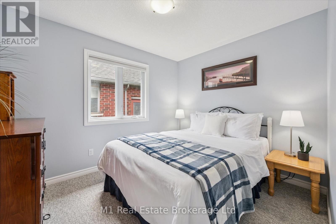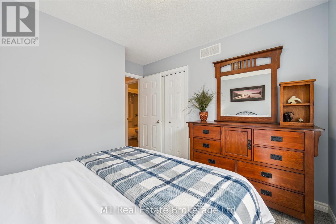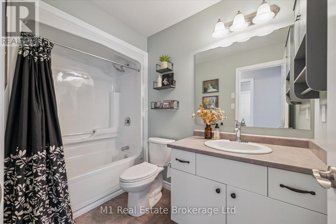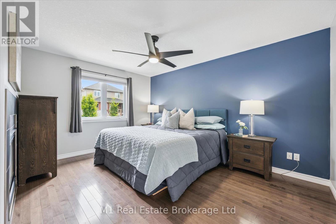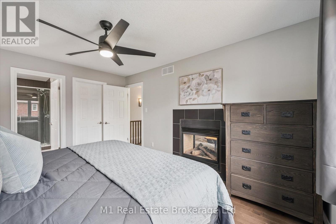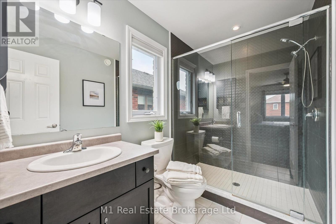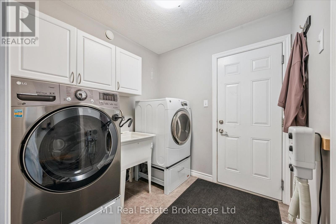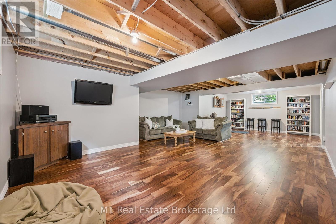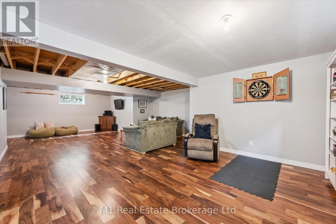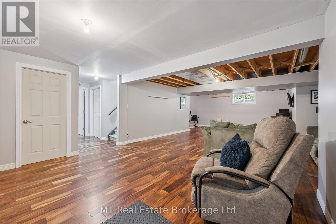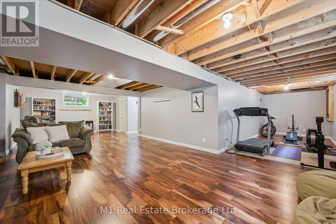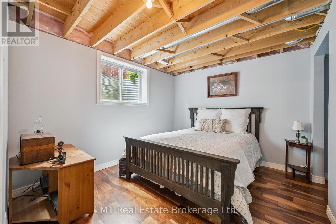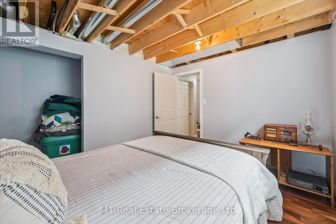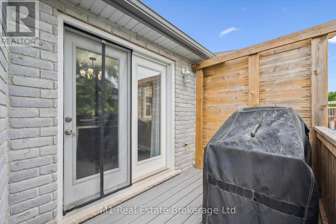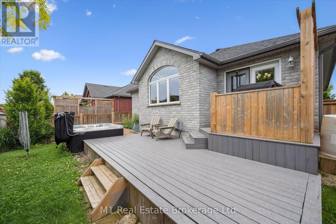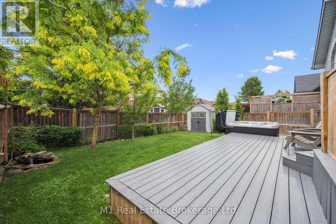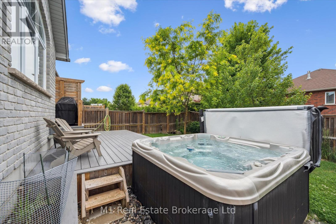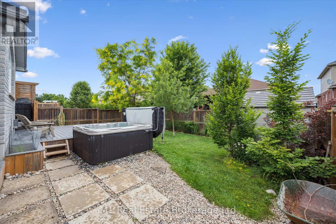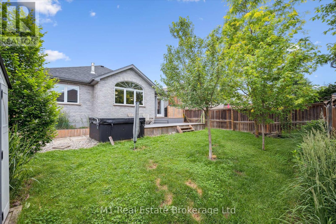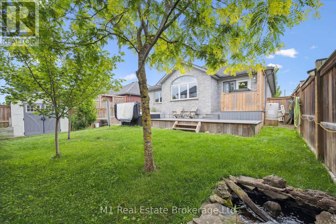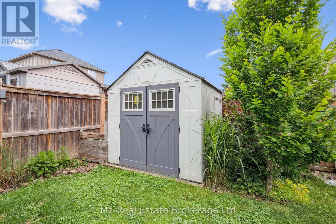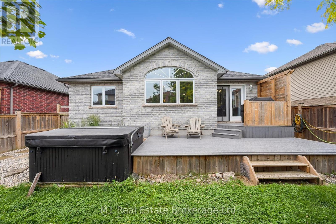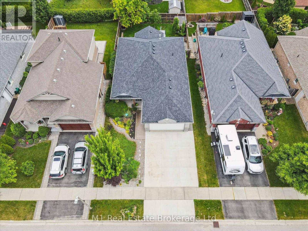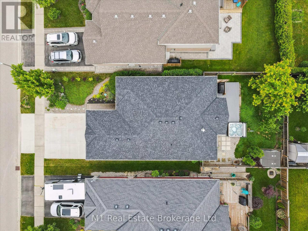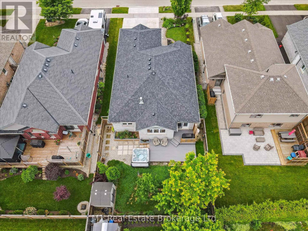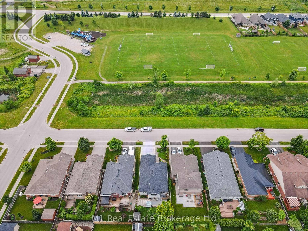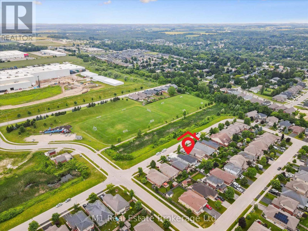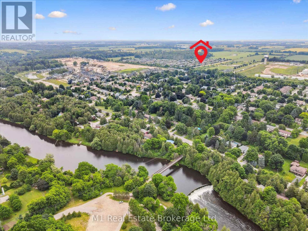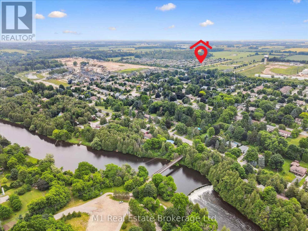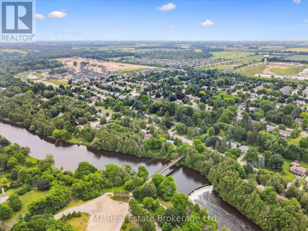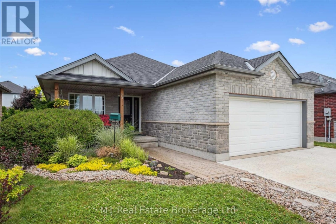
Welcome to 79 Spencer Drive in Elora a well-maintained 3+1 bedroom, 2 bathroom bungalow located in one of the villages most desirable neighbourhoods. Built in 2011, this home offers over 2,000 square feet of finished living space and is a great option for those seeking the comfort and practicality of one-floor living. The main level features a bright, open-concept layout with a spacious kitchen, dining area, and living room a functional space for everyday living and entertaining. There are three bedrooms on the main floor, including a generous primary suite complete with a walk-in closet and a private ensuite bathroom. A second full bathroom and main-floor laundry add to the homes convenience. The basement is partially finished and includes a large rec room, an additional bedroom, and ample space for storage or future finishing offering flexibility for guests, hobbies, or a home office. Outside, the home features a private driveway, attached garage, and a low-maintenance yard. Enjoy being just steps from a large neighbourhood park and the Elora Cataract Trailway, with beautiful downtown Elora only a short stroll away. If you’re looking for a clean, comfortable bungalow in a quiet, established community, 79 Spencer Drive is well worth a look. (id:48254)

Data services provided by IDX Broker
 View full listing details
| Price: | $$999,900 CAD |
| Address: | 79 Spencer Drive |
| City: | Centre Wellington (Elora/Salem) |
| County: | Other |
| State: | Ontario |
| Zip Code: | N0B 1S0 |
| Subdivision: | Elora/Salem |
| MLS: | X12255687 |
| Lot Square Feet: | 0 acres |
| Bedrooms: | 4 |
| Bathrooms: | 2 |
| sewer: | Sanitary sewer |
| levels: | 1 |
| poolYN: | no |
| viewYN: | no |
| cooling: | Central air conditioning |
| country: | Canada |
| heating: | Forced air |
| stories: | 1 |
| garageYN: | yes |
| carportYN: | no |
| coolingYN: | yes |
| roomType1: | Bedroom 3 |
| roomType2: | Recreational, Games room |
| roomType3: | Bedroom |
| roomType4: | Dining room |
| roomType5: | Kitchen |
| roomType6: | Laundry room |
| roomType7: | Living room |
| roomType8: | Bedroom 2 |
| roomType9: | Primary Bedroom |
| roomLevel1: | Basement |
| roomLevel2: | Basement |
| roomLevel3: | Main level |
| roomLevel4: | Main level |
| roomLevel5: | Main level |
| roomLevel6: | Main level |
| roomLevel7: | Main level |
| roomLevel8: | Main level |
| roomLevel9: | Main level |
| roomWidth1: | 3.49 |
| roomWidth2: | 11.64 |
| roomWidth3: | 3.28 |
| roomWidth4: | 3.59 |
| roomWidth5: | 3.05 |
| roomWidth6: | 2.2 |
| roomWidth7: | 5.81 |
| roomWidth8: | 3.18 |
| roomWidth9: | 4.39 |
| heatingFuel: | Natural gas |
| roomLength1: | 3.06 |
| roomLength2: | 10.03 |
| roomLength3: | 3.33 |
| roomLength4: | 2.8 |
| roomLength5: | 2.81 |
| roomLength6: | 2.17 |
| roomLength7: | 3.97 |
| roomLength8: | 2.75 |
| roomLength9: | 3.33 |
| parkingTotal: | 4 |
| waterfrontYN: | no |
| openParkingYN: | no |
| ownershipType: | Freehold |
| frontageLength: | 45 |
| roomDimensions1: | 3.06 m X 3.49 m |
| roomDimensions2: | 10.03 m X 11.64 m |
| roomDimensions3: | 3.33 m X 3.28 m |
| roomDimensions4: | 2.8 m X 3.59 m |
| roomDimensions5: | 2.81 m X 3.05 m |
| roomDimensions6: | 2.17 m X 2.2 m |
| roomDimensions7: | 3.97 m X 5.81 m |
| roomDimensions8: | 2.75 m X 3.18 m |
| roomDimensions9: | 3.33 m X 4.39 m |
| attachedGarageYN: | yes |
| buildingAreaTotal: | 1100 |
| buildingAreaUnits: | sqft |
| architecturalStyle: | Bungalow |
| listingContractDate: | 2025-07-02 |
| moreInformationLink: | https://www.realtor.ca/real-estate/28543943/79-spencer-drive-centre-wellington-elorasalem-elorasalem |
| roomLengthWidthUnits1: | meters |
| roomLengthWidthUnits2: | meters |
| roomLengthWidthUnits3: | meters |
| roomLengthWidthUnits4: | meters |
| roomLengthWidthUnits5: | meters |
| roomLengthWidthUnits6: | meters |
| roomLengthWidthUnits7: | meters |
| roomLengthWidthUnits8: | meters |
| roomLengthWidthUnits9: | meters |