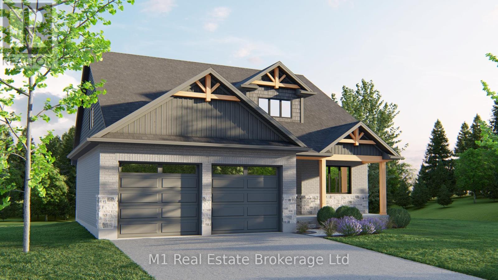
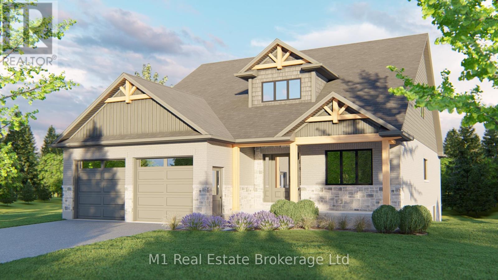
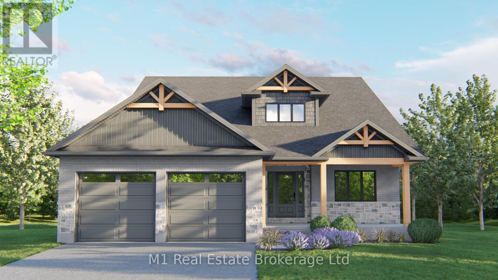
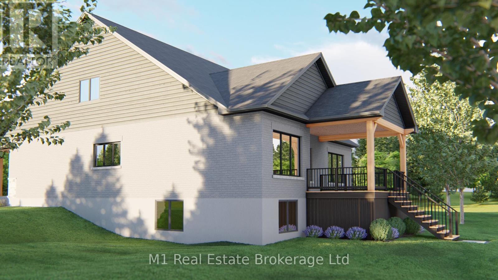
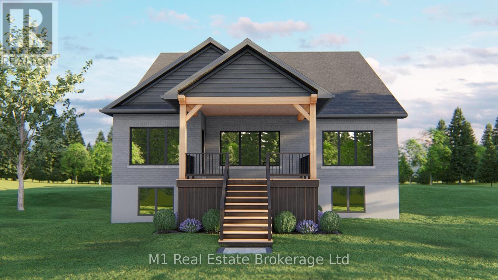
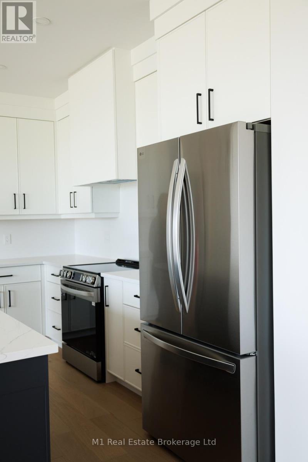
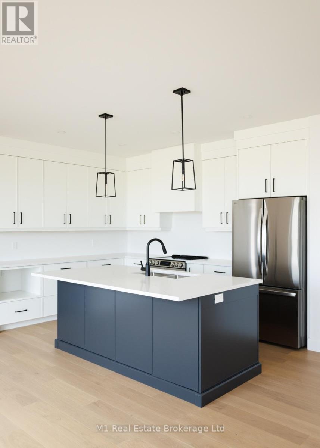
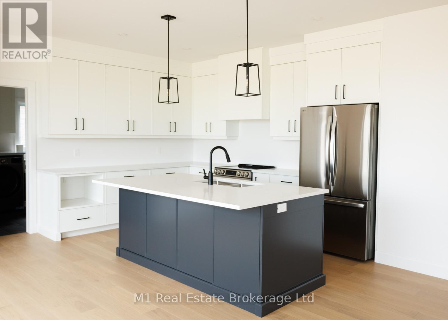
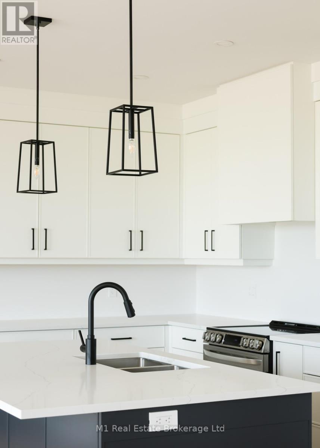
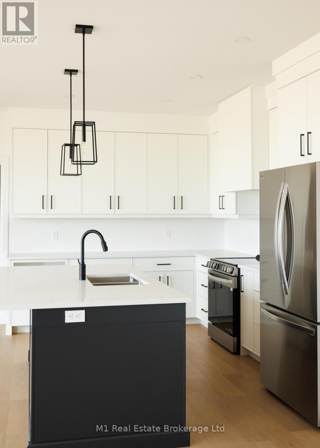
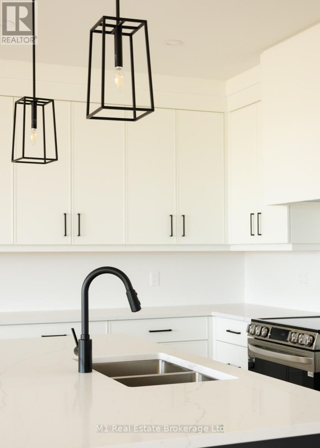
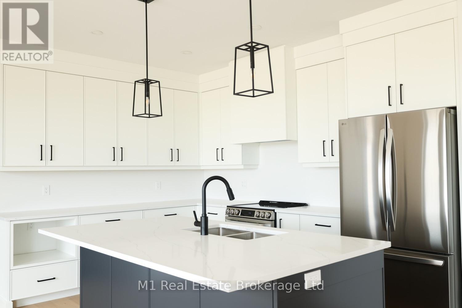
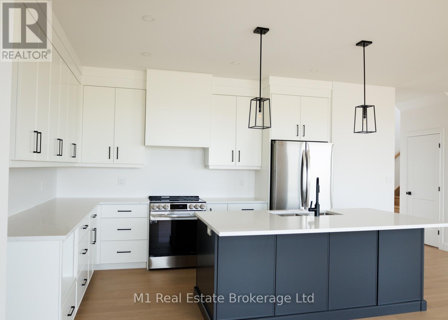
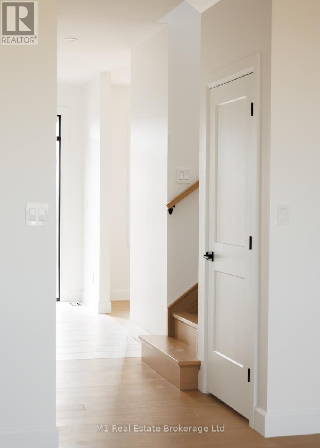
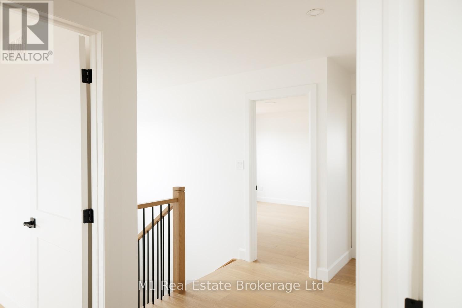
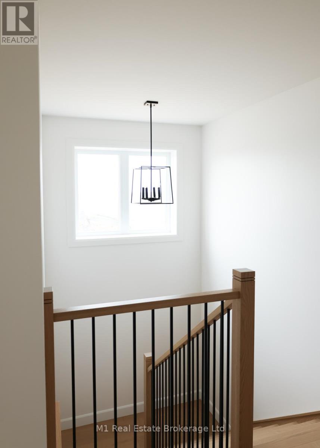
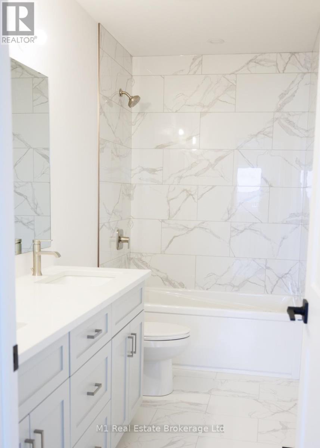
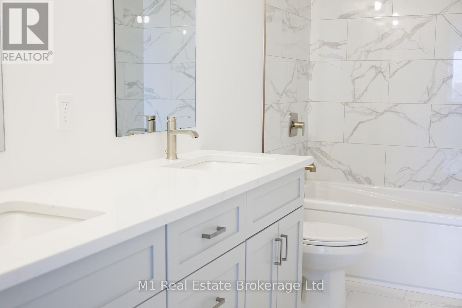
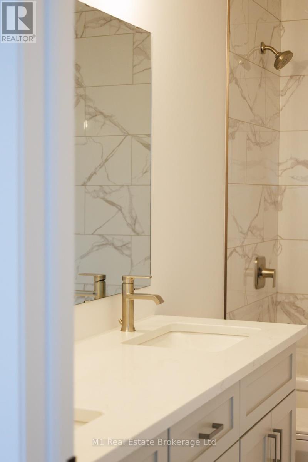
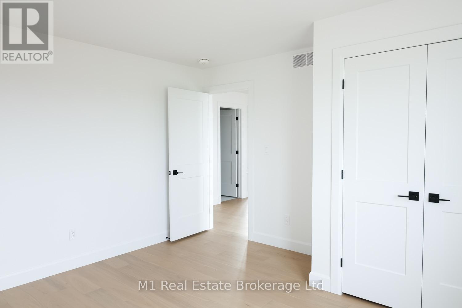
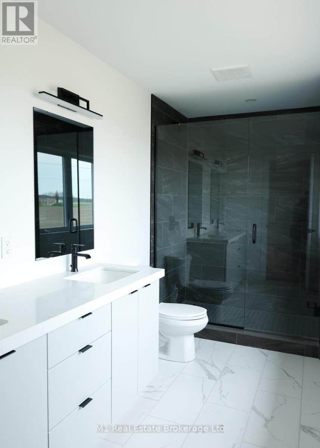
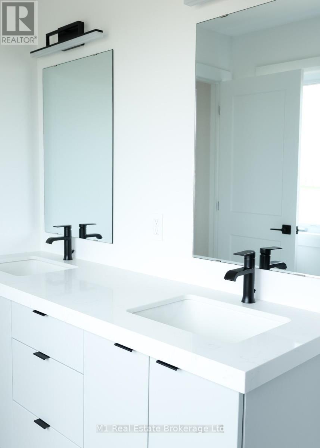
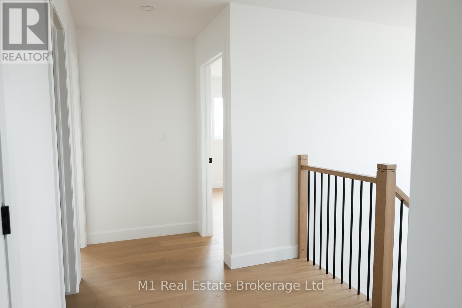
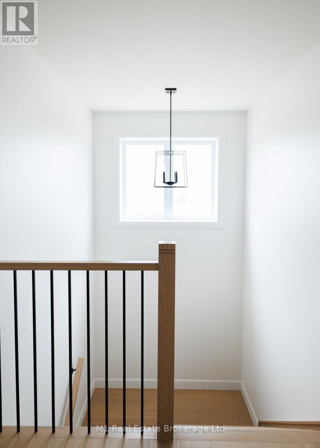
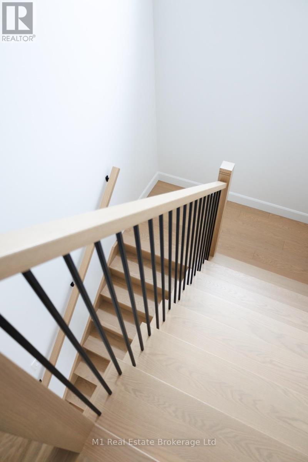
Take advantage of the New HST Rebate Pricing: Custom Bungaloft at 74 Bedell Drive, Drayton | 2,457 Sq Ft Above Grade | 74 Bedell Drive will be stunning custom bungaloft designed for comfort, style, and flexibility. Built by Wheeler Construction, this 2,457 sq ft home offers timber frame accents, high-end finishes, and a thoughtful layout tailored to modern living. Step into an open and airy main floor, where soaring ceilings set the tone for refined yet relaxed living. At the heart of the home is a chef-inspired kitchen, complete with ceiling-height cabinetry, quartz countertops, and a spacious island ideal for gatherings. The kitchen flows effortlessly into the dining and living areas, anchored by a cozy fireplace and expansive rear-facing windows that flood the space with natural light and frame views of peaceful farmland.This smart floorplan features a main-floor primary suite with a beautifully finished ensuite, plus the convenience of main-floor laundry and a well-appointed mudroom perfect for day-to-day ease. Upstairs,you’ll find two additional bedrooms, a full bathroom, and a bright loft space ideal for a home office, reading nook, or play area. Custom mill work elevate the homes overall design. Enjoy quiet country living from your covered rear deck, where you can take in the views of the surrounding rural landscape. The unfinished basement offers plenty of room to expand,whether you’re dreaming of a home theatre, gym, or multi-generational living space. An oversized double garage completes this home with generous space for parking and storage. Built by Wheeler Construction known for quality, integrity, and family values this custom home blends modern sophistication with small-town charm. Don’t miss the opportunity to make this one-of-a-kind property your own. **Home is still under construction, photos are of a build with similar finishes. (id:48254)

Data services provided by IDX Broker
 View full listing details
| Price: | $899,900 CAD |
| Address: | 74 Bedell Drive |
| City: | Mapleton |
| County: | Other |
| State: | Ontario |
| Zip Code: | N0G 1P0 |
| Subdivision: | Rural Mapleton |
| MLS: | X13053110 |
| Lot Square Feet: | 0 acres |
| Bedrooms: | 3 |
| Bathrooms: | 3 |
| Half Bathrooms: | 1 |
| sewer: | Sanitary sewer |
| levels: | 1.5 |
| poolYN: | no |
| viewYN: | no |
| cooling: | Ventilation system |
| country: | Canada |
| heating: | Forced air |
| listAOR: | OnePoint Association of REALTORS® |
| stories: | 1.5 |
| garageYN: | yes |
| carportYN: | no |
| coolingYN: | yes |
| heatingFuel: | Natural gas |
| parkingTotal: | 4 |
| waterfrontYN: | no |
| listOfficeURL: | http://m1wellington.com/ |
| openParkingYN: | no |
| ownershipType: | Freehold |
| frontageLength: | 50 |
| listAgentEmail: | False |
| attachedGarageYN: | yes |
| coListAgentEmail: | False |
| buildingAreaTotal: | 2000 |
| buildingAreaUnits: | sqft |
| listingAgentPhone: | (226) 783-0811 |
| listingOfficePhone: | (226) 783-0811 |
| listingContractDate: | 2026-04-28 |
| moreInformationLink: | https://www.realtor.ca/real-estate/29666779/74-bedell-drive-mapleton-rural-mapleton |
| listAgentOfficePhone: | (226) 783-0811 |
| originatingSystemKey: | X13053110 |
| originatingSystemName: | OnePoint Association of REALTORS® |