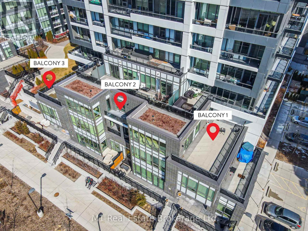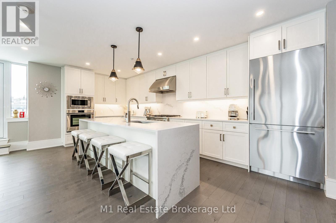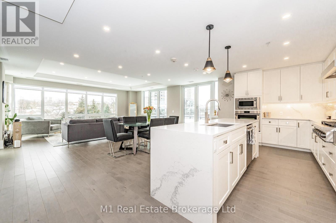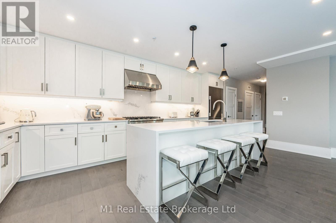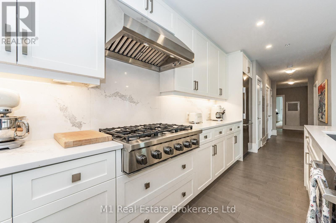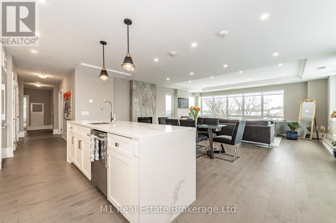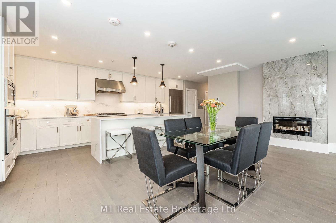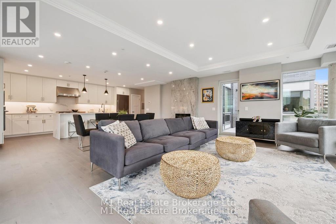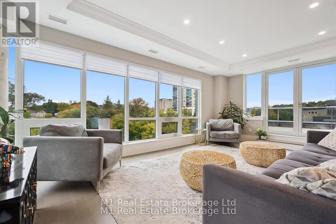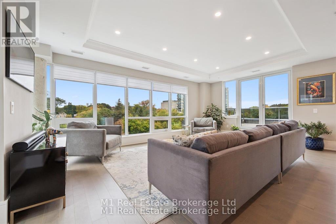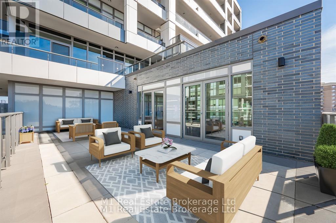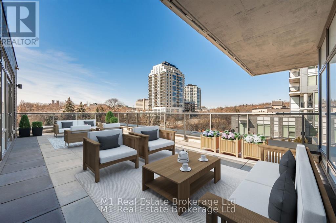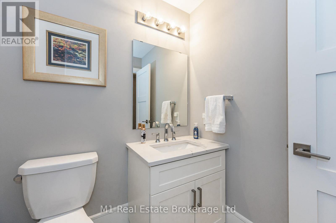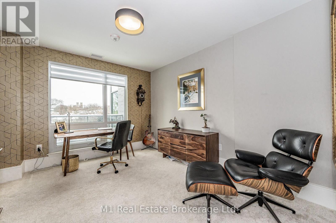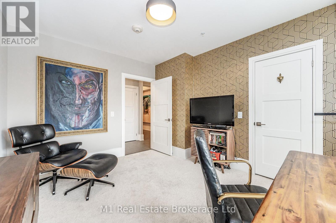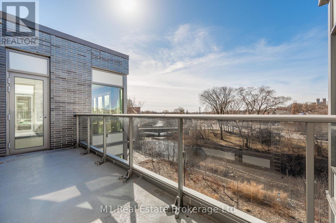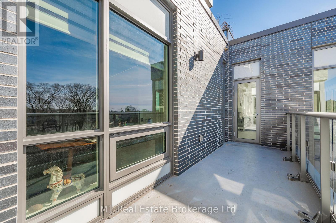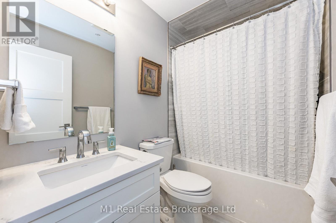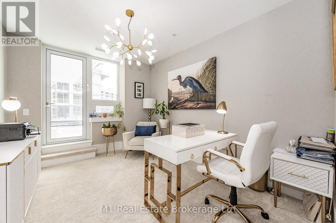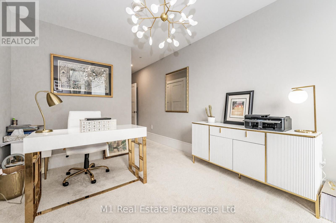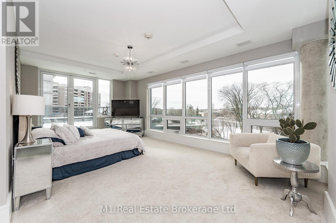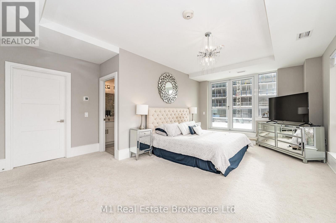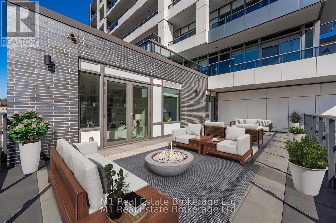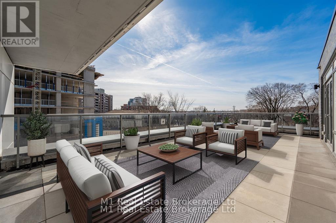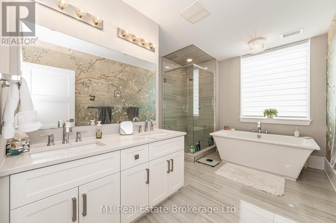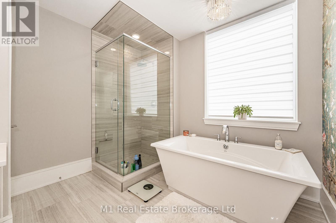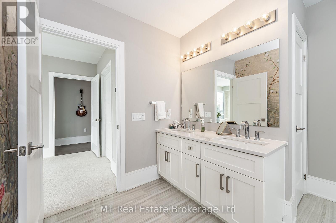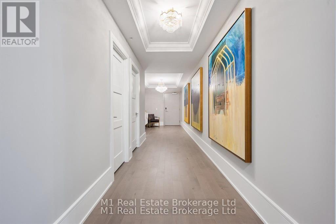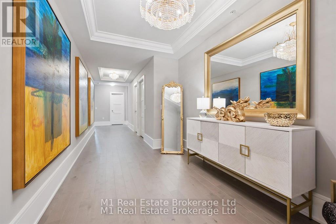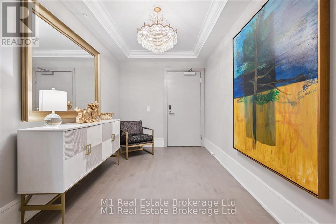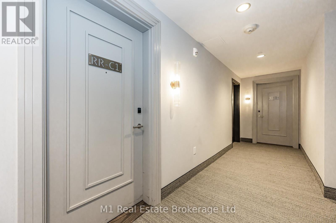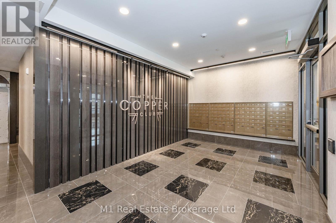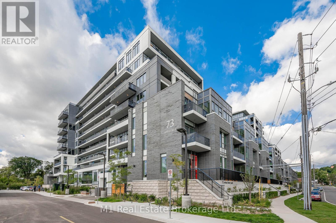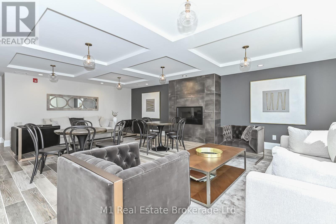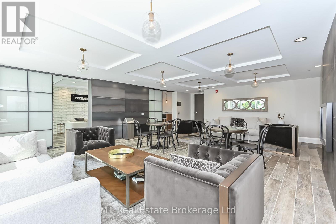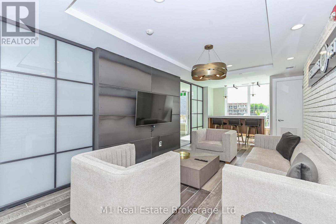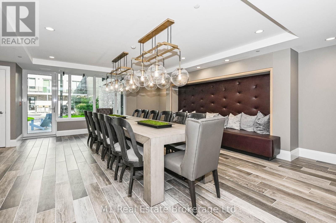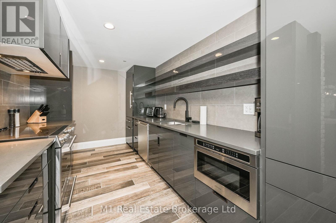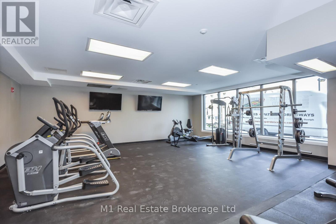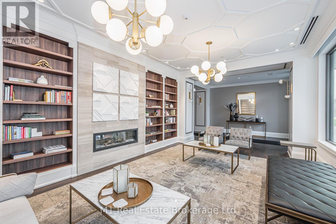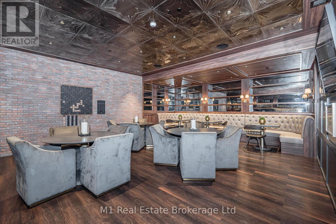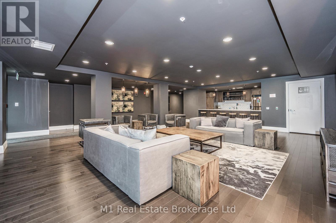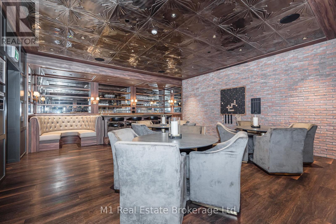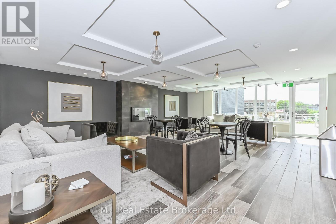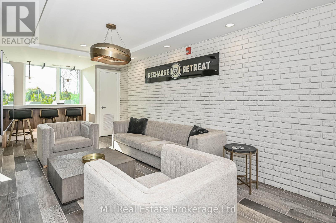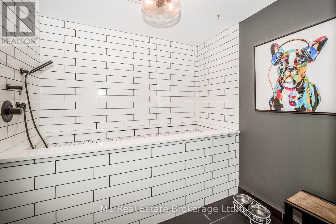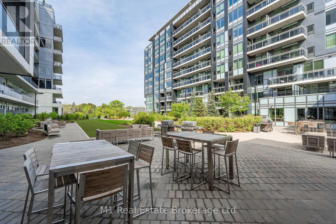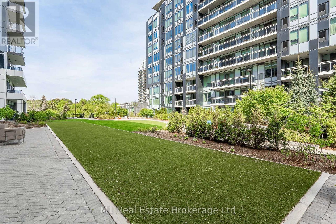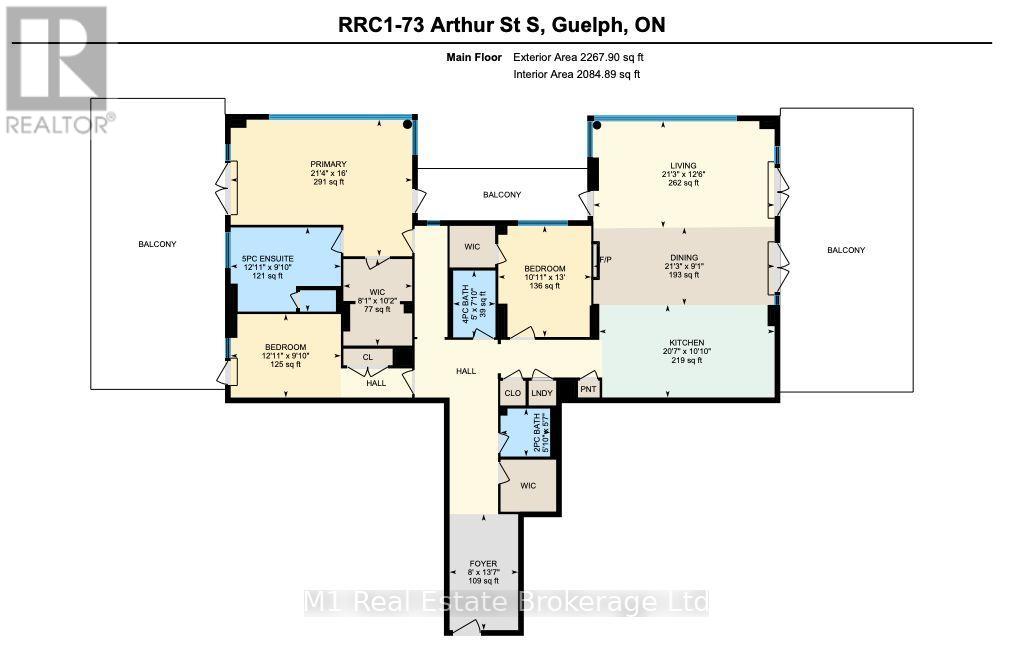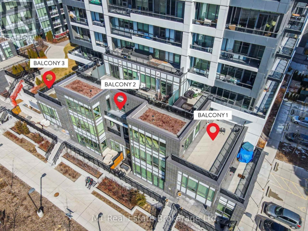
Welcome to one of Guelph’s most exclusive waterfront addresses inside the prestigious Metalworks Condominiums. This unit boasts 3 parking spots; you heard that right THREE parking spots, all underground! Situated in a premier River Residence position, this remarkable condo delivers 3,378 square feet of refined living, anchored by an extraordinary 1,111-square-foot private terrace boasting 110 feet of direct river view. A grand foyer featuring high-end coffered ceilings sets an elegant tone from the moment you arrive. Sunlight pours through oversized windows into the sprawling living space, where a sleek Dimplex electric fireplace serves as a cozy focal point. Designed for the ultimate culinary experience, the gourmet kitchen boasts a stunning waterfall island, quartz countertops, classic shaker cabinets, and top-tier Fisher & Paykel stainless steel appliances-including a 6-burner gas rangetop and wall-mount oven. The primary suite serves as a true spa-like sanctuary, complete with a deep soaker tub, double vanity, and a custom basket weave mosaic tile shower. A generous second bedroom offers a large walk-in closet for effortless organization. High-end finishes elevate every corner, from pot lighting in the main living areas to 5″ grey maple hardwood flooring and brushed nickel hardware throughout. Everyday convenience is covered with an in-suite Panasonic microwave and stacked Samsung laundry setup. Outside, three distinct terrace spaces provide unbeatable panoramic views for outdoor dining or peaceful morning coffees along the water. Complete with three private parking spaces, two heated storage lockers, and full access to Metalworks’ luxury amenities-including the resident-only speakeasy-this home offers an unmatchable lifestyle. (id:48254)

Data services provided by IDX Broker
 View full listing details
| Price: | $1,688,888 CAD |
| Address: | 73 Arthur Street S RRC1 |
| City: | Guelph (St. Patrick's Ward) |
| County: | Other |
| State: | Ontario |
| Zip Code: | N1E 0S6 |
| Subdivision: | St. Patrick's Ward |
| MLS: | X13712874 |
| Lot Square Feet: | 0 acres |
| Bedrooms: | 3 |
| Bathrooms: | 3 |
| Half Bathrooms: | 1 |
| view: | River view,View of water,Unobstructed Water View |
| poolYN: | no |
| viewYN: | yes |
| cooling: | Central air conditioning |
| country: | Canada |
| heating: | Coil Fan, Forced air |
| listAOR: | OnePoint Association of REALTORS® |
| garageYN: | yes |
| carportYN: | no |
| coolingYN: | yes |
| roomType1: | Kitchen |
| roomType2: | Dining room |
| roomType3: | Living room |
| roomType4: | Primary Bedroom |
| roomType5: | Bedroom 2 |
| roomType6: | Bedroom 3 |
| roomType7: | Recreational, Games room |
| roomType8: | Recreational, Games room |
| roomType9: | Recreational, Games room |
| roomLevel1: | Flat |
| roomLevel2: | Flat |
| roomLevel3: | Flat |
| roomLevel4: | Flat |
| roomLevel5: | Flat |
| roomLevel6: | Flat |
| roomLevel7: | Flat |
| roomLevel8: | Flat |
| roomLevel9: | Flat |
| roomType10: | Foyer |
| roomWidth1: | 3.02 |
| roomWidth2: | 2.57 |
| roomWidth3: | 4.14 |
| roomWidth4: | 4.86 |
| roomWidth5: | 2.92 |
| roomWidth6: | 3.22 |
| roomWidth7: | 4.67 |
| roomWidth8: | 4.55 |
| roomWidth9: | 1.78 |
| heatingFuel: | Natural gas |
| roomLength1: | 6.32 |
| roomLength2: | 6.17 |
| roomLength3: | 6.17 |
| roomLength4: | 6.37 |
| roomLength5: | 6.27 |
| roomLength6: | 4.01 |
| roomLength7: | 9.78 |
| roomLength8: | 9.78 |
| roomLength9: | 6.15 |
| roomLevel10: | Flat |
| roomWidth10: | 2.49 |
| listAgentURL: | http://www.the1percentguy.ca/ |
| parkingTotal: | 3 |
| roomLength10: | 4.09 |
| waterfrontYN: | yes |
| listOfficeURL: | http://m1wellington.com/ |
| openParkingYN: | no |
| ownershipType: | Condominium/Strata |
| waterBodyName: | Speed River |
| associationFee: | 1390.29 |
| listAgentEmail: | False |
| coListOfficeURL: | http://m1wellington.com/ |
| fireplacesTotal: | 1 |
| roomDimensions1: | 6.32 m X 3.02 m |
| roomDimensions2: | 6.17 m X 2.57 m |
| roomDimensions3: | 6.17 m X 4.14 m |
| roomDimensions4: | 6.37 m X 4.86 m |
| roomDimensions5: | 6.27 m X 2.92 m |
| roomDimensions6: | 4.01 m X 3.22 m |
| roomDimensions7: | 9.78 m X 4.67 m |
| roomDimensions8: | 9.78 m X 4.55 m |
| roomDimensions9: | 6.15 m X 1.78 m |
| attachedGarageYN: | no |
| coListAgentEmail: | False |
| roomDimensions10: | 4.09 m X 2.49 m |
| buildingAreaTotal: | 2250 |
| buildingAreaUnits: | sqft |
| communityFeatures: | Pets Allowed With Restrictions |
| listingAgentPhone: | (226) 821-4428 |
| coListingAgentName: | CHRIS MOCHRIE |
| listingOfficePhone: | (226) 783-0811 |
| coListingAgentPhone: | (226) 783-0811 |
| coListingOfficeName: | M1 Real Estate Brokerage Ltd |
| listingContractDate: | 2026-08-26 |
| moreInformationLink: | https://www.realtor.ca/real-estate/30198080/rrc1-73-arthur-street-s-guelph-st-patricks-ward-st-patricks-ward |
| coListingOfficePhone: | (226) 783-0811 |
| listAgentOfficePhone: | (226) 783-0811 |
| originatingSystemKey: | X13712874 |
| originatingSystemName: | OnePoint Association of REALTORS® |
| roomLengthWidthUnits1: | meters |
| roomLengthWidthUnits2: | meters |
| roomLengthWidthUnits3: | meters |
| roomLengthWidthUnits4: | meters |
| roomLengthWidthUnits5: | meters |
| roomLengthWidthUnits6: | meters |
| roomLengthWidthUnits7: | meters |
| roomLengthWidthUnits8: | meters |
| roomLengthWidthUnits9: | meters |
| coListAgentOfficePhone: | (226) 783-0811 |
| roomLengthWidthUnits10: | meters |
| associationFeeFrequency: | Monthly |