
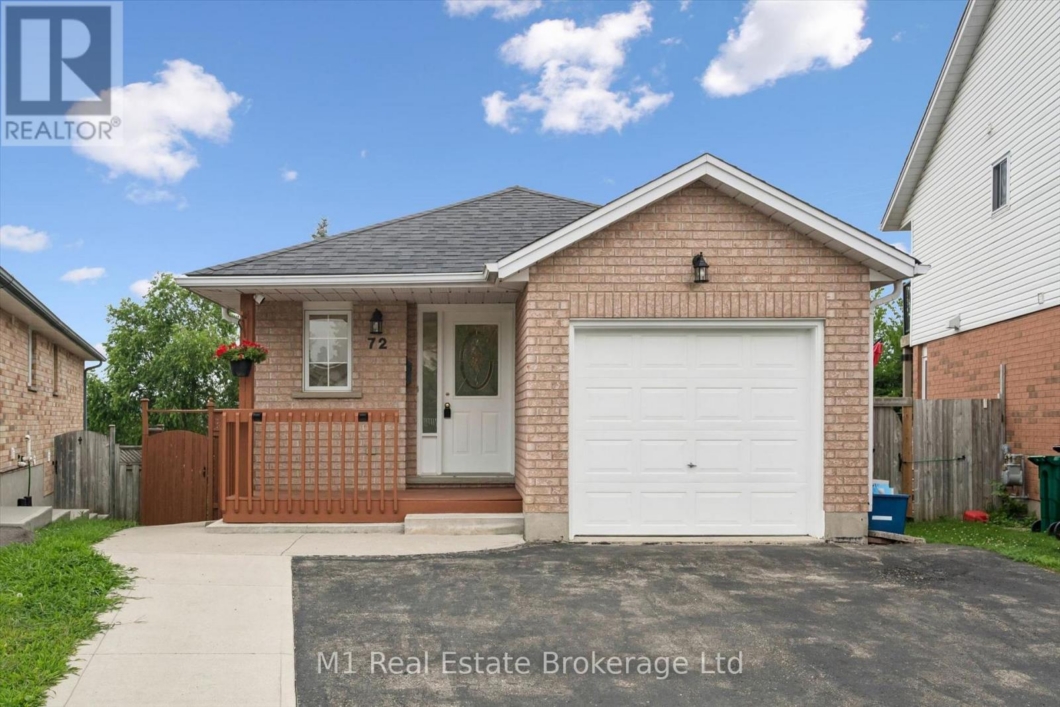
This charming-looking home packs a serious punch! Tucked into a fantastic Laurentian Hills/Country Hills neighbourhood, this surprisingly spacious backsplit offers 4+1 bedrooms, 2 bathrooms, and flexible living space perfect for a growing, extended, or multi-generational family. The main floor is bright, open and inviting, featuring vaulted ceilings and an open-concept layout connecting the kitchen, dining and living areas – the perfect space for everyday family life or entertaining. Freshly painted and move-in ready, this home is ready for its next chapter! Head outside and you’ll find a fully fenced pie-shaped lot with great open backyard space, offering plenty of room for kids, pets, entertaining and enjoying those summer days. Two decks provide even more outdoor living space, whether you’re hosting friends or simply relaxing with your morning coffee. Parking is a breeze with 3 driveway parking spaces plus a 1-car garage. Great location. Great neighbourhood. Surprisingly spacious. Freshly painted. 5 bedrooms. 2 bathrooms. Two decks. Pie-shaped lot. Open-concept main floor. This one truly is SO much bigger than it looks – come see for yourself! (id:48254)

Data services provided by IDX Broker
 View full listing details
| Price: | $719,000 CAD |
| Address: | 72 Orchid Crescent |
| City: | Kitchener |
| County: | Other |
| State: | Ontario |
| Zip Code: | N2E 3N4 |
| MLS: | X13615622 |
| Lot Square Feet: | 0 acres |
| Bedrooms: | 5 |
| Bathrooms: | 2 |
| sewer: | Sanitary sewer |
| poolYN: | no |
| viewYN: | no |
| cooling: | Central air conditioning |
| country: | Canada |
| heating: | Forced air |
| listAOR: | OnePoint Association of REALTORS® |
| garageYN: | yes |
| carportYN: | no |
| coolingYN: | yes |
| roomType1: | Primary Bedroom |
| roomType2: | Bedroom 2 |
| roomType3: | Bedroom 3 |
| roomType4: | Bathroom |
| roomType5: | Bedroom 5 |
| roomType6: | Family room |
| roomType7: | Bathroom |
| roomType8: | Living room |
| roomType9: | Dining room |
| roomLevel1: | Second level |
| roomLevel2: | Second level |
| roomLevel3: | Second level |
| roomLevel4: | Second level |
| roomLevel5: | Basement |
| roomLevel6: | Lower level |
| roomLevel7: | Lower level |
| roomLevel8: | Main level |
| roomLevel9: | Main level |
| roomType10: | Kitchen |
| roomType11: | Bedroom 4 |
| roomWidth1: | 3.08 |
| roomWidth2: | 3.18 |
| roomWidth3: | 2.85 |
| roomWidth4: | 2.12 |
| roomWidth5: | 2.57 |
| roomWidth6: | 3.33 |
| roomWidth7: | 2.34 |
| roomWidth8: | 3.62 |
| roomWidth9: | 2.49 |
| heatingFuel: | Natural gas |
| roomLength1: | 4.83 |
| roomLength2: | 3.8 |
| roomLength3: | 3.09 |
| roomLength4: | 2.85 |
| roomLength5: | 3.96 |
| roomLength6: | 3.65 |
| roomLength7: | 2.45 |
| roomLength8: | 4.49 |
| roomLength9: | 3.93 |
| roomLevel10: | Main level |
| roomLevel11: | In between |
| roomWidth10: | 2.99 |
| roomWidth11: | 2.65 |
| parkingTotal: | 4 |
| roomLength10: | 3.24 |
| roomLength11: | 3.71 |
| waterfrontYN: | no |
| listOfficeURL: | http://m1wellington.com/ |
| openParkingYN: | no |
| ownershipType: | Freehold |
| frontageLength: | 12 |
| listAgentEmail: | False |
| coListOfficeURL: | http://m1wellington.com/ |
| roomDimensions1: | 4.83 m X 3.08 m |
| roomDimensions2: | 3.8 m X 3.18 m |
| roomDimensions3: | 3.09 m X 2.85 m |
| roomDimensions4: | 2.85 m X 2.12 m |
| roomDimensions5: | 3.96 m X 2.57 m |
| roomDimensions6: | 3.65 m X 3.33 m |
| roomDimensions7: | 2.45 m X 2.34 m |
| roomDimensions8: | 4.49 m X 3.62 m |
| roomDimensions9: | 3.93 m X 2.49 m |
| attachedGarageYN: | yes |
| coListAgentEmail: | False |
| roomDimensions10: | 3.24 m X 2.99 m |
| roomDimensions11: | 3.71 m X 2.65 m |
| buildingAreaTotal: | 1500 |
| buildingAreaUnits: | sqft |
| listingAgentPhone: | (226) 783-0811 |
| coListingAgentName: | CHRIS MOCHRIE |
| listingOfficePhone: | (226) 783-0811 |
| coListingAgentPhone: | (226) 783-0811 |
| coListingOfficeName: | M1 Real Estate Brokerage Ltd |
| listingContractDate: | 2026-07-29 |
| moreInformationLink: | https://www.realtor.ca/real-estate/30090184/72-orchid-crescent-kitchener |
| coListingOfficePhone: | (226) 783-0811 |
| listAgentOfficePhone: | (226) 783-0811 |
| originatingSystemKey: | X13615622 |
| originatingSystemName: | OnePoint Association of REALTORS® |
| roomLengthWidthUnits1: | meters |
| roomLengthWidthUnits2: | meters |
| roomLengthWidthUnits3: | meters |
| roomLengthWidthUnits4: | meters |
| roomLengthWidthUnits5: | meters |
| roomLengthWidthUnits6: | meters |
| roomLengthWidthUnits7: | meters |
| roomLengthWidthUnits8: | meters |
| roomLengthWidthUnits9: | meters |
| coListAgentOfficePhone: | (226) 783-0811 |
| roomLengthWidthUnits10: | meters |
| roomLengthWidthUnits11: | meters |


