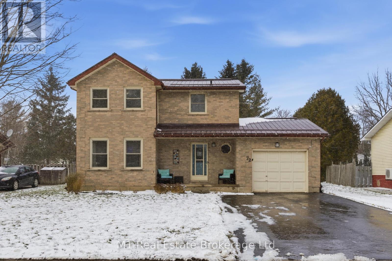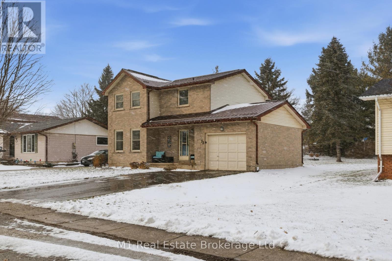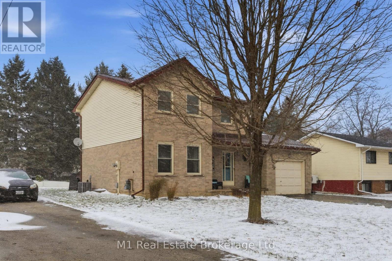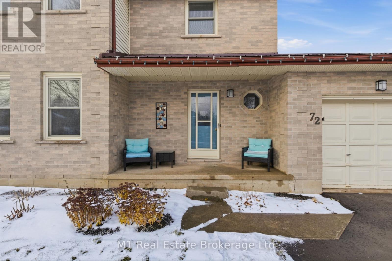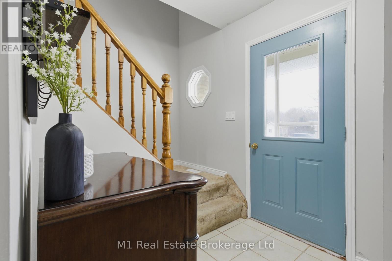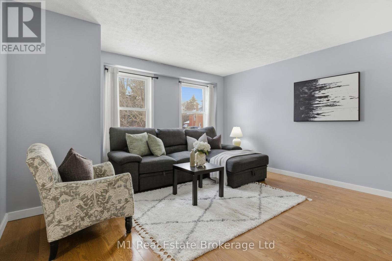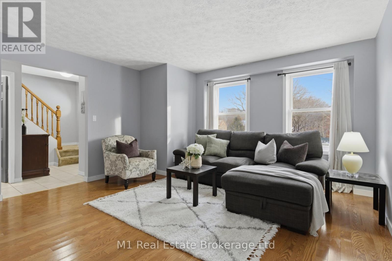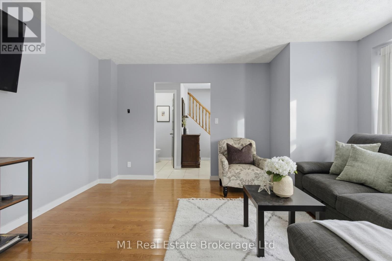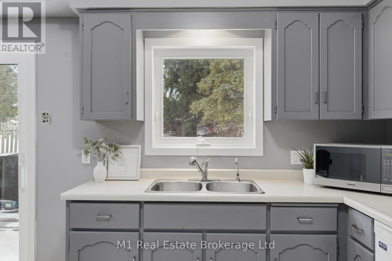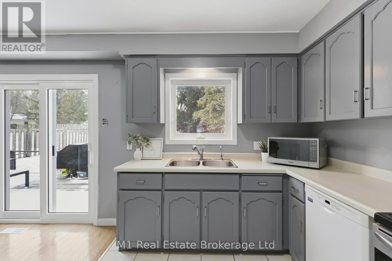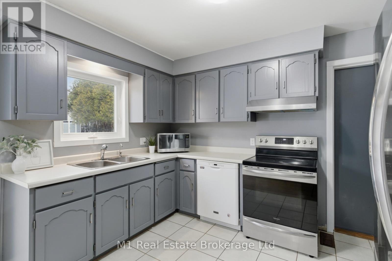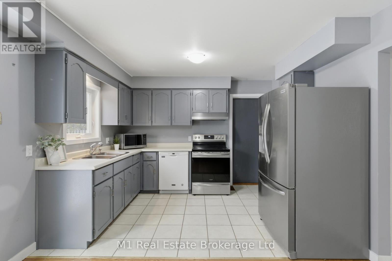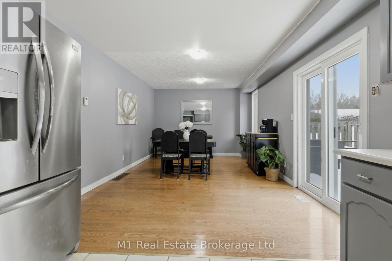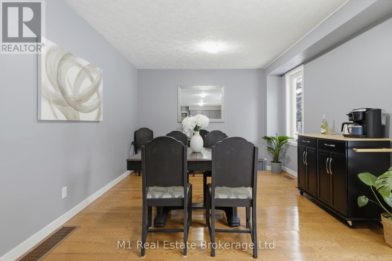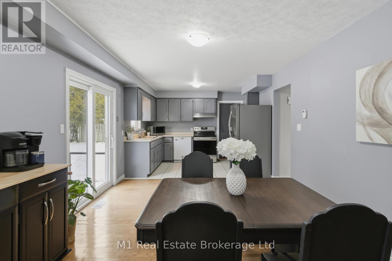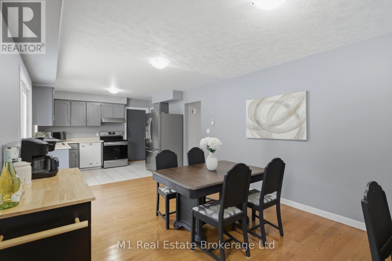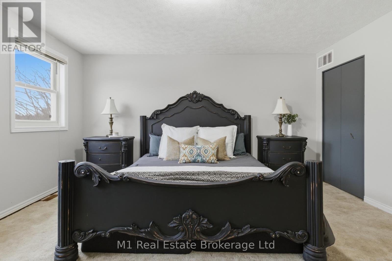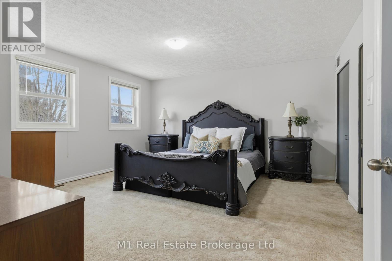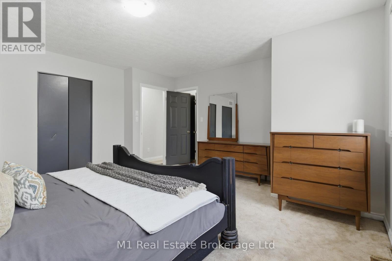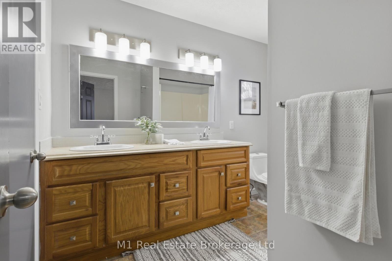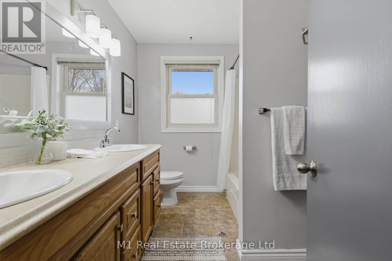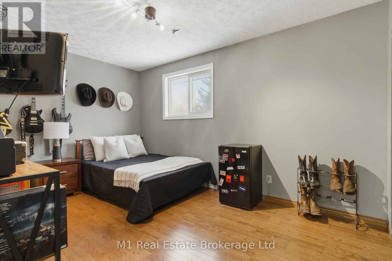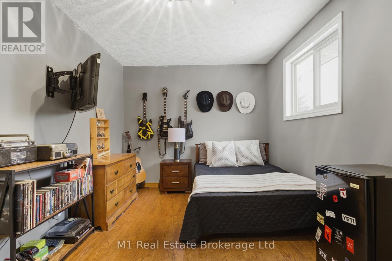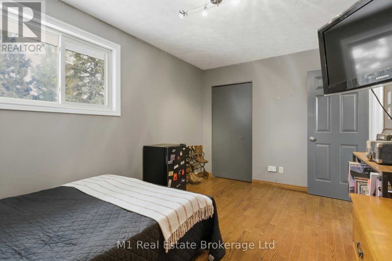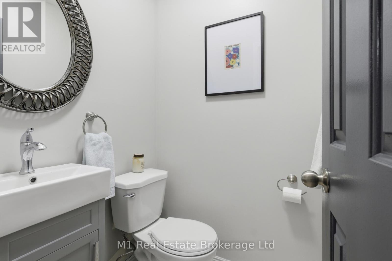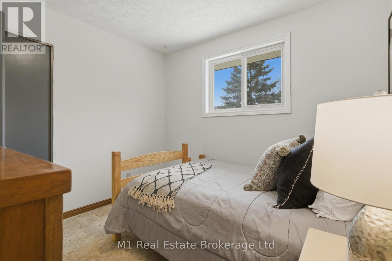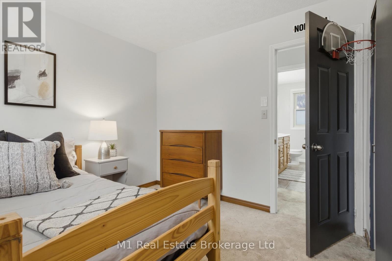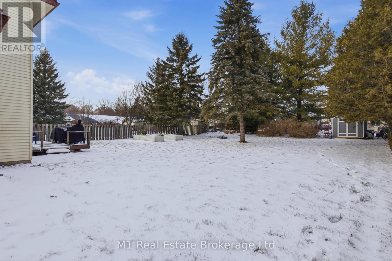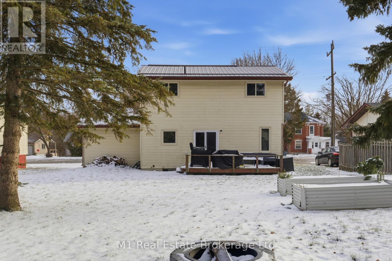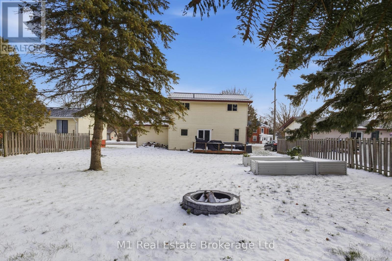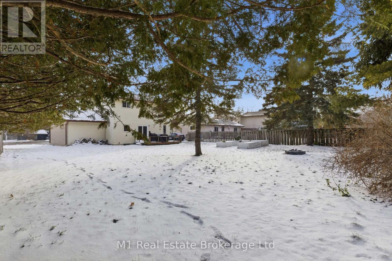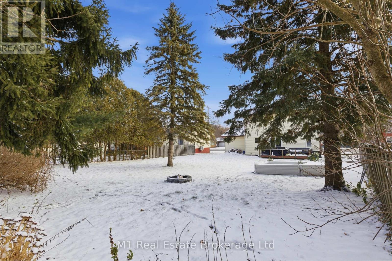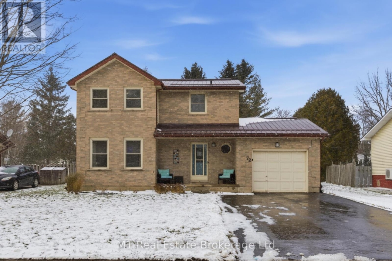
Welcome to 72 Amaranth St. E, a well-maintained detached 2-storey home set on a premium 64′ x 145′ lot in Grand Valley. This property offers a great layout for families with bright living spaces, an eat-in kitchen, three bedrooms, and an unfinished basement ready for future use. Major updates include a new furnace and A/C in 2022, the upper level converted from baseboard heat to forced air in 2022, a widened 4-car driveway completed in 2024, and a new water softener installed in 2025. Additional improvements include patio doors replaced in 2020, a new shed in 2022, and newer appliances with a washer and dryer from 2023, a stove from 2023, and a fridge from 2020, all supported by the durability of a metal roof. The large yard provides plenty of outdoor space, and the home is within walking distance to schools, the community centre, daycare, parks, local shops, and Grand River trails, making it a solid option for anyone seeking comfortable living in a growing community. (id:48254)

Data services provided by IDX Broker
 View full listing details
| Price: | $679,900 CAD |
| Address: | 72 Amaranth Street E |
| City: | East Luther Grand Valley (Grand Valley) |
| County: | Other |
| State: | Ontario |
| Zip Code: | L9W 5L2 |
| Subdivision: | Grand Valley |
| MLS: | X12585510 |
| Lot Square Feet: | 0 acres |
| Bedrooms: | 3 |
| Bathrooms: | 2 |
| Half Bathrooms: | 1 |
| sewer: | Sanitary sewer |
| levels: | 2 |
| poolYN: | no |
| viewYN: | no |
| cooling: | Central air conditioning |
| country: | Canada |
| heating: | Forced air |
| listAOR: | OnePoint Association of REALTORS® |
| stories: | 2 |
| garageYN: | yes |
| carportYN: | no |
| coolingYN: | yes |
| roomType1: | Bedroom |
| roomType2: | Bedroom 2 |
| roomType3: | Primary Bedroom |
| roomType4: | Dining room |
| roomType5: | Foyer |
| roomType6: | Kitchen |
| roomType7: | Living room |
| roomLevel1: | Second level |
| roomLevel2: | Second level |
| roomLevel3: | Second level |
| roomLevel4: | Main level |
| roomLevel5: | Main level |
| roomLevel6: | Main level |
| roomLevel7: | Main level |
| roomWidth1: | 2.98 |
| roomWidth2: | 4.31 |
| roomWidth3: | 4.55 |
| roomWidth4: | 5.47 |
| roomWidth5: | 2.31 |
| roomWidth6: | 2.48 |
| roomWidth7: | 4.37 |
| heatingFuel: | Natural gas |
| roomLength1: | 2.89 |
| roomLength2: | 2.89 |
| roomLength3: | 4.59 |
| roomLength4: | 3.47 |
| roomLength5: | 3.42 |
| roomLength6: | 3.5 |
| roomLength7: | 4.64 |
| listAgentURL: | http://butlerrealestate.ca/ |
| parkingTotal: | 5 |
| waterfrontYN: | no |
| listOfficeURL: | http://m1wellington.com/ |
| openParkingYN: | no |
| ownershipType: | Freehold |
| frontageLength: | 64 |
| listAgentEmail: | False |
| coListOfficeURL: | http://m1wellington.com/ |
| roomDimensions1: | 2.89 m X 2.98 m |
| roomDimensions2: | 2.89 m X 4.31 m |
| roomDimensions3: | 4.59 m X 4.55 m |
| roomDimensions4: | 3.47 m X 5.47 m |
| roomDimensions5: | 3.42 m X 2.31 m |
| roomDimensions6: | 3.5 m X 2.48 m |
| roomDimensions7: | 4.64 m X 4.37 m |
| attachedGarageYN: | yes |
| coListAgentEmail: | False |
| buildingAreaTotal: | 1100 |
| buildingAreaUnits: | sqft |
| listingAgentPhone: | (226) 383-9484 |
| coListingAgentName: | CHRIS MOCHRIE |
| listingOfficePhone: | (226) 783-0811 |
| coListingAgentPhone: | (226) 783-0811 |
| coListingOfficeName: | M1 Real Estate Brokerage Ltd |
| listingContractDate: | 2025-11-28 |
| moreInformationLink: | https://www.realtor.ca/real-estate/29146297/72-amaranth-street-e-east-luther-grand-valley-grand-valley-grand-valley |
| coListingOfficePhone: | (226) 783-0811 |
| listAgentOfficePhone: | (226) 783-0811 |
| originatingSystemKey: | X12585510 |
| originatingSystemName: | OnePoint Association of REALTORS® |
| roomLengthWidthUnits1: | meters |
| roomLengthWidthUnits2: | meters |
| roomLengthWidthUnits3: | meters |
| roomLengthWidthUnits4: | meters |
| roomLengthWidthUnits5: | meters |
| roomLengthWidthUnits6: | meters |
| roomLengthWidthUnits7: | meters |
| coListAgentOfficePhone: | (226) 783-0811 |