
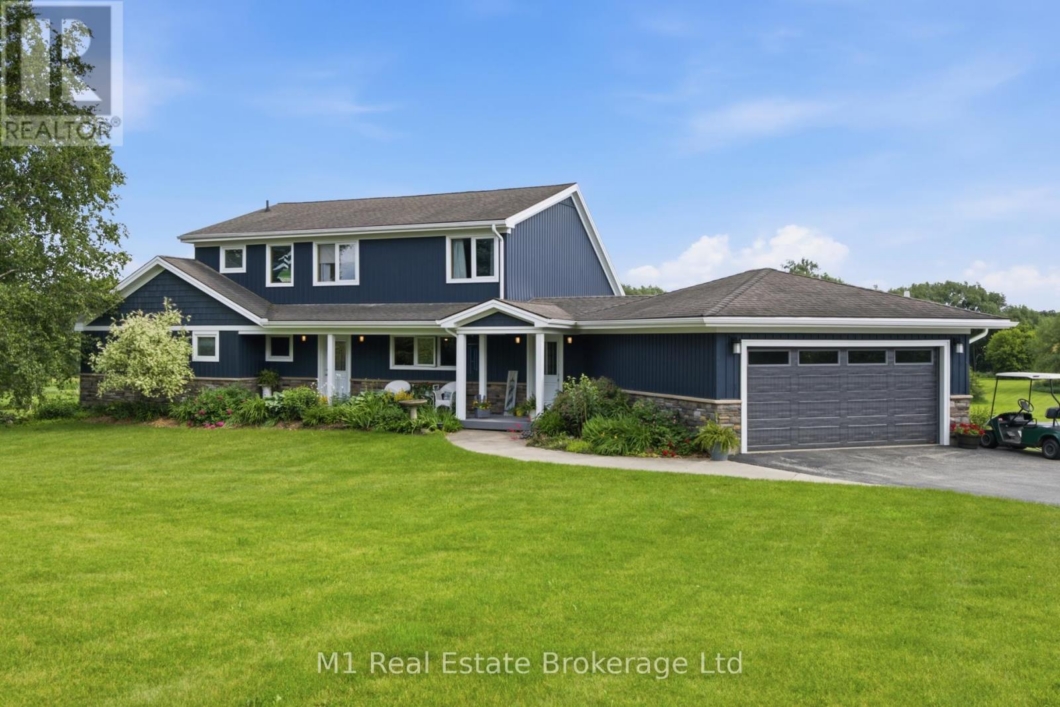
Welcome to this beautiful country property set on 5 private acres just outside of Elora, offering the perfect mix of space, privacy, updates, and everyday convenience with an easy commute to Waterloo. This well-cared-for family home features a practical layout with a main floor primary bedroom, main floor laundry, generous living space, and plenty of room for everyone to spread out. Outside, the property truly shines with meticulously maintained grounds, scenic views, mature privacy, great entertaining space, and a beautiful heated inground pool surrounded by updated fencing. The home has seen many important updates, including recently completed siding, a new pool liner in 2025, pool sand filter in 2020, pool fencing in 2022, garage door in 2020, lower patio door in 2025, furnace in 2015, stove in 2025, washer and dryer in 2024, kitchen updates including counters and lighting in 2025, iron filter in 2023, water heater in 2026, RO system filters replaced in 2026, septic pumped/serviced in 2024, back deck in 2014, and paved driveway in 2016. The roof was completed with 35-year shingles, with flashing around the skylights and ridge capping updated in 2025. Whether you are looking for a peaceful place to raise a family, room to entertain, or a private country setting close to town, this property delivers the lifestyle so many buyers are looking for. (id:48254)

Data services provided by IDX Broker
 View full listing details
| Price: | $1,449,900 CAD |
| Address: | 7137 Wellington Rd 18 |
| City: | Centre Wellington |
| County: | Other |
| State: | Ontario |
| Zip Code: | N0B 1S0 |
| Subdivision: | Rural Centre Wellington West |
| MLS: | X13500270 |
| Lot Square Feet: | 0 acres |
| Bedrooms: | 5 |
| Bathrooms: | 4 |
| Half Bathrooms: | 1 |
| sewer: | Septic System |
| levels: | 1.5 |
| poolYN: | yes |
| viewYN: | no |
| cooling: | Central air conditioning |
| country: | Canada |
| heating: | Forced air |
| listAOR: | OnePoint Association of REALTORS® |
| stories: | 1.5 |
| garageYN: | yes |
| carportYN: | no |
| coolingYN: | yes |
| roomType1: | Bedroom |
| roomType2: | Bathroom |
| roomType3: | Bedroom |
| roomType4: | Bathroom |
| roomType5: | Bedroom |
| roomType6: | Bedroom |
| roomType7: | Recreational, Games room |
| roomType8: | Recreational, Games room |
| roomType9: | Bathroom |
| roomLevel1: | Second level |
| roomLevel2: | Second level |
| roomLevel3: | Second level |
| roomLevel4: | Basement |
| roomLevel5: | Basement |
| roomLevel6: | Basement |
| roomLevel7: | Basement |
| roomLevel8: | Basement |
| roomLevel9: | Main level |
| roomType10: | Bathroom |
| roomType11: | Eating area |
| roomType12: | Dining room |
| roomType13: | Kitchen |
| roomType14: | Laundry room |
| roomType15: | Living room |
| roomType16: | Primary Bedroom |
| roomWidth1: | 3.12 |
| roomWidth2: | 2.47 |
| roomWidth3: | 3.04 |
| roomWidth4: | 2.28 |
| roomWidth5: | 2.97 |
| roomWidth6: | 3.05 |
| roomWidth7: | 4.12 |
| roomWidth8: | 6.96 |
| roomWidth9: | 1.51 |
| heatingFuel: | Natural gas |
| roomLength1: | 5.13 |
| roomLength2: | 4.1 |
| roomLength3: | 4.1 |
| roomLength4: | 2.98 |
| roomLength5: | 4.66 |
| roomLength6: | 4.66 |
| roomLength7: | 4.72 |
| roomLength8: | 4.01 |
| roomLength9: | 1.6 |
| roomLevel10: | Main level |
| roomLevel11: | Main level |
| roomLevel12: | Main level |
| roomLevel13: | Main level |
| roomLevel14: | Main level |
| roomLevel15: | Main level |
| roomLevel16: | Main level |
| roomWidth10: | 2.46 |
| roomWidth11: | 2.43 |
| roomWidth12: | 4.95 |
| roomWidth13: | 4.83 |
| roomWidth14: | 2.53 |
| roomWidth15: | 5.75 |
| roomWidth16: | 6.12 |
| listAgentURL: | http://butlerrealestate.ca/ |
| parkingTotal: | 8 |
| roomLength10: | 4.19 |
| roomLength11: | 1.82 |
| roomLength12: | 4.6 |
| roomLength13: | 4.05 |
| roomLength14: | 2.75 |
| roomLength15: | 4.71 |
| roomLength16: | 4.55 |
| waterfrontYN: | no |
| listOfficeURL: | http://m1wellington.com/ |
| openParkingYN: | no |
| ownershipType: | Freehold |
| frontageLength: | 615 |
| listAgentEmail: | False |
| coListOfficeURL: | http://m1wellington.com/ |
| roomDimensions1: | 5.13 m X 3.12 m |
| roomDimensions2: | 4.1 m X 2.47 m |
| roomDimensions3: | 4.1 m X 3.04 m |
| roomDimensions4: | 2.98 m X 2.28 m |
| roomDimensions5: | 4.66 m X 2.97 m |
| roomDimensions6: | 4.66 m X 3.05 m |
| roomDimensions7: | 4.72 m X 4.12 m |
| roomDimensions8: | 4.01 m X 6.96 m |
| roomDimensions9: | 1.6 m X 1.51 m |
| attachedGarageYN: | yes |
| coListAgentEmail: | False |
| roomDimensions10: | 4.19 m X 2.46 m |
| roomDimensions11: | 1.82 m X 2.43 m |
| roomDimensions12: | 4.6 m X 4.95 m |
| roomDimensions13: | 4.05 m X 4.83 m |
| roomDimensions14: | 2.75 m X 2.53 m |
| roomDimensions15: | 4.71 m X 5.75 m |
| roomDimensions16: | 4.55 m X 6.12 m |
| buildingAreaTotal: | 2000 |
| buildingAreaUnits: | sqft |
| listingAgentPhone: | (226) 383-9484 |
| coListingAgentName: | CHRIS MOCHRIE |
| listingOfficePhone: | (226) 783-0811 |
| coListingAgentPhone: | (226) 783-0811 |
| coListingOfficeName: | M1 Real Estate Brokerage Ltd |
| listingContractDate: | 2026-06-29 |
| moreInformationLink: | https://www.realtor.ca/real-estate/29965556/7137-wellington-rd-18-centre-wellington-rural-centre-wellington-west |
| coListingOfficePhone: | (226) 783-0811 |
| listAgentOfficePhone: | (226) 783-0811 |
| originatingSystemKey: | X13500270 |
| originatingSystemName: | OnePoint Association of REALTORS® |
| roomLengthWidthUnits1: | meters |
| roomLengthWidthUnits2: | meters |
| roomLengthWidthUnits3: | meters |
| roomLengthWidthUnits4: | meters |
| roomLengthWidthUnits5: | meters |
| roomLengthWidthUnits6: | meters |
| roomLengthWidthUnits7: | meters |
| roomLengthWidthUnits8: | meters |
| roomLengthWidthUnits9: | meters |
| coListAgentOfficePhone: | (226) 783-0811 |
| roomLengthWidthUnits10: | meters |
| roomLengthWidthUnits11: | meters |
| roomLengthWidthUnits12: | meters |
| roomLengthWidthUnits13: | meters |
| roomLengthWidthUnits14: | meters |
| roomLengthWidthUnits15: | meters |
| roomLengthWidthUnits16: | meters |


