

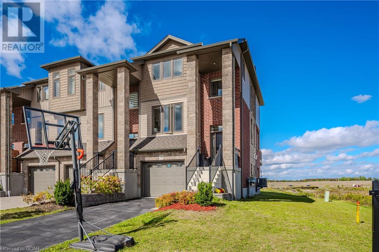
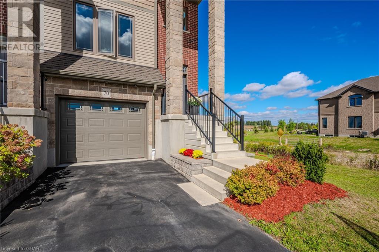
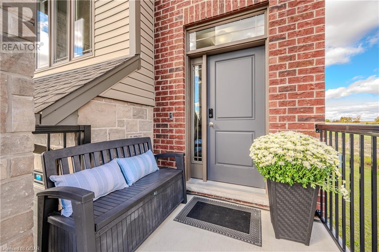
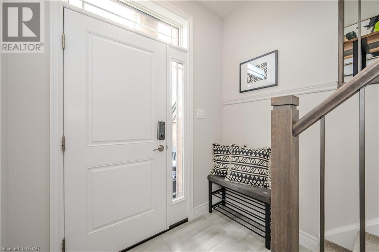
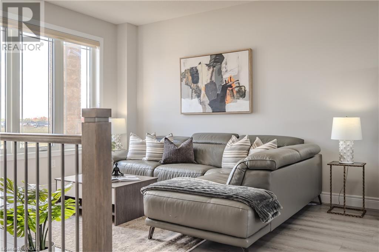
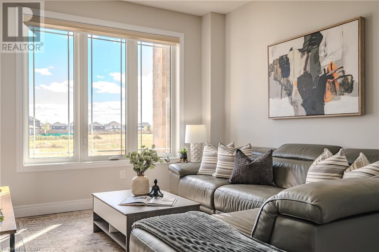
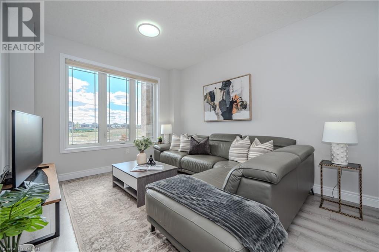
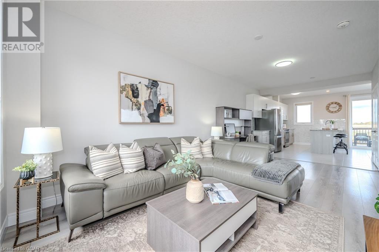
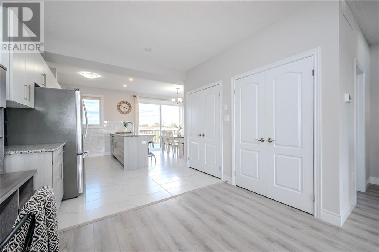
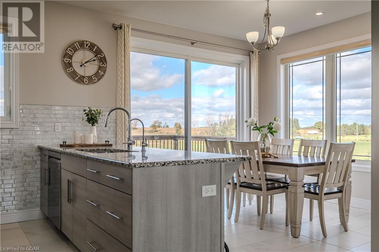
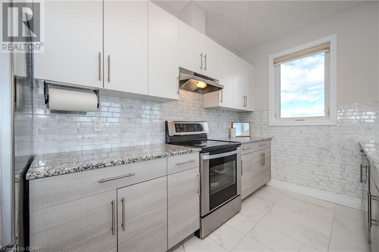
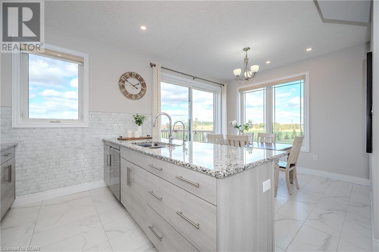
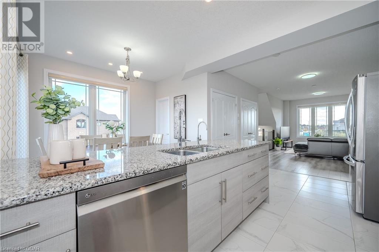
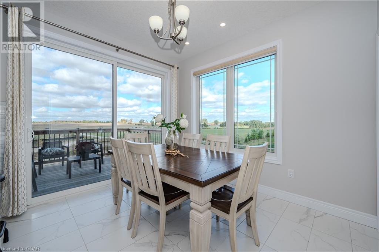
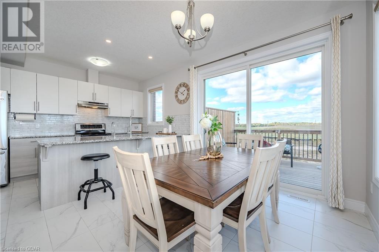
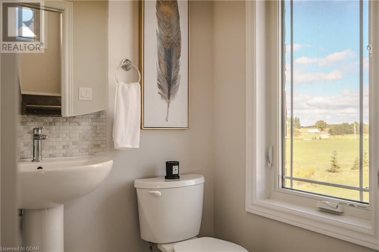
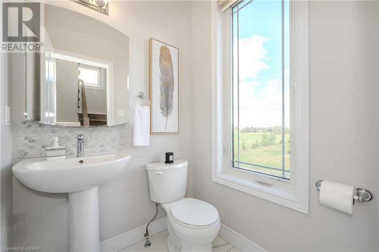
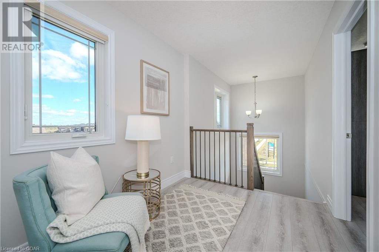
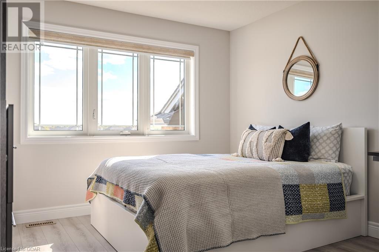
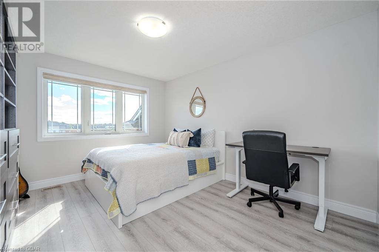
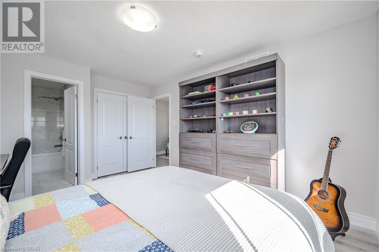
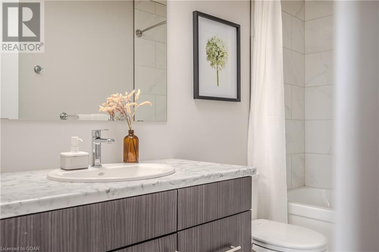
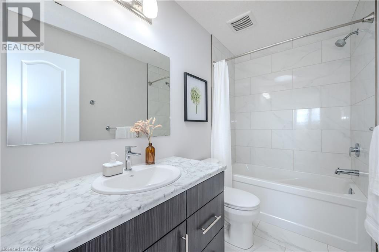
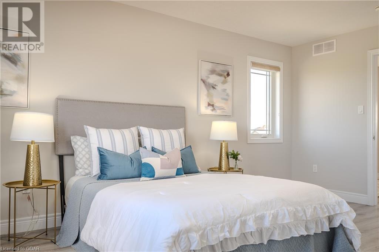
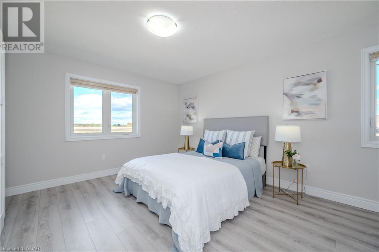
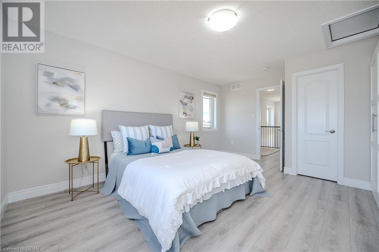
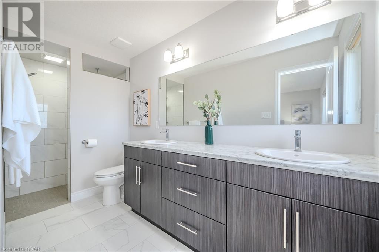
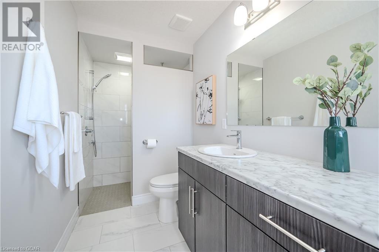
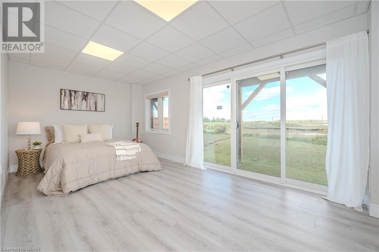
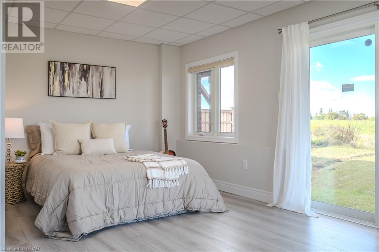
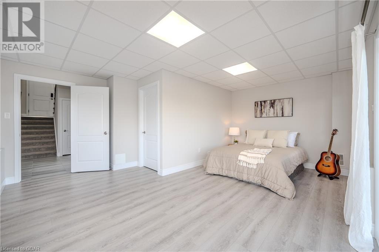
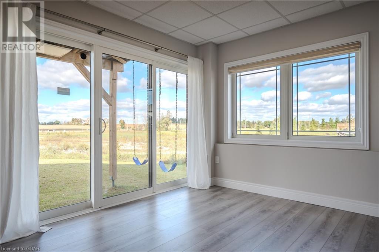
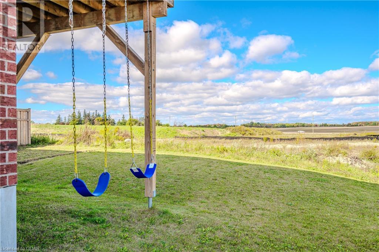
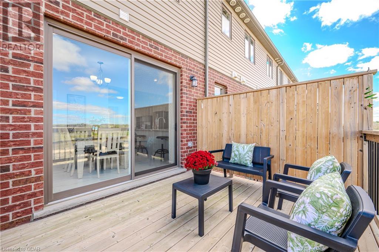
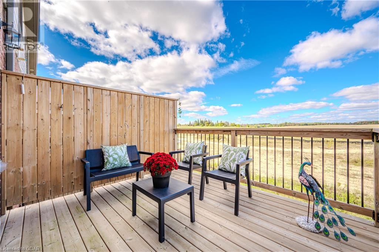
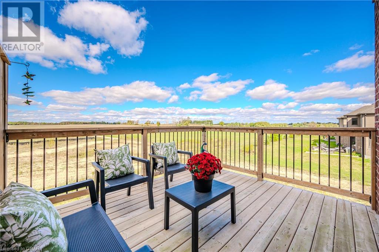
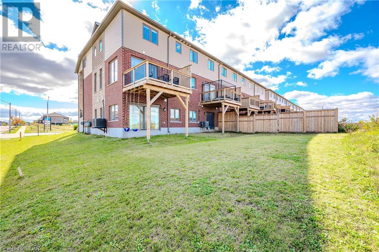
Welcome to 70 Loxleigh Lane in Breslau! This end-unit townhome sits on a spacious lot and is ideally located close to schools, major highways, shopping, and more. Inside, you’ll find engineered hardwood floors throughout, a stylish kitchen with granite countertops, and a beautiful backsplash. With 3 bedrooms, including 2 with ensuite bathrooms, plus a convenient powder room on the main floor, this home offers plenty of space. Additional features include roller blinds, a whole-house carbon filter, humidifier, reverse osmosis drinking water system, and a high-capacity water softener. Complete with a 1-car garage, this townhome has it all! (id:48254)

Data services provided by IDX Broker
 View full listing details
| Price: | $$789,900 CAD |
| Address: | 70 Loxleigh Lane |
| City: | Breslau |
| County: | Other |
| State: | Ontario |
| Zip Code: | N0B 1M0 |
| Subdivision: | 554 - Breslau/Bloomingdale/Maryhill |
| MLS: | 40669603 |
| Year Built: | 2020 |
| Lot Square Feet: | 0 acres |
| Bedrooms: | 3 |
| Bathrooms: | 3 |
| Half Bathrooms: | 1 |
| sewer: | Municipal sewage system |
| levels: | 3 |
| poolYN: | no |
| viewYN: | no |
| cooling: | Central air conditioning |
| country: | Canada |
| heating: | Forced air |
| stories: | 3 |
| garageYN: | yes |
| carportYN: | no |
| coolingYN: | yes |
| roomType1: | Primary Bedroom |
| roomType2: | Bedroom |
| roomType3: | 4pc Bathroom |
| roomType4: | 4pc Bathroom |
| roomType5: | Other |
| roomType6: | Bedroom |
| roomType7: | Living room |
| roomType8: | Kitchen |
| roomType9: | Dining room |
| roomLevel1: | Second level |
| roomLevel2: | Second level |
| roomLevel3: | Second level |
| roomLevel4: | Second level |
| roomLevel5: | Lower level |
| roomLevel6: | Main level |
| roomLevel7: | Main level |
| roomLevel8: | Main level |
| roomLevel9: | Main level |
| roomType10: | 2pc Bathroom |
| heatingFuel: | Natural gas |
| roomLevel10: | Main level |
| parkingTotal: | 3 |
| waterfrontYN: | no |
| openParkingYN: | no |
| ownershipType: | Freehold |
| frontageLength: | 35 |
| roomDimensions1: | 12'11'' x 16'3'' |
| roomDimensions2: | 11'3'' x 14'8'' |
| roomDimensions3: | Measurements not available |
| roomDimensions4: | Measurements not available |
| roomDimensions5: | 11'2'' x 22'1'' |
| roomDimensions6: | 18'0'' x 15'9'' |
| roomDimensions7: | 11'3'' x 19'10'' |
| roomDimensions8: | 11'0'' x 16'2'' |
| roomDimensions9: | 7'6'' x 10'10'' |
| attachedGarageYN: | yes |
| listingAgentName: | Mitch Myers |
| roomDimensions10: | Measurements not available |
| buildingAreaTotal: | 2016 |
| listingOfficeName: | M1 Real Estate Brokerage Ltd |
| architecturalStyle: | 3 Level |
| listingContractDate: | 2024-10-26 |
| moreInformationLink: | https://www.realtor.ca/real-estate/27585415/70-loxleigh-lane-breslau |
Please sign up for a Listing Manager account below to inquire about this listing