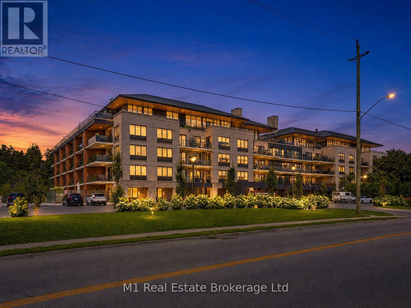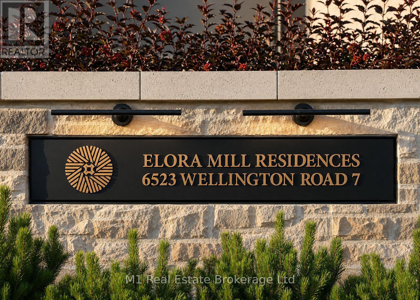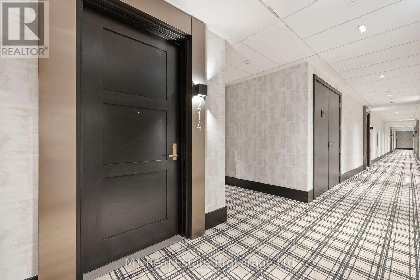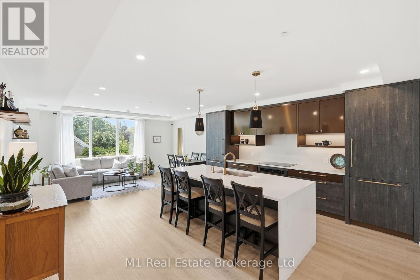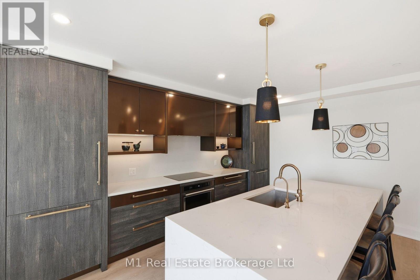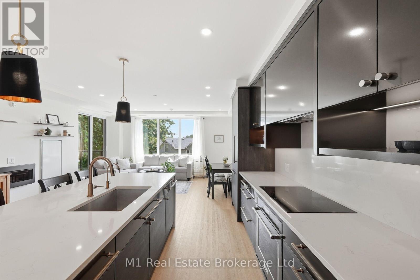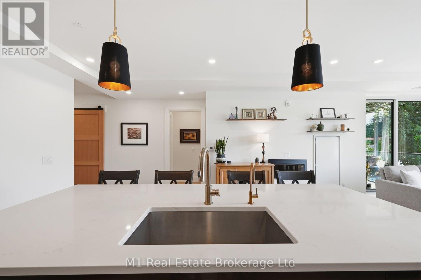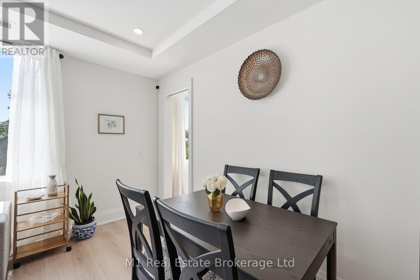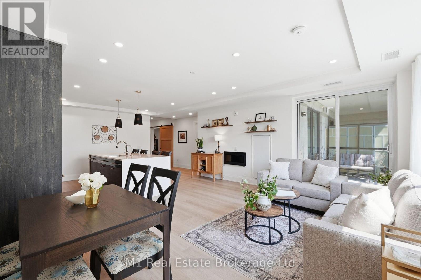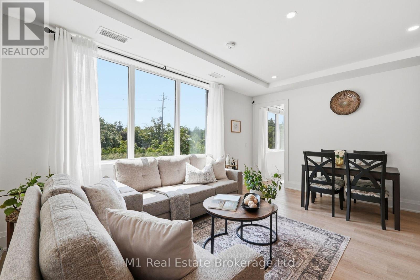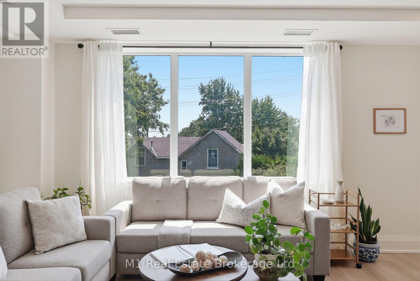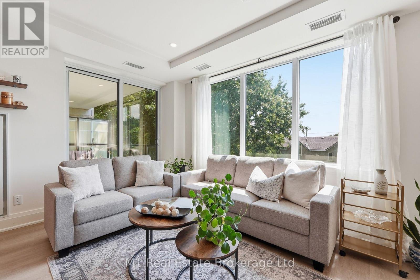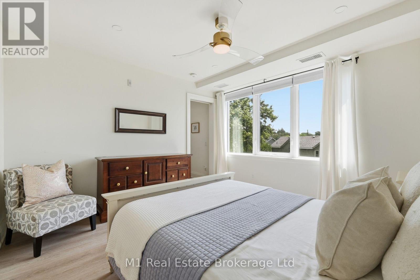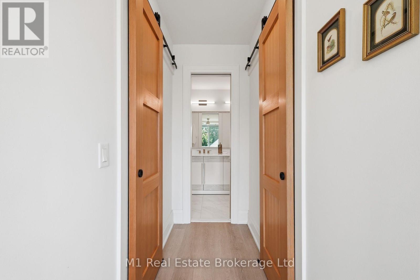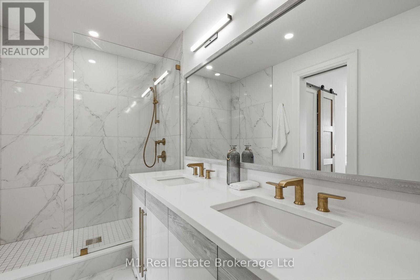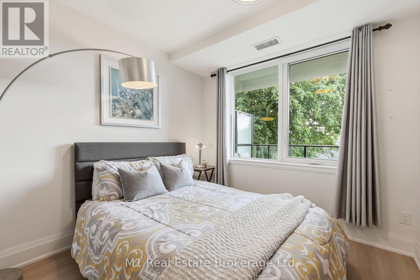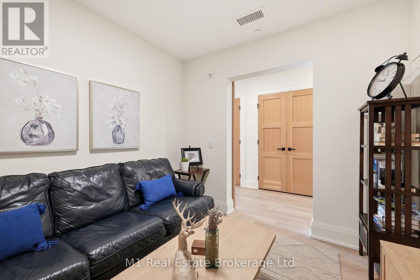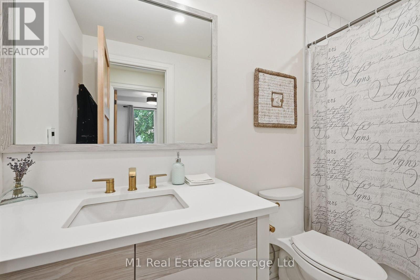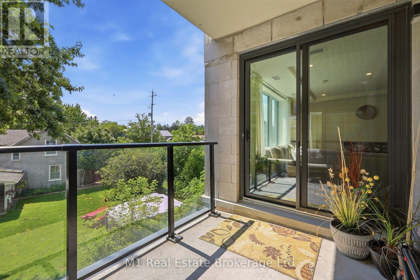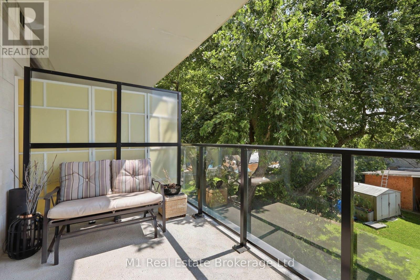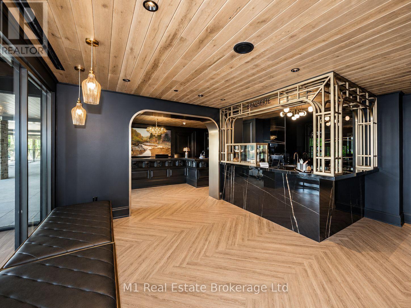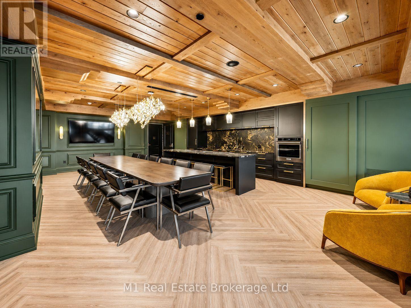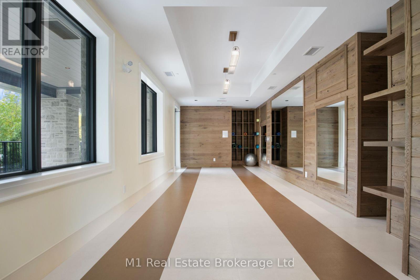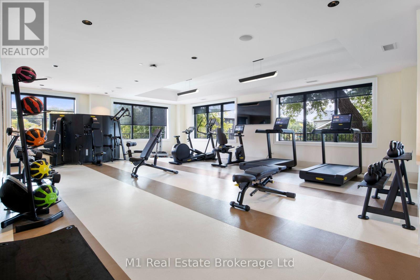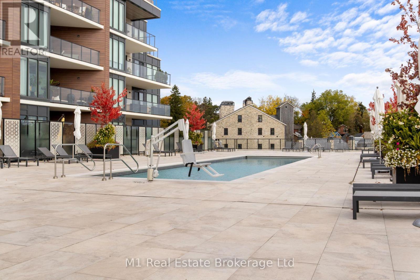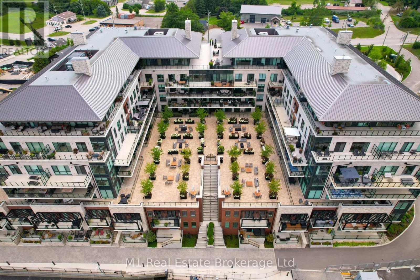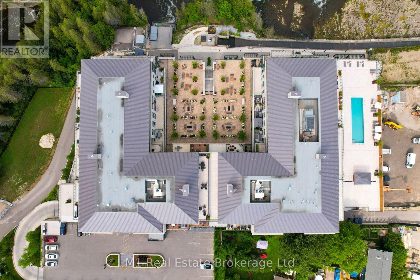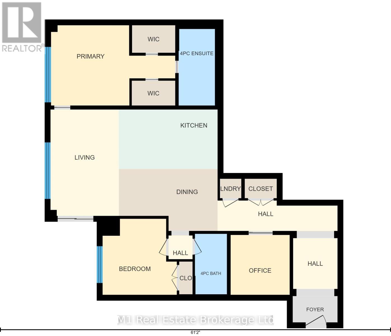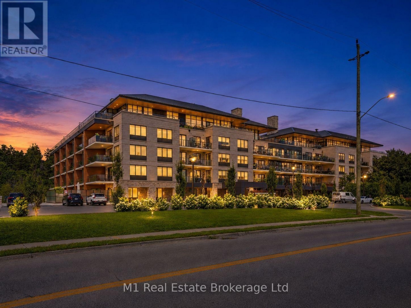
Welcome to Unit 214 at the Elora Mill Residences, one of Centre Wellington’s premier luxury condo communities. This spacious 2-bedroom + den, 2-bathroom suite offers a thoughtfully designed layout with plenty of room for comfortable everyday living and entertaining. The versatile den is ideal for a home office, reading room or additional sitting area, while both bedrooms are generously sized and complemented by two full 4-piece bathrooms. Residents of Elora Mill enjoy an impressive selection of amenities including concierge service, a beautifully appointed residents’ lounge, fitness centre, outdoor pool, landscaped courtyard and inviting common areas designed for relaxing and entertaining. The location is equally impressive, just a short walk from Downtown Elora where you can enjoy restaurants, cafés, boutique shops, trails, the Grand River and the Elora Mill Hotel & Spa. Offering the convenience of low-maintenance condo living in one of the area’s most desirable and distinctive settings, this is an exceptional opportunity to enjoy everything Elora has to offer. (id:48254)

Data services provided by IDX Broker
 View full listing details
| Price: | $1,149,900 CAD |
| Address: | 6523 Wellington Road 7 Road 214 |
| City: | Centre Wellington (Elora/Salem) |
| County: | Other |
| State: | Ontario |
| Zip Code: | N0B 1S0 |
| Subdivision: | Elora/Salem |
| MLS: | X13655188 |
| Lot Square Feet: | 0 acres |
| Bedrooms: | 2 |
| Bathrooms: | 2 |
| view: | Direct Water View |
| poolYN: | no |
| viewYN: | yes |
| cooling: | Central air conditioning |
| country: | Canada |
| heating: | Heat Pump |
| listAOR: | OnePoint Association of REALTORS® |
| garageYN: | yes |
| carportYN: | no |
| coolingYN: | yes |
| roomType1: | Den |
| roomType2: | Dining room |
| roomType3: | Living room |
| roomType4: | Kitchen |
| roomType5: | Bedroom |
| roomType6: | Primary Bedroom |
| roomType7: | Bathroom |
| roomType8: | Bathroom |
| roomLevel1: | Main level |
| roomLevel2: | Main level |
| roomLevel3: | Main level |
| roomLevel4: | Main level |
| roomLevel5: | Main level |
| roomLevel6: | Main level |
| roomLevel7: | Main level |
| roomLevel8: | Main level |
| roomWidth1: | 2.83 |
| roomWidth2: | 2.68 |
| roomWidth3: | 5.3 |
| roomWidth4: | 3.22 |
| roomWidth5: | 3.65 |
| roomWidth6: | 3.85 |
| roomWidth7: | 2.87 |
| roomWidth8: | 3.68 |
| heatingFuel: | Other |
| roomLength1: | 2.84 |
| roomLength2: | 4.79 |
| roomLength3: | 3.25 |
| roomLength4: | 4.78 |
| roomLength5: | 3.78 |
| roomLength6: | 5.98 |
| roomLength7: | 1.58 |
| roomLength8: | 1.75 |
| listAgentURL: | http://butlerrealestate.ca/ |
| parkingTotal: | 1 |
| waterfrontYN: | yes |
| listOfficeURL: | http://m1wellington.com/ |
| openParkingYN: | no |
| ownershipType: | Condominium/Strata |
| waterBodyName: | Grand River |
| associationFee: | 832.38 |
| listAgentEmail: | False |
| coListOfficeURL: | http://m1wellington.com/ |
| roomDimensions1: | 2.84 m X 2.83 m |
| roomDimensions2: | 4.79 m X 2.68 m |
| roomDimensions3: | 3.25 m X 5.3 m |
| roomDimensions4: | 4.78 m X 3.22 m |
| roomDimensions5: | 3.78 m X 3.65 m |
| roomDimensions6: | 5.98 m X 3.85 m |
| roomDimensions7: | 1.58 m X 2.87 m |
| roomDimensions8: | 1.75 m X 3.68 m |
| attachedGarageYN: | no |
| coListAgentEmail: | False |
| buildingAreaTotal: | 1400 |
| buildingAreaUnits: | sqft |
| communityFeatures: | Pets Allowed With Restrictions |
| listingAgentPhone: | (226) 383-9484 |
| coListingAgentName: | CHRIS MOCHRIE |
| listingOfficePhone: | (226) 783-0811 |
| coListingAgentPhone: | (226) 783-0811 |
| coListingOfficeName: | M1 Real Estate Brokerage Ltd |
| listingContractDate: | 2026-08-09 |
| moreInformationLink: | https://www.realtor.ca/real-estate/30133483/214-6523-wellington-road-7-road-centre-wellington-elorasalem-elorasalem |
| coListingOfficePhone: | (226) 783-0811 |
| listAgentOfficePhone: | (226) 783-0811 |
| originatingSystemKey: | X13655188 |
| originatingSystemName: | OnePoint Association of REALTORS® |
| roomLengthWidthUnits1: | meters |
| roomLengthWidthUnits2: | meters |
| roomLengthWidthUnits3: | meters |
| roomLengthWidthUnits4: | meters |
| roomLengthWidthUnits5: | meters |
| roomLengthWidthUnits6: | meters |
| roomLengthWidthUnits7: | meters |
| roomLengthWidthUnits8: | meters |
| coListAgentOfficePhone: | (226) 783-0811 |
| associationFeeFrequency: | Monthly |