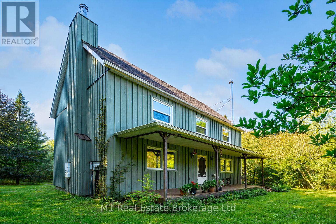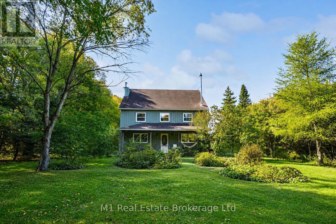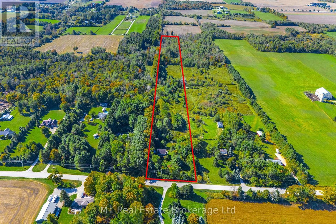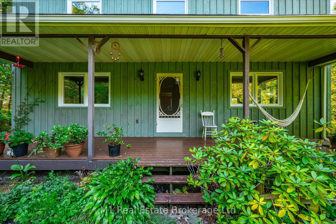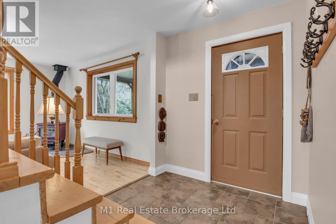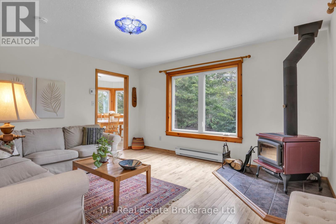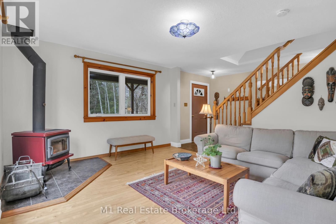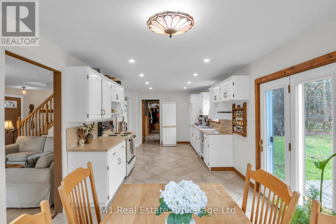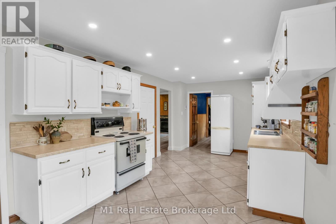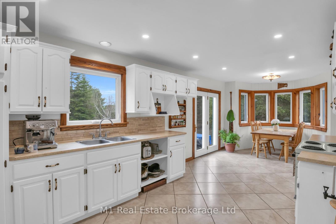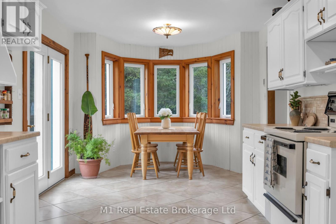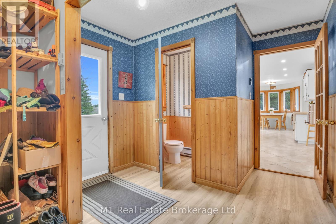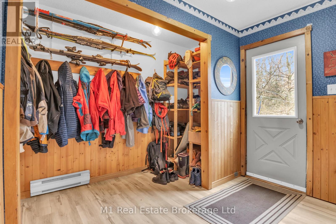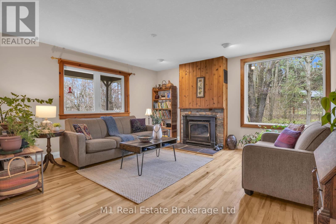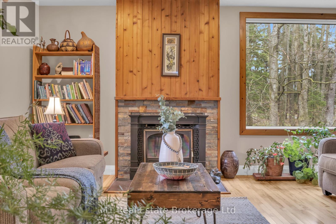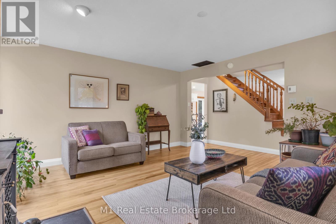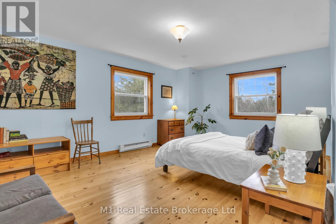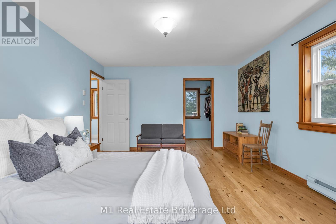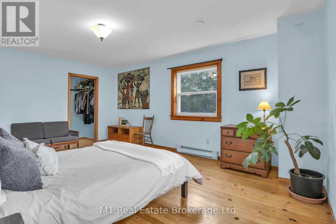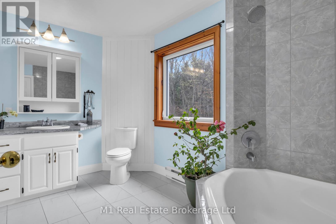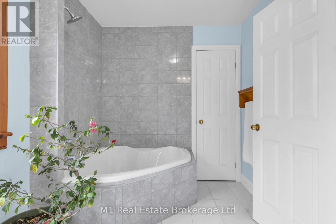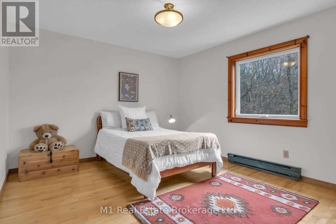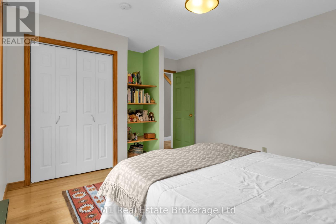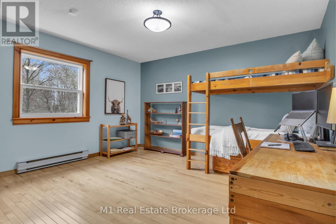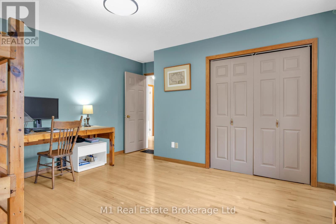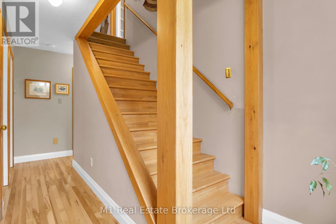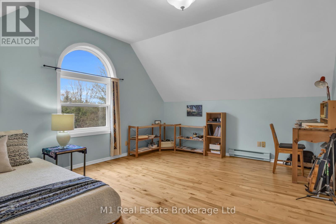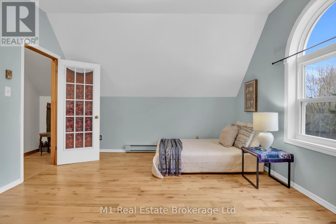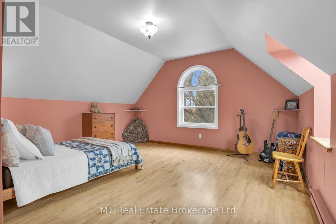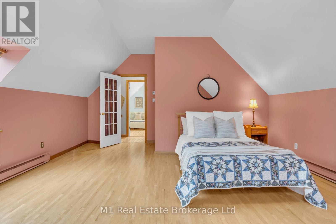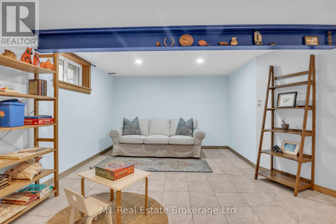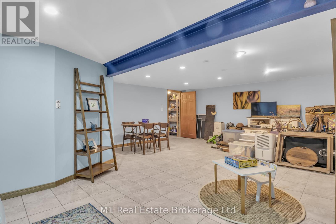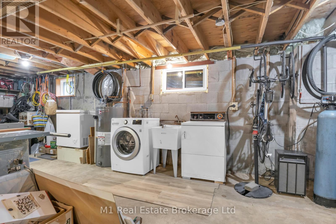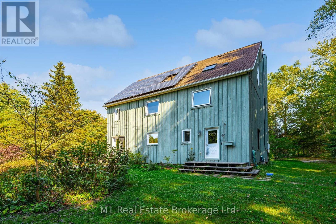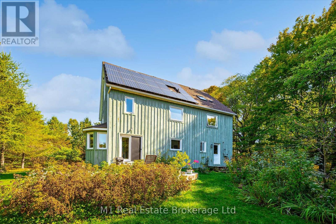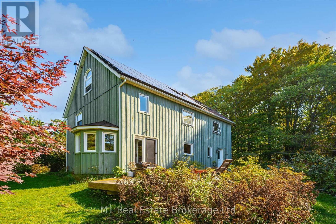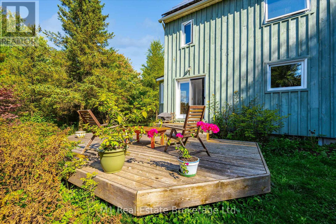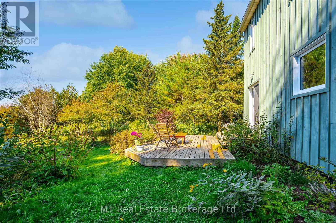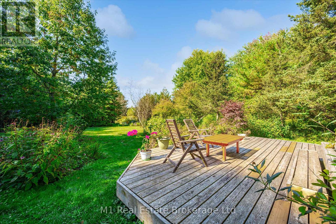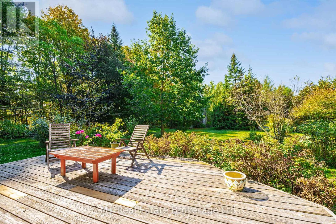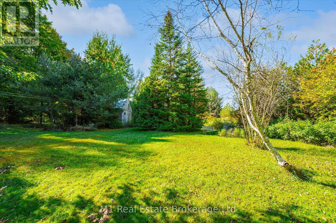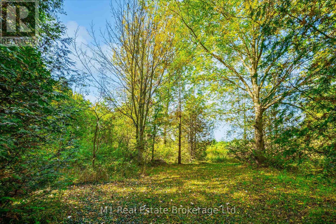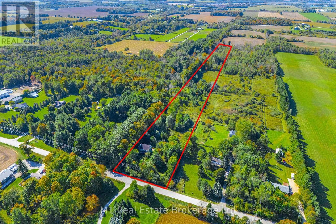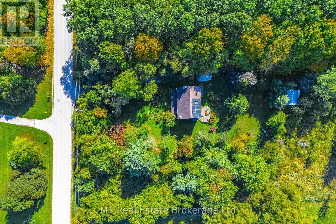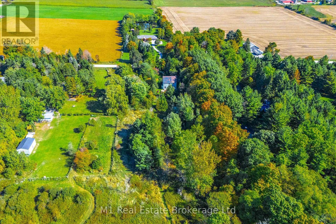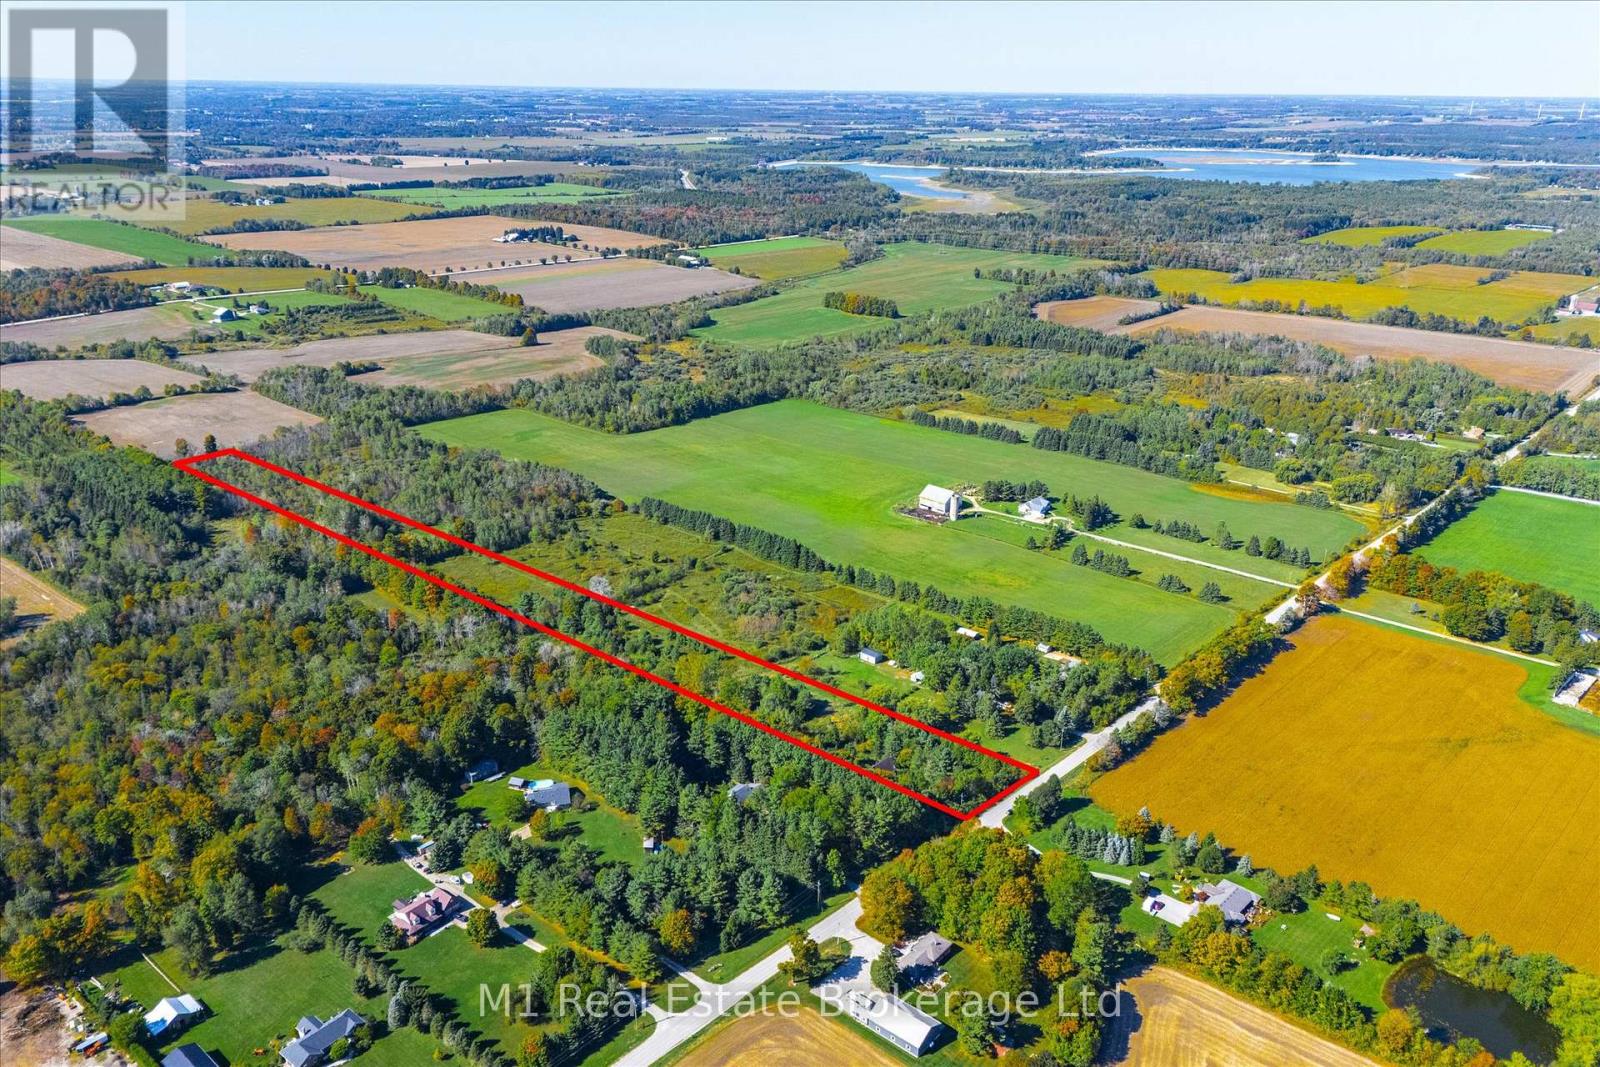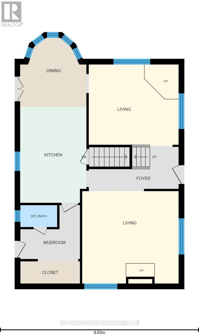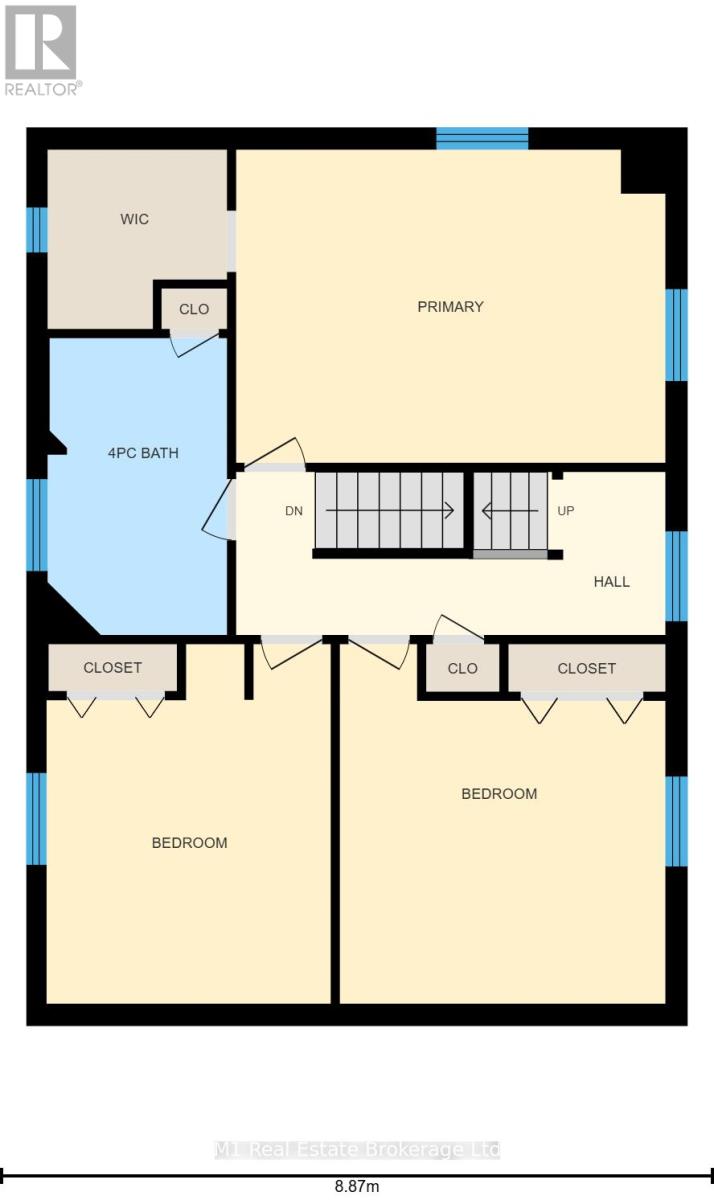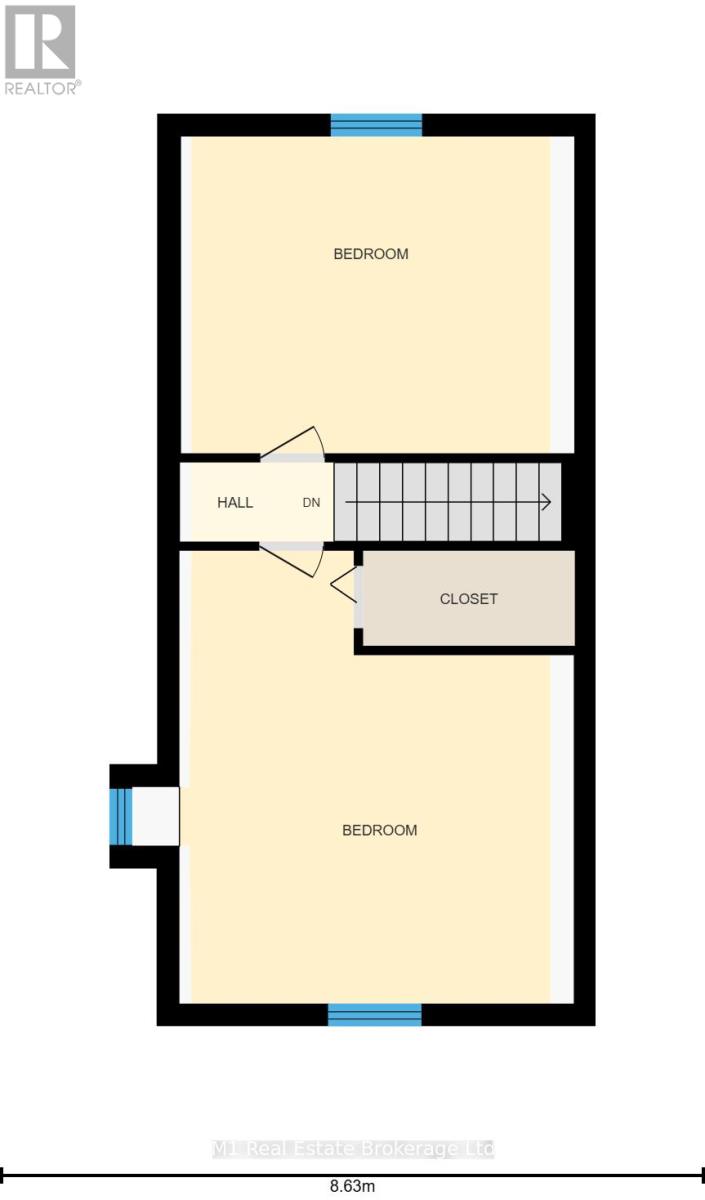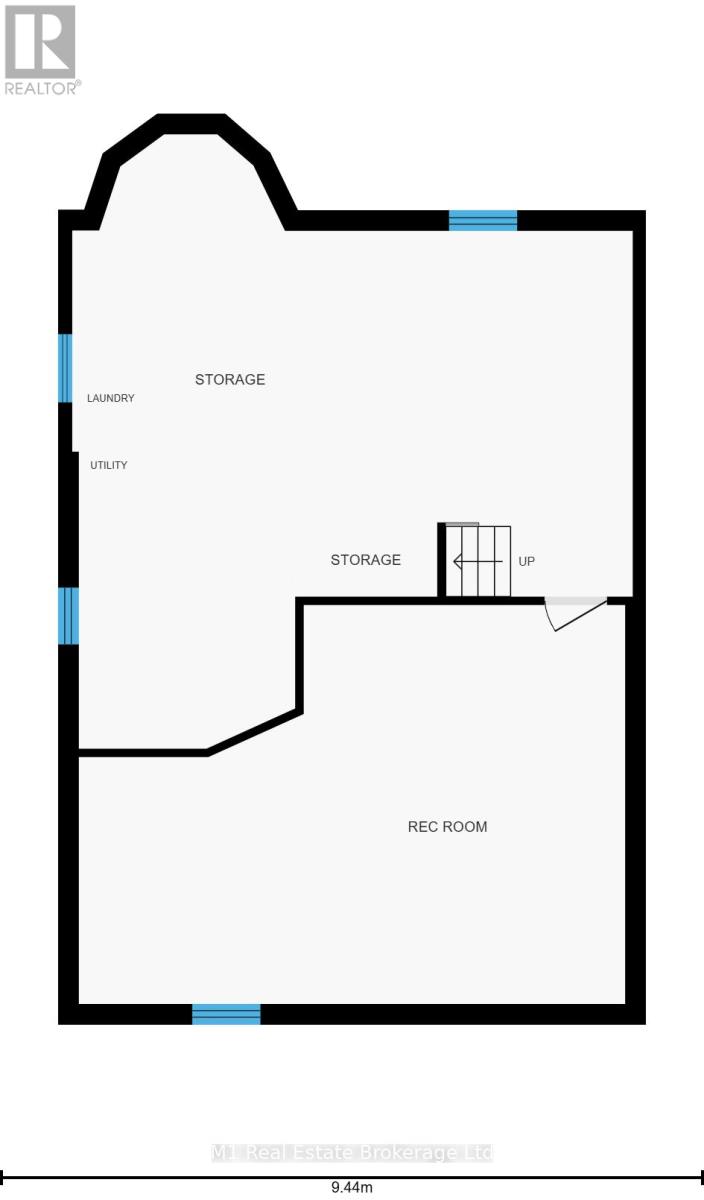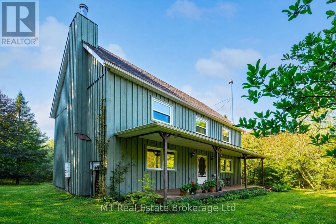
Set on 10 acres just 10 minutes outside Fergus, 6220 Fifth Line is the kind of country property people picture when they talk about wanting more space, more privacy, and living close to nature. Surrounded by open land and mature trees, this 5-bedroom, 2-bathroom home offers a warm, welcoming feel with plenty of country charm throughout. Inside, the home has comfortable living spaces, solid wood floors throughout, a Vermont Castings fireplace insert, a new Pacific Energy wood stove, and a layout that works well for families, guests, working from home, or simply having room to spread out. The third floor is a standout feature, offering a large finished space with the 4th and 5th bedrooms, making it a great spot for kids, guests, hobbies, or a private workspace. The finished basement rec room adds even more usable living space and is perfect for movie nights, casual entertaining, or a cozy place to unwind. Outside, the 10 acres offer the lifestyle that makes this property so special, with room for gardens, animals, trails, outdoor projects, and quiet evenings surrounded by nature. With a pond, mature maples, a barn suitable for chickens, and space to truly enjoy the outdoors, this property offers a rare opportunity to live in the country while remaining conveniently connected to Fergus, Guelph, Elora, and surrounding communities. The property also features solar panels connected to the Ontario MicroFIT program, generating roughly $1,500+ per year. Recent updates to the kitchen, bathroom, windows, board and batten siding, water heater, and wood stove add comfort and practicality while preserving the charm and character that make this home feel special. A beautiful rural property with space, warmth, and everyday convenience all in one. (id:48254)

Data services provided by IDX Broker
 View full listing details
| Price: | $1,199,900 CAD |
| Address: | 6220 Fifth Line |
| City: | Centre Wellington |
| County: | Other |
| State: | Ontario |
| Zip Code: | N1M 2W5 |
| Subdivision: | Rural Centre Wellington East |
| MLS: | X13145294 |
| Lot Square Feet: | 0 acres |
| Bedrooms: | 5 |
| Bathrooms: | 2 |
| Half Bathrooms: | 1 |
| sewer: | Septic System |
| levels: | 3 |
| poolYN: | no |
| viewYN: | no |
| cooling: | None |
| country: | Canada |
| heating: | Baseboard heaters |
| stories: | 3 |
| garageYN: | no |
| carportYN: | no |
| coolingYN: | yes |
| roomType1: | Primary Bedroom |
| roomType2: | Bathroom |
| roomType3: | Bedroom |
| roomType4: | Bedroom 2 |
| roomType5: | Bedroom 3 |
| roomType6: | Bedroom 4 |
| roomType7: | Recreational, Games room |
| roomType8: | Bathroom |
| roomType9: | Dining room |
| roomLevel1: | Second level |
| roomLevel2: | Second level |
| roomLevel3: | Second level |
| roomLevel4: | Second level |
| roomLevel5: | Third level |
| roomLevel6: | Third level |
| roomLevel7: | Basement |
| roomLevel8: | Main level |
| roomLevel9: | Main level |
| roomType10: | Foyer |
| roomType11: | Kitchen |
| roomType12: | Living room |
| roomType13: | Living room |
| roomType14: | Mud room |
| roomWidth1: | 3.89 |
| roomWidth2: | 3.69 |
| roomWidth3: | 4.47 |
| roomWidth4: | 4.47 |
| roomWidth5: | 4.26 |
| roomWidth6: | 3.87 |
| roomWidth7: | 5.35 |
| roomWidth8: | 1.06 |
| roomWidth9: | 3.34 |
| heatingFuel: | Electric, Wood |
| roomLength1: | 5.33 |
| roomLength2: | 2.23 |
| roomLength3: | 3.53 |
| roomLength4: | 4.05 |
| roomLength5: | 4.83 |
| roomLength6: | 4.84 |
| roomLength7: | 7.33 |
| roomLength8: | 1.78 |
| roomLength9: | 3.21 |
| roomLevel10: | Main level |
| roomLevel11: | Main level |
| roomLevel12: | Main level |
| roomLevel13: | Main level |
| roomLevel14: | Main level |
| roomWidth10: | 2.08 |
| roomWidth11: | 4.66 |
| roomWidth12: | 4.48 |
| roomWidth13: | 3.89 |
| roomWidth14: | 2.61 |
| parkingTotal: | 8 |
| roomLength10: | 4.35 |
| roomLength11: | 3.21 |
| roomLength12: | 4.67 |
| roomLength13: | 4.35 |
| roomLength14: | 2.88 |
| waterfrontYN: | no |
| openParkingYN: | no |
| ownershipType: | Freehold |
| frontageLength: | 200 |
| roomDimensions1: | 5.33 m X 3.89 m |
| roomDimensions2: | 2.23 m X 3.69 m |
| roomDimensions3: | 3.53 m X 4.47 m |
| roomDimensions4: | 4.05 m X 4.47 m |
| roomDimensions5: | 4.83 m X 4.26 m |
| roomDimensions6: | 4.84 m X 3.87 m |
| roomDimensions7: | 7.33 m X 5.35 m |
| roomDimensions8: | 1.78 m X 1.06 m |
| roomDimensions9: | 3.21 m X 3.34 m |
| attachedGarageYN: | no |
| roomDimensions10: | 4.35 m X 2.08 m |
| roomDimensions11: | 3.21 m X 4.66 m |
| roomDimensions12: | 4.67 m X 4.48 m |
| roomDimensions13: | 4.35 m X 3.89 m |
| roomDimensions14: | 2.88 m X 2.61 m |
| buildingAreaTotal: | 2500 |
| buildingAreaUnits: | sqft |
| fireplaceFeatures: | Woodstove,Insert |
| listingContractDate: | 2026-05-18 |
| moreInformationLink: | https://www.realtor.ca/real-estate/29771901/6220-fifth-line-centre-wellington-rural-centre-wellington-east |
| roomLengthWidthUnits1: | meters |
| roomLengthWidthUnits2: | meters |
| roomLengthWidthUnits3: | meters |
| roomLengthWidthUnits4: | meters |
| roomLengthWidthUnits5: | meters |
| roomLengthWidthUnits6: | meters |
| roomLengthWidthUnits7: | meters |
| roomLengthWidthUnits8: | meters |
| roomLengthWidthUnits9: | meters |
| roomLengthWidthUnits10: | meters |
| roomLengthWidthUnits11: | meters |
| roomLengthWidthUnits12: | meters |
| roomLengthWidthUnits13: | meters |
| roomLengthWidthUnits14: | meters |