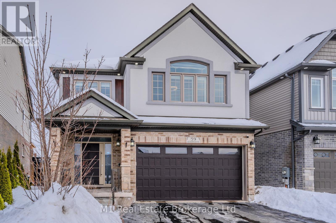
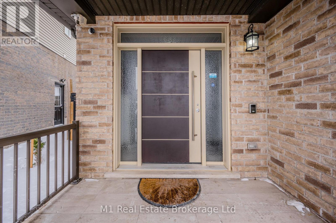
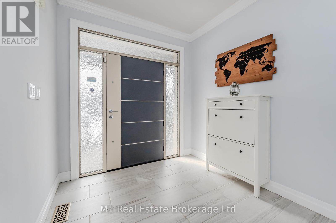
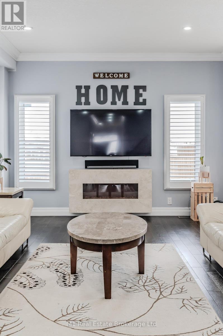
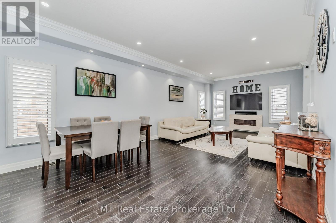
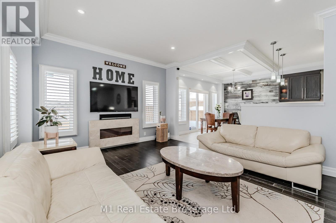
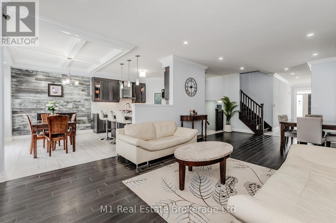
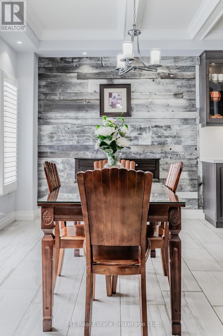
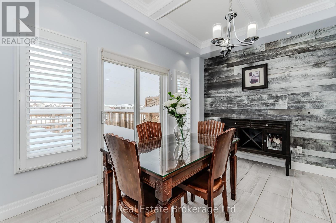
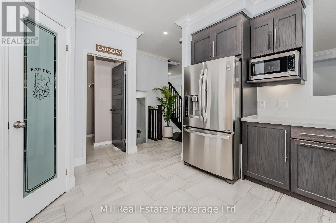
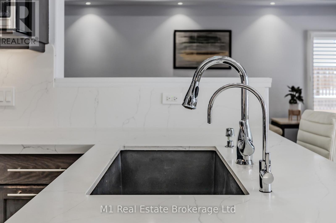
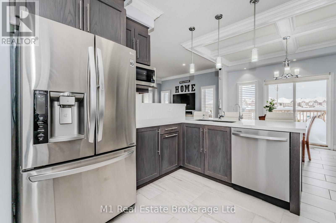
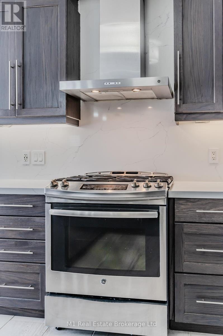
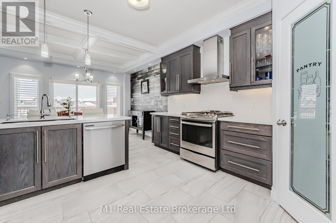
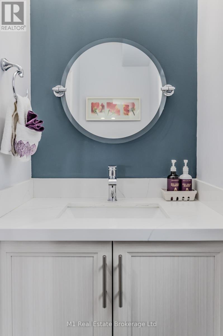
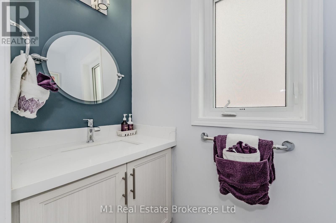
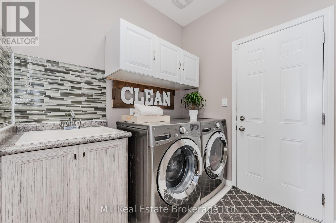
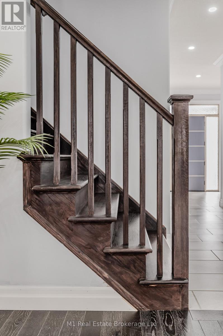
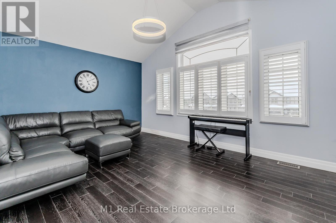
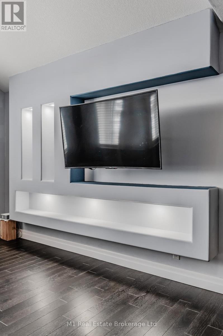
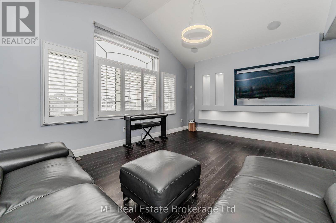
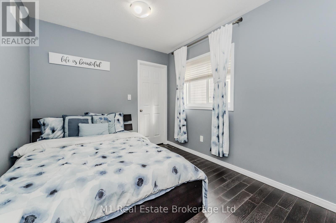
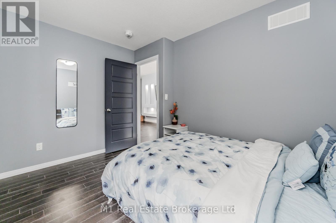
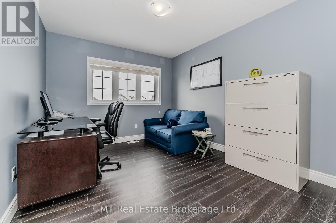
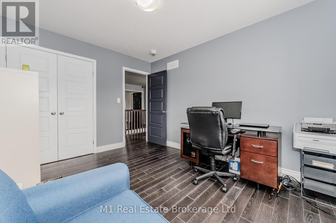
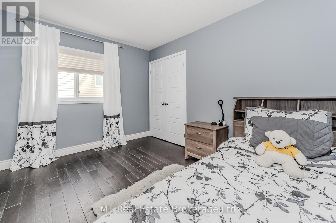
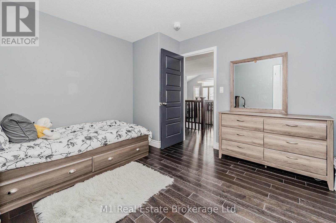
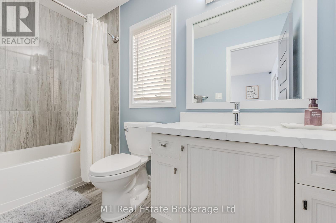
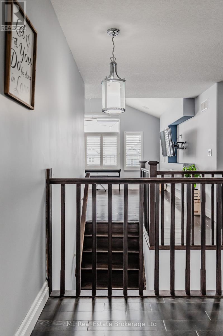
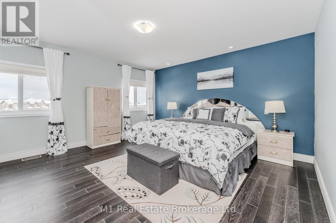
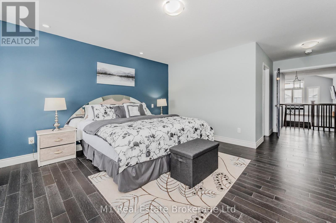
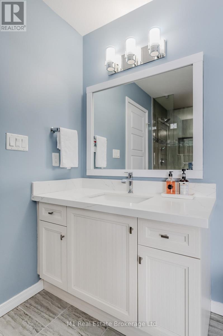
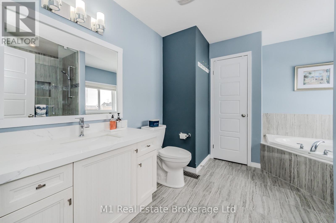
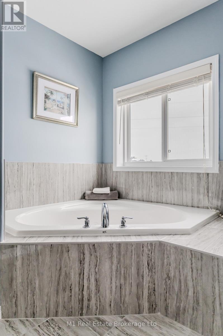
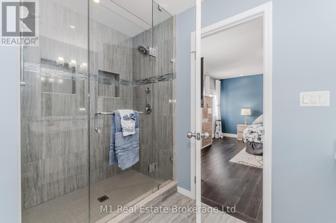
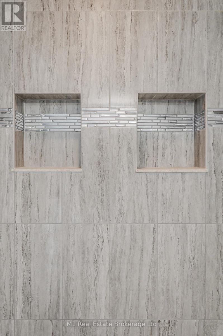
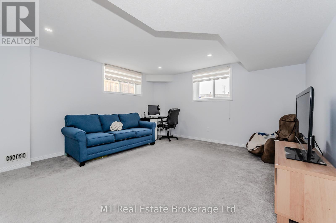
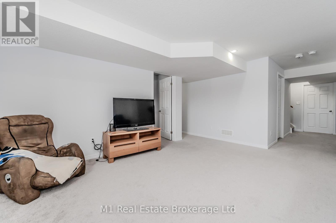
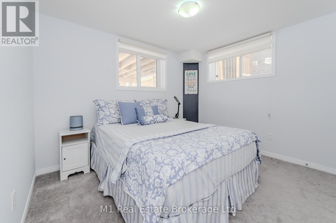
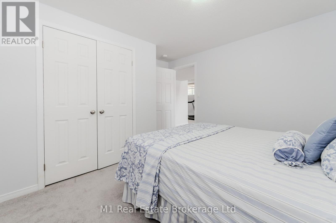
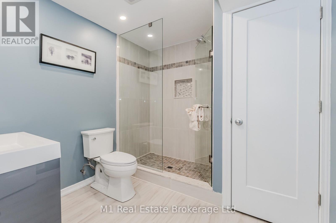
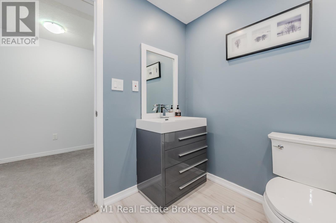
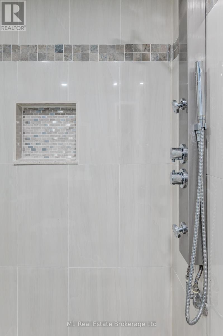
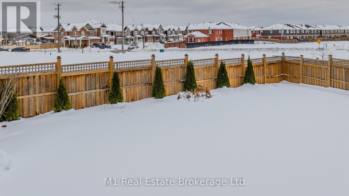
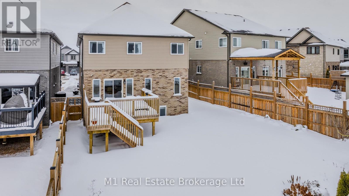
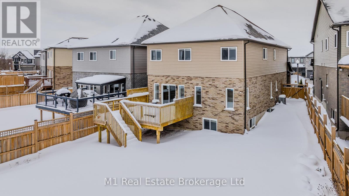
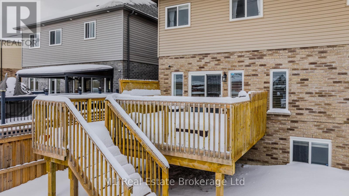
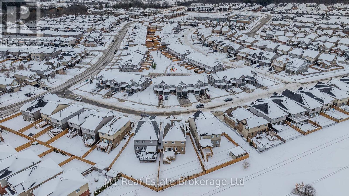
Welcome to 59 Netherwood Rd., a beautifully upgraded 2-storey detached home in one of Kitchener’s most sought-after family-friendly neighborhoods. Offering 5 bedrooms, 4 bathrooms, and 3,585 sq. ft. of total living space (2,556 sq. ft. above grade + 1,029 sq. ft. finished basement), this home is perfect for families who value space, style, and convenience. Enjoy hardwood floors, luxury tile, and vaulted 11-ft ceilings with integrated speakers in the family room. The open-concept chef’s kitchen features quartz countertops, a full slab backsplash, a feature wall, and stainless steel appliances. The professionally finished basement includes a spacious rec room, bedroom, and 3-pc bath with large lookout windows for natural light. Situated on an oversized pie-shaped lot with no rear neighbors, the backyard is a private retreat with an extended wooden deck, ideal for entertaining. Additional highlights include a 2-car garage + 2 driveway spaces, a 200-amp electrical panel, and numerous upgrades: a custom front entryway, coffered ceilings, California shutters, pot lights, security cameras, and more! Located minutes from top-rated schools, parks, trails, shopping, restaurants, Conestoga College, golf courses, and Hwy 401, this home truly has it all. (id:48254)

Data services provided by IDX Broker
 View full listing details
| Price: | $$1,179,900 CAD |
| Address: | 59 Netherwood Road |
| City: | Kitchener |
| County: | Other |
| State: | Ontario |
| Zip Code: | N2P 0E4 |
| MLS: | X12026347 |
| Lot Square Feet: | 0 acres |
| Bedrooms: | 5 |
| Bathrooms: | 4 |
| Half Bathrooms: | 1 |
| view: | View |
| sewer: | Sanitary sewer |
| levels: | 2 |
| poolYN: | no |
| viewYN: | yes |
| cooling: | Central air conditioning |
| country: | Canada |
| fencing: | Fenced yard |
| heating: | Forced air |
| listAOR: | OnePoint Association of REALTORS® |
| stories: | 2 |
| flooring: | Hardwood, Carpeted |
| garageYN: | yes |
| carportYN: | no |
| coolingYN: | yes |
| roomType1: | Family room |
| roomType2: | Primary Bedroom |
| roomType3: | Bedroom 2 |
| roomType4: | Bedroom 3 |
| roomType5: | Bedroom 4 |
| roomType6: | Bedroom 5 |
| roomType7: | Recreational, Games room |
| roomType8: | Kitchen |
| roomType9: | Eating area |
| roomLevel1: | Second level |
| roomLevel2: | Second level |
| roomLevel3: | Second level |
| roomLevel4: | Second level |
| roomLevel5: | Second level |
| roomLevel6: | Basement |
| roomLevel7: | Basement |
| roomLevel8: | Main level |
| roomLevel9: | Main level |
| roomType10: | Dining room |
| roomType11: | Living room |
| roomWidth1: | 5.12 |
| roomWidth2: | 4.51 |
| roomWidth3: | 3.6 |
| roomWidth4: | 2.99 |
| roomWidth5: | 2.67 |
| roomWidth6: | 3.37 |
| roomWidth7: | 4.31 |
| roomWidth8: | 3.88 |
| roomWidth9: | 3.96 |
| heatingFuel: | Natural gas |
| roomLength1: | 4.83 |
| roomLength2: | 6.75 |
| roomLength3: | 3.38 |
| roomLength4: | 3.69 |
| roomLength5: | 3.57 |
| roomLength6: | 3.69 |
| roomLength7: | 8.86 |
| roomLength8: | 3.39 |
| roomLength9: | 2.74 |
| roomLevel10: | Main level |
| roomLevel11: | Main level |
| roomWidth10: | 3.98 |
| roomWidth11: | 4.05 |
| listAgentURL: | http://www.m1wellington.com/ |
| parkingTotal: | 4 |
| roomLength10: | 2.16 |
| roomLength11: | 5.83 |
| waterfrontYN: | no |
| listOfficeURL: | http://m1wellington.com/ |
| openParkingYN: | no |
| ownershipType: | Freehold |
| frontageLength: | 32 |
| listAgentEmail: | False |
| coListOfficeURL: | http://m1wellington.com/ |
| fireplacesTotal: | 1 |
| roomDimensions1: | 4.83 m X 5.12 m |
| roomDimensions2: | 6.75 m X 4.51 m |
| roomDimensions3: | 3.38 m X 3.6 m |
| roomDimensions4: | 3.69 m X 2.99 m |
| roomDimensions5: | 3.57 m X 2.67 m |
| roomDimensions6: | 3.69 m X 3.37 m |
| roomDimensions7: | 8.86 m X 4.31 m |
| roomDimensions8: | 3.39 m X 3.88 m |
| roomDimensions9: | 2.74 m X 3.96 m |
| attachedGarageYN: | no |
| coListAgentEmail: | False |
| roomDimensions10: | 2.16 m X 3.98 m |
| roomDimensions11: | 5.83 m X 4.05 m |
| listingAgentPhone: | (226) 783-0811 |
| coListingAgentName: | CHRIS MOCHRIE |
| listingOfficePhone: | (226) 783-0811 |
| coListingAgentPhone: | (226) 783-0811 |
| coListingOfficeName: | M1 Real Estate Brokerage Ltd |
| listingContractDate: | 2025-03-18 |
| moreInformationLink: | https://www.realtor.ca/real-estate/28039701/59-netherwood-road-kitchener |
| coListingOfficePhone: | (226) 783-0811 |
| listAgentOfficePhone: | (226) 783-0811 |
| originatingSystemKey: | X12026347 |
| originatingSystemName: | OnePoint Association of REALTORS® |
| roomLengthWidthUnits1: | meters |
| roomLengthWidthUnits2: | meters |
| roomLengthWidthUnits3: | meters |
| roomLengthWidthUnits4: | meters |
| roomLengthWidthUnits5: | meters |
| roomLengthWidthUnits6: | meters |
| roomLengthWidthUnits7: | meters |
| roomLengthWidthUnits8: | meters |
| roomLengthWidthUnits9: | meters |
| coListAgentOfficePhone: | (226) 783-0811 |
| roomLengthWidthUnits10: | meters |
| roomLengthWidthUnits11: | meters |