
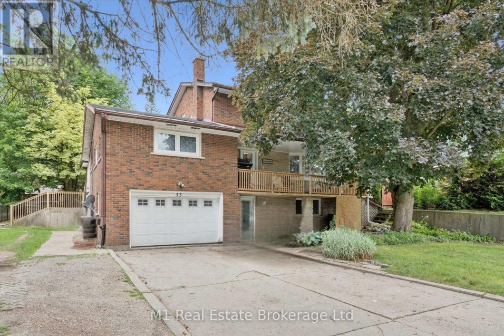
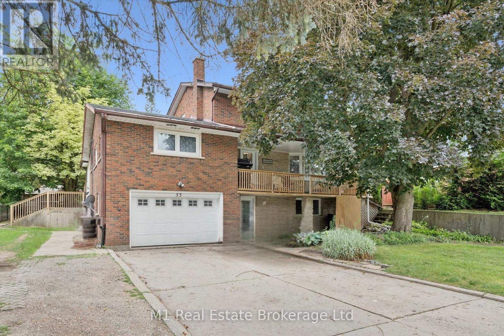
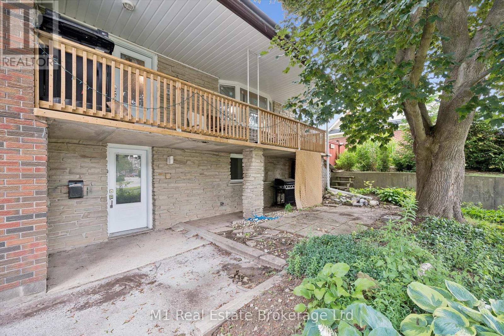
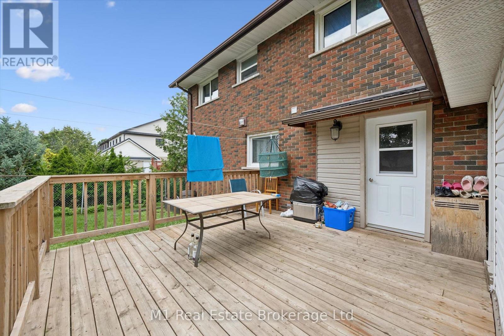
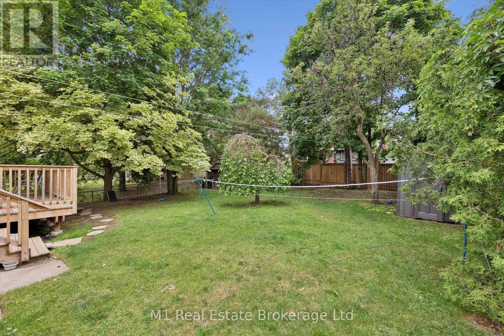
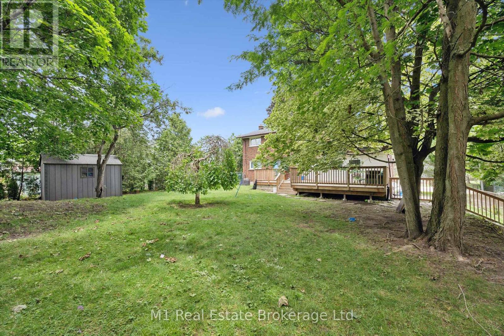
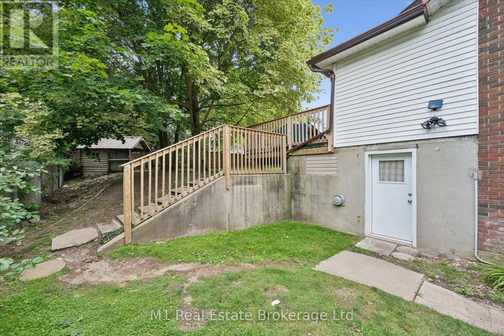
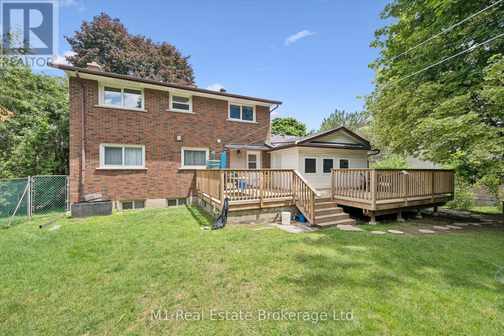
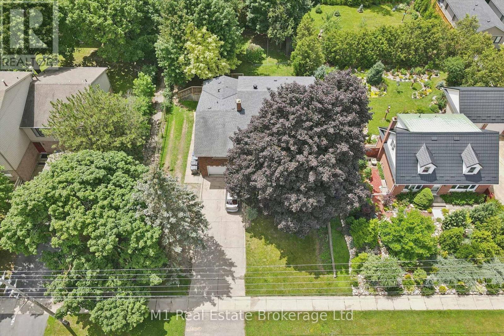
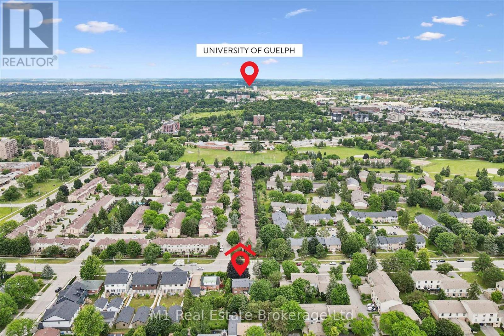
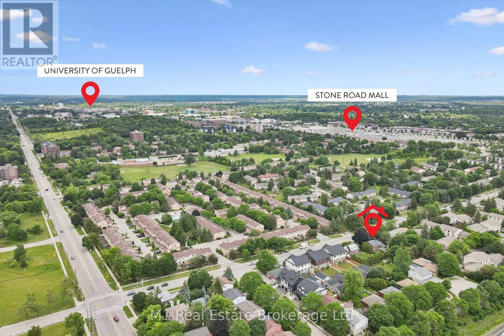
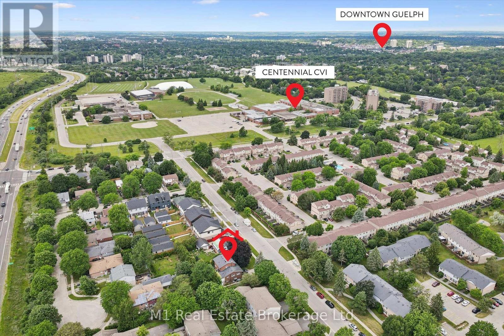
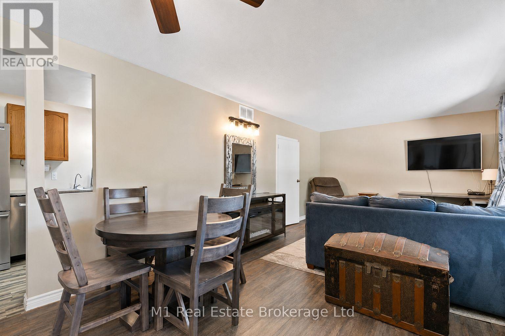
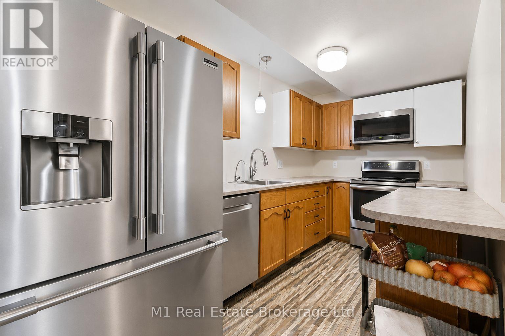
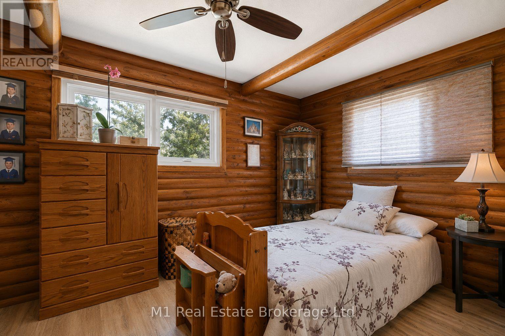
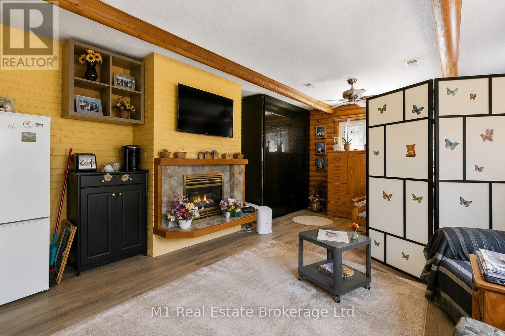
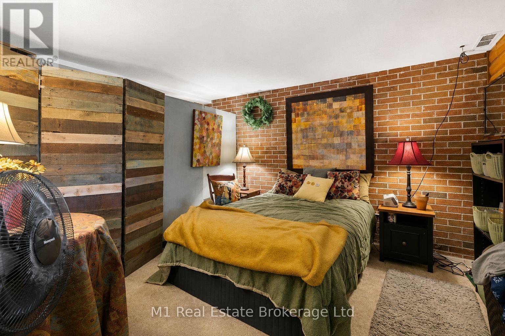
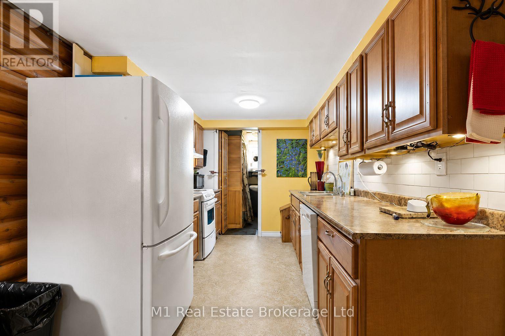
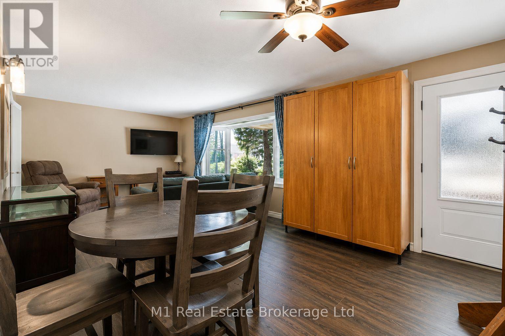
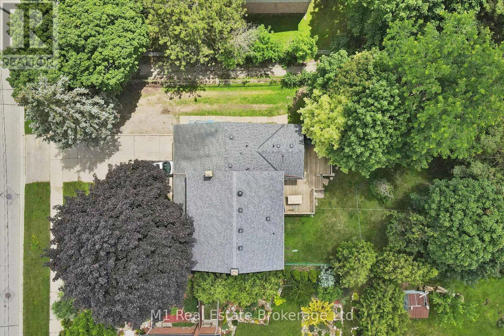
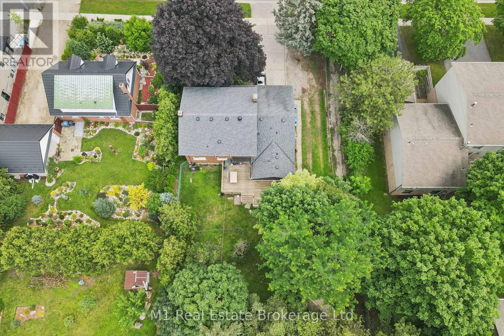
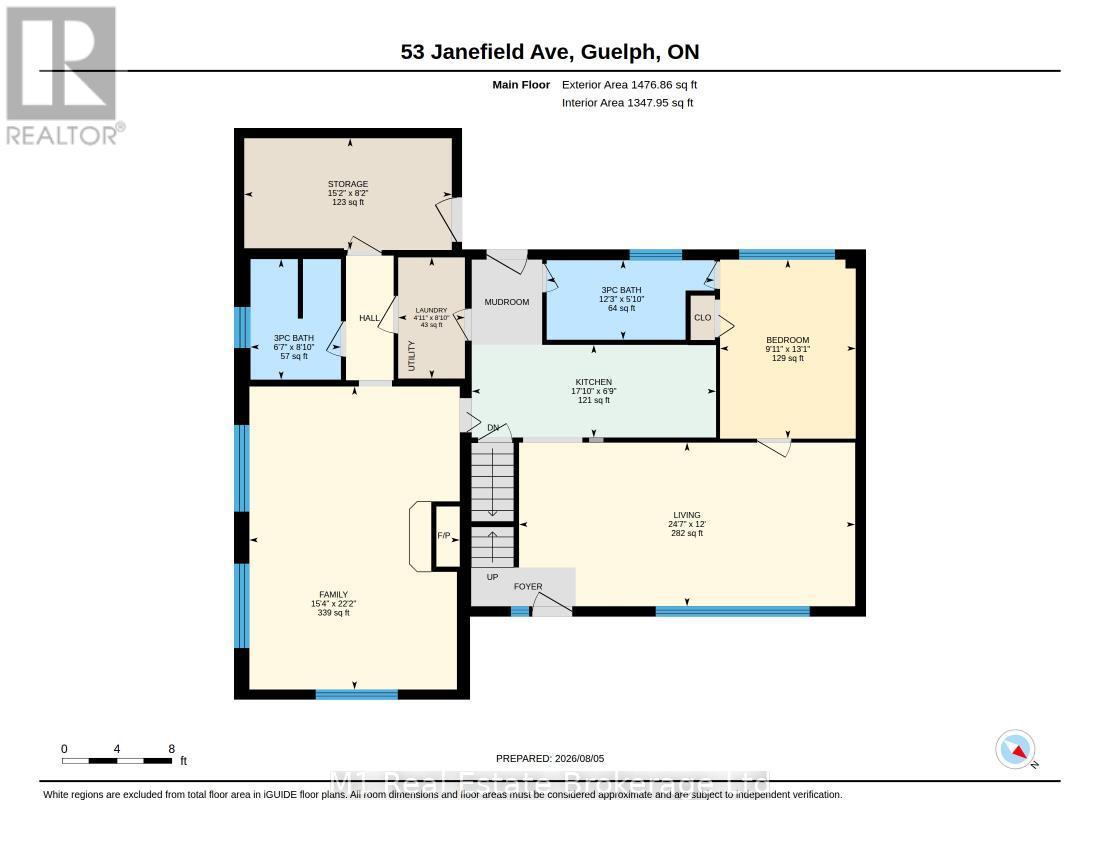
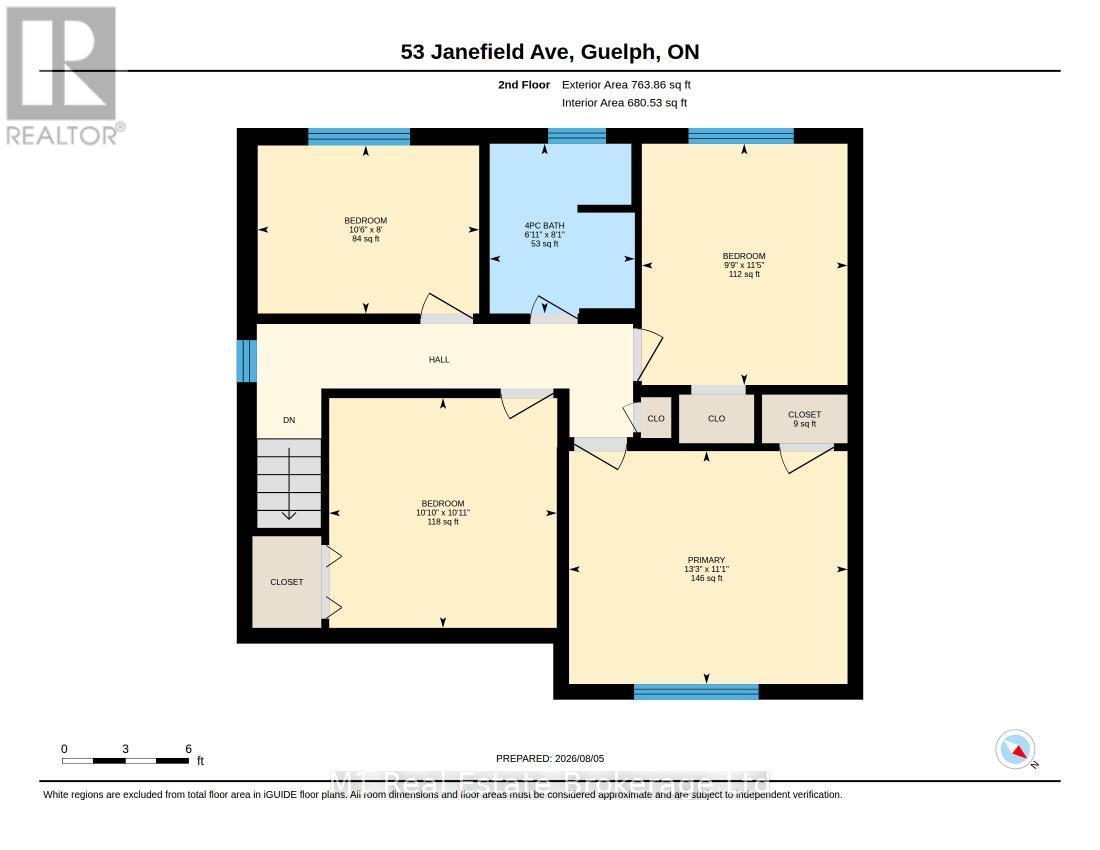
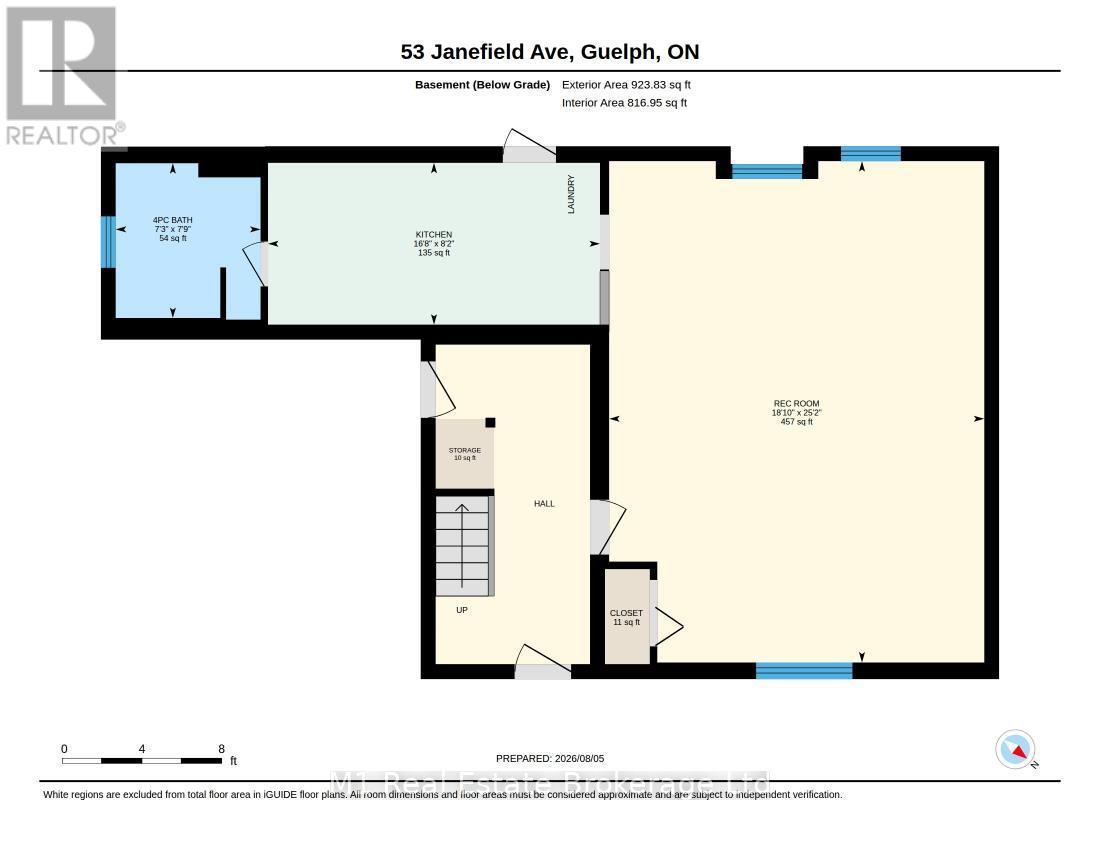
A versatile property with excellent potential for families, multi-generational living or investors. Centrally located in Guelph and close to the University of Guelph, schools, shopping and everyday amenities, the home also offers convenient access to the Hanlon Expressway and Highway 401. Inside, there is plenty of space for a growing family, while the legal basement apartment provides an opportunity for rental income, extended family or older children. Outside, the large yard offers room for kids and pets, and parking is no issue with space for approximately five to six vehicles plus a heated garage. A well-located home with plenty of space, flexibility and long-term potential. (id:48254)

Data services provided by IDX Broker
 View full listing details
| Price: | $1,099,900 CAD |
| Address: | 53 Janefield Avenue |
| City: | Guelph (Dovercliffe Park/Old University) |
| County: | Other |
| State: | Ontario |
| Zip Code: | N1G 2L4 |
| Subdivision: | Dovercliffe Park/Old University |
| MLS: | X13729666 |
| Lot Square Feet: | 0 acres |
| Bedrooms: | 5 |
| Bathrooms: | 4 |
| sewer: | Sanitary sewer |
| levels: | 2 |
| poolYN: | no |
| viewYN: | no |
| cooling: | Central air conditioning |
| country: | Canada |
| heating: | Forced air |
| listAOR: | OnePoint Association of REALTORS® |
| stories: | 2 |
| garageYN: | yes |
| carportYN: | no |
| coolingYN: | yes |
| roomType1: | Bedroom |
| roomType2: | Bedroom |
| roomType3: | Bedroom |
| roomType4: | Bedroom |
| roomType5: | Den |
| roomType6: | Kitchen |
| roomType7: | Laundry room |
| roomType8: | Living room |
| roomType9: | Primary Bedroom |
| roomLevel1: | Second level |
| roomLevel2: | Second level |
| roomLevel3: | Second level |
| roomLevel4: | Basement |
| roomLevel5: | Basement |
| roomLevel6: | Basement |
| roomLevel7: | Basement |
| roomLevel8: | Basement |
| roomLevel9: | Main level |
| roomType10: | Dining room |
| roomType11: | Living room |
| roomType12: | Kitchen |
| roomWidth1: | 3.02 |
| roomWidth2: | 4.09 |
| roomWidth3: | 3.38 |
| roomWidth4: | 3.3 |
| roomWidth5: | 4.34 |
| roomWidth6: | 5.11 |
| roomWidth7: | 4.11 |
| roomWidth8: | 5.77 |
| roomWidth9: | 3.05 |
| heatingFuel: | Natural gas |
| roomLength1: | 3.56 |
| roomLength2: | 3.43 |
| roomLength3: | 4.11 |
| roomLength4: | 3.17 |
| roomLength5: | 3.78 |
| roomLength6: | 2.59 |
| roomLength7: | 3.94 |
| roomLength8: | 7.77 |
| roomLength9: | 4.01 |
| roomLevel10: | Main level |
| roomLevel11: | Main level |
| roomLevel12: | Main level |
| roomWidth10: | 4.29 |
| roomWidth11: | 4.32 |
| roomWidth12: | 5.46 |
| listAgentURL: | http://butlerrealestate.ca/ |
| parkingTotal: | 6 |
| roomLength10: | 3.68 |
| roomLength11: | 3.68 |
| roomLength12: | 2.18 |
| waterfrontYN: | no |
| listOfficeURL: | http://m1wellington.com/ |
| openParkingYN: | no |
| ownershipType: | Freehold |
| frontageLength: | 71 |
| listAgentEmail: | False |
| coListOfficeURL: | http://m1wellington.com/ |
| roomDimensions1: | 3.56 m X 3.02 m |
| roomDimensions2: | 3.43 m X 4.09 m |
| roomDimensions3: | 4.11 m X 3.38 m |
| roomDimensions4: | 3.17 m X 3.3 m |
| roomDimensions5: | 3.78 m X 4.34 m |
| roomDimensions6: | 2.59 m X 5.11 m |
| roomDimensions7: | 3.94 m X 4.11 m |
| roomDimensions8: | 7.77 m X 5.77 m |
| roomDimensions9: | 4.01 m X 3.05 m |
| attachedGarageYN: | yes |
| coListAgentEmail: | False |
| roomDimensions10: | 3.68 m X 4.29 m |
| roomDimensions11: | 3.68 m X 4.32 m |
| roomDimensions12: | 2.18 m X 5.46 m |
| buildingAreaTotal: | 2000 |
| buildingAreaUnits: | sqft |
| listingAgentPhone: | (226) 383-9484 |
| coListingAgentName: | CHRIS MOCHRIE |
| listingOfficePhone: | (226) 783-0811 |
| coListingAgentPhone: | (226) 783-0811 |
| coListingOfficeName: | M1 Real Estate Brokerage Ltd |
| listingContractDate: | 2026-08-31 |
| moreInformationLink: | https://www.realtor.ca/real-estate/30217666/53-janefield-avenue-guelph-dovercliffe-parkold-university-dovercliffe-parkold-university |
| coListingOfficePhone: | (226) 783-0811 |
| listAgentOfficePhone: | (226) 783-0811 |
| originatingSystemKey: | X13729666 |
| originatingSystemName: | OnePoint Association of REALTORS® |
| roomLengthWidthUnits1: | meters |
| roomLengthWidthUnits2: | meters |
| roomLengthWidthUnits3: | meters |
| roomLengthWidthUnits4: | meters |
| roomLengthWidthUnits5: | meters |
| roomLengthWidthUnits6: | meters |
| roomLengthWidthUnits7: | meters |
| roomLengthWidthUnits8: | meters |
| roomLengthWidthUnits9: | meters |
| coListAgentOfficePhone: | (226) 783-0811 |
| roomLengthWidthUnits10: | meters |
| roomLengthWidthUnits11: | meters |
| roomLengthWidthUnits12: | meters |
Please sign up for a Listing Manager account below to inquire about this listing