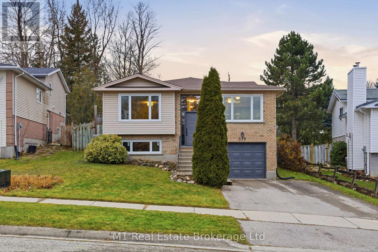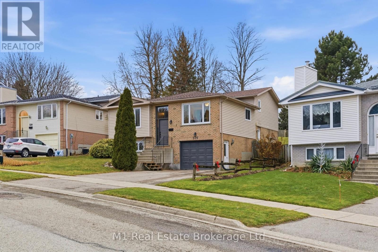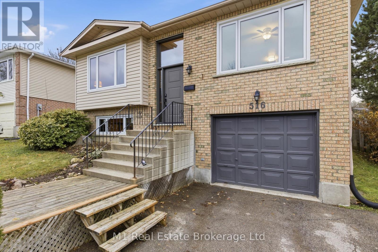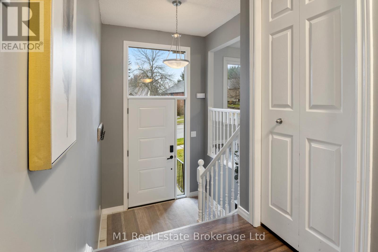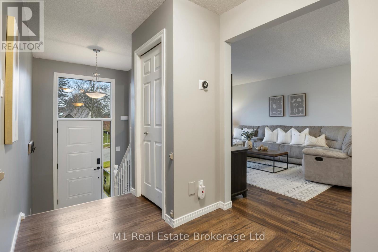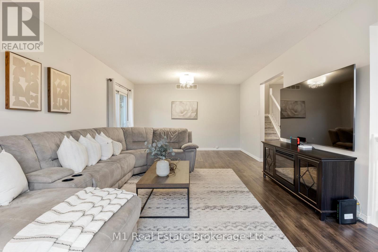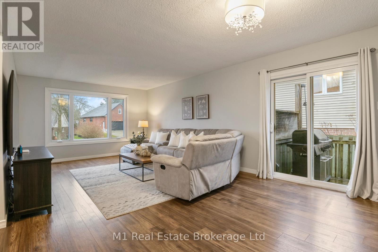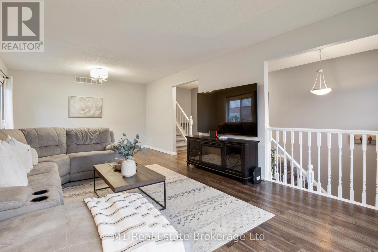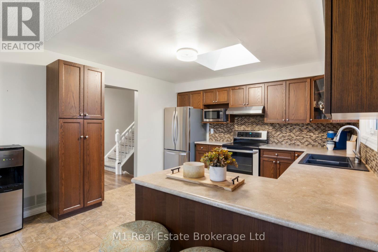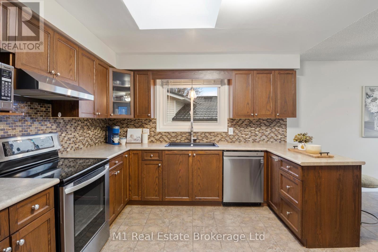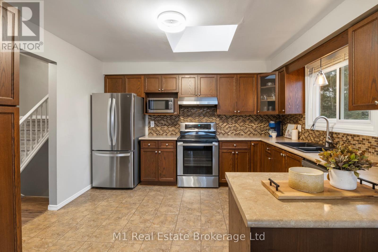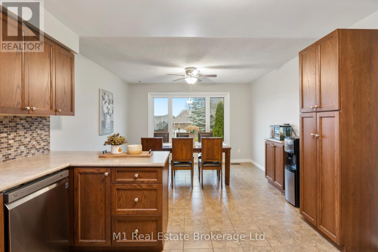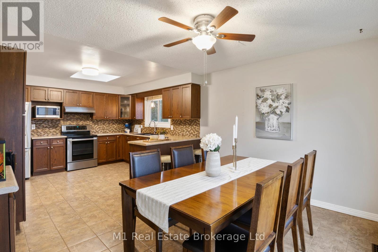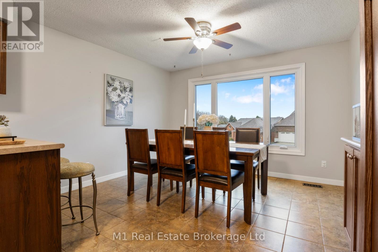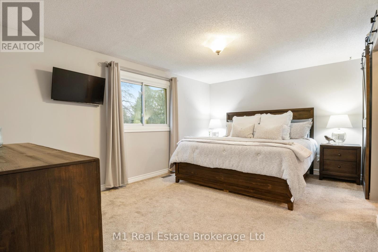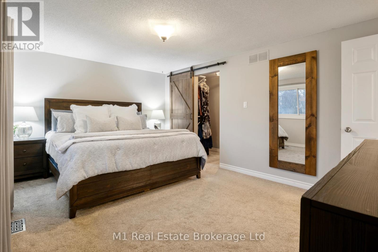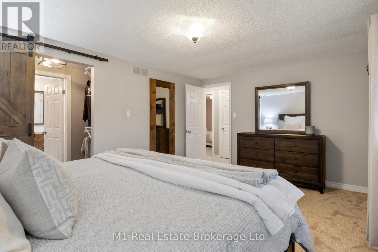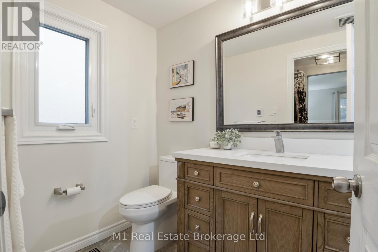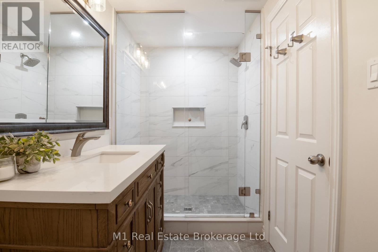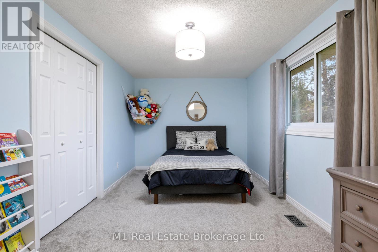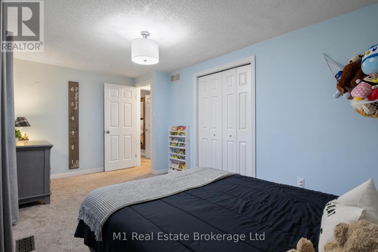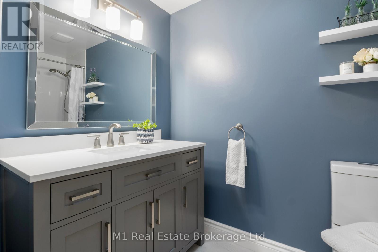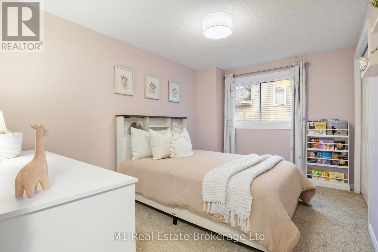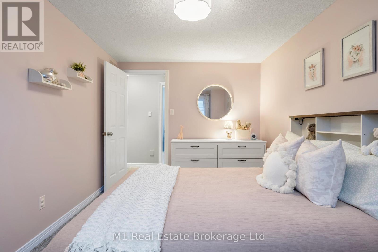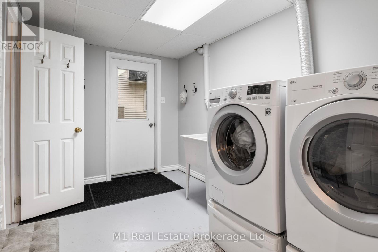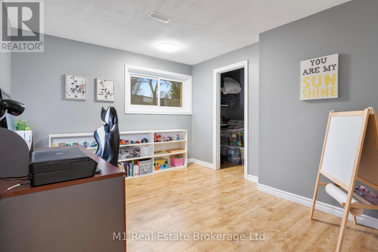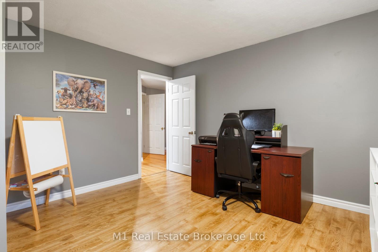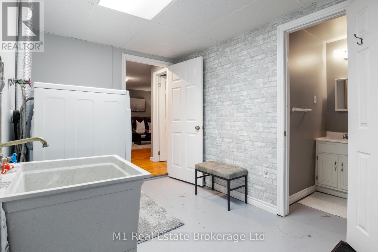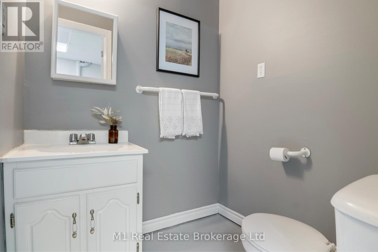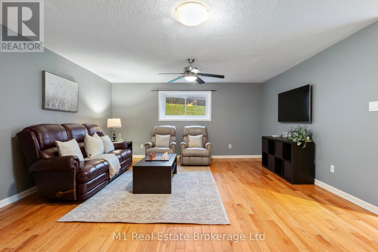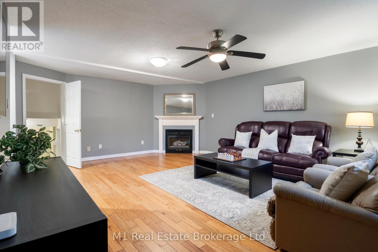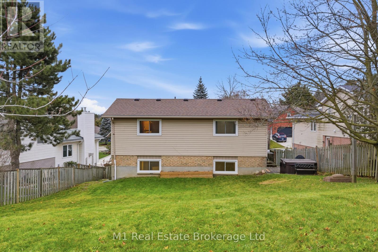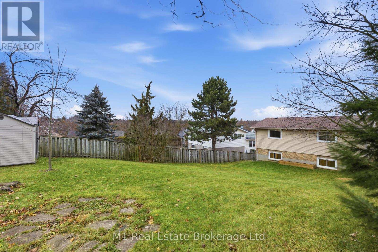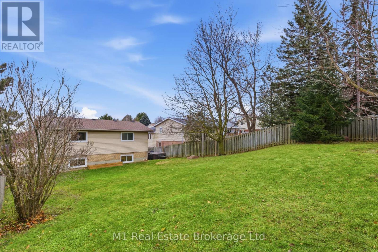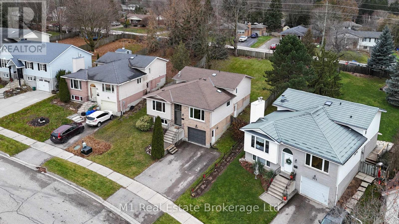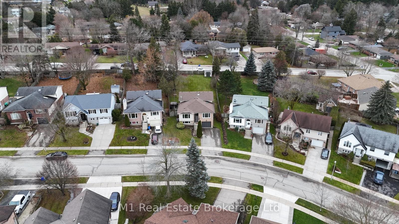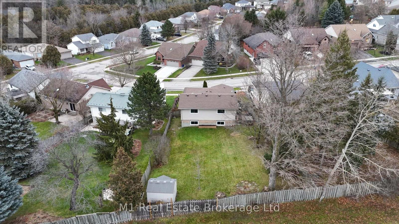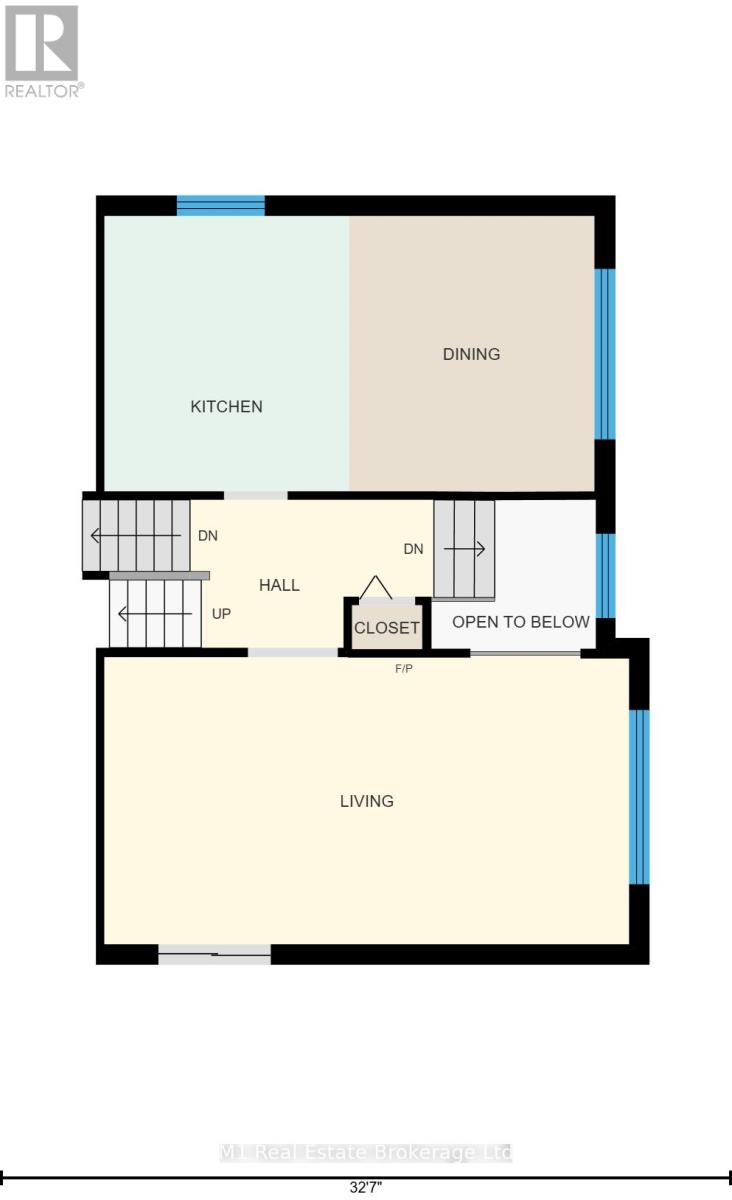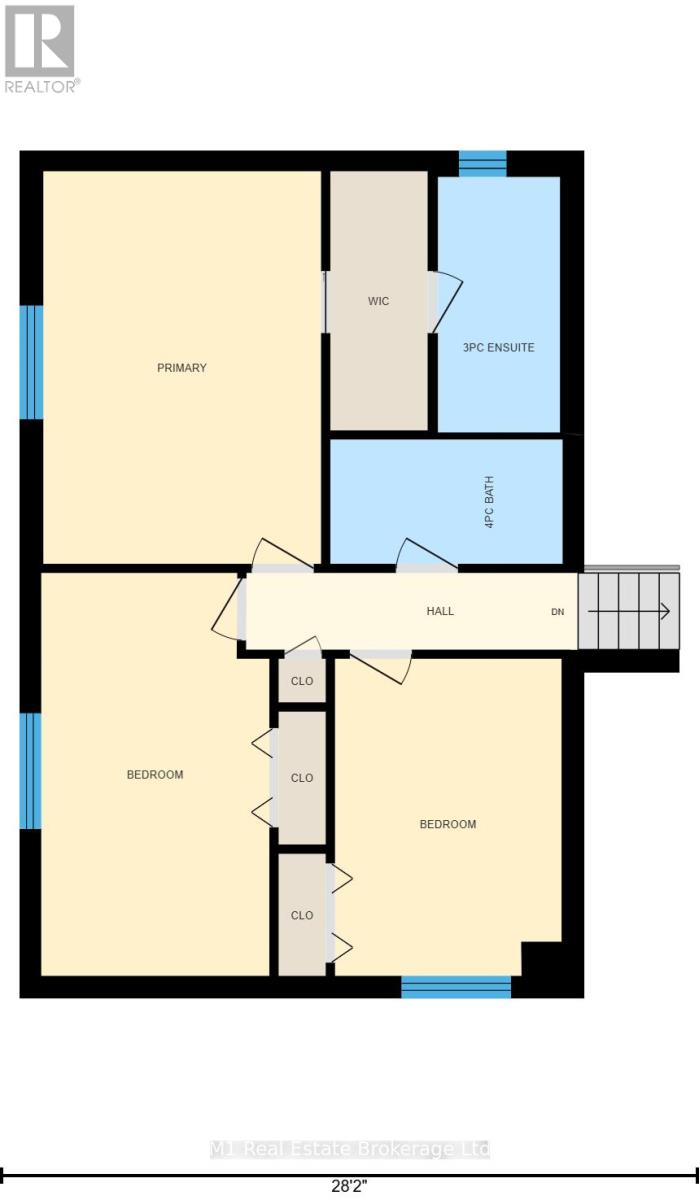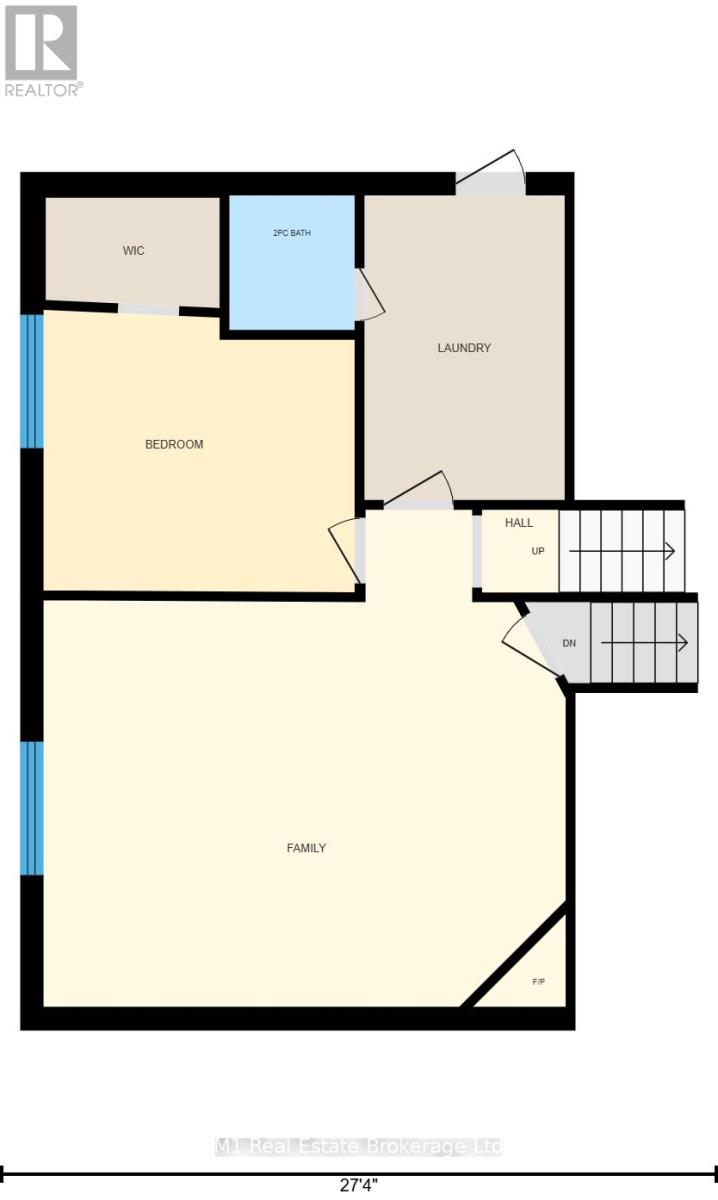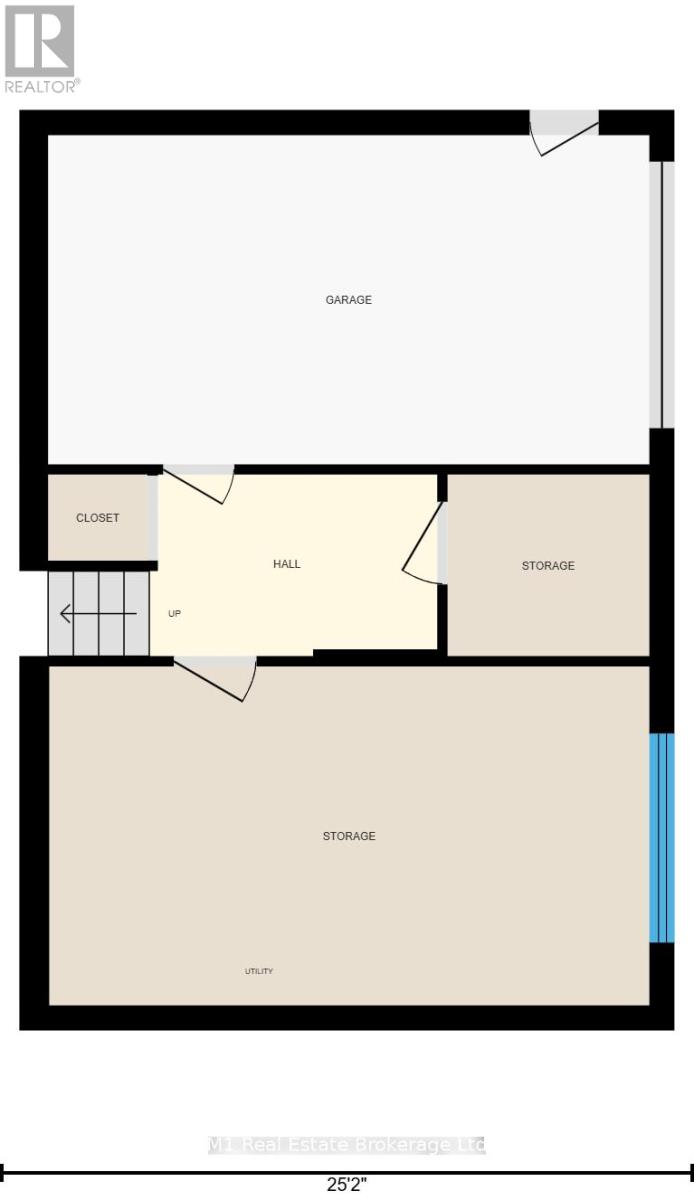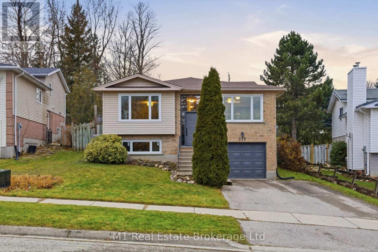
Spacious backsplit in a mature Fergus neighbourhood offering over 2,000 sq. ft. of finished living space and a great family-friendly layout across four levels. Three bedrooms upstairs plus a fourth on the lower level, along with three bathrooms including a 3-piece ensuite. Bright kitchen with 2020 appliances opens to the dining area with large windows and a skylight. The main living room walks out to the large backyard, while the lower-level family room features a gas fireplace and a separate entrance-ideal for extended family or in-law potential. Major updates include: furnace (2019), A/C (2020), carpet (2020), water softener (2020), roof (2026), ensuite (2021) andmain bath (2024). Convenient location close to downtown Fergus, the Grand River, trails, Sportsplex, schools, and an easy commute toward Guelph. (id:48254)

Data services provided by IDX Broker
 View full listing details
| Price: | $829,900 CAD |
| Address: | 516 Harvey Street |
| City: | Centre Wellington (Fergus) |
| County: | Other |
| State: | Ontario |
| Zip Code: | N1M 3K3 |
| Subdivision: | Fergus |
| MLS: | X12909592 |
| Lot Square Feet: | 0 acres |
| Bedrooms: | 4 |
| Bathrooms: | 3 |
| Half Bathrooms: | 1 |
| sewer: | Sanitary sewer |
| poolYN: | no |
| viewYN: | no |
| cooling: | Central air conditioning |
| country: | Canada |
| heating: | Forced air |
| garageYN: | yes |
| carportYN: | no |
| coolingYN: | yes |
| roomType1: | Bedroom |
| roomType2: | Bedroom 2 |
| roomType3: | Primary Bedroom |
| roomType4: | Bedroom 3 |
| roomType5: | Family room |
| roomType6: | Laundry room |
| roomType7: | Dining room |
| roomType8: | Kitchen |
| roomType9: | Living room |
| roomLevel1: | Second level |
| roomLevel2: | Second level |
| roomLevel3: | Second level |
| roomLevel4: | Lower level |
| roomLevel5: | Lower level |
| roomLevel6: | Lower level |
| roomLevel7: | Main level |
| roomLevel8: | Main level |
| roomLevel9: | Main level |
| roomWidth1: | 3.89 |
| roomWidth2: | 4.95 |
| roomWidth3: | 4.82 |
| roomWidth4: | 3.26 |
| roomWidth5: | 5.77 |
| roomWidth6: | 3.54 |
| roomWidth7: | 3.74 |
| roomWidth8: | 3.73 |
| roomWidth9: | 3.89 |
| heatingFuel: | Natural gas |
| roomLength1: | 2.78 |
| roomLength2: | 2.8 |
| roomLength3: | 3.41 |
| roomLength4: | 3.61 |
| roomLength5: | 6.06 |
| roomLength6: | 2.33 |
| roomLength7: | 3.33 |
| roomLength8: | 3.32 |
| roomLength9: | 7.12 |
| parkingTotal: | 5 |
| waterfrontYN: | no |
| openParkingYN: | no |
| ownershipType: | Freehold |
| frontageLength: | 46 |
| roomDimensions1: | 2.78 m X 3.89 m |
| roomDimensions2: | 2.8 m X 4.95 m |
| roomDimensions3: | 3.41 m X 4.82 m |
| roomDimensions4: | 3.61 m X 3.26 m |
| roomDimensions5: | 6.06 m X 5.77 m |
| roomDimensions6: | 2.33 m X 3.54 m |
| roomDimensions7: | 3.33 m X 3.74 m |
| roomDimensions8: | 3.32 m X 3.73 m |
| roomDimensions9: | 7.12 m X 3.89 m |
| attachedGarageYN: | yes |
| buildingAreaTotal: | 2000 |
| buildingAreaUnits: | sqft |
| listingContractDate: | 2026-03-23 |
| moreInformationLink: | https://www.realtor.ca/real-estate/29503119/516-harvey-street-centre-wellington-fergus-fergus |
| roomLengthWidthUnits1: | meters |
| roomLengthWidthUnits2: | meters |
| roomLengthWidthUnits3: | meters |
| roomLengthWidthUnits4: | meters |
| roomLengthWidthUnits5: | meters |
| roomLengthWidthUnits6: | meters |
| roomLengthWidthUnits7: | meters |
| roomLengthWidthUnits8: | meters |
| roomLengthWidthUnits9: | meters |