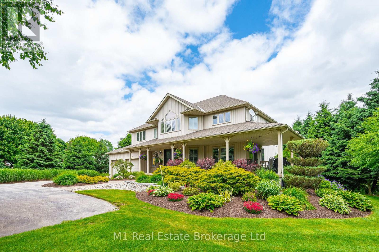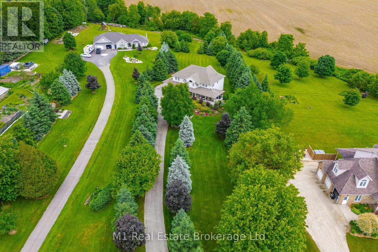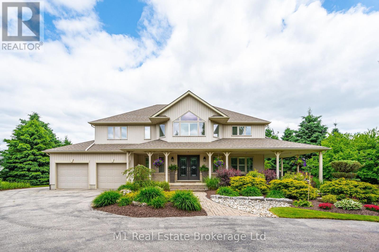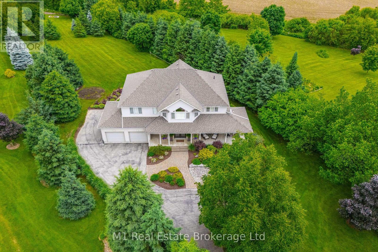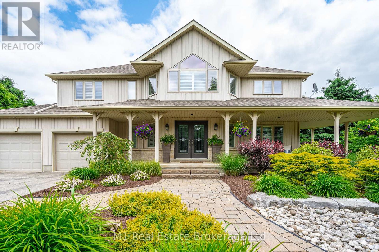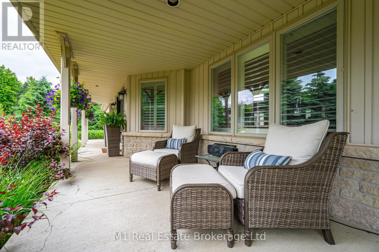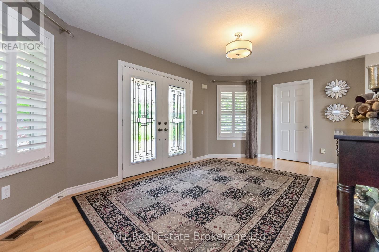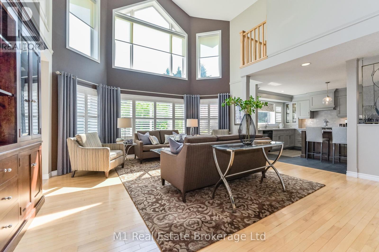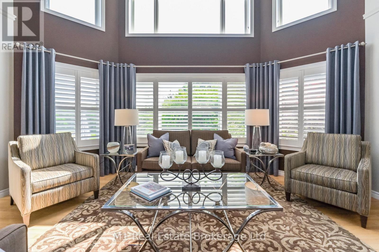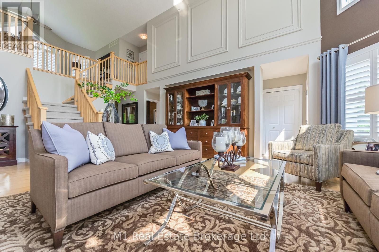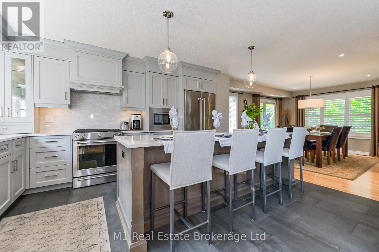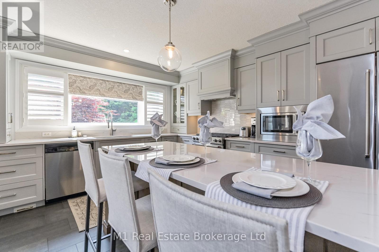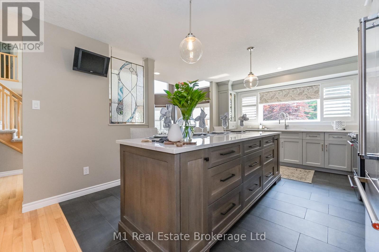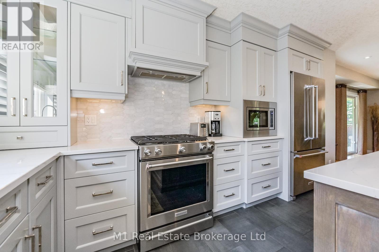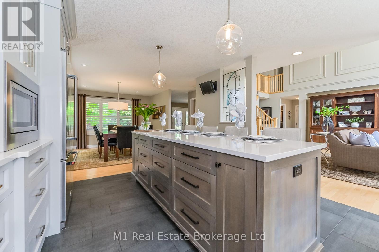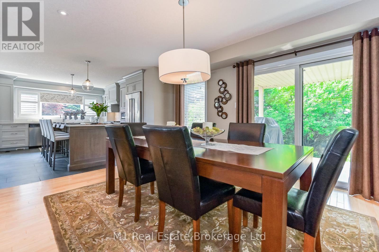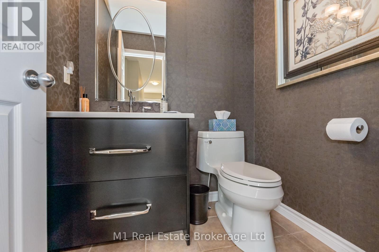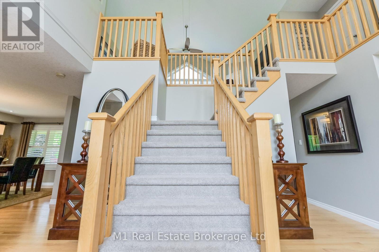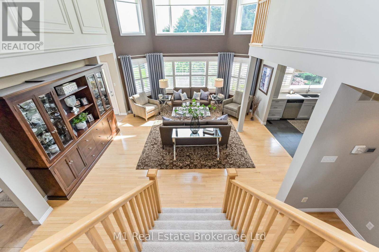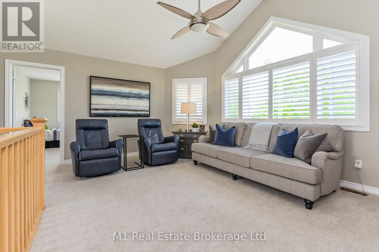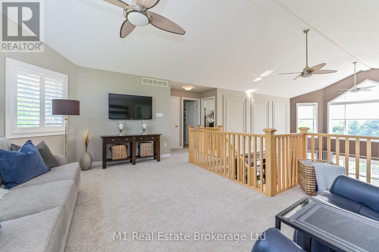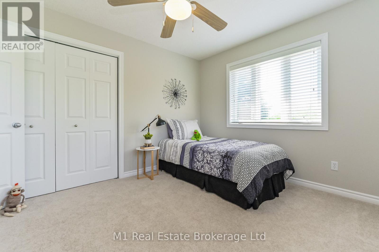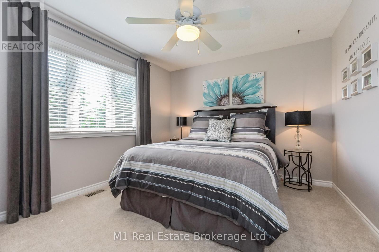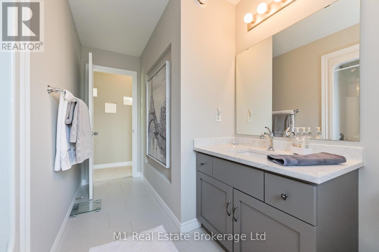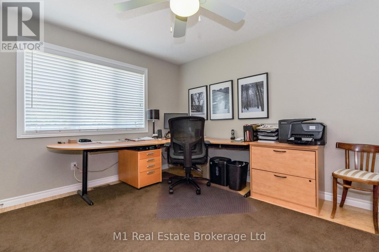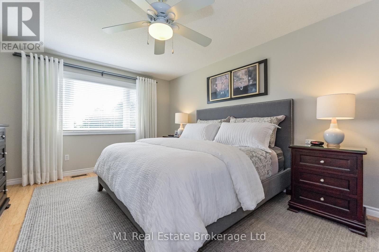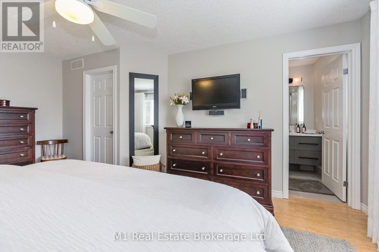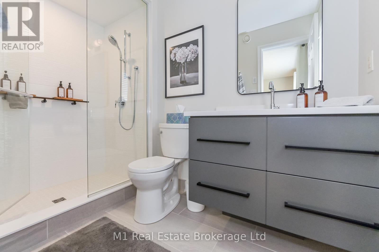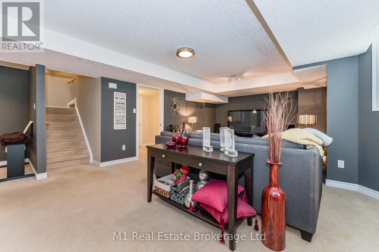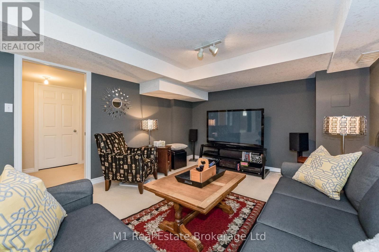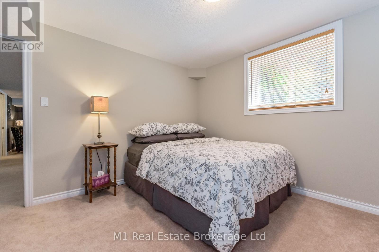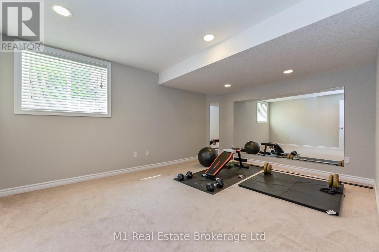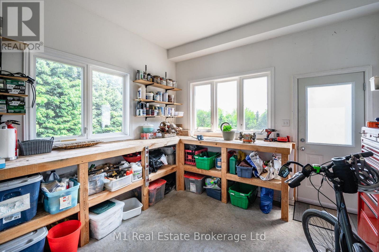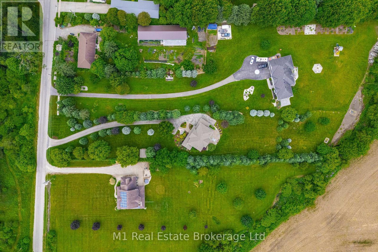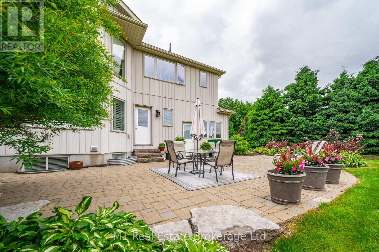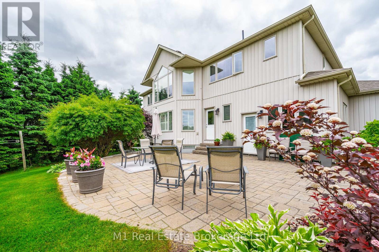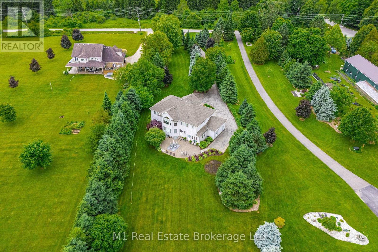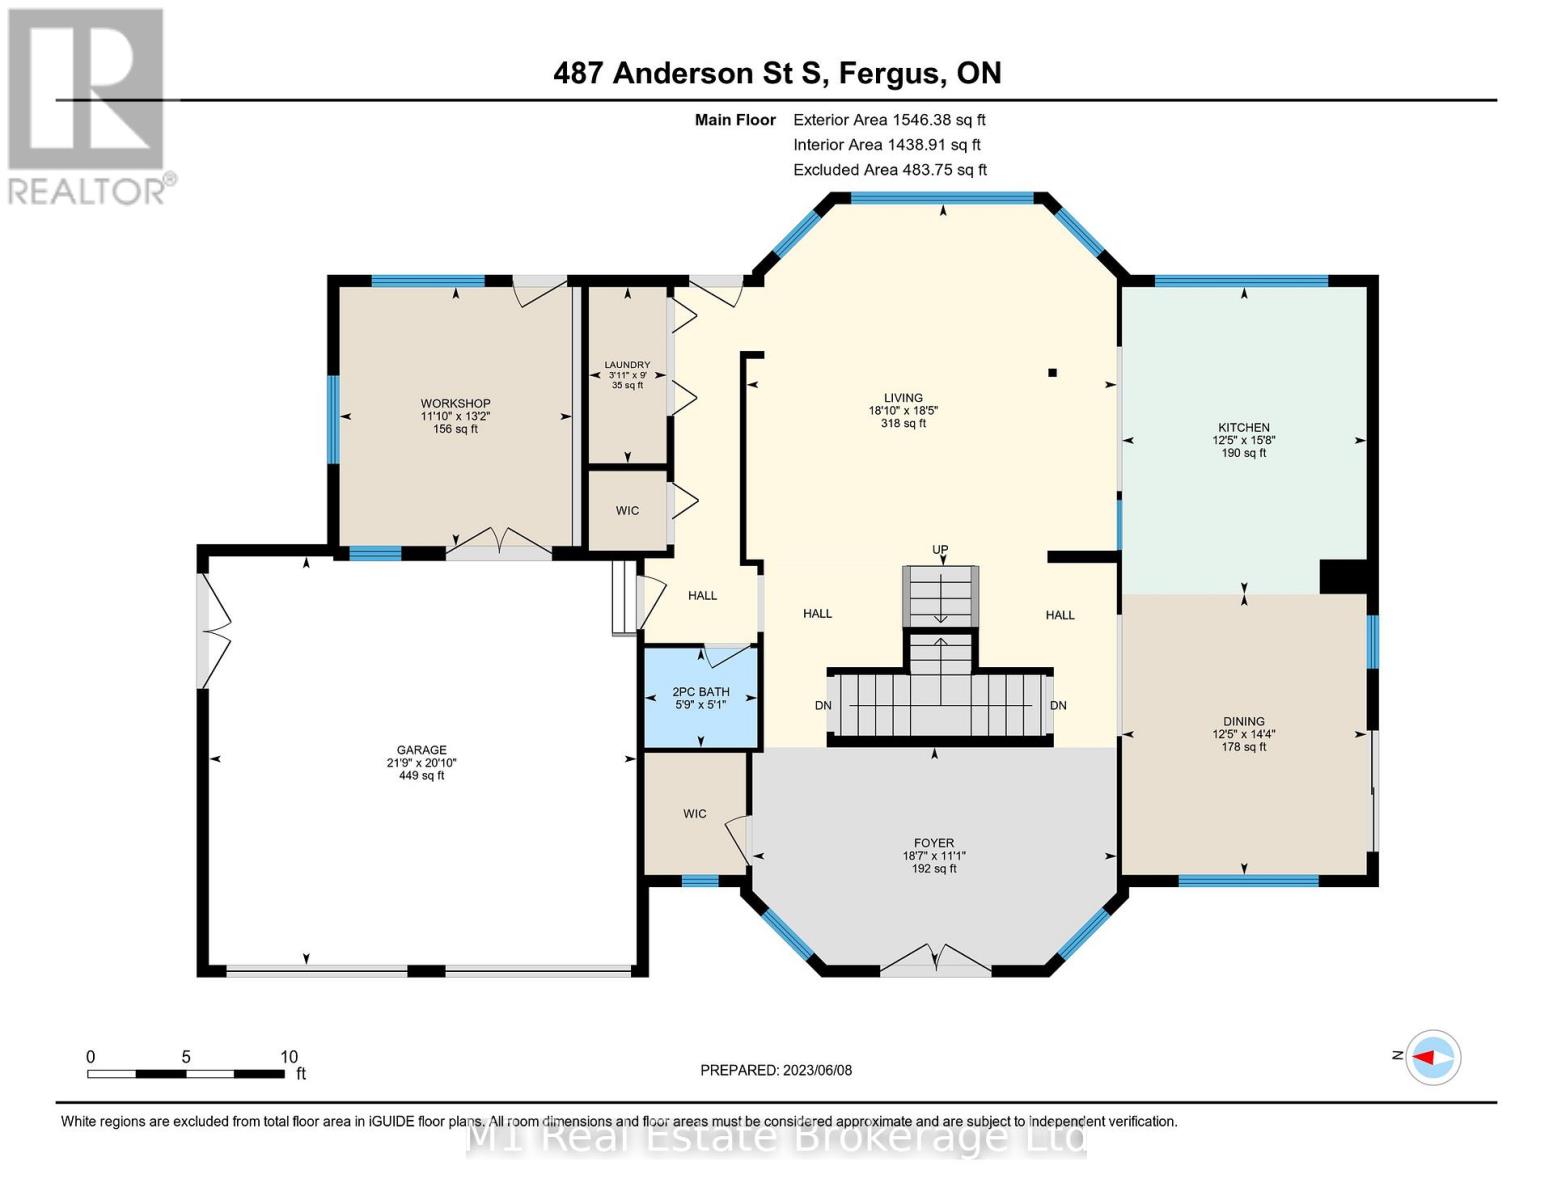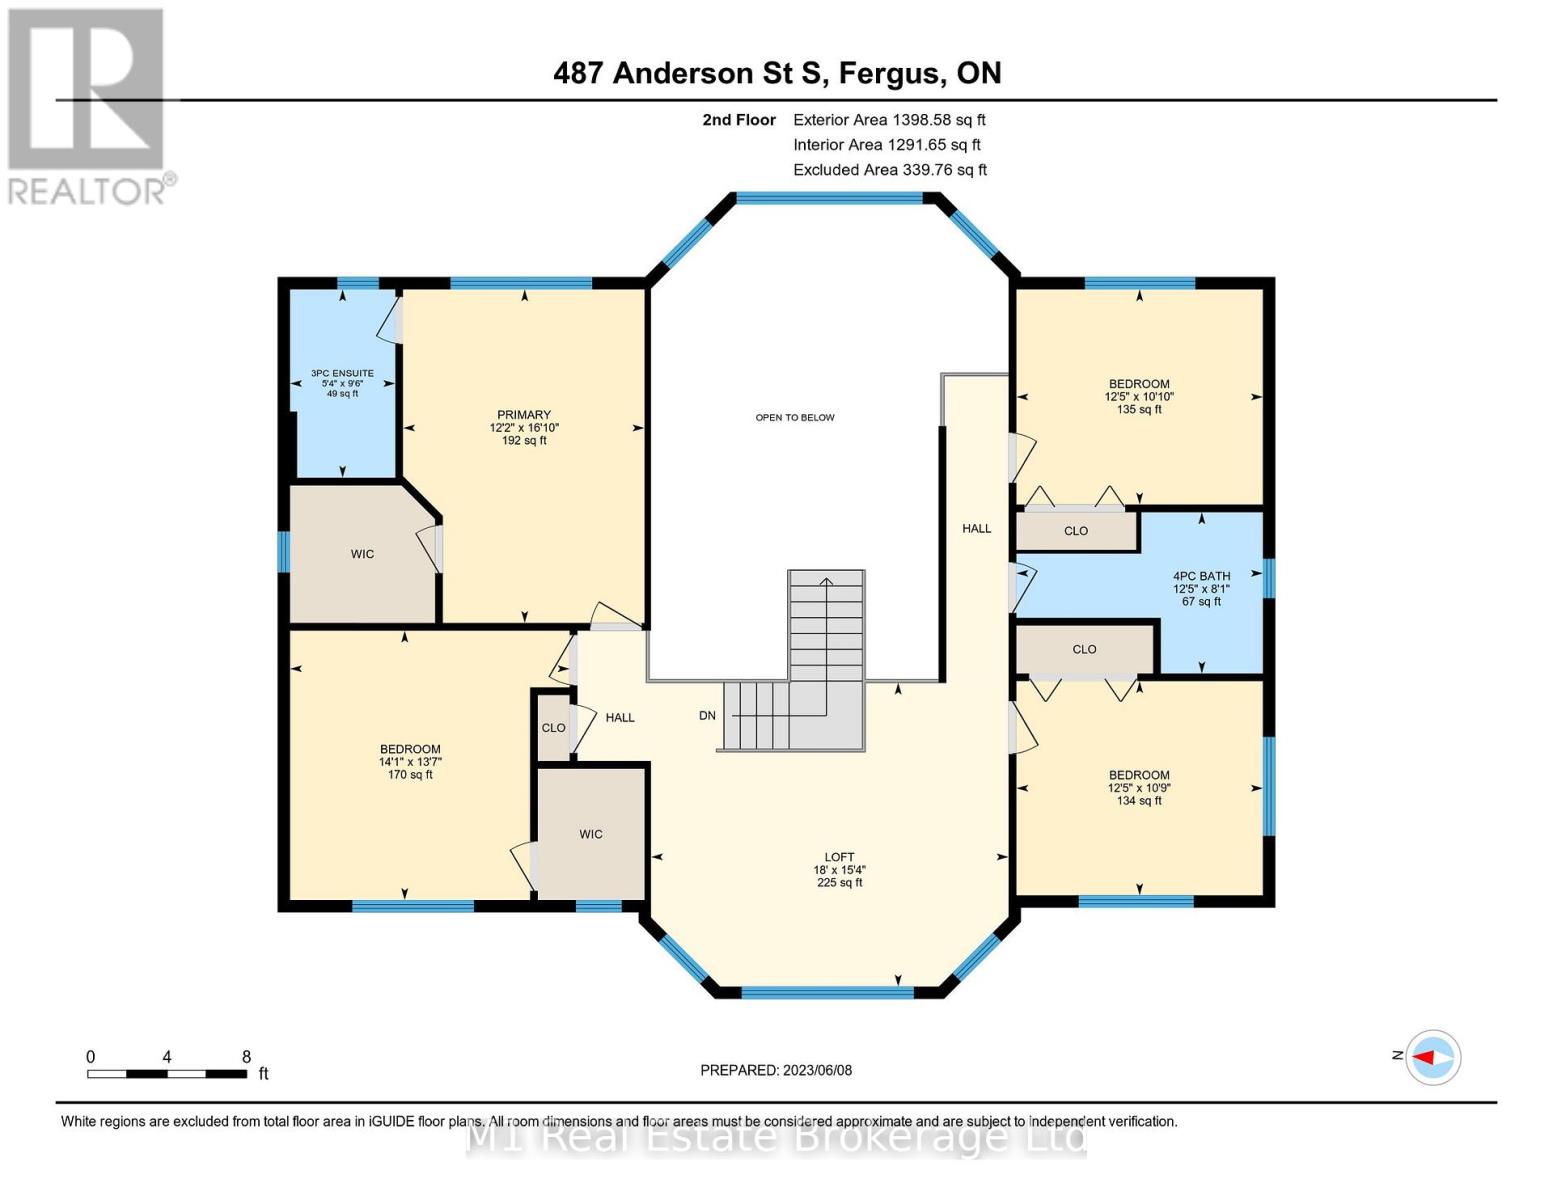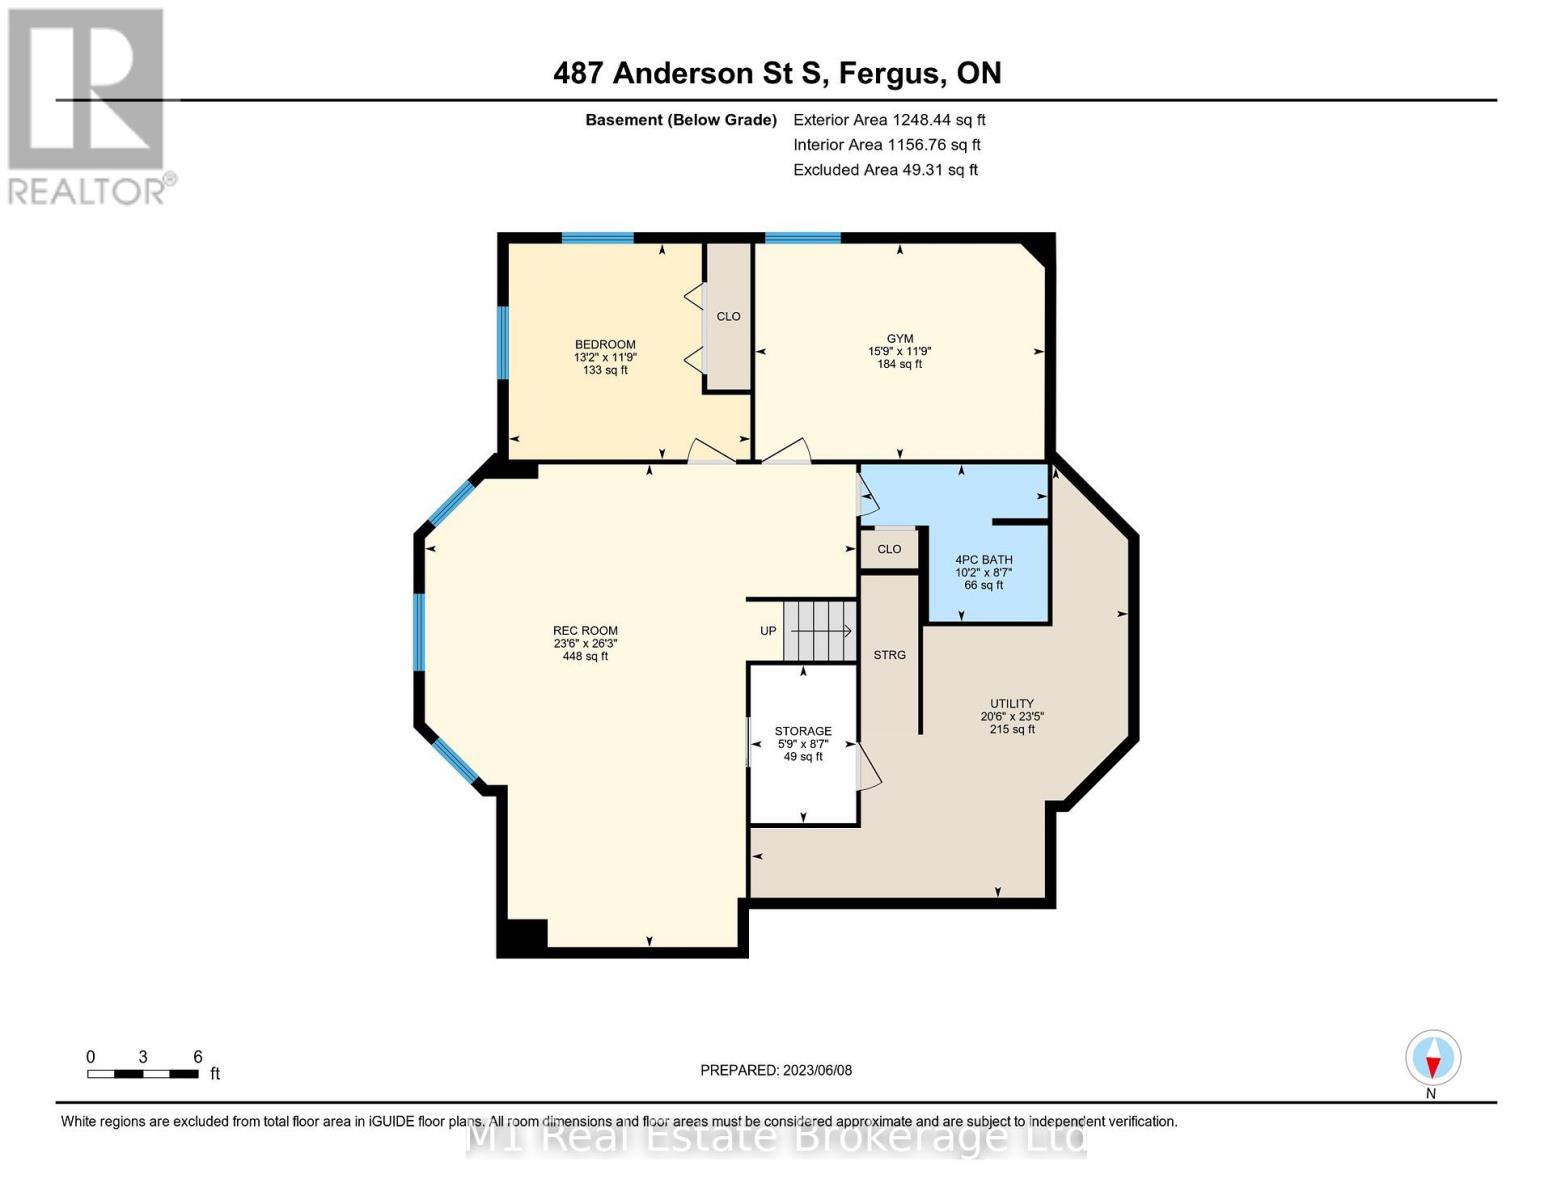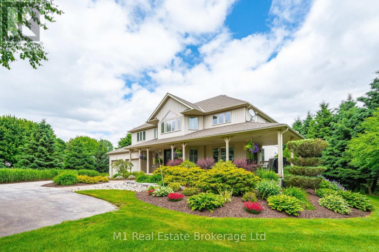
Welcome to 487 Anderson St. S in Fergus. Set on a private 1.5-acre lot surrounded by mature trees and landscaped gardens, this updated 6-bedroom, 4-bathroom home offers both space and privacy in a sought-after neighbourhood. The main floor features a bright great room with vaulted ceilings and large windows, along with a renovated custom kitchen with new appliances. Upstairs, youll find four spacious bedrooms, including a primary suite with a walk-in closet and ensuite. The finished basement adds two additional bedrooms, a recreation room, a 4-piece bathroom, and extra storage. An attached heated workshop and a large two-car garage provide plenty of space for projects, vehicles, and storage. Located just minutes from Downtown Fergus, John Black Public School, the Grand River, Pierpoint Fly Fishing and Nature Reserve, and the Cataract Trail, with easy access to the soon-to-be-updated Belwood Golf Course. (id:48254)

Data services provided by IDX Broker
 View full listing details
| Price: | $1,849,900 CAD |
| Address: | 487 Anderson Street S |
| City: | Centre Wellington (Fergus) |
| County: | Other |
| State: | Ontario |
| Zip Code: | N1M 1Z8 |
| Subdivision: | Fergus |
| MLS: | X12112621 |
| Lot Square Feet: | 0 acres |
| Bedrooms: | 6 |
| Bathrooms: | 4 |
| Half Bathrooms: | 1 |
| sewer: | Septic System |
| levels: | 2 |
| poolYN: | no |
| viewYN: | no |
| cooling: | Central air conditioning |
| country: | Canada |
| heating: | Hot water radiator heat |
| listAOR: | OnePoint Association of REALTORS® |
| stories: | 2 |
| garageYN: | yes |
| carportYN: | no |
| coolingYN: | yes |
| roomType1: | Bedroom |
| roomType2: | Bedroom 2 |
| roomType3: | Bedroom 3 |
| roomType4: | Primary Bedroom |
| roomType5: | Recreational, Games room |
| roomType6: | Other |
| roomType7: | Bedroom 4 |
| roomType8: | Bedroom 5 |
| roomType9: | Dining room |
| roomLevel1: | Second level |
| roomLevel2: | Second level |
| roomLevel3: | Second level |
| roomLevel4: | Second level |
| roomLevel5: | Basement |
| roomLevel6: | Basement |
| roomLevel7: | Basement |
| roomLevel8: | Basement |
| roomLevel9: | Main level |
| roomType10: | Foyer |
| roomType11: | Kitchen |
| roomType12: | Living room |
| roomWidth1: | 3.78 |
| roomWidth2: | 3.78 |
| roomWidth3: | 4.29 |
| roomWidth4: | 3.71 |
| roomWidth5: | 8 |
| roomWidth6: | 2.62 |
| roomWidth7: | 3.58 |
| roomWidth8: | 3.58 |
| roomWidth9: | 3.78 |
| heatingFuel: | Natural gas |
| roomLength1: | 3.28 |
| roomLength2: | 3.3 |
| roomLength3: | 4.14 |
| roomLength4: | 5.13 |
| roomLength5: | 7.16 |
| roomLength6: | 1.75 |
| roomLength7: | 4.01 |
| roomLength8: | 4.8 |
| roomLength9: | 4.37 |
| roomLevel10: | Main level |
| roomLevel11: | Main level |
| roomLevel12: | Main level |
| roomWidth10: | 5.66 |
| roomWidth11: | 3.78 |
| roomWidth12: | 5.74 |
| listAgentURL: | http://butlerrealestate.ca/ |
| parkingTotal: | 12 |
| roomLength10: | 3.38 |
| roomLength11: | 4.78 |
| roomLength12: | 5.61 |
| waterfrontYN: | no |
| listOfficeURL: | http://m1wellington.com/ |
| openParkingYN: | no |
| ownershipType: | Freehold |
| frontageLength: | 100 |
| listAgentEmail: | False |
| coListOfficeURL: | http://m1wellington.com/ |
| roomDimensions1: | 3.28 m X 3.78 m |
| roomDimensions2: | 3.3 m X 3.78 m |
| roomDimensions3: | 4.14 m X 4.29 m |
| roomDimensions4: | 5.13 m X 3.71 m |
| roomDimensions5: | 7.16 m X 8 m |
| roomDimensions6: | 1.75 m X 2.62 m |
| roomDimensions7: | 4.01 m X 3.58 m |
| roomDimensions8: | 4.8 m X 3.58 m |
| roomDimensions9: | 4.37 m X 3.78 m |
| attachedGarageYN: | yes |
| coListAgentEmail: | False |
| roomDimensions10: | 3.38 m X 5.66 m |
| roomDimensions11: | 4.78 m X 3.78 m |
| roomDimensions12: | 5.61 m X 5.74 m |
| buildingAreaTotal: | 2500 |
| buildingAreaUnits: | sqft |
| listingAgentPhone: | (226) 383-9484 |
| coListingAgentName: | CHRIS MOCHRIE |
| listingOfficePhone: | (226) 783-0811 |
| coListingAgentPhone: | (226) 783-0811 |
| coListingOfficeName: | M1 Real Estate Brokerage Ltd |
| listingContractDate: | 2025-04-25 |
| moreInformationLink: | https://www.realtor.ca/real-estate/28234887/487-anderson-street-s-centre-wellington-fergus-fergus |
| coListingOfficePhone: | (226) 783-0811 |
| listAgentOfficePhone: | (226) 783-0811 |
| originatingSystemKey: | X12112621 |
| originatingSystemName: | OnePoint Association of REALTORS® |
| roomLengthWidthUnits1: | meters |
| roomLengthWidthUnits2: | meters |
| roomLengthWidthUnits3: | meters |
| roomLengthWidthUnits4: | meters |
| roomLengthWidthUnits5: | meters |
| roomLengthWidthUnits6: | meters |
| roomLengthWidthUnits7: | meters |
| roomLengthWidthUnits8: | meters |
| roomLengthWidthUnits9: | meters |
| coListAgentOfficePhone: | (226) 783-0811 |
| roomLengthWidthUnits10: | meters |
| roomLengthWidthUnits11: | meters |
| roomLengthWidthUnits12: | meters |