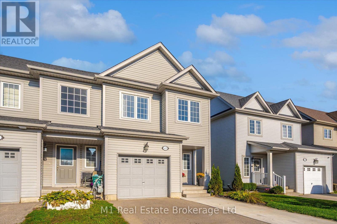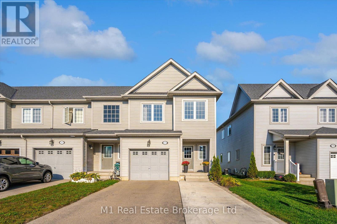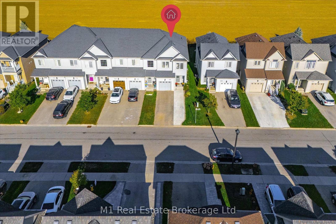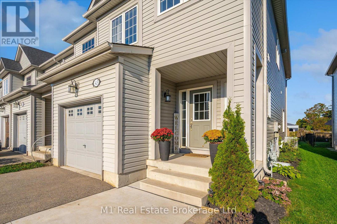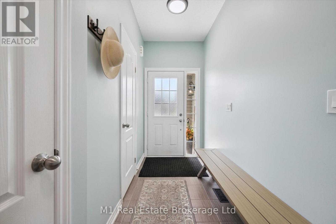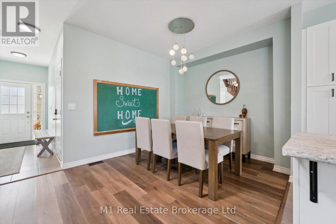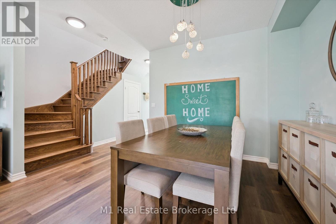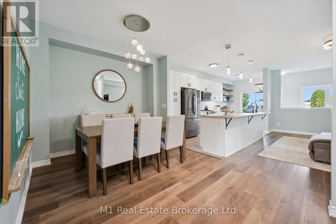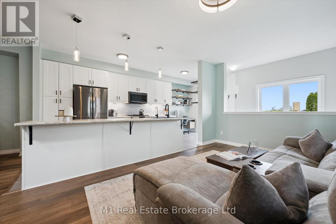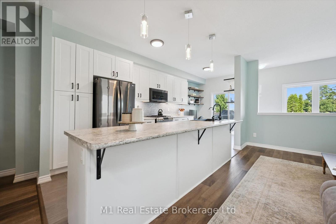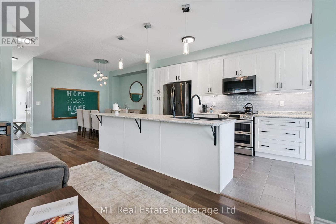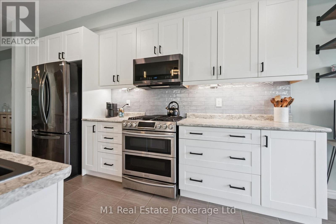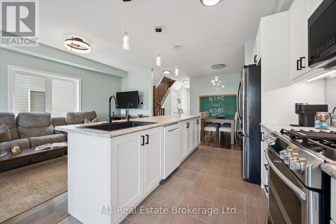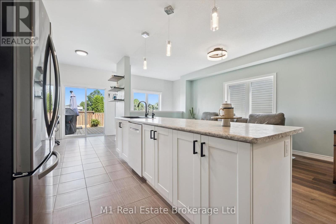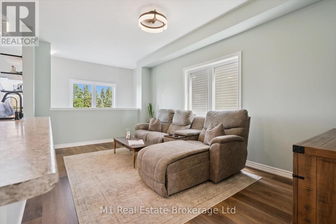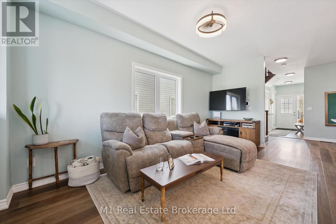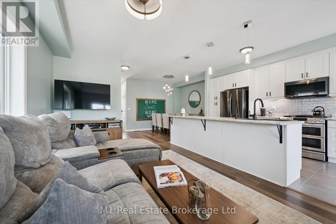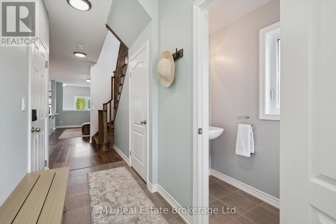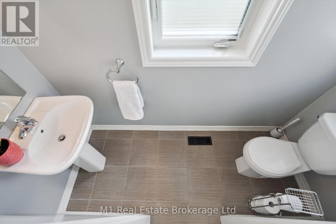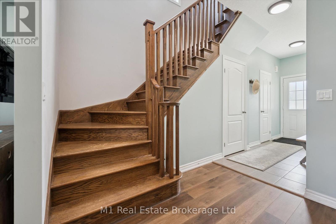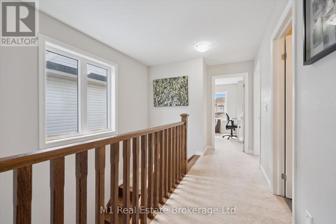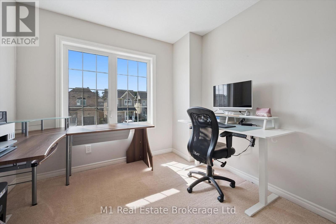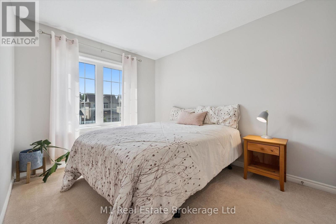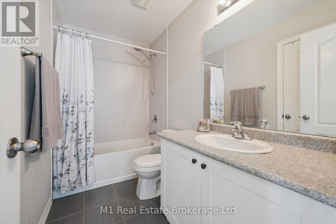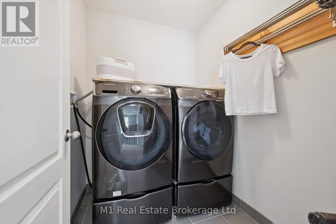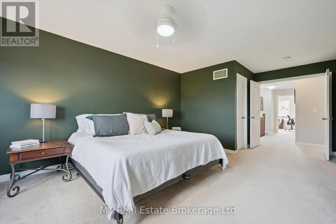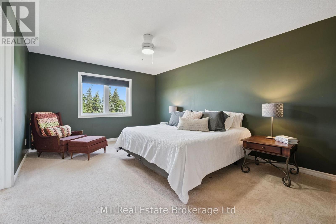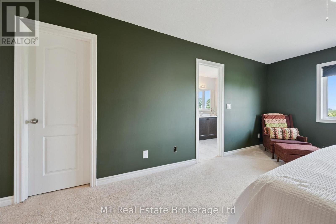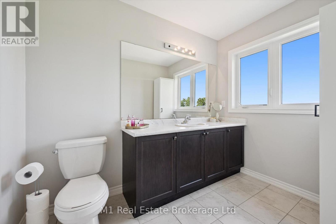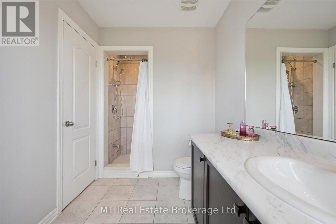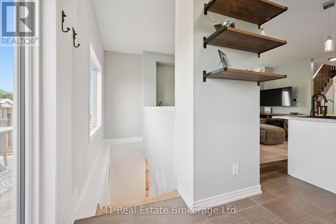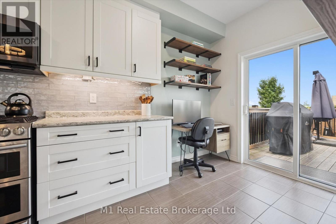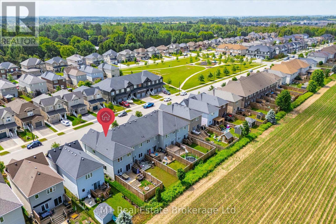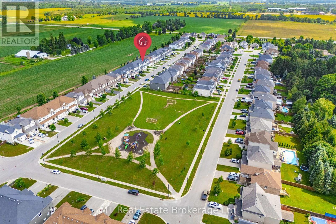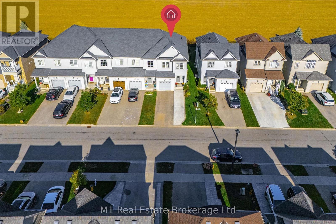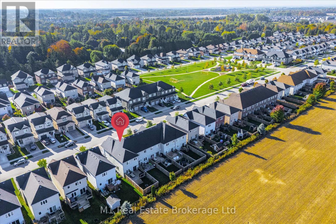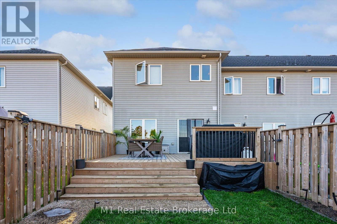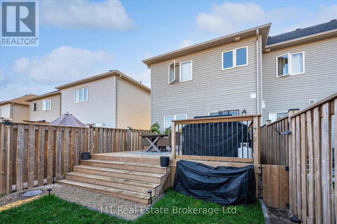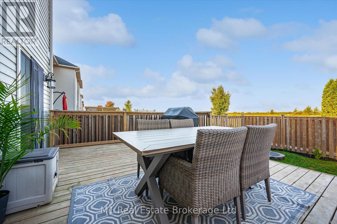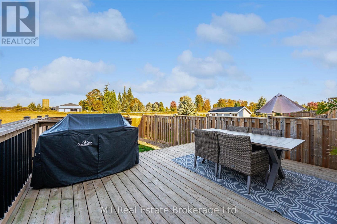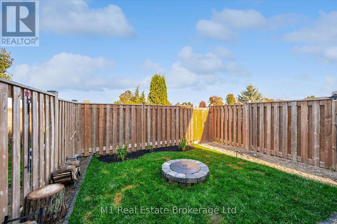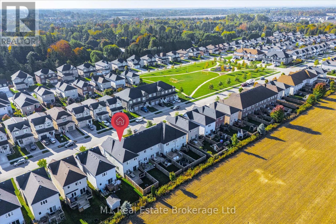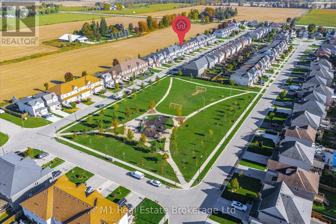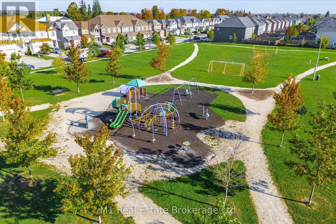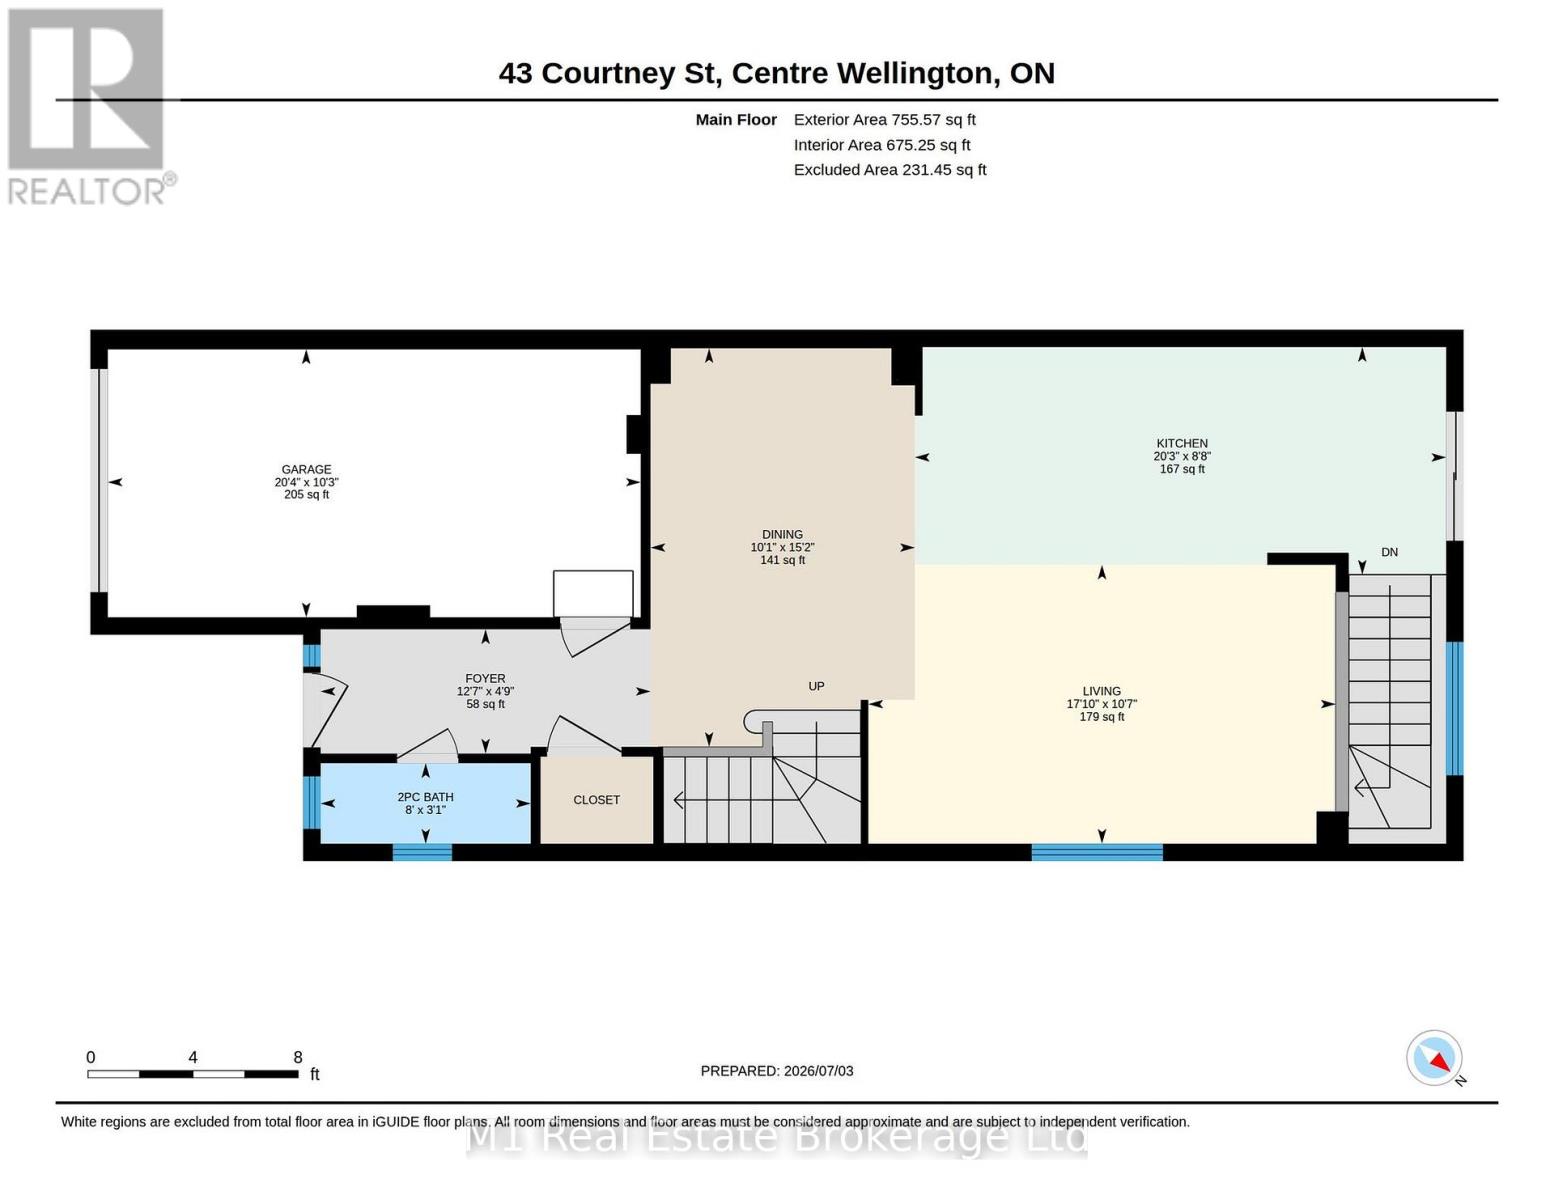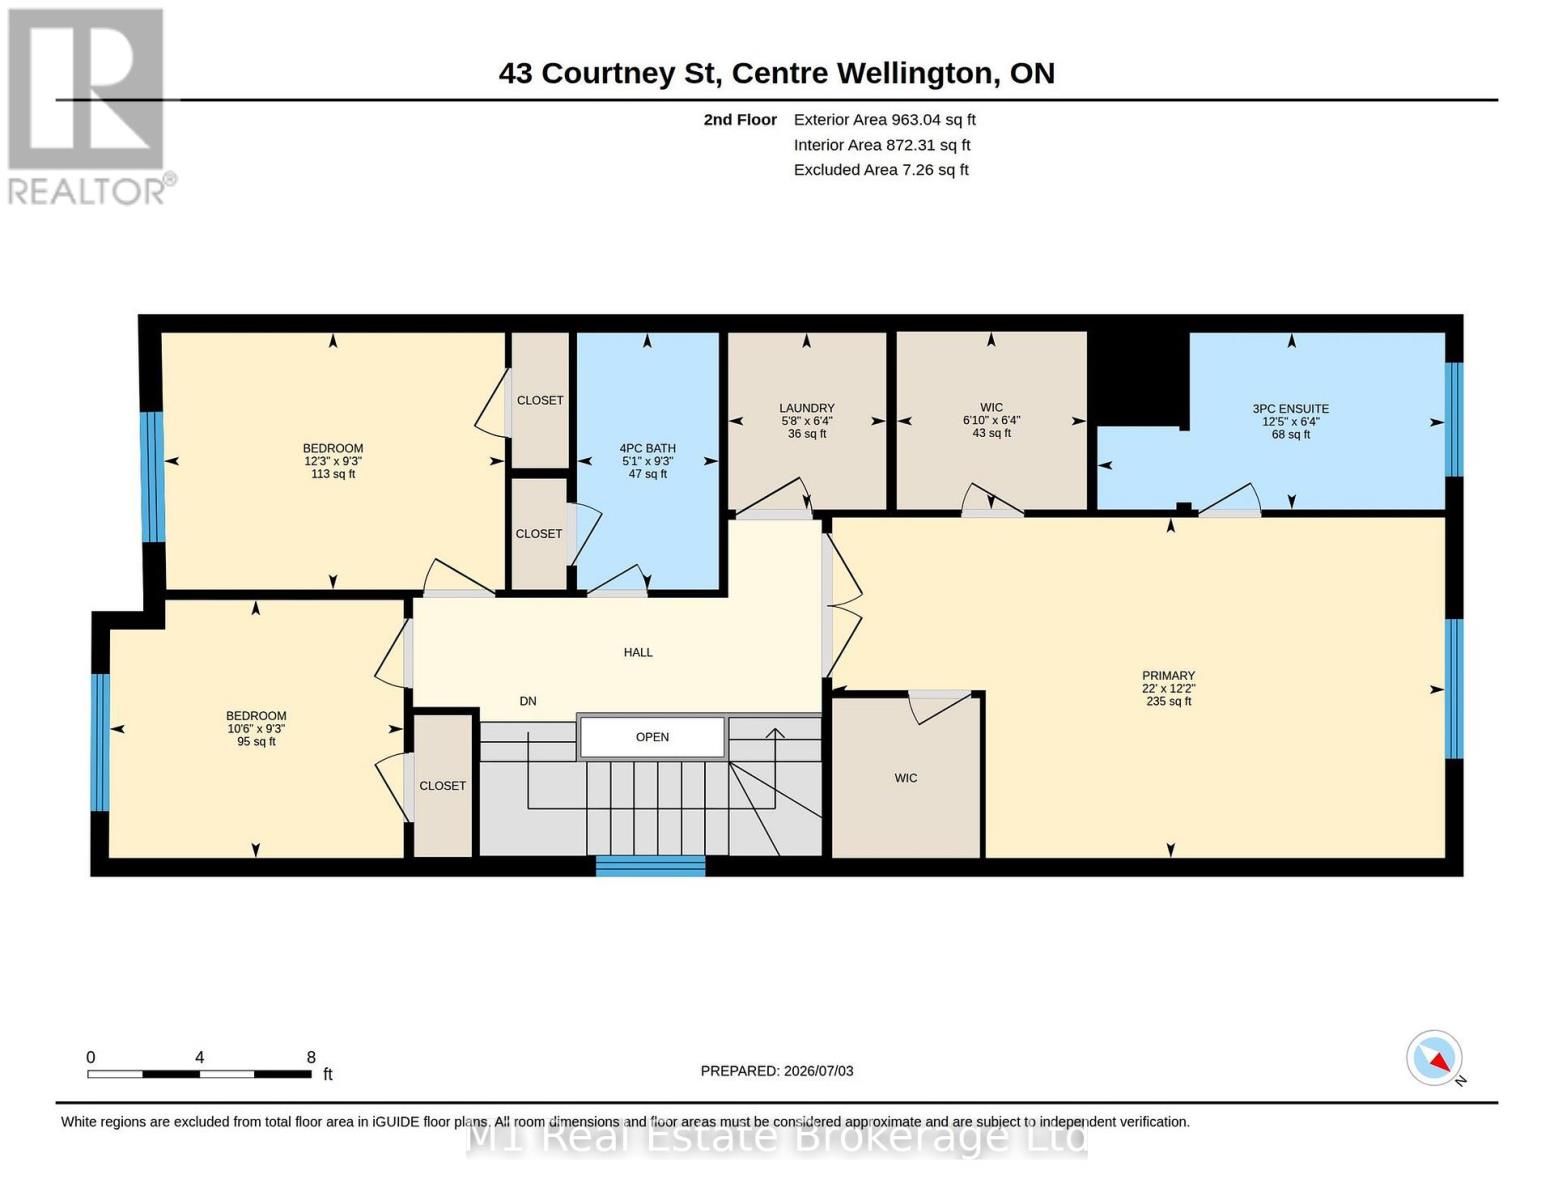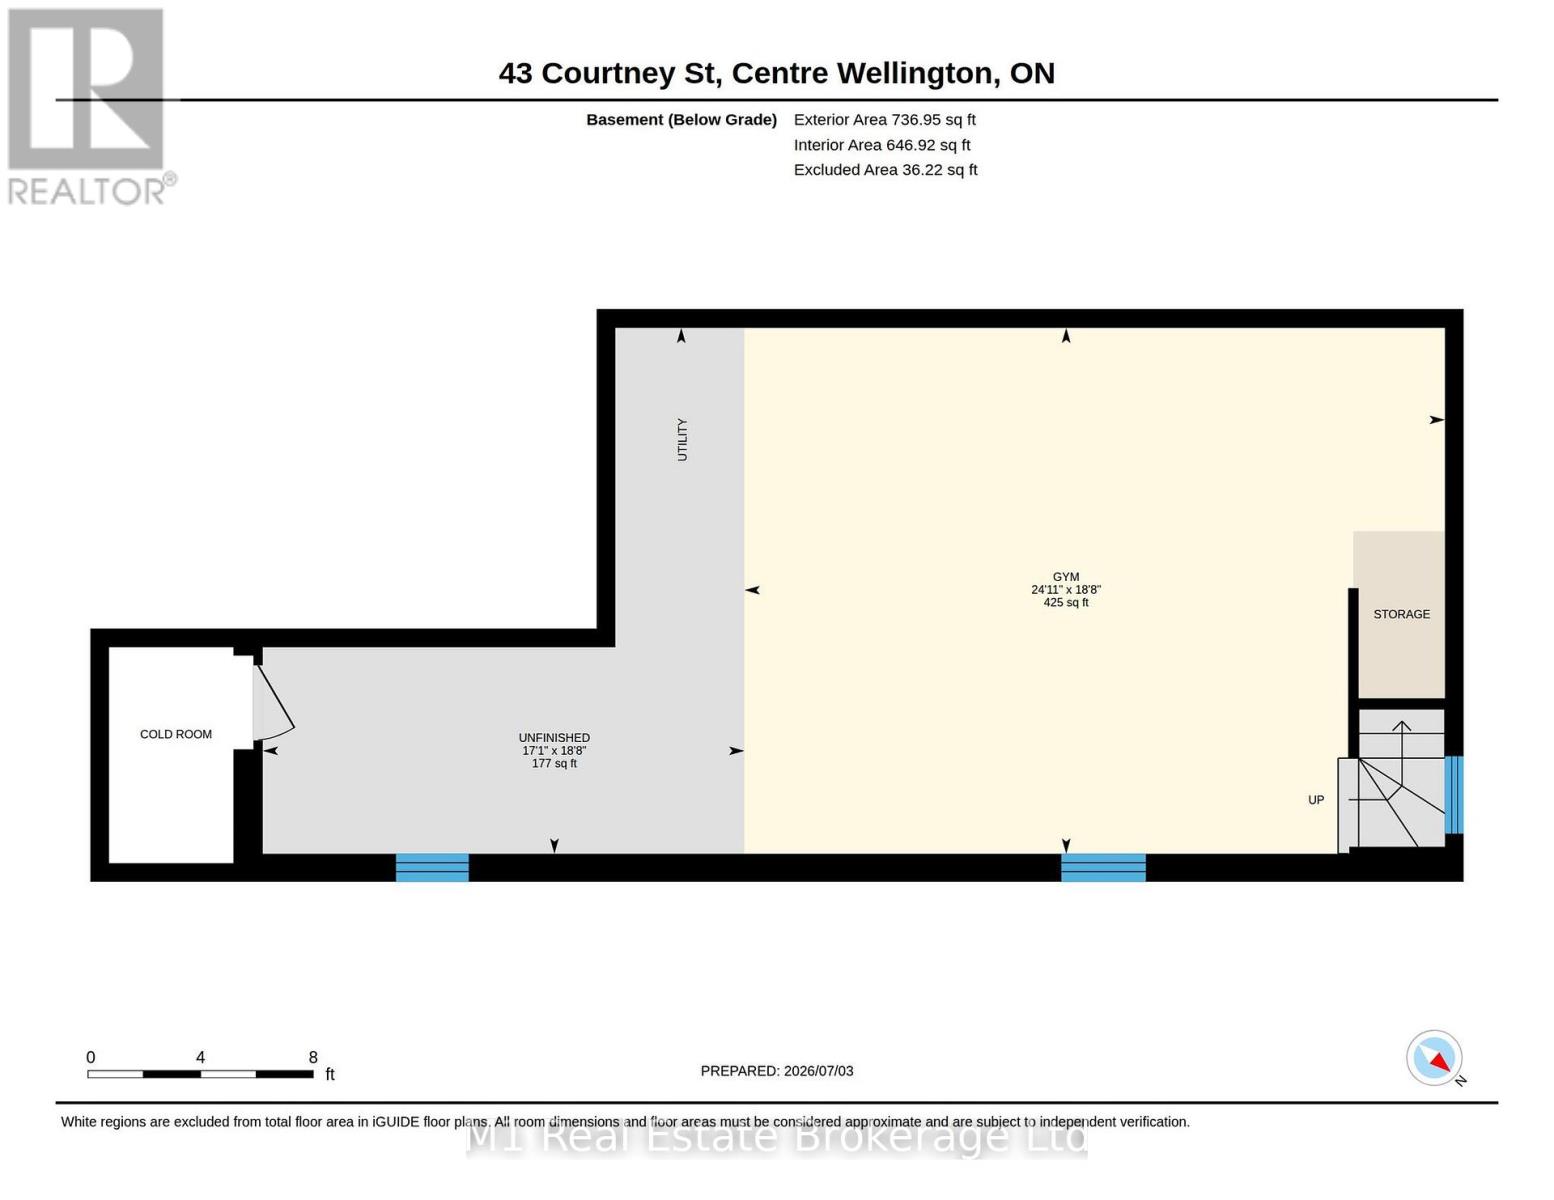
Welcome to 43 Courtney Street, a beautifully maintained 3 bedroom, 3 bathroom end-unit freehold townhome in a quiet, family-friendly neighbourhood in Fergus. Just steps from Ryan Park, this is a great location for young families, first-time buyers, or anyone looking for a move-in ready home in a convenient community setting. The main floor offers a bright, open layout with several thoughtful upgrades from when the home was built, including a spacious kitchen with a large island that provides excellent prep space, storage, and a natural gathering spot. Upstairs, the generous primary bedroom features a walk-in closet and private ensuite bathroom, while two additional bedrooms and another full bathroom complete the upper level. As an end unit, this property offers some extra breathing room, including a widened driveway with parking for up to 4 vehicles, plus the single car garage. Out back, enjoy a quiet yard backing onto farm fields, complete with a nice deck for relaxing, barbecuing, or taking in the peaceful view. Located in north Fergus with an easy drive to schools, shopping, restaurants, parks, trails, and everything else the town has to offer, this is a fantastic freehold option in a great neighbourhood. (id:48254)

Data services provided by IDX Broker
 View full listing details
| Price: | $669,900 CAD |
| Address: | 43 Courtney Street |
| City: | Centre Wellington (Fergus) |
| County: | Other |
| State: | Ontario |
| Zip Code: | N1M 0E5 |
| Subdivision: | Fergus |
| MLS: | X13548890 |
| Lot Square Feet: | 0 acres |
| Bedrooms: | 3 |
| Bathrooms: | 3 |
| Half Bathrooms: | 1 |
| sewer: | Sanitary sewer |
| levels: | 2 |
| poolYN: | no |
| viewYN: | no |
| cooling: | Central air conditioning |
| country: | Canada |
| heating: | Forced air |
| listAOR: | OnePoint Association of REALTORS® |
| stories: | 2 |
| garageYN: | yes |
| carportYN: | no |
| coolingYN: | yes |
| roomType1: | Primary Bedroom |
| roomType2: | Bathroom |
| roomType3: | Bathroom |
| roomType4: | Bedroom |
| roomType5: | Bedroom |
| roomType6: | Laundry room |
| roomType7: | Bathroom |
| roomType8: | Dining room |
| roomType9: | Foyer |
| roomLevel1: | Second level |
| roomLevel2: | Second level |
| roomLevel3: | Second level |
| roomLevel4: | Second level |
| roomLevel5: | Second level |
| roomLevel6: | Second level |
| roomLevel7: | Main level |
| roomLevel8: | Main level |
| roomLevel9: | Main level |
| roomType10: | Kitchen |
| roomType11: | Living room |
| roomWidth1: | 6.69 |
| roomWidth2: | 3.8 |
| roomWidth3: | 1.55 |
| roomWidth4: | 3.72 |
| roomWidth5: | 3.21 |
| roomWidth6: | 1.73 |
| roomWidth7: | 2.44 |
| roomWidth8: | 3.07 |
| roomWidth9: | 3.83 |
| heatingFuel: | Natural gas |
| roomLength1: | 3.72 |
| roomLength2: | 1.93 |
| roomLength3: | 2.81 |
| roomLength4: | 2.81 |
| roomLength5: | 2.82 |
| roomLength6: | 1.93 |
| roomLength7: | 0.93 |
| roomLength8: | 4.63 |
| roomLength9: | 1.44 |
| roomLevel10: | Main level |
| roomLevel11: | Main level |
| roomWidth10: | 6.17 |
| roomWidth11: | 5.42 |
| listAgentURL: | http://butlerrealestate.ca/ |
| parkingTotal: | 5 |
| roomLength10: | 2.64 |
| roomLength11: | 3.24 |
| waterfrontYN: | no |
| listOfficeURL: | http://m1wellington.com/ |
| openParkingYN: | no |
| ownershipType: | Freehold |
| frontageLength: | 25 |
| listAgentEmail: | False |
| coListOfficeURL: | http://m1wellington.com/ |
| roomDimensions1: | 3.72 m X 6.69 m |
| roomDimensions2: | 1.93 m X 3.8 m |
| roomDimensions3: | 2.81 m X 1.55 m |
| roomDimensions4: | 2.81 m X 3.72 m |
| roomDimensions5: | 2.82 m X 3.21 m |
| roomDimensions6: | 1.93 m X 1.73 m |
| roomDimensions7: | 0.93 m X 2.44 m |
| roomDimensions8: | 4.63 m X 3.07 m |
| roomDimensions9: | 1.44 m X 3.83 m |
| attachedGarageYN: | yes |
| coListAgentEmail: | False |
| roomDimensions10: | 2.64 m X 6.17 m |
| roomDimensions11: | 3.24 m X 5.42 m |
| buildingAreaTotal: | 1500 |
| buildingAreaUnits: | sqft |
| listingAgentPhone: | (226) 383-9484 |
| coListingAgentName: | CHRIS MOCHRIE |
| listingOfficePhone: | (226) 783-0811 |
| coListingAgentPhone: | (226) 783-0811 |
| coListingOfficeName: | M1 Real Estate Brokerage Ltd |
| listingContractDate: | 2026-07-10 |
| moreInformationLink: | https://www.realtor.ca/real-estate/30017312/43-courtney-street-centre-wellington-fergus-fergus |
| coListingOfficePhone: | (226) 783-0811 |
| listAgentOfficePhone: | (226) 783-0811 |
| originatingSystemKey: | X13548890 |
| originatingSystemName: | OnePoint Association of REALTORS® |
| roomLengthWidthUnits1: | meters |
| roomLengthWidthUnits2: | meters |
| roomLengthWidthUnits3: | meters |
| roomLengthWidthUnits4: | meters |
| roomLengthWidthUnits5: | meters |
| roomLengthWidthUnits6: | meters |
| roomLengthWidthUnits7: | meters |
| roomLengthWidthUnits8: | meters |
| roomLengthWidthUnits9: | meters |
| coListAgentOfficePhone: | (226) 783-0811 |
| roomLengthWidthUnits10: | meters |
| roomLengthWidthUnits11: | meters |