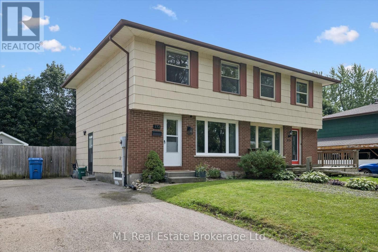
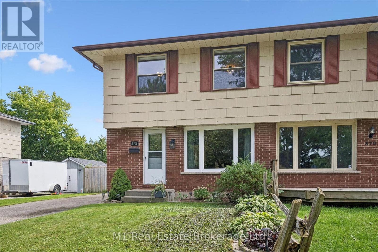
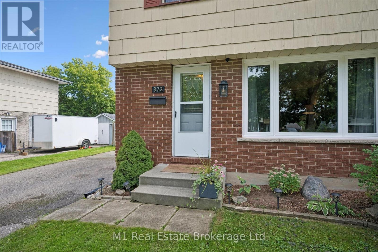
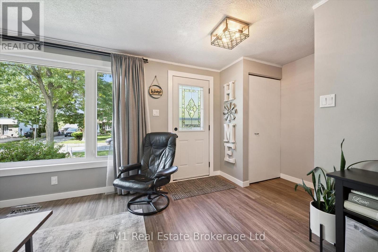
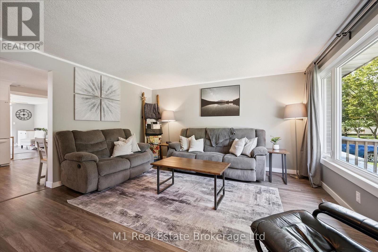
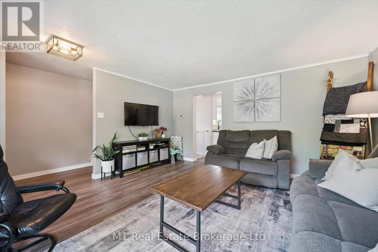
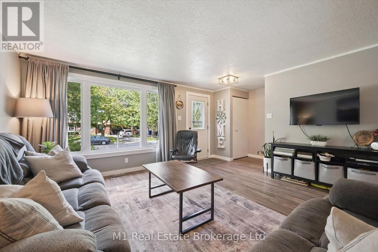
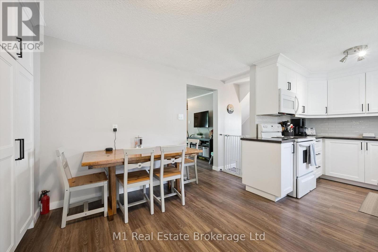
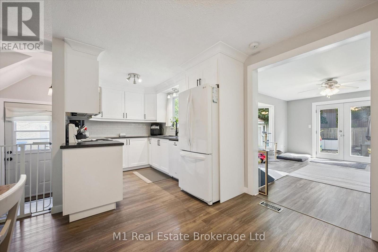
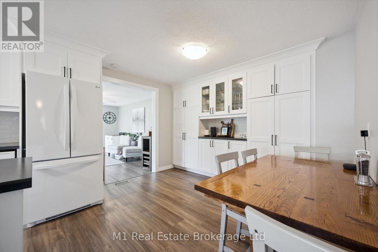
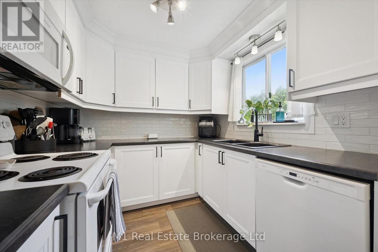
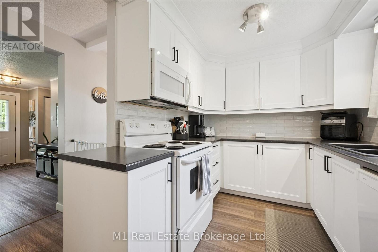
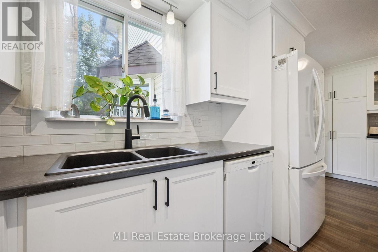
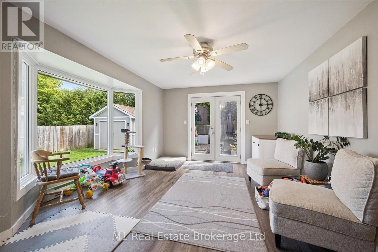
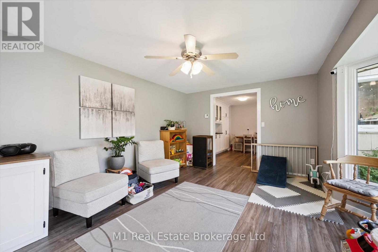
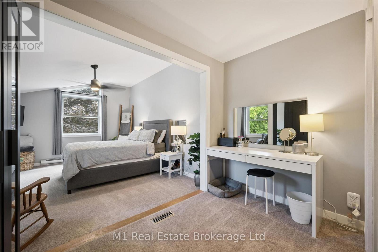
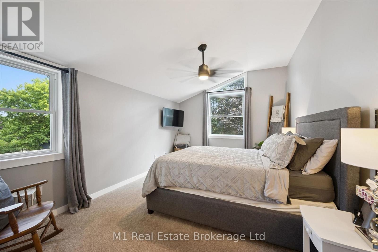
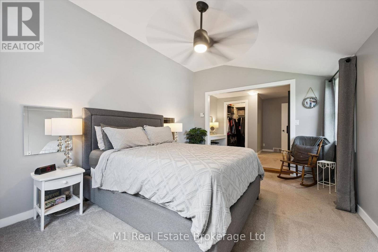
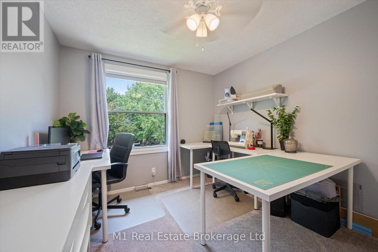
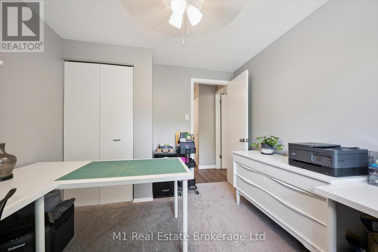
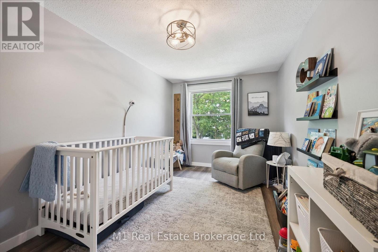
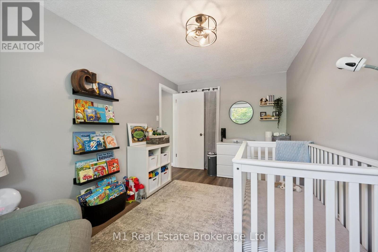
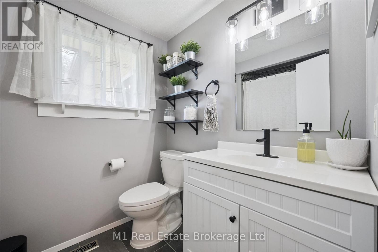
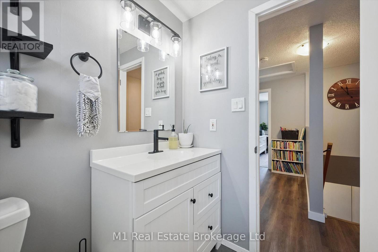
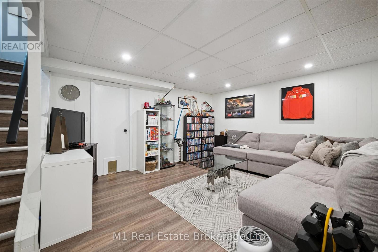
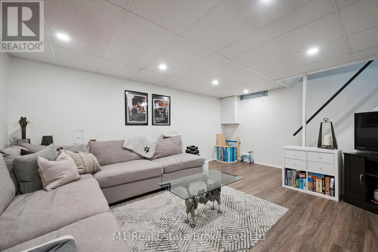
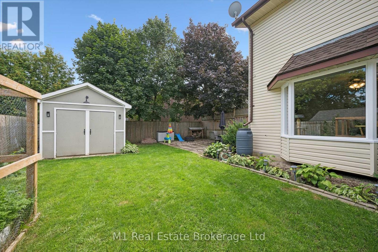
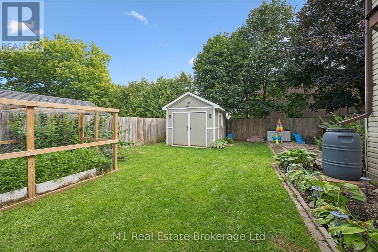
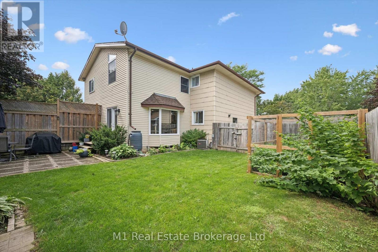
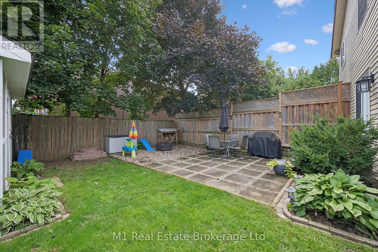
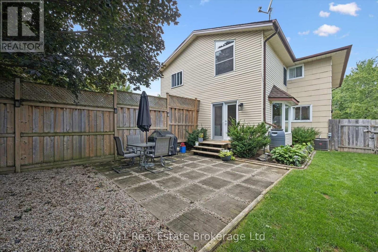
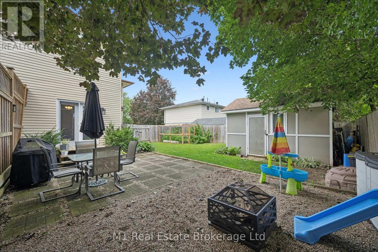
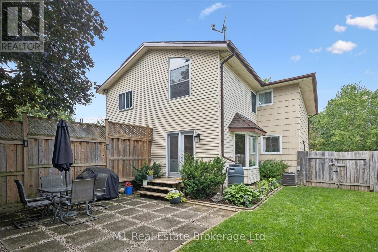
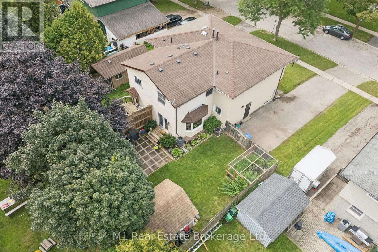
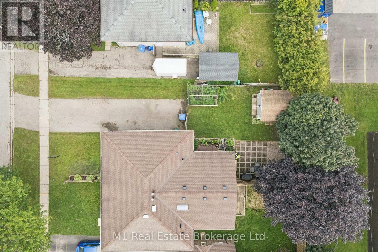
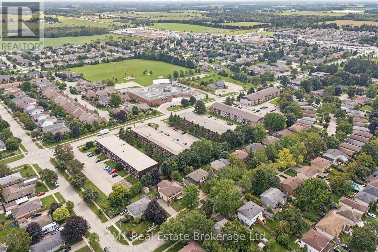
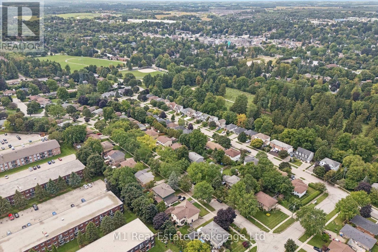
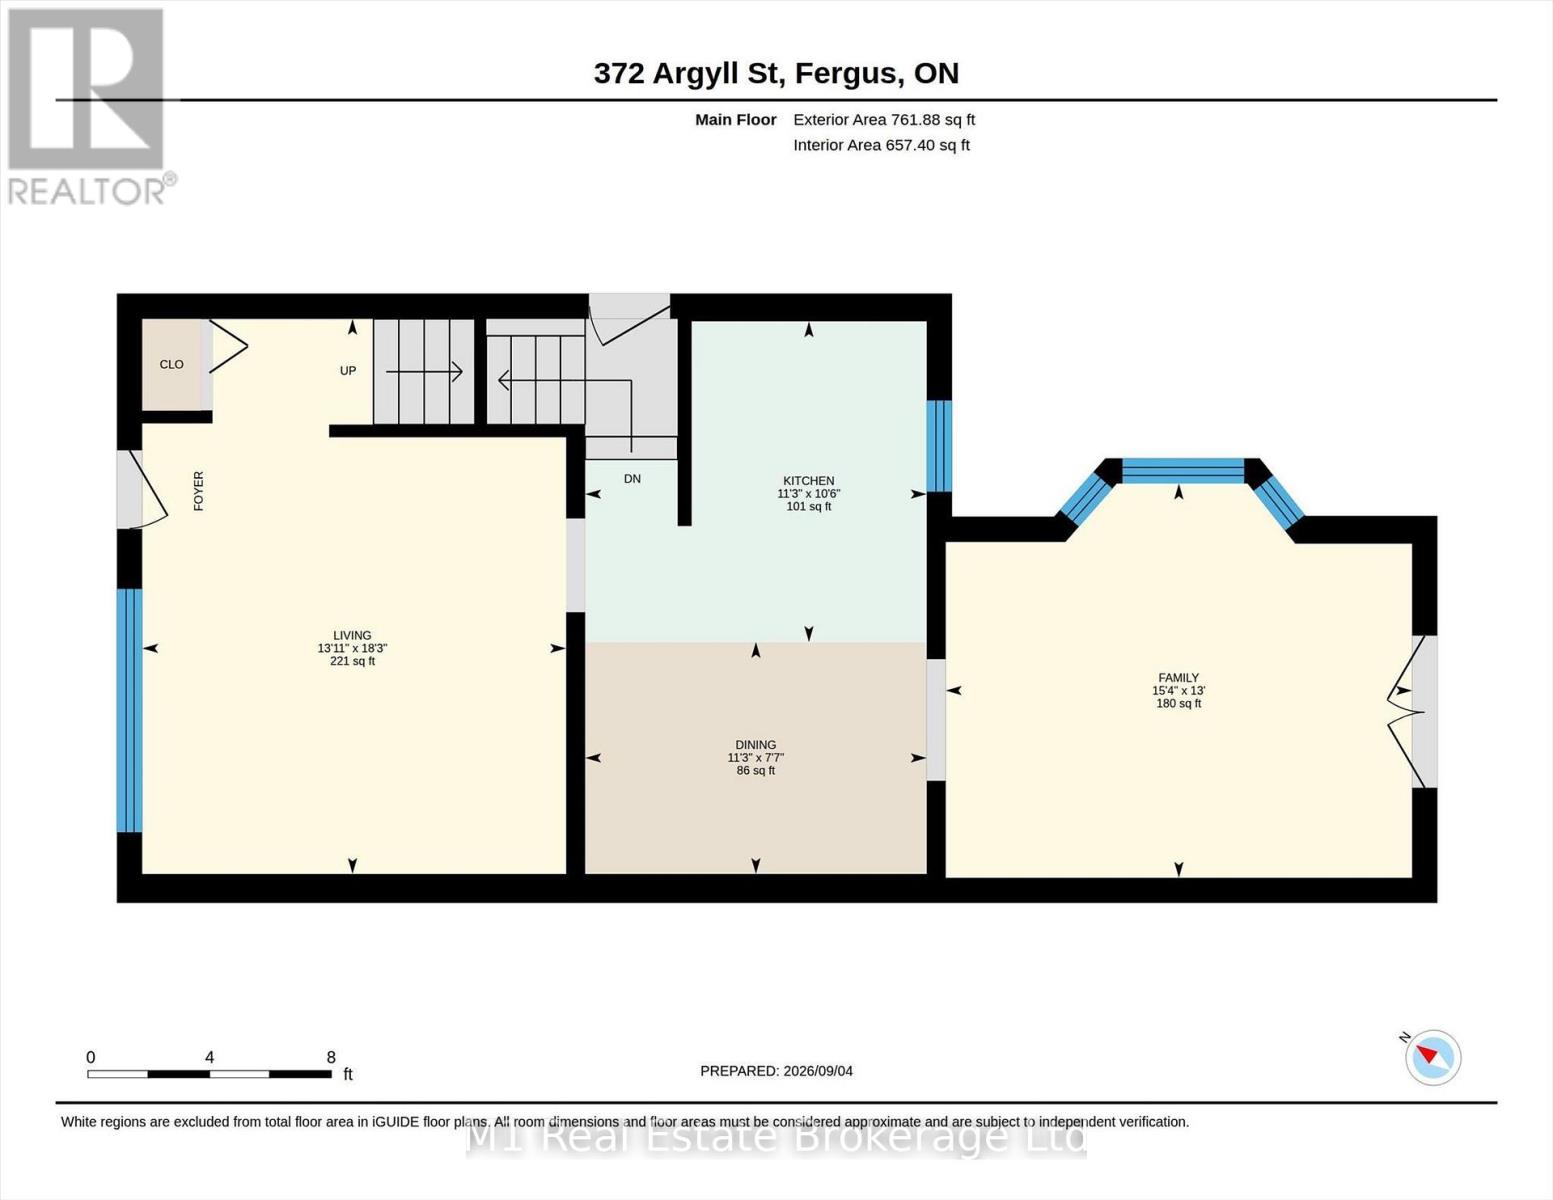
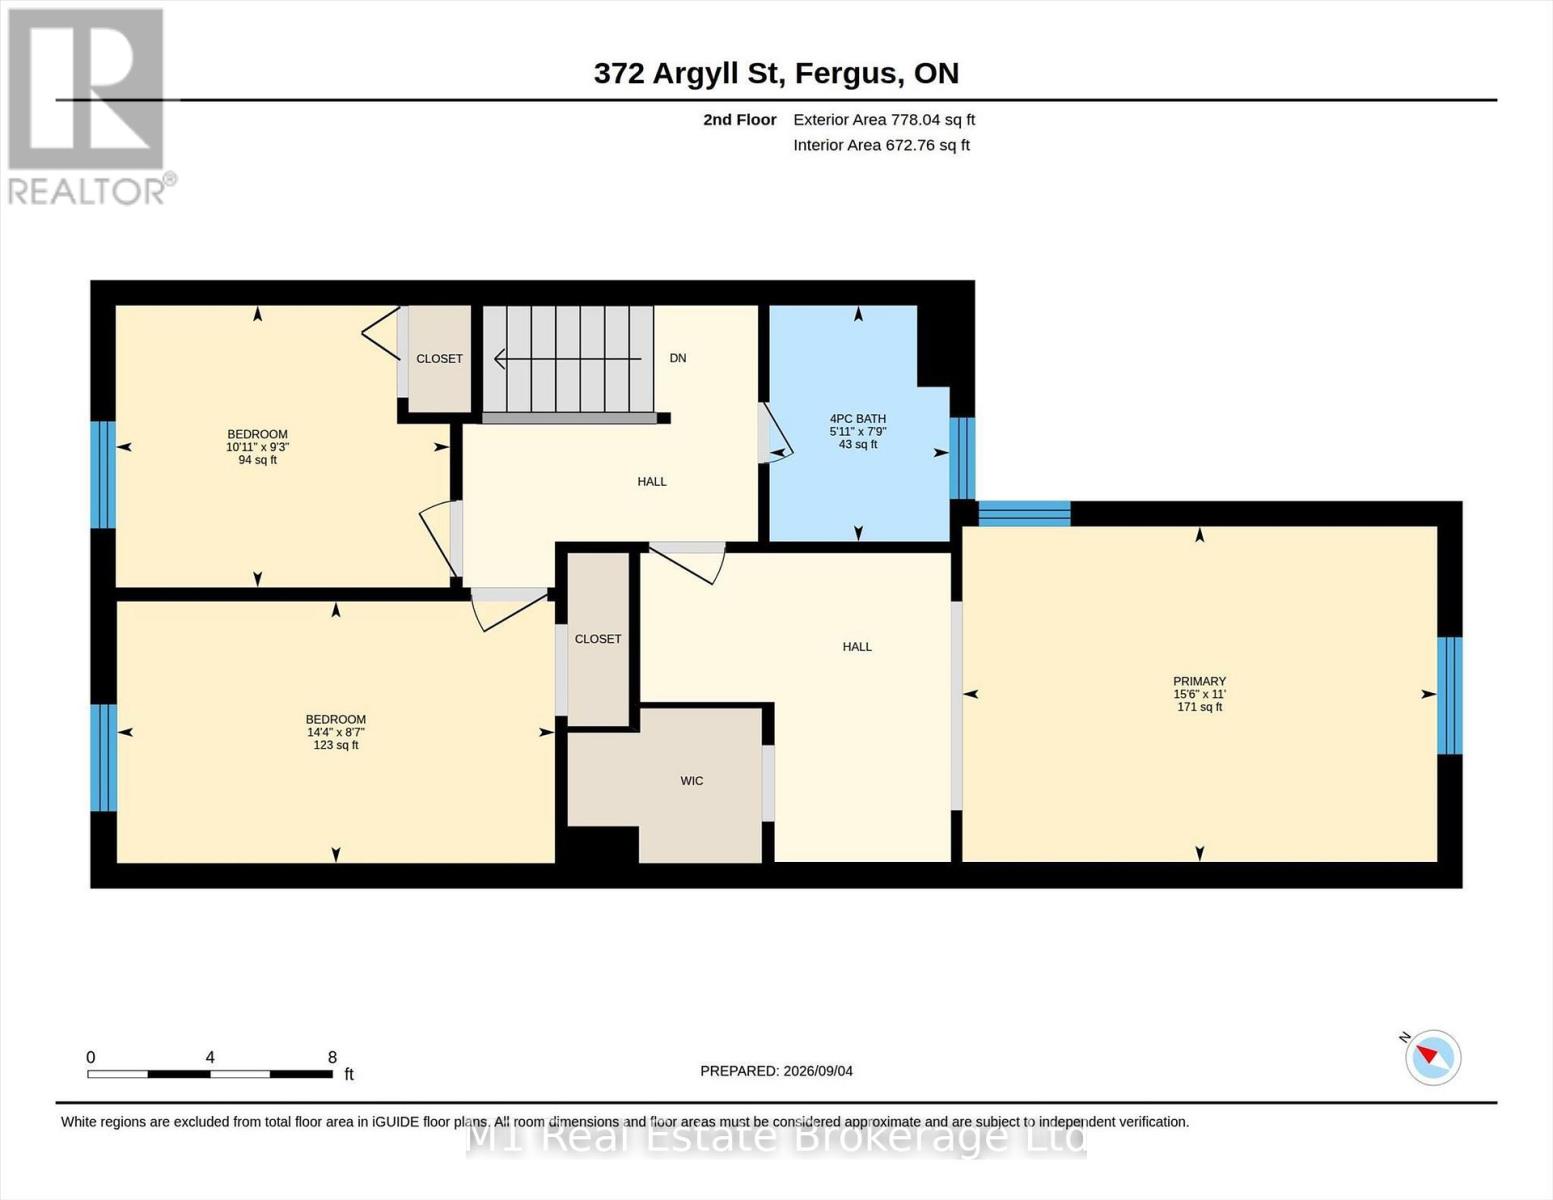
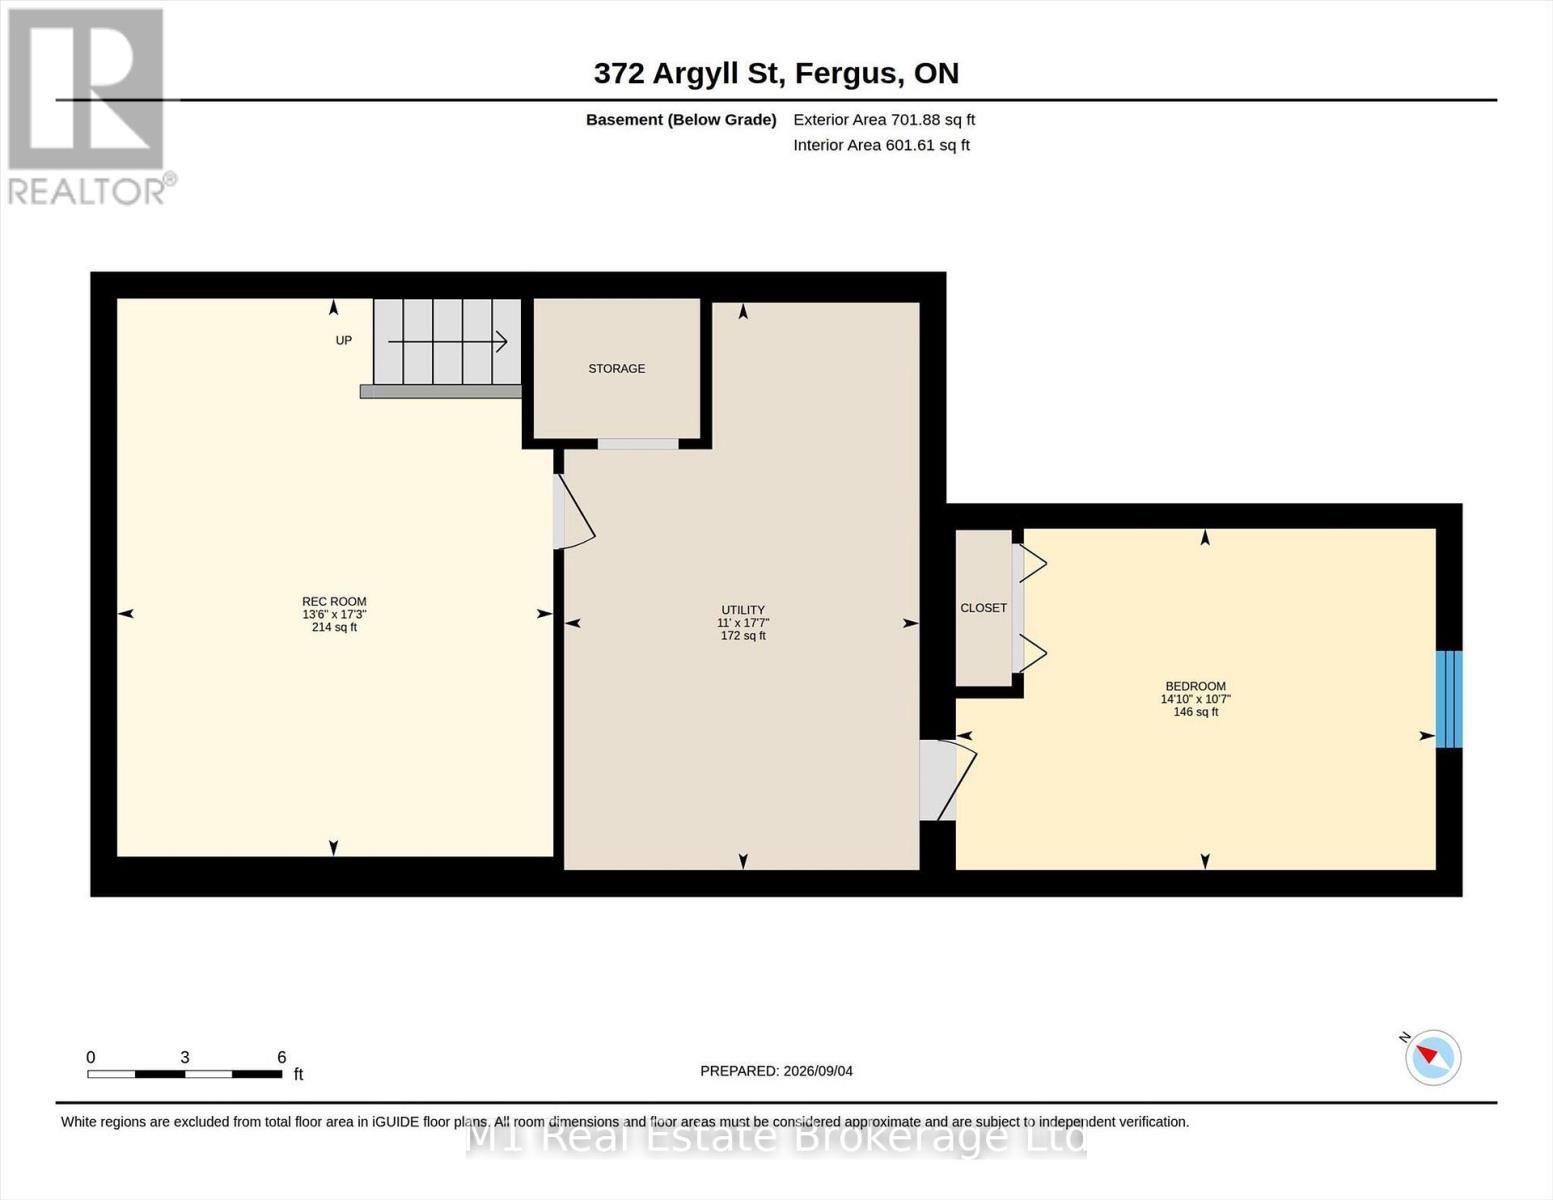
Welcome to 372 Argyll Street, a well-kept 3-bedroom semi-detached home tucked away on a quiet, mature street in Fergus. The main level offers a comfortable and functional layout with a spacious living area and an updated kitchen, renovated in 2022, with plenty of room for everyday family life. Upstairs you’ll find three bedrooms and an updated 4-piece bathroom, also completed in 2022. Several of the major items have already been taken care of, including a newer furnace, central air conditioning, updated breaker panel, a large front window replaced in 2023/2024, and a brand-new rear bay window and water softener added in 2026. Outside, the fully fenced backyard offers a private space for kids, pets or entertaining, surrounded by mature trees and complete with a storage shed. The basement provides additional flexible space and storage. Located close to parks, trails, schools and everyday amenities, this is a great opportunity for first-time buyers, young families or anyone looking for an updated home in an established Fergus neighbourhood. (id:48254)

Data services provided by IDX Broker
 View full listing details
| Price: | $589,900 CAD |
| Address: | 372 Argyll Street |
| City: | Centre Wellington (Fergus) |
| County: | Other |
| State: | Ontario |
| Zip Code: | N1M 2Y3 |
| Subdivision: | Fergus |
| MLS: | X13745080 |
| Lot Square Feet: | 0 acres |
| Bedrooms: | 3 |
| Bathrooms: | 1 |
| sewer: | Sanitary sewer |
| levels: | 2 |
| poolYN: | no |
| viewYN: | no |
| cooling: | Central air conditioning |
| country: | Canada |
| heating: | Forced air |
| listAOR: | OnePoint Association of REALTORS® |
| stories: | 2 |
| garageYN: | no |
| carportYN: | no |
| coolingYN: | yes |
| roomType1: | Bathroom |
| roomType2: | Bedroom |
| roomType3: | Bedroom |
| roomType4: | Primary Bedroom |
| roomType5: | Bedroom |
| roomType6: | Recreational, Games room |
| roomType7: | Dining room |
| roomType8: | Family room |
| roomType9: | Kitchen |
| roomLevel1: | Second level |
| roomLevel2: | Second level |
| roomLevel3: | Second level |
| roomLevel4: | Second level |
| roomLevel5: | Basement |
| roomLevel6: | Basement |
| roomLevel7: | Main level |
| roomLevel8: | Main level |
| roomLevel9: | Main level |
| roomType10: | Living room |
| roomWidth1: | 1.8 |
| roomWidth2: | 3.33 |
| roomWidth3: | 4.37 |
| roomWidth4: | 4.74 |
| roomWidth5: | 4.53 |
| roomWidth6: | 4.12 |
| roomWidth7: | 3.42 |
| roomWidth8: | 4.6 |
| roomWidth9: | 3.42 |
| heatingFuel: | Natural gas |
| roomLength1: | 2.36 |
| roomLength2: | 2.81 |
| roomLength3: | 2.61 |
| roomLength4: | 3.35 |
| roomLength5: | 3.22 |
| roomLength6: | 5.26 |
| roomLength7: | 3.32 |
| roomLength8: | 3.95 |
| roomLength9: | 3.21 |
| roomLevel10: | Main level |
| roomWidth10: | 4.25 |
| listAgentURL: | http://butlerrealestate.ca/ |
| parkingTotal: | 4 |
| roomLength10: | 5.56 |
| waterfrontYN: | no |
| listOfficeURL: | http://m1wellington.com/ |
| openParkingYN: | no |
| ownershipType: | Freehold |
| frontageLength: | 40 |
| listAgentEmail: | False |
| coListOfficeURL: | http://m1wellington.com/ |
| roomDimensions1: | 2.36 m X 1.8 m |
| roomDimensions2: | 2.81 m X 3.33 m |
| roomDimensions3: | 2.61 m X 4.37 m |
| roomDimensions4: | 3.35 m X 4.74 m |
| roomDimensions5: | 3.22 m X 4.53 m |
| roomDimensions6: | 5.26 m X 4.12 m |
| roomDimensions7: | 3.32 m X 3.42 m |
| roomDimensions8: | 3.95 m X 4.6 m |
| roomDimensions9: | 3.21 m X 3.42 m |
| attachedGarageYN: | no |
| coListAgentEmail: | False |
| roomDimensions10: | 5.56 m X 4.25 m |
| buildingAreaTotal: | 1500 |
| buildingAreaUnits: | sqft |
| listingAgentPhone: | (226) 383-9484 |
| coListingAgentName: | CHRIS MOCHRIE |
| listingOfficePhone: | (226) 783-0811 |
| coListingAgentPhone: | (226) 783-0811 |
| coListingOfficeName: | M1 Real Estate Brokerage Ltd |
| listingContractDate: | 2026-09-04 |
| moreInformationLink: | https://www.realtor.ca/real-estate/30235021/372-argyll-street-centre-wellington-fergus-fergus |
| coListingOfficePhone: | (226) 783-0811 |
| listAgentOfficePhone: | (226) 783-0811 |
| originatingSystemKey: | X13745080 |
| originatingSystemName: | OnePoint Association of REALTORS® |
| roomLengthWidthUnits1: | meters |
| roomLengthWidthUnits2: | meters |
| roomLengthWidthUnits3: | meters |
| roomLengthWidthUnits4: | meters |
| roomLengthWidthUnits5: | meters |
| roomLengthWidthUnits6: | meters |
| roomLengthWidthUnits7: | meters |
| roomLengthWidthUnits8: | meters |
| roomLengthWidthUnits9: | meters |
| coListAgentOfficePhone: | (226) 783-0811 |
| roomLengthWidthUnits10: | meters |