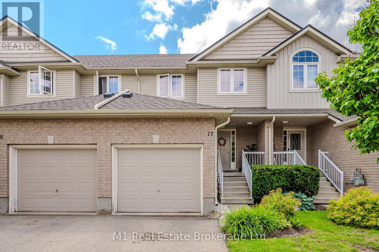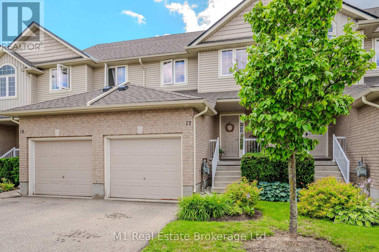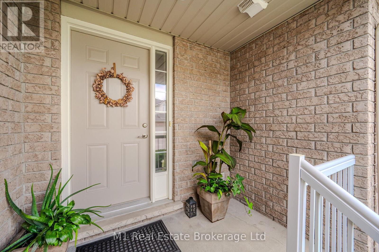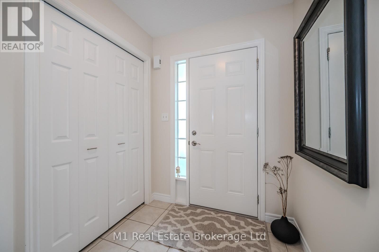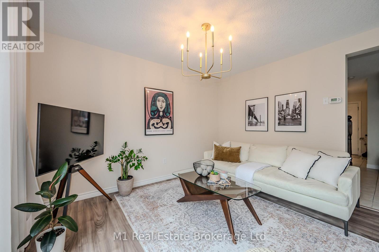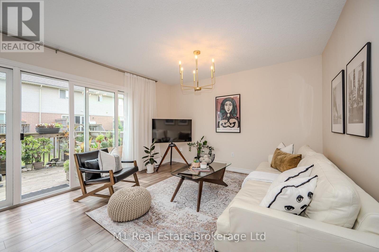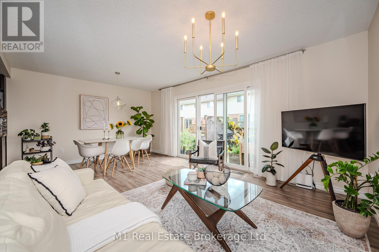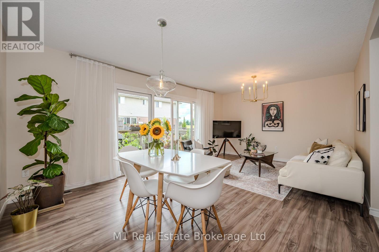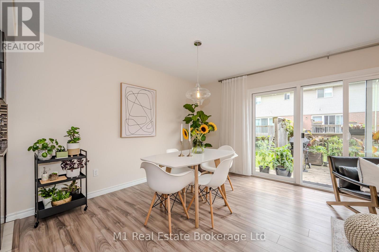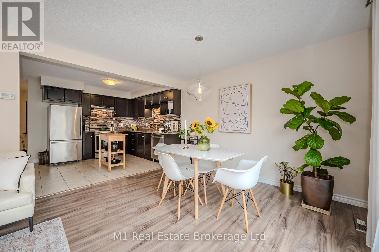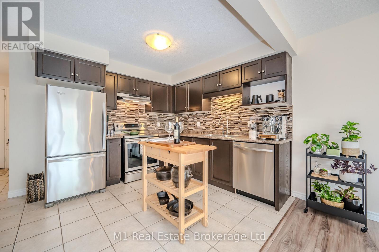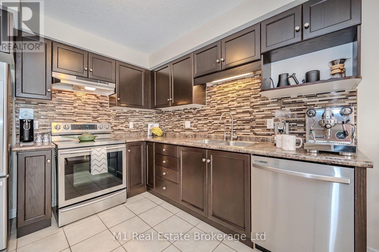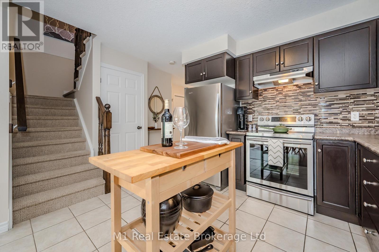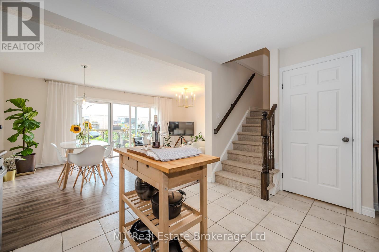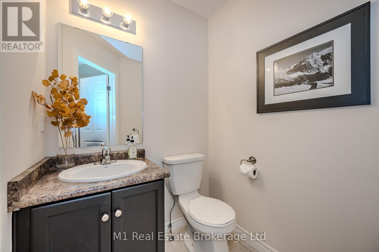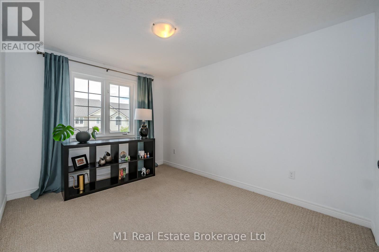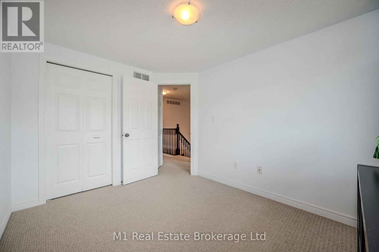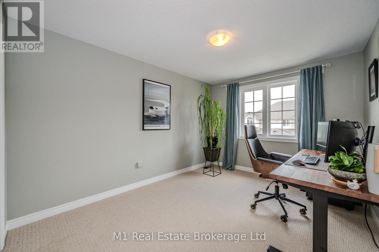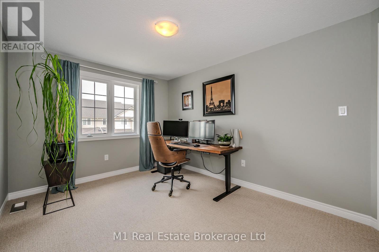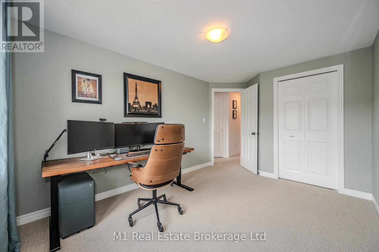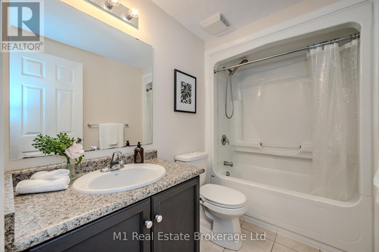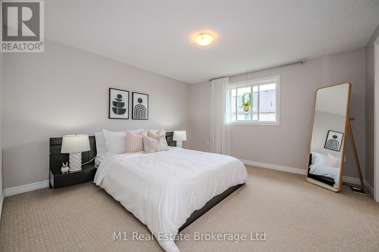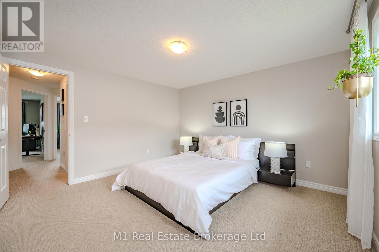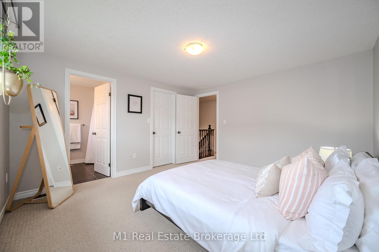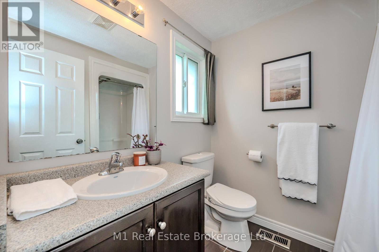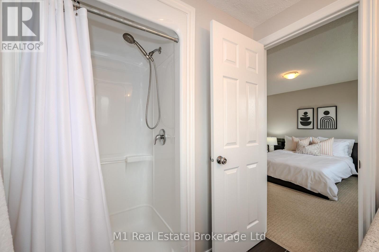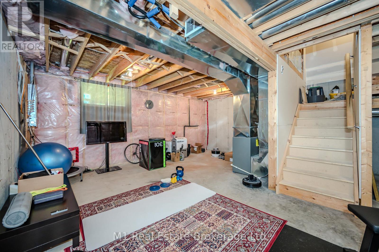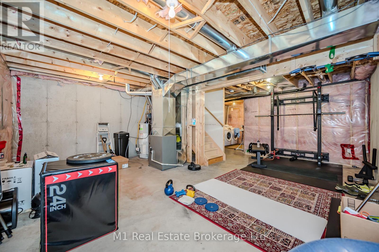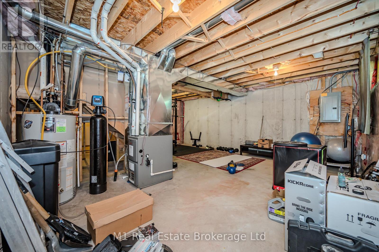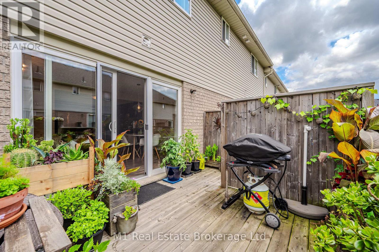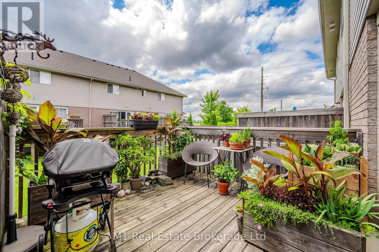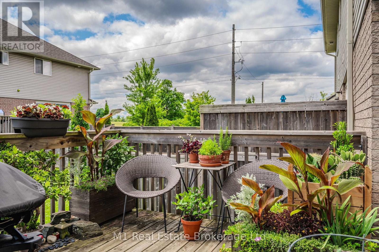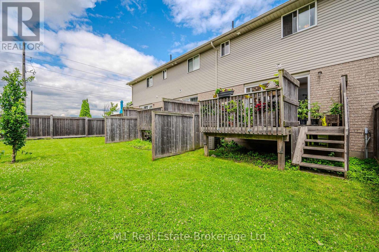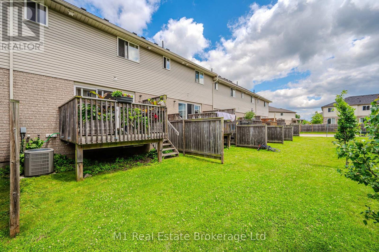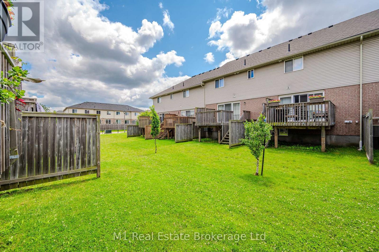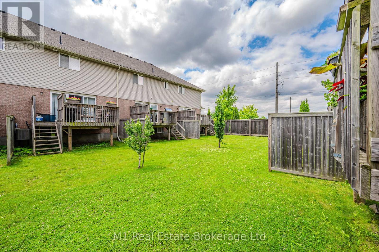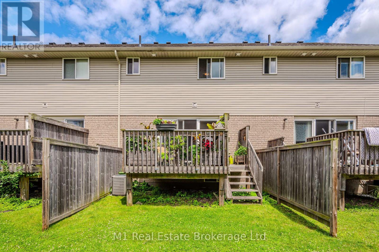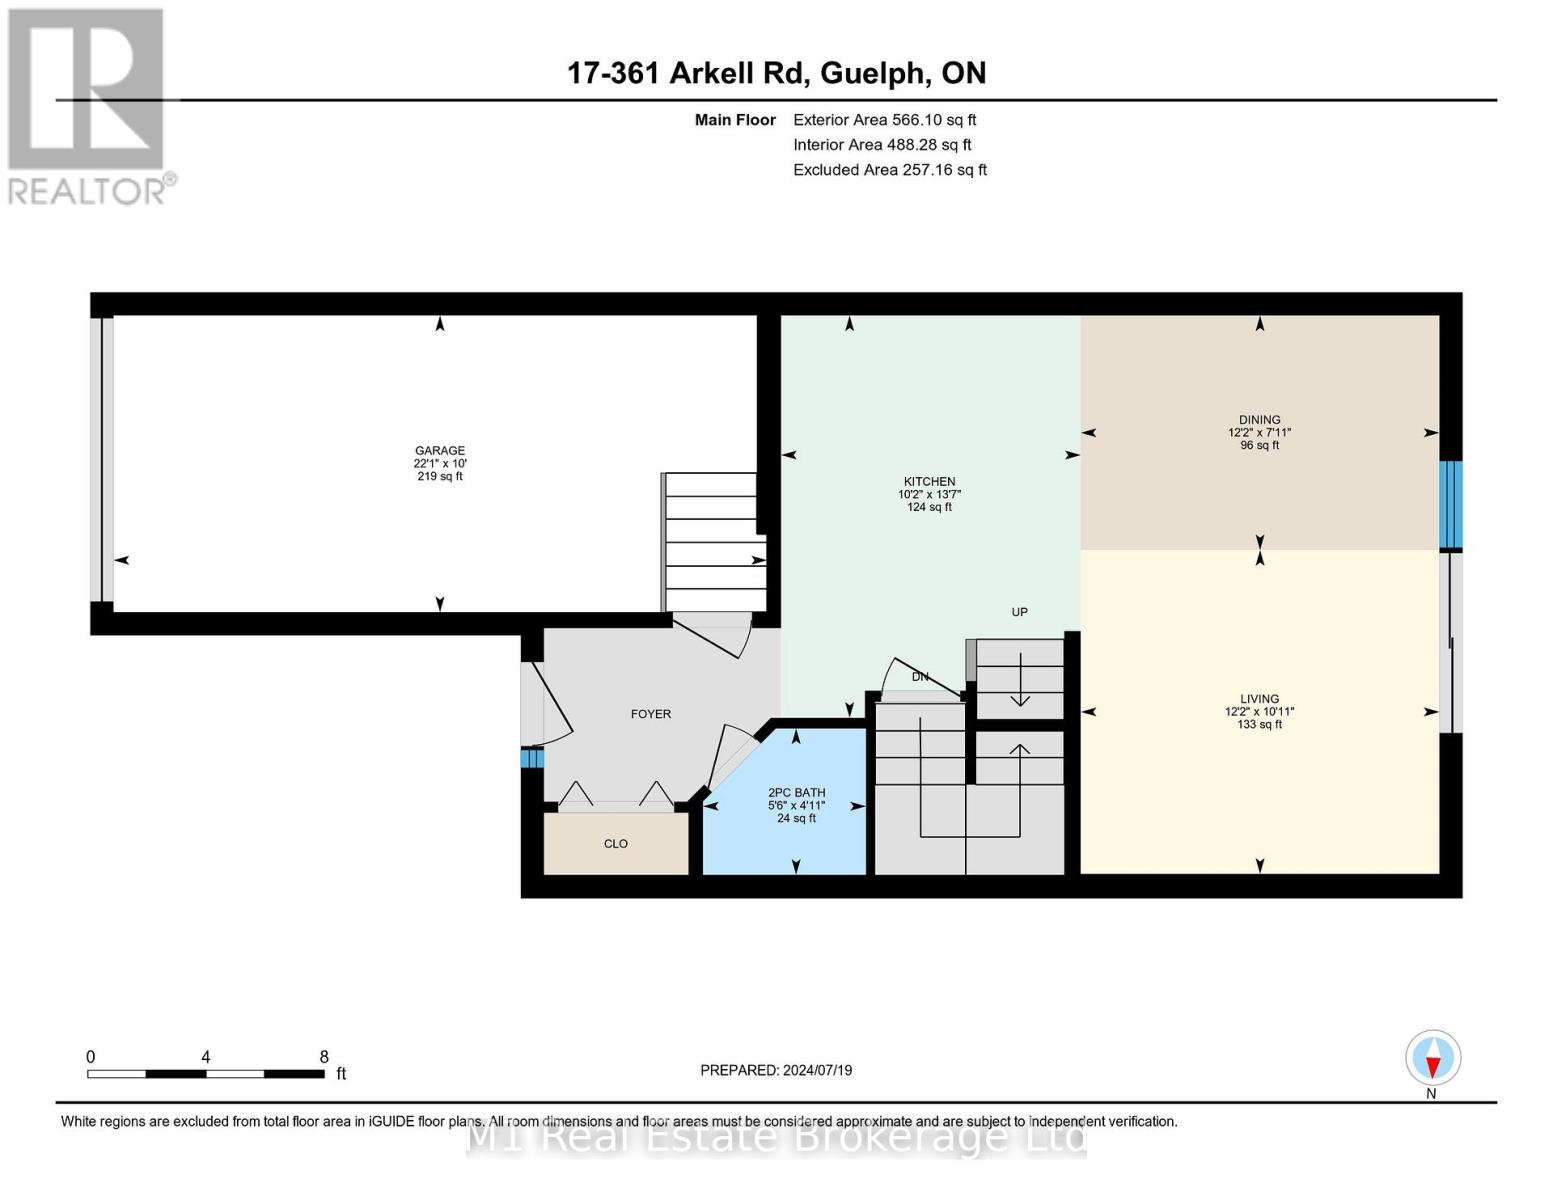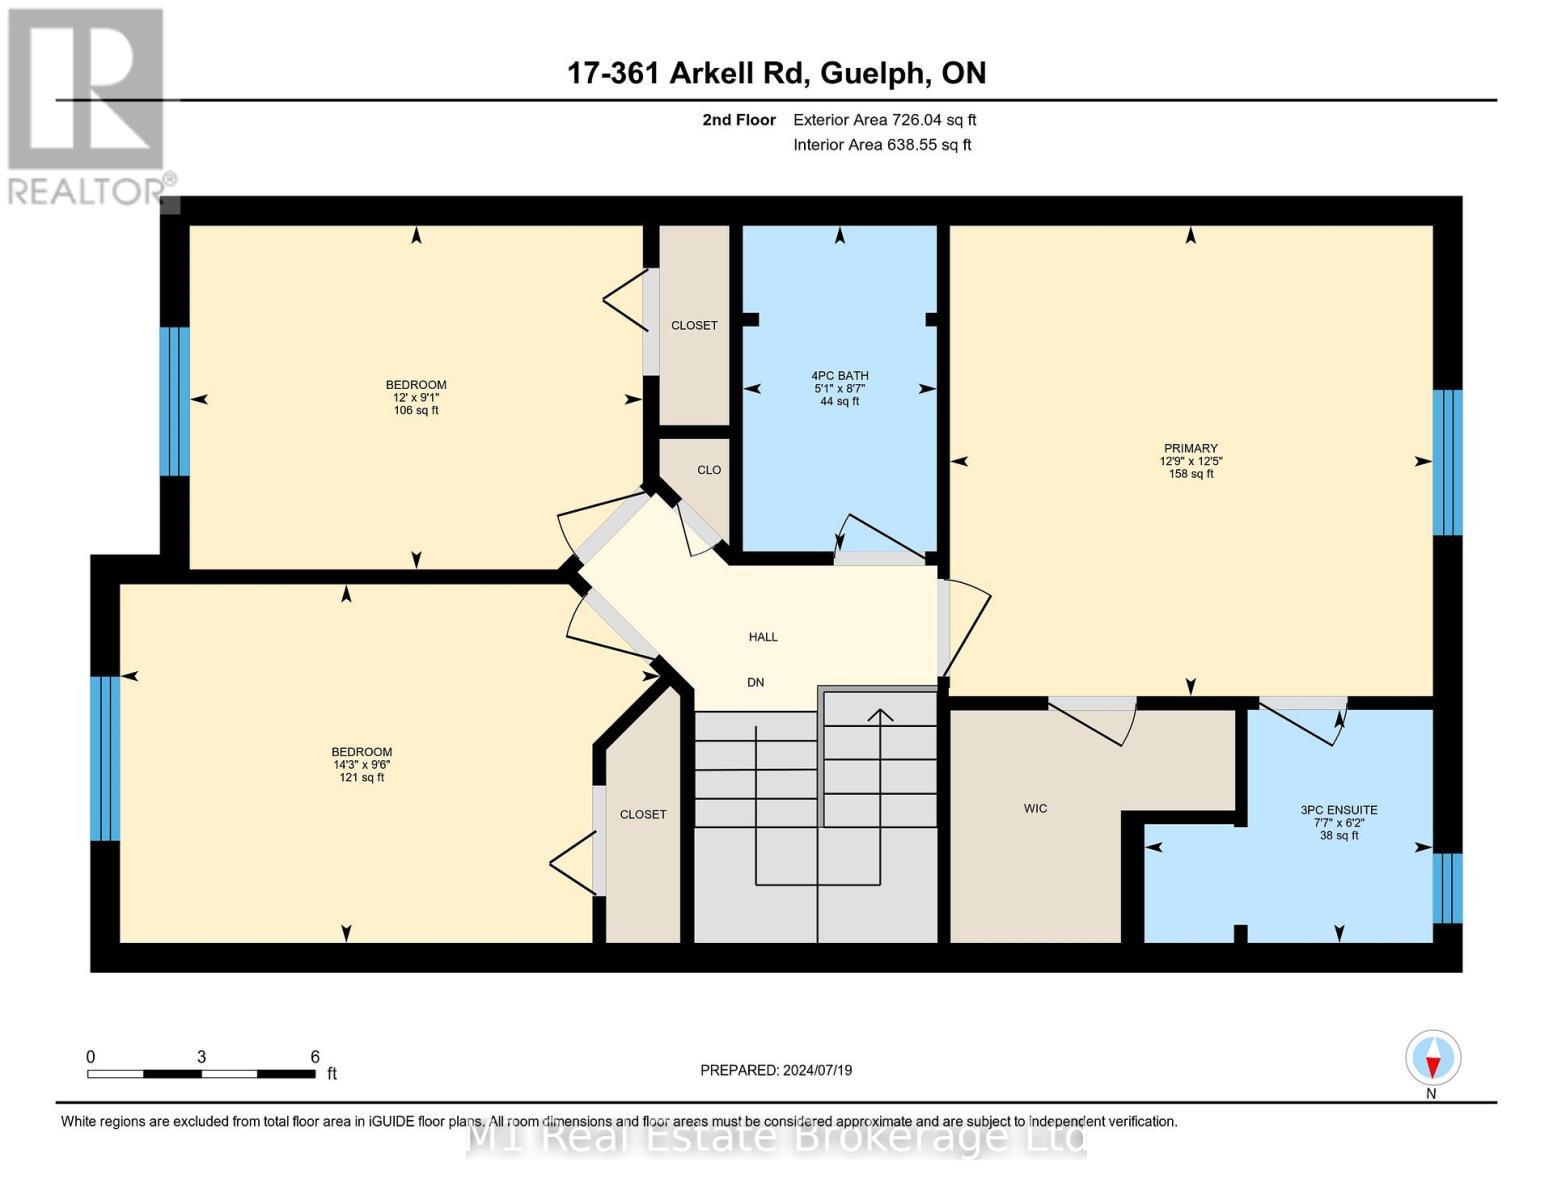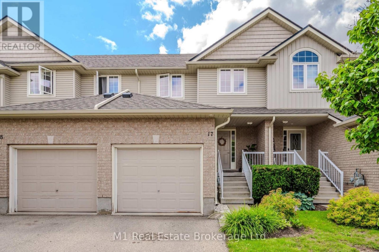
Stunning 3-Bedroom Townhouse in Prime Guelph Location! Welcome to Unit 17 at 361 Arkell Road, nestled in one of Guelph’s most sought-after neighborhoods. This beautiful townhouse boasts 3 spacious bedrooms and 3 bathrooms, offering ample space for your family. The main floor features an upgraded and open concept design, complete with fresh appliances and a clean, modern look. Natural light floods through every corner, creating a bright and inviting atmosphere. The unfinished basement is a blank canvas, with a roughed-in bathroom ready for your personal touch. Enjoy the convenience of an attached garage, an owned hot water heater, and a water softener. With low condo fees that include landscaping, maintaining your home has never been easier. Don’t miss out on this incredible opportunity to own a piece of Guelph’s finest real estate. Make Unit 17 at 361 Arkell Road your new home today! (id:48254)

Data services provided by IDX Broker
 View full listing details
| Price: | $639,900 CAD |
| Address: | 361 Arkell Road 17 |
| City: | Guelph (Pineridge/Westminster Woods) |
| County: | Other |
| State: | Ontario |
| Zip Code: | N1L 1E5 |
| Subdivision: | Pineridge/Westminster Woods |
| MLS: | X13057306 |
| Lot Square Feet: | 0 acres |
| Bedrooms: | 3 |
| Bathrooms: | 3 |
| Half Bathrooms: | 1 |
| levels: | 2 |
| poolYN: | no |
| viewYN: | no |
| cooling: | Central air conditioning |
| country: | Canada |
| heating: | Forced air |
| stories: | 2 |
| garageYN: | yes |
| carportYN: | no |
| coolingYN: | yes |
| roomType1: | Primary Bedroom |
| roomType2: | Bathroom |
| roomType3: | Bathroom |
| roomType4: | Bedroom |
| roomType5: | Bedroom |
| roomType6: | Bathroom |
| roomType7: | Dining room |
| roomType8: | Other |
| roomType9: | Kitchen |
| roomLevel1: | Second level |
| roomLevel2: | Second level |
| roomLevel3: | Second level |
| roomLevel4: | Second level |
| roomLevel5: | Second level |
| roomLevel6: | Main level |
| roomLevel7: | Main level |
| roomLevel8: | Main level |
| roomLevel9: | Main level |
| roomType10: | Living room |
| roomWidth1: | 3.89 |
| roomWidth2: | 6 |
| roomWidth3: | 6 |
| roomWidth4: | 3.66 |
| roomWidth5: | 4.34 |
| roomWidth6: | 6 |
| roomWidth7: | 3.71 |
| roomWidth8: | 6.73 |
| roomWidth9: | 3.1 |
| heatingFuel: | Natural gas |
| roomLength1: | 3.78 |
| roomLength2: | 4 |
| roomLength3: | 4 |
| roomLength4: | 2.77 |
| roomLength5: | 2.9 |
| roomLength6: | 4 |
| roomLength7: | 2.41 |
| roomLength8: | 3.05 |
| roomLength9: | 4.14 |
| roomLevel10: | Main level |
| roomWidth10: | 3.71 |
| parkingTotal: | 2 |
| roomLength10: | 3.33 |
| waterfrontYN: | no |
| openParkingYN: | no |
| ownershipType: | Condominium/Strata |
| associationFee: | 360 |
| roomDimensions1: | 3.78 m X 3.89 m |
| roomDimensions2: | 4 m X 6 m |
| roomDimensions3: | 4 m X 6 m |
| roomDimensions4: | 2.77 m X 3.66 m |
| roomDimensions5: | 2.9 m X 4.34 m |
| roomDimensions6: | 4 m X 6 m |
| roomDimensions7: | 2.41 m X 3.71 m |
| roomDimensions8: | 3.05 m X 6.73 m |
| roomDimensions9: | 4.14 m X 3.1 m |
| attachedGarageYN: | yes |
| roomDimensions10: | 3.33 m X 3.71 m |
| buildingAreaTotal: | 1200 |
| buildingAreaUnits: | sqft |
| communityFeatures: | Pets Allowed With Restrictions |
| listingContractDate: | 2026-04-29 |
| moreInformationLink: | https://www.realtor.ca/real-estate/29671692/17-361-arkell-road-guelph-pineridgewestminster-woods-pineridgewestminster-woods |
| roomLengthWidthUnits1: | meters |
| roomLengthWidthUnits2: | meters |
| roomLengthWidthUnits3: | meters |
| roomLengthWidthUnits4: | meters |
| roomLengthWidthUnits5: | meters |
| roomLengthWidthUnits6: | meters |
| roomLengthWidthUnits7: | meters |
| roomLengthWidthUnits8: | meters |
| roomLengthWidthUnits9: | meters |
| roomLengthWidthUnits10: | meters |
| associationFeeFrequency: | Monthly |