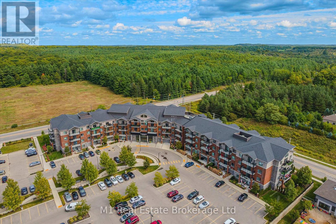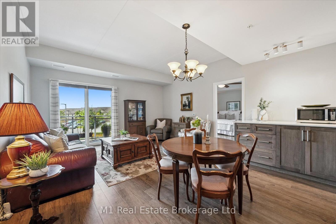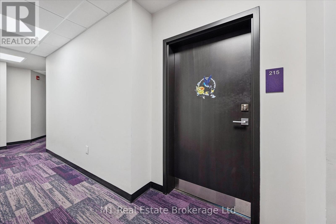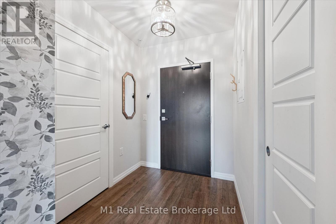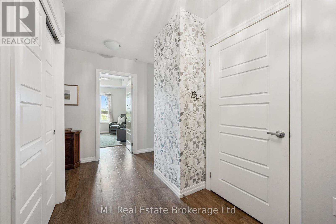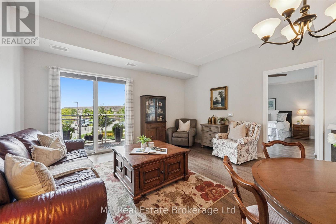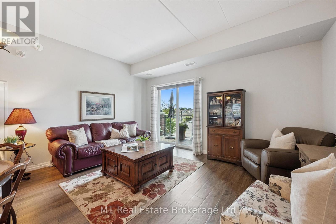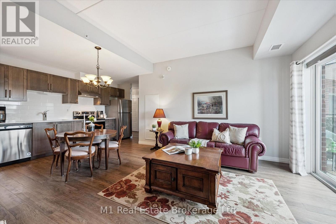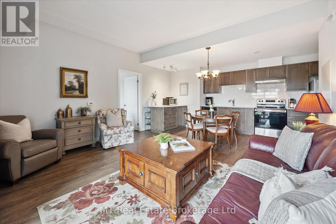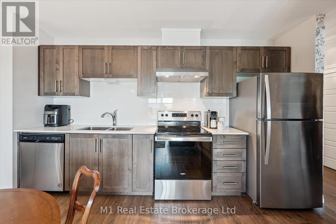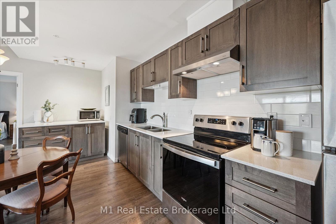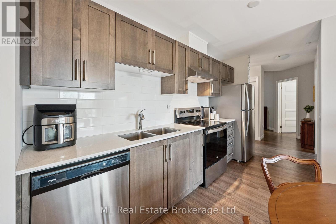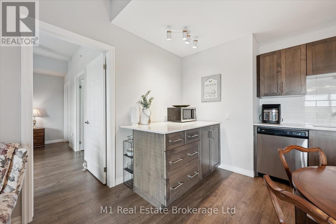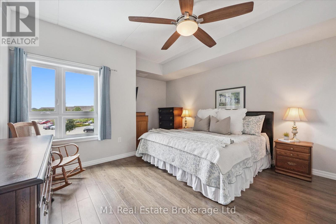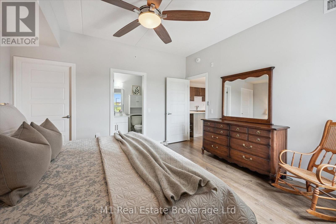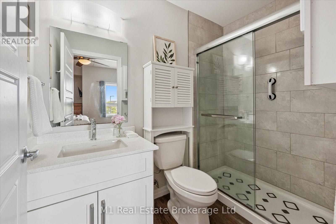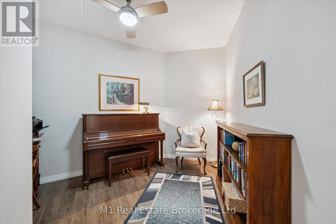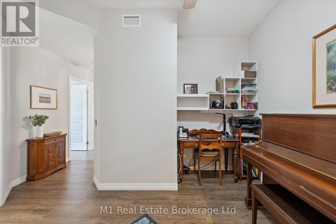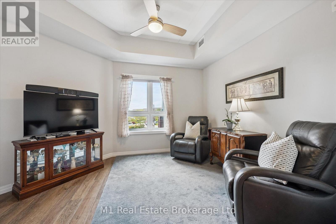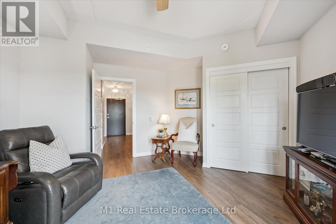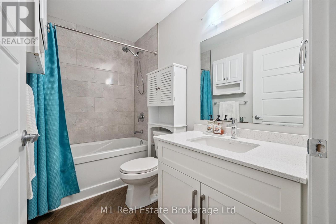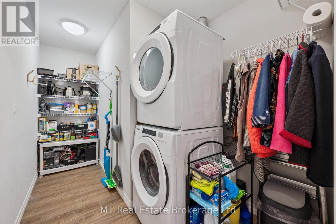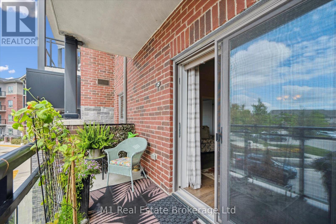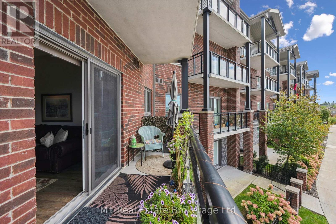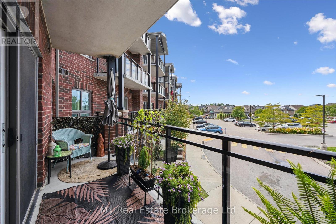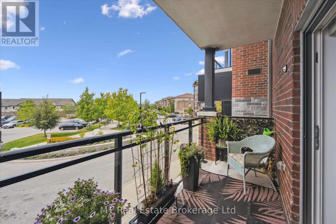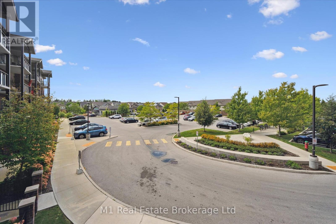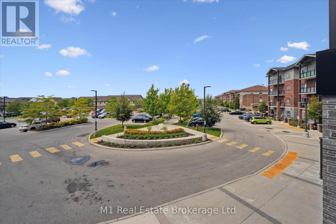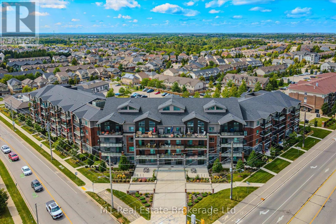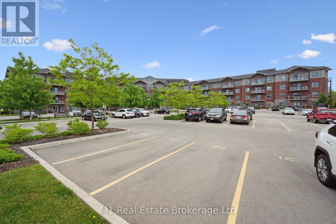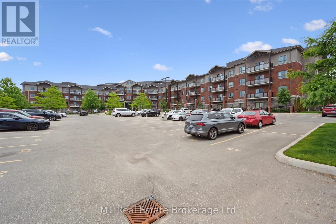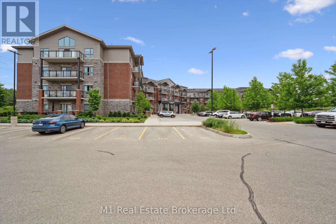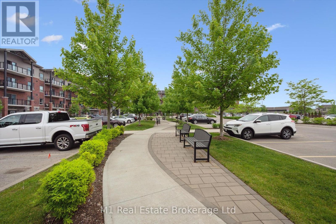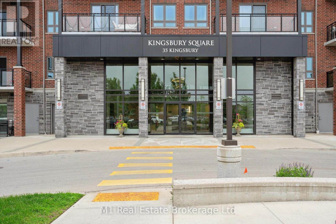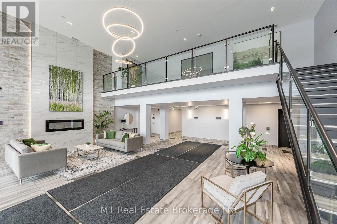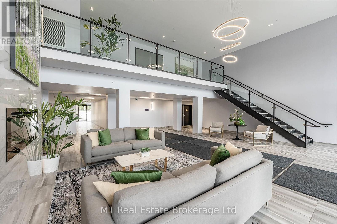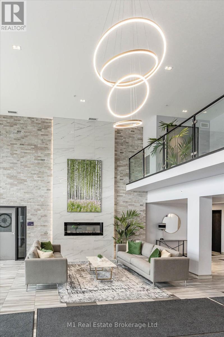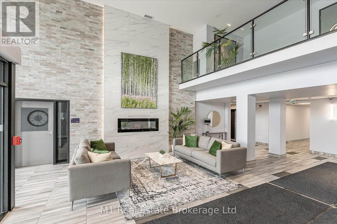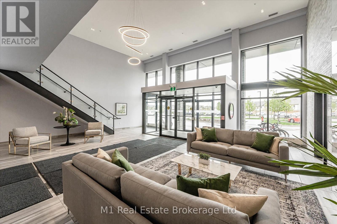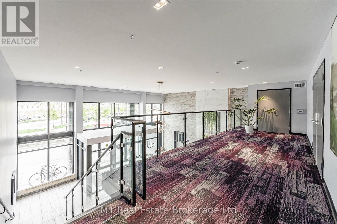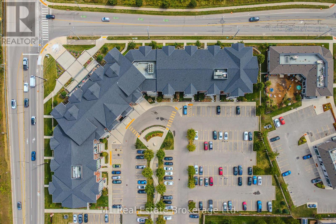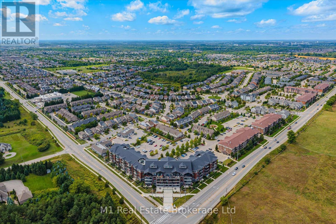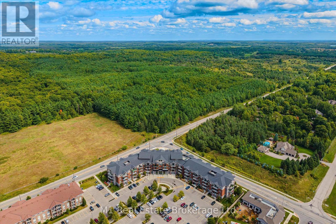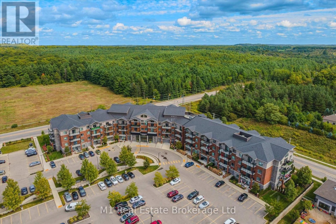
Welcome to 35-215 Kingsbury Square, a spacious second-floor condo offering over 1,060 sq ft of thoughtfully designed living space. The open-concept layout features a bright living room and a modern kitchen with plenty of room for cooking and entertaining. The primary bedroom includes a walk-in closet and private 3-piece ensuite, while a second large bedroom and 4-piece bath provide comfort and flexibility. A dedicated office creates the perfect space for working from home, and the generous foyer and in-suite laundry add everyday convenience. The oversized laundry room also doubles as a pantry, providing excellent storage and functionality rarely found in a condo. Situated in Guelphs sought-after south end, this condo is surrounded by excellent schools, parks, shopping, restaurants, and public transit, while offering quick access to the University of Guelph and Highway 401making it an ideal choice for commuters. The building is well-maintained and offers great amenities including a fitness centre, movie room and secure entry, adding both convenience and lifestyle appeal. With its functional layout, desirable location, and building features, this condo is a great option for first-time buyers, downsizers, or investors looking for a move-in ready home in a vibrant community. (id:48254)

Data services provided by IDX Broker
 View full listing details
| Price: | $559,900 CAD |
| Address: | 35 Kingsbury Square 215 |
| City: | Guelph (Pineridge/Westminster Woods) |
| County: | Other |
| State: | Ontario |
| Zip Code: | N1L 1B3 |
| Subdivision: | Pineridge/Westminster Woods |
| MLS: | X12389337 |
| Lot Square Feet: | 0 acres |
| Bedrooms: | 2 |
| Bathrooms: | 2 |
| poolYN: | no |
| viewYN: | no |
| cooling: | Central air conditioning |
| country: | Canada |
| heating: | Forced air |
| garageYN: | no |
| carportYN: | no |
| coolingYN: | yes |
| roomType1: | Bathroom |
| roomType2: | Bathroom |
| roomType3: | Bedroom |
| roomType4: | Foyer |
| roomType5: | Kitchen |
| roomType6: | Laundry room |
| roomType7: | Living room |
| roomType8: | Office |
| roomType9: | Primary Bedroom |
| roomLevel1: | Main level |
| roomLevel2: | Main level |
| roomLevel3: | Main level |
| roomLevel4: | Main level |
| roomLevel5: | Main level |
| roomLevel6: | Main level |
| roomLevel7: | Main level |
| roomLevel8: | Main level |
| roomLevel9: | Main level |
| roomWidth1: | 2.48 |
| roomWidth2: | 1.49 |
| roomWidth3: | 4.29 |
| roomWidth4: | 1.78 |
| roomWidth5: | 5.54 |
| roomWidth6: | 3.52 |
| roomWidth7: | 4.57 |
| roomWidth8: | 4.02 |
| roomWidth9: | 4.17 |
| heatingFuel: | Natural gas |
| roomLength1: | 1.51 |
| roomLength2: | 2.57 |
| roomLength3: | 4.13 |
| roomLength4: | 2.67 |
| roomLength5: | 2.4 |
| roomLength6: | 2 |
| roomLength7: | 3.77 |
| roomLength8: | 3.2 |
| roomLength9: | 4.92 |
| parkingTotal: | 1 |
| waterfrontYN: | no |
| openParkingYN: | no |
| ownershipType: | Condominium/Strata |
| associationFee: | 450 |
| roomDimensions1: | 1.51 m X 2.48 m |
| roomDimensions2: | 2.57 m X 1.49 m |
| roomDimensions3: | 4.13 m X 4.29 m |
| roomDimensions4: | 2.67 m X 1.78 m |
| roomDimensions5: | 2.4 m X 5.54 m |
| roomDimensions6: | 2 m X 3.52 m |
| roomDimensions7: | 3.77 m X 4.57 m |
| roomDimensions8: | 3.2 m X 4.02 m |
| roomDimensions9: | 4.92 m X 4.17 m |
| attachedGarageYN: | no |
| buildingAreaTotal: | 1000 |
| buildingAreaUnits: | sqft |
| communityFeatures: | Pets Allowed With Restrictions |
| listingContractDate: | 2025-09-08 |
| moreInformationLink: | https://www.realtor.ca/real-estate/28831401/215-35-kingsbury-square-guelph-pineridgewestminster-woods-pineridgewestminster-woods |
| roomLengthWidthUnits1: | meters |
| roomLengthWidthUnits2: | meters |
| roomLengthWidthUnits3: | meters |
| roomLengthWidthUnits4: | meters |
| roomLengthWidthUnits5: | meters |
| roomLengthWidthUnits6: | meters |
| roomLengthWidthUnits7: | meters |
| roomLengthWidthUnits8: | meters |
| roomLengthWidthUnits9: | meters |
| associationFeeFrequency: | Monthly |