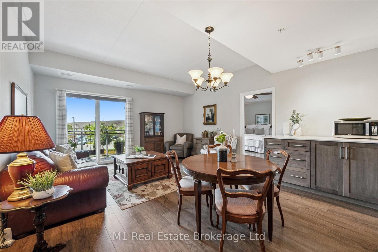
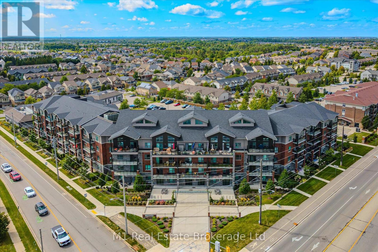
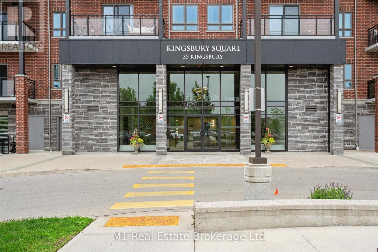
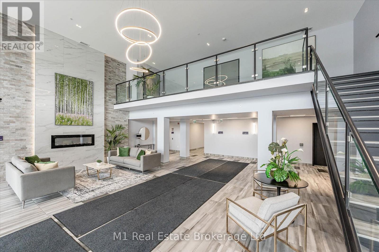
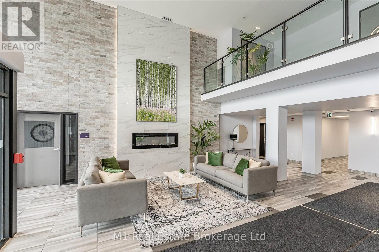
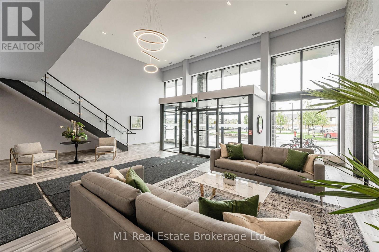
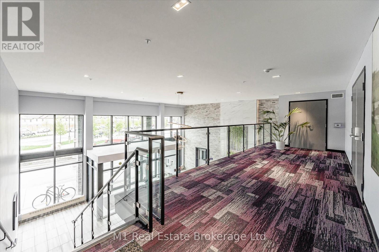
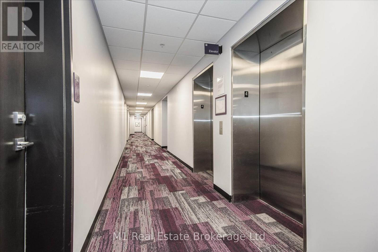
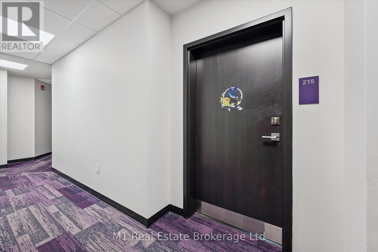
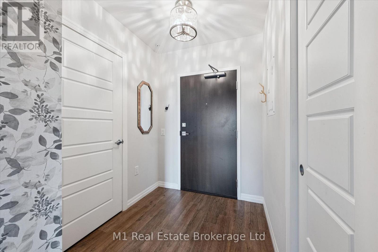
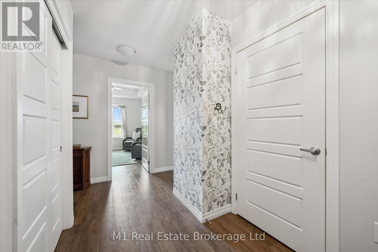
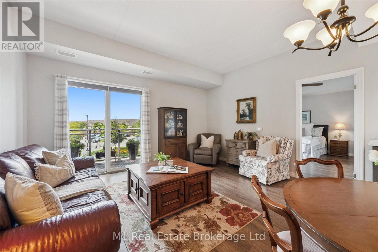
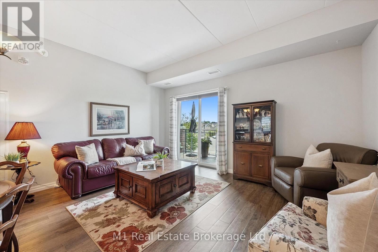
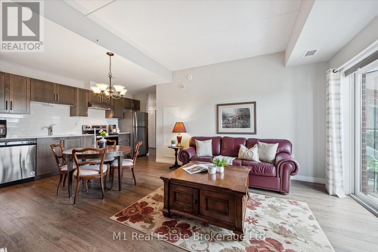
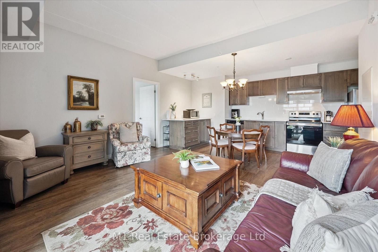
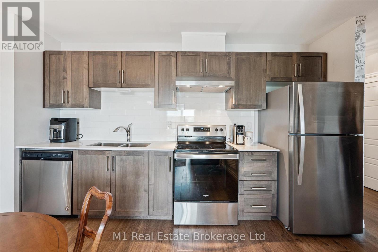
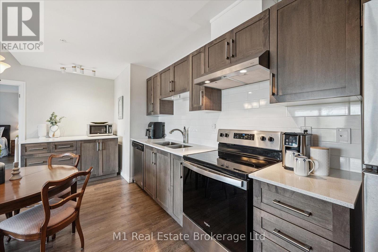
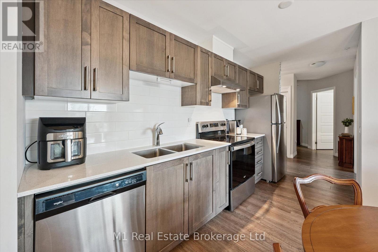
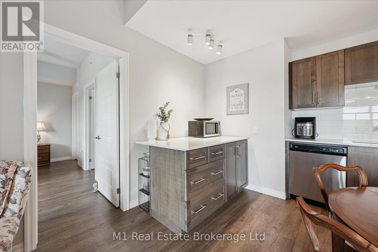
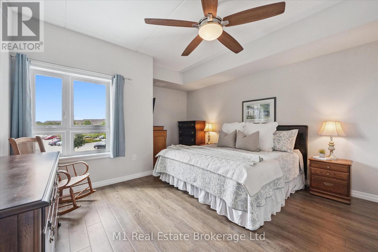
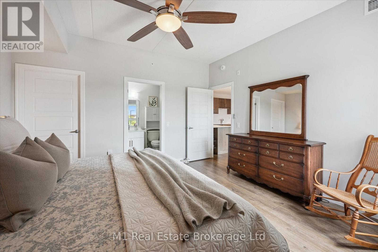
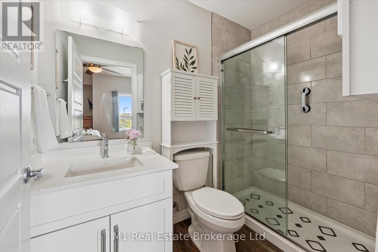
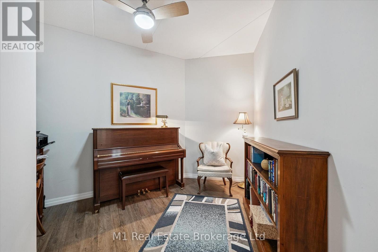
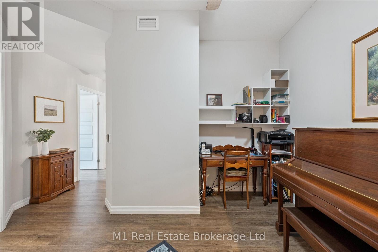
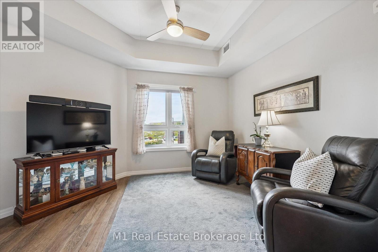
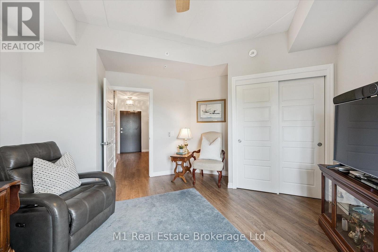
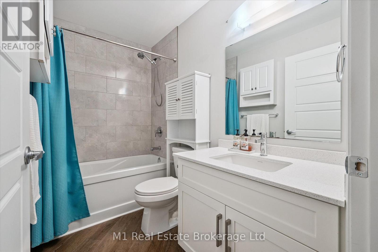
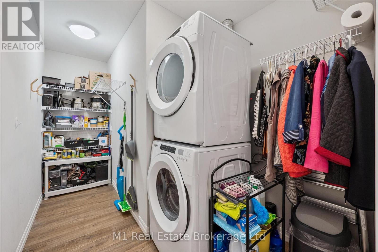
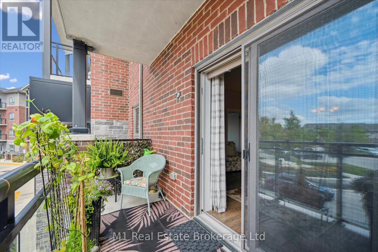
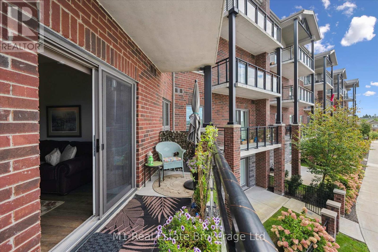
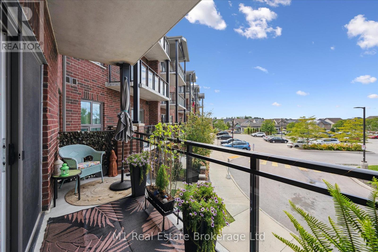
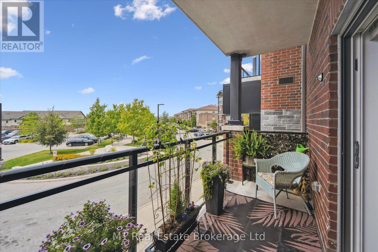
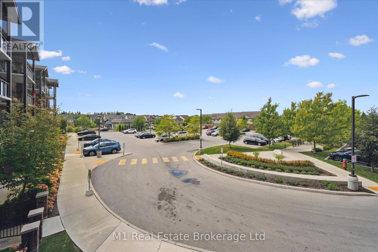
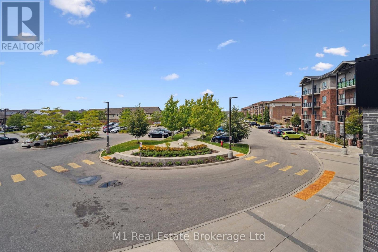
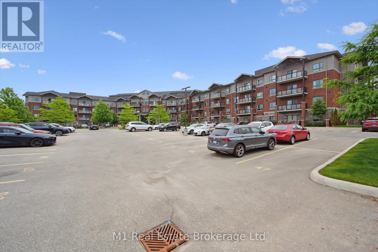
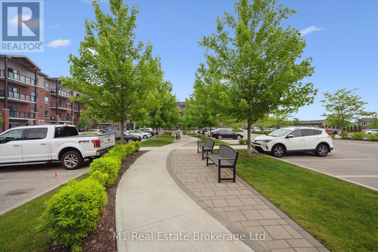
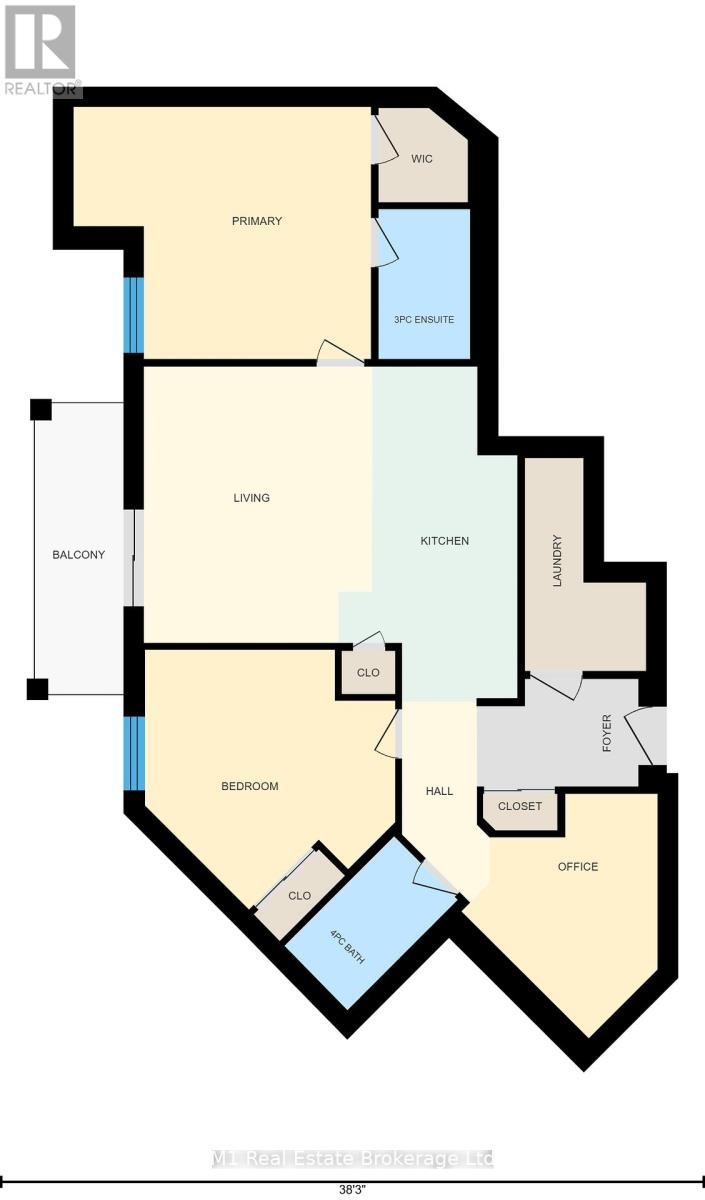
Rarely does a condo at this price point offer this much space. 35-215 Kingsbury Square delivers over 1,060 sq ft of well-designed living in Guelph’s sought-after south end, a size that stands out not just within the building but across the broader market. The open-concept layout features a bright living room, modern kitchen, two large bedrooms, a dedicated office, and two full bathrooms including a primary ensuite. The walk-in closet, generous foyer, and in-suite laundry add everyday practicality, and the oversized laundry room pulling double duty as a pantry offers the kind of storage most condo buyers have stopped expecting. Surrounded by top schools, parks, shopping, transit, and with quick access to the University of Guelph and Highway 401, the location checks every box. Secure entry, a movie room, and a well-maintained building round out a package that works equally well for first-time buyers, downsizers, and investors. At this size and price, it won’t last. (id:48254)

Data services provided by IDX Broker
 View full listing details
| Price: | $549,900 CAD |
| Address: | 35 Kingsbury Square 215 |
| City: | Guelph (Pineridge/Westminster Woods) |
| County: | Other |
| State: | Ontario |
| Zip Code: | N1L 1B3 |
| Subdivision: | Pineridge/Westminster Woods |
| MLS: | X12908714 |
| Lot Square Feet: | 0 acres |
| Bedrooms: | 3 |
| Bathrooms: | 2 |
| poolYN: | no |
| viewYN: | no |
| cooling: | Central air conditioning |
| country: | Canada |
| heating: | Forced air |
| garageYN: | no |
| carportYN: | no |
| coolingYN: | yes |
| roomType1: | Bathroom |
| roomType2: | Bathroom |
| roomType3: | Bedroom |
| roomType4: | Foyer |
| roomType5: | Kitchen |
| roomType6: | Laundry room |
| roomType7: | Living room |
| roomType8: | Office |
| roomType9: | Primary Bedroom |
| roomLevel1: | Main level |
| roomLevel2: | Main level |
| roomLevel3: | Main level |
| roomLevel4: | Main level |
| roomLevel5: | Main level |
| roomLevel6: | Main level |
| roomLevel7: | Main level |
| roomLevel8: | Main level |
| roomLevel9: | Main level |
| roomWidth1: | 2.48 |
| roomWidth2: | 1.49 |
| roomWidth3: | 4.29 |
| roomWidth4: | 1.78 |
| roomWidth5: | 5.54 |
| roomWidth6: | 3.52 |
| roomWidth7: | 4.57 |
| roomWidth8: | 4.02 |
| roomWidth9: | 4.17 |
| heatingFuel: | Natural gas |
| roomLength1: | 1.51 |
| roomLength2: | 2.57 |
| roomLength3: | 4.13 |
| roomLength4: | 2.67 |
| roomLength5: | 2.4 |
| roomLength6: | 2 |
| roomLength7: | 3.77 |
| roomLength8: | 3.2 |
| roomLength9: | 4.92 |
| parkingTotal: | 1 |
| waterfrontYN: | no |
| openParkingYN: | no |
| ownershipType: | Condominium/Strata |
| associationFee: | 450 |
| roomDimensions1: | 1.51 m X 2.48 m |
| roomDimensions2: | 2.57 m X 1.49 m |
| roomDimensions3: | 4.13 m X 4.29 m |
| roomDimensions4: | 2.67 m X 1.78 m |
| roomDimensions5: | 2.4 m X 5.54 m |
| roomDimensions6: | 2 m X 3.52 m |
| roomDimensions7: | 3.77 m X 4.57 m |
| roomDimensions8: | 3.2 m X 4.02 m |
| roomDimensions9: | 4.92 m X 4.17 m |
| attachedGarageYN: | no |
| buildingAreaTotal: | 1000 |
| buildingAreaUnits: | sqft |
| communityFeatures: | Pets Allowed With Restrictions |
| listingContractDate: | 2026-03-23 |
| moreInformationLink: | https://www.realtor.ca/real-estate/29502113/215-35-kingsbury-square-guelph-pineridgewestminster-woods-pineridgewestminster-woods |
| roomLengthWidthUnits1: | meters |
| roomLengthWidthUnits2: | meters |
| roomLengthWidthUnits3: | meters |
| roomLengthWidthUnits4: | meters |
| roomLengthWidthUnits5: | meters |
| roomLengthWidthUnits6: | meters |
| roomLengthWidthUnits7: | meters |
| roomLengthWidthUnits8: | meters |
| roomLengthWidthUnits9: | meters |
| associationFeeFrequency: | Monthly |