
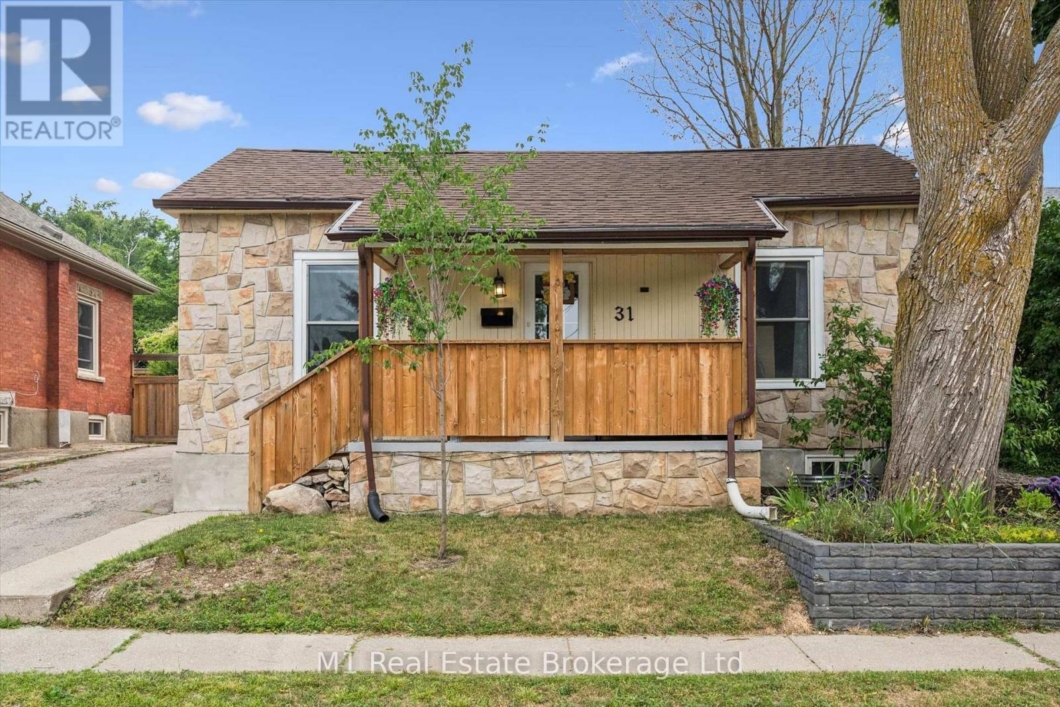
CHARMING BUNGALOW WITH A FULLY FENCED YARD JUST MINUTES FROM DOWNTOWN GUELPH! Welcome to 31 Bagot Street, where comfort, convenience, and outdoor living come together. Perfect for first-time buyers, downsizers, or investors, this beautifully maintained 2-bedroom, 1-bathroom bungalow is ideally located just a 20-minute walk to vibrant downtown Guelph, offering easy access to restaurants, cafés, shopping, parks, the GO Station, and local events. Step inside to discover a bright, inviting interior featuring new flooring throughout and a functional layout designed for everyday living with main floor laundry. The kitchen offers sliding patio doors that lead directly to a brand-new deck, creating the perfect space for summer barbecues, morning coffee, or relaxing evenings overlooking the fully fenced backyard-ideal for children, pets, and entertaining. Enjoy your morning coffee on the welcoming front porch, adding to the home’s curb appeal and charm. With parking for 2-3 vehicles, this property offers the convenience of detached living in a sought-after central location. Whether you’re looking to get into the market, simplify your lifestyle, or add to your investment portfolio, this move-in-ready bungalow is a fantastic opportunity to own a detached home close to everything Guelph has to offer. (id:48254)

Data services provided by IDX Broker
 View full listing details
| Price: | $499,900 CAD |
| Address: | 31 Bagot Street |
| City: | Guelph (Junction/Onward Willow) |
| County: | Other |
| State: | Ontario |
| Zip Code: | N1H 5T2 |
| Subdivision: | Junction/Onward Willow |
| MLS: | X13575368 |
| Lot Square Feet: | 0 acres |
| Bedrooms: | 2 |
| Bathrooms: | 1 |
| sewer: | Sanitary sewer |
| levels: | 1 |
| poolYN: | no |
| viewYN: | no |
| cooling: | Central air conditioning |
| country: | Canada |
| heating: | Forced air |
| listAOR: | OnePoint Association of REALTORS® |
| stories: | 1 |
| garageYN: | no |
| carportYN: | no |
| coolingYN: | yes |
| roomType1: | Primary Bedroom |
| roomType2: | Bedroom 2 |
| roomType3: | Bathroom |
| roomType4: | Living room |
| roomType5: | Dining room |
| roomType6: | Kitchen |
| roomLevel1: | Main level |
| roomLevel2: | Main level |
| roomLevel3: | Main level |
| roomLevel4: | Main level |
| roomLevel5: | Main level |
| roomLevel6: | Main level |
| roomWidth1: | 2.95 |
| roomWidth2: | 2.15 |
| roomWidth3: | 1.51 |
| roomWidth4: | 3 |
| roomWidth5: | 2.15 |
| roomWidth6: | 2.97 |
| heatingFuel: | Natural gas |
| roomLength1: | 3.78 |
| roomLength2: | 3.78 |
| roomLength3: | 2.85 |
| roomLength4: | 3.83 |
| roomLength5: | 3.83 |
| roomLength6: | 4.76 |
| parkingTotal: | 3 |
| waterfrontYN: | no |
| listOfficeURL: | http://m1wellington.com/ |
| openParkingYN: | no |
| ownershipType: | Freehold |
| frontageLength: | 50 |
| listAgentEmail: | False |
| coListOfficeURL: | http://m1wellington.com/ |
| roomDimensions1: | 3.78 m X 2.95 m |
| roomDimensions2: | 3.78 m X 2.15 m |
| roomDimensions3: | 2.85 m X 1.51 m |
| roomDimensions4: | 3.83 m X 3 m |
| roomDimensions5: | 3.83 m X 2.15 m |
| roomDimensions6: | 4.76 m X 2.97 m |
| attachedGarageYN: | no |
| coListAgentEmail: | False |
| buildingAreaTotal: | 700 |
| buildingAreaUnits: | sqft |
| listingAgentPhone: | (226) 783-0811 |
| architecturalStyle: | Bungalow |
| coListingAgentName: | CHRIS MOCHRIE |
| listingOfficePhone: | (226) 783-0811 |
| coListingAgentPhone: | (226) 783-0811 |
| coListingOfficeName: | M1 Real Estate Brokerage Ltd |
| listingContractDate: | 2026-07-17 |
| moreInformationLink: | https://www.realtor.ca/real-estate/30046582/31-bagot-street-guelph-junctiononward-willow-junctiononward-willow |
| coListingOfficePhone: | (226) 783-0811 |
| listAgentOfficePhone: | (226) 783-0811 |
| originatingSystemKey: | X13575368 |
| originatingSystemName: | OnePoint Association of REALTORS® |
| roomLengthWidthUnits1: | meters |
| roomLengthWidthUnits2: | meters |
| roomLengthWidthUnits3: | meters |
| roomLengthWidthUnits4: | meters |
| roomLengthWidthUnits5: | meters |
| roomLengthWidthUnits6: | meters |
| coListAgentOfficePhone: | (226) 783-0811 |


