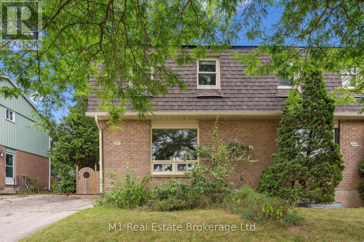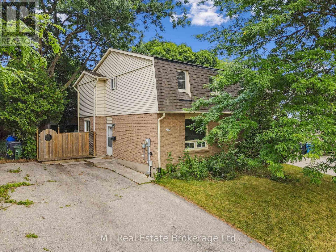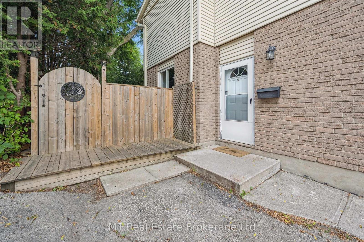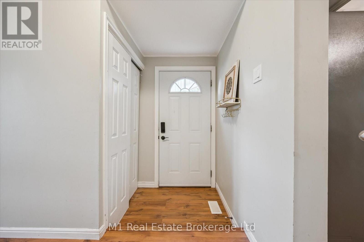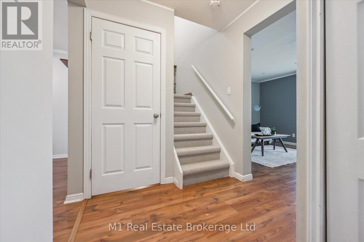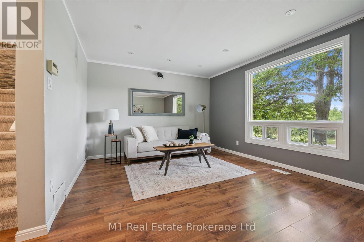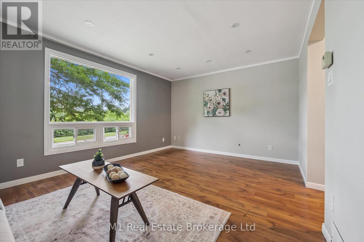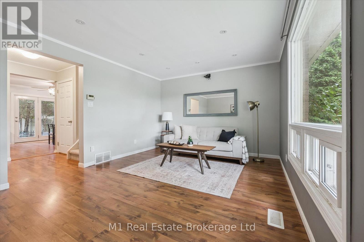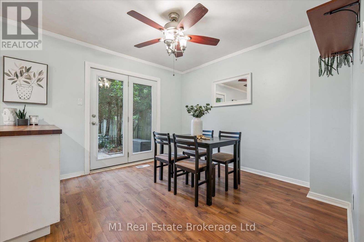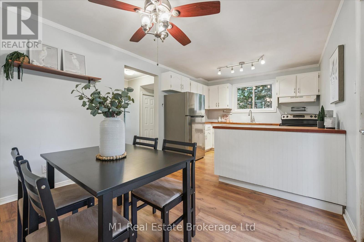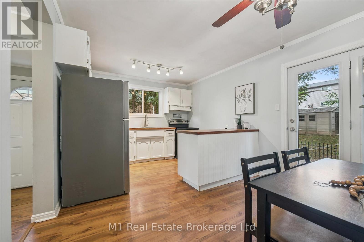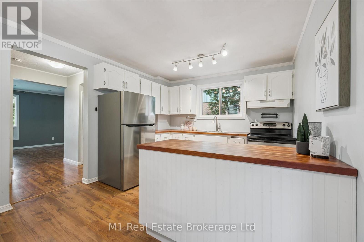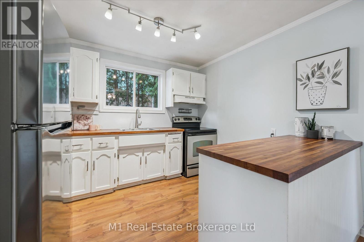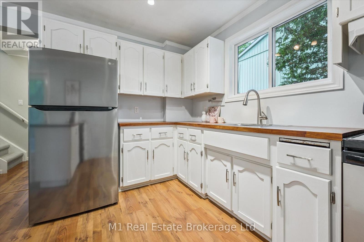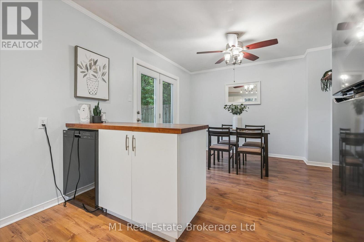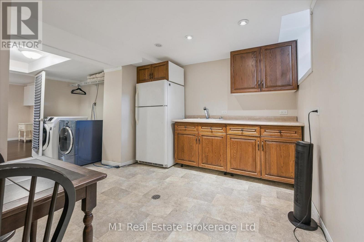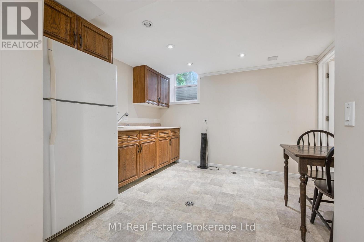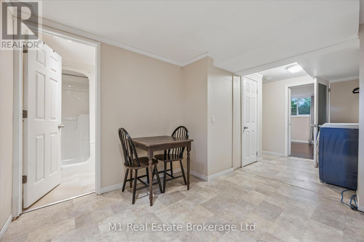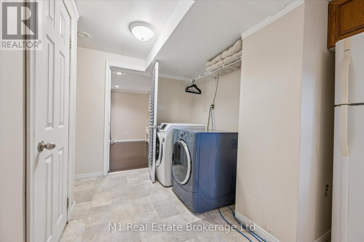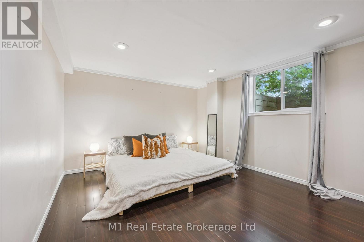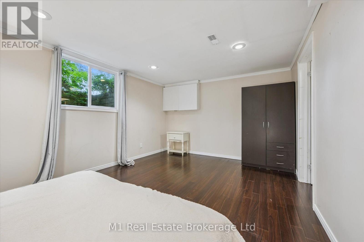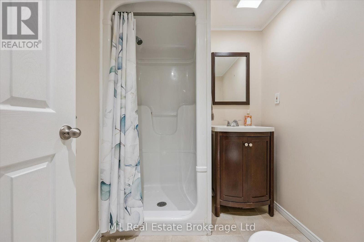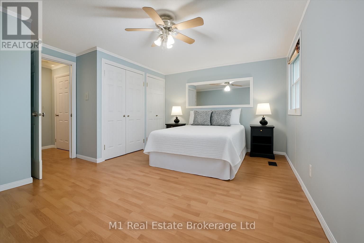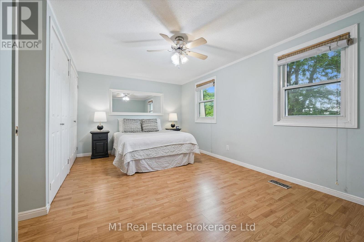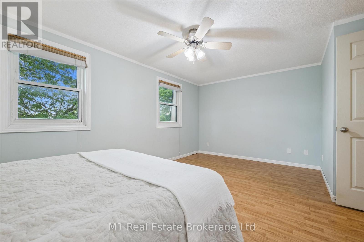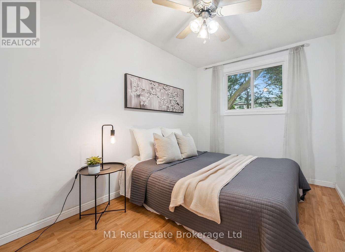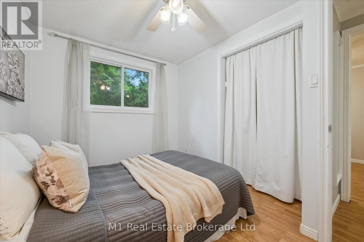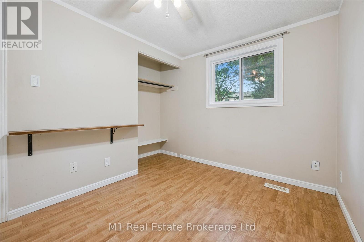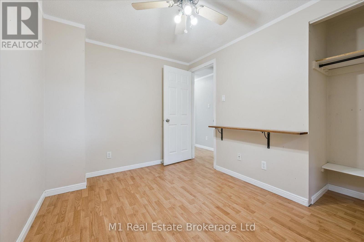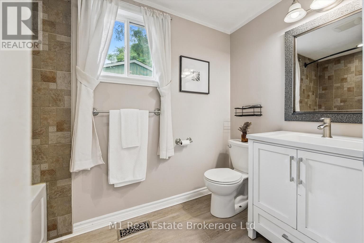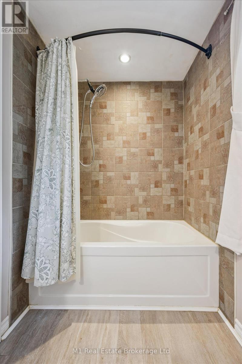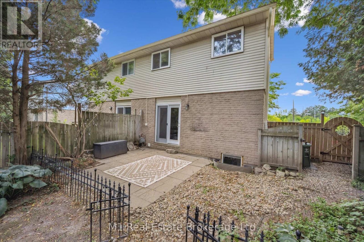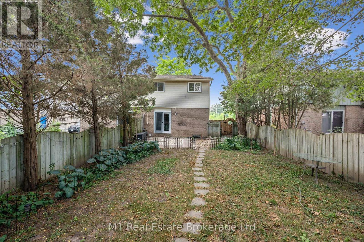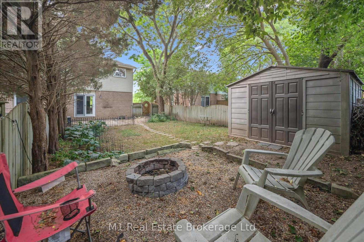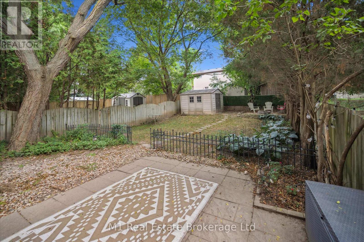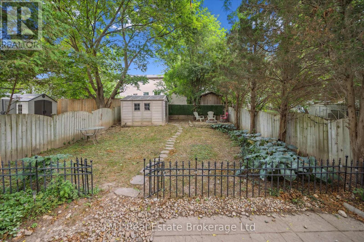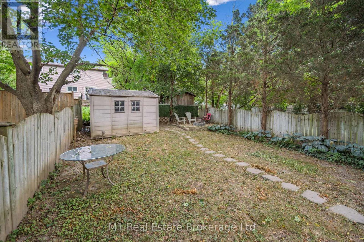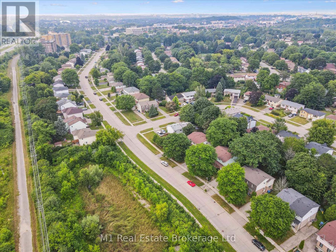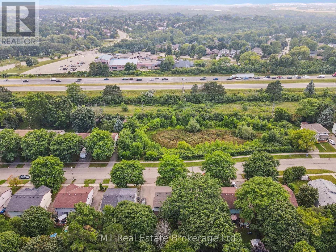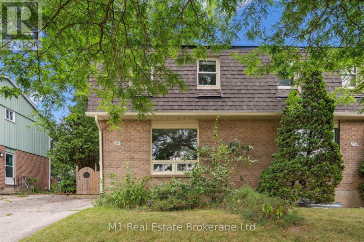
With excellent rental potential and a location that attracts consistent demand, 304 Cole Rd is an ideal opportunity for investors and first-time home buyers alike. This 4-bedroom, 2-bathroom home is set in Guelphs sought-after Hanlon Creek neighbourhood, just minutes from the University, shopping, schools, parks, and public transit. Offering one of the larger layouts compared to similar homes in the area, the bright and functional living spaces are complemented by a finished basement that provides flexibility for additional bedrooms, recreation, or income possibilities. Outside, a private backyard adds space to relax or entertain, while the quiet, family-friendly setting ensures lasting value. Combining convenience, comfort, and strong appeal for both residents and tenants, this property stands out as a smart move in todays market. (id:48254)

Data services provided by IDX Broker
 View full listing details
| Price: | $599,900 CAD |
| Address: | 304 Cole Road |
| City: | Guelph (Kortright West) |
| County: | Other |
| State: | Ontario |
| Zip Code: | N1G 3J2 |
| Subdivision: | Kortright West |
| MLS: | X12352250 |
| Lot Square Feet: | 0 acres |
| Bedrooms: | 4 |
| Bathrooms: | 2 |
| sewer: | Sanitary sewer |
| levels: | 2 |
| poolYN: | no |
| viewYN: | no |
| country: | Canada |
| heating: | Forced air |
| stories: | 2 |
| garageYN: | no |
| carportYN: | no |
| coolingYN: | no |
| roomType1: | Bathroom |
| roomType2: | Bedroom |
| roomType3: | Bedroom 2 |
| roomType4: | Primary Bedroom |
| roomType5: | Bedroom 3 |
| roomType6: | Bathroom |
| roomType7: | Recreational, Games room |
| roomType8: | Dining room |
| roomType9: | Foyer |
| roomLevel1: | Second level |
| roomLevel2: | Second level |
| roomLevel3: | Second level |
| roomLevel4: | Second level |
| roomLevel5: | Basement |
| roomLevel6: | Basement |
| roomLevel7: | Basement |
| roomLevel8: | Main level |
| roomLevel9: | Main level |
| roomType10: | Kitchen |
| roomType11: | Living room |
| roomWidth1: | 2.77 |
| roomWidth2: | 3.44 |
| roomWidth3: | 3.36 |
| roomWidth4: | 3.79 |
| roomWidth5: | 3.38 |
| roomWidth6: | 1.72 |
| roomWidth7: | 2.95 |
| roomWidth8: | 3.25 |
| roomWidth9: | 1.94 |
| heatingFuel: | Natural gas |
| roomLength1: | 1.49 |
| roomLength2: | 2.48 |
| roomLength3: | 2.38 |
| roomLength4: | 5.12 |
| roomLength5: | 4.79 |
| roomLength6: | 2.05 |
| roomLength7: | 3.33 |
| roomLength8: | 3.21 |
| roomLength9: | 2.71 |
| roomLevel10: | Main level |
| roomLevel11: | Main level |
| roomWidth10: | 3.25 |
| roomWidth11: | 3.58 |
| parkingTotal: | 3 |
| roomLength10: | 2.29 |
| roomLength11: | 4.92 |
| waterfrontYN: | no |
| openParkingYN: | no |
| ownershipType: | Freehold |
| frontageLength: | 30 |
| roomDimensions1: | 1.49 m X 2.77 m |
| roomDimensions2: | 2.48 m X 3.44 m |
| roomDimensions3: | 2.38 m X 3.36 m |
| roomDimensions4: | 5.12 m X 3.79 m |
| roomDimensions5: | 4.79 m X 3.38 m |
| roomDimensions6: | 2.05 m X 1.72 m |
| roomDimensions7: | 3.33 m X 2.95 m |
| roomDimensions8: | 3.21 m X 3.25 m |
| roomDimensions9: | 2.71 m X 1.94 m |
| attachedGarageYN: | no |
| roomDimensions10: | 2.29 m X 3.25 m |
| roomDimensions11: | 4.92 m X 3.58 m |
| buildingAreaTotal: | 1100 |
| buildingAreaUnits: | sqft |
| listingContractDate: | 2025-08-18 |
| moreInformationLink: | https://www.realtor.ca/real-estate/28749964/304-cole-road-guelph-kortright-west-kortright-west |
| roomLengthWidthUnits1: | meters |
| roomLengthWidthUnits2: | meters |
| roomLengthWidthUnits3: | meters |
| roomLengthWidthUnits4: | meters |
| roomLengthWidthUnits5: | meters |
| roomLengthWidthUnits6: | meters |
| roomLengthWidthUnits7: | meters |
| roomLengthWidthUnits8: | meters |
| roomLengthWidthUnits9: | meters |
| roomLengthWidthUnits10: | meters |
| roomLengthWidthUnits11: | meters |