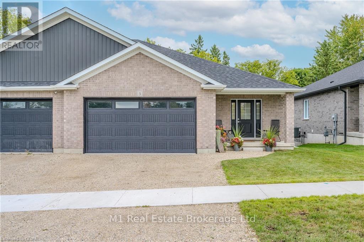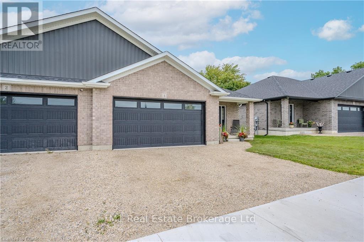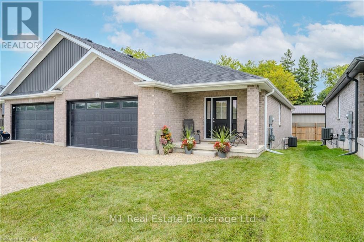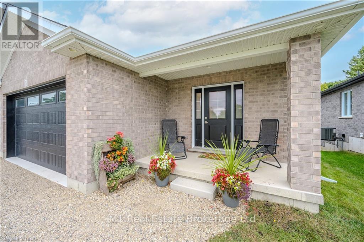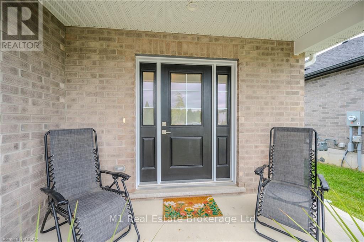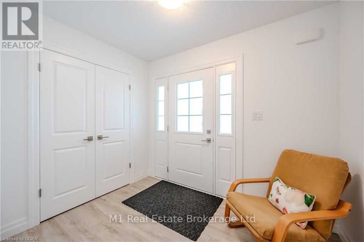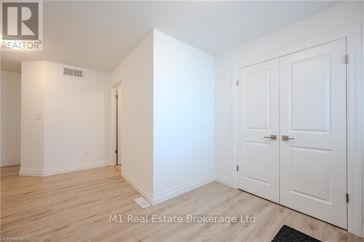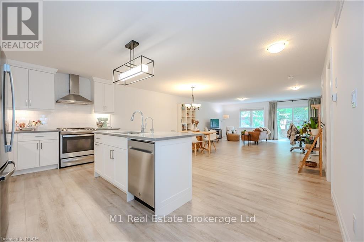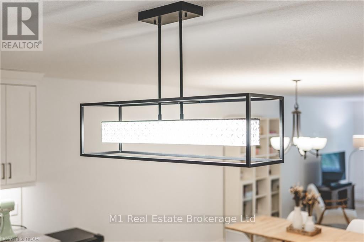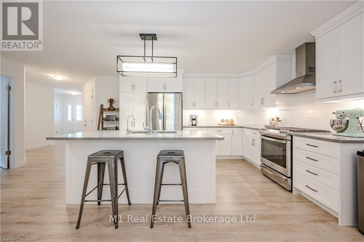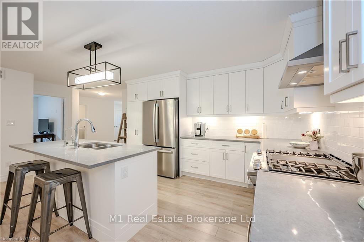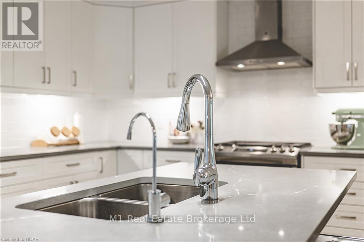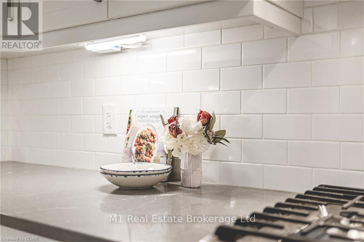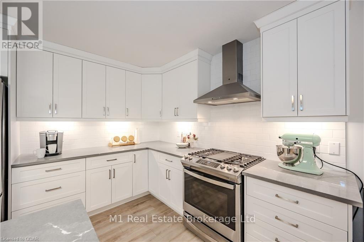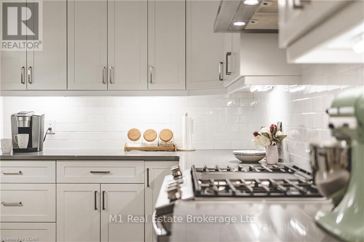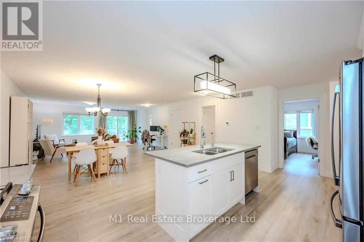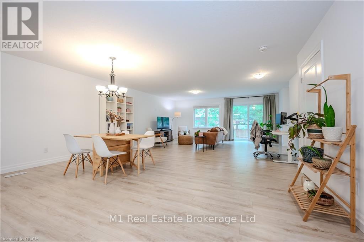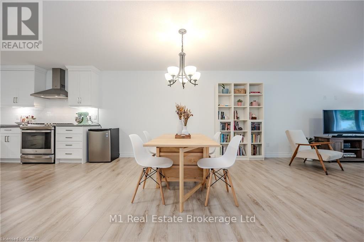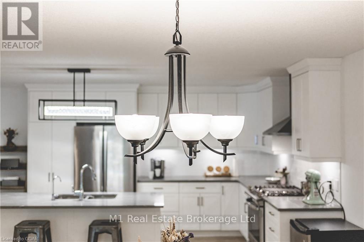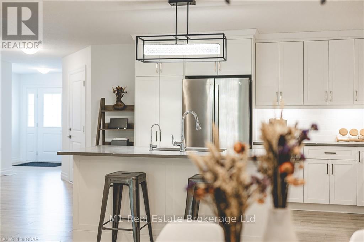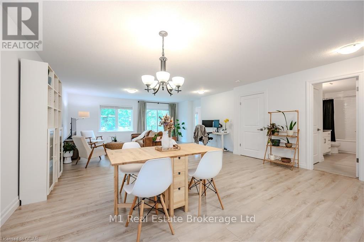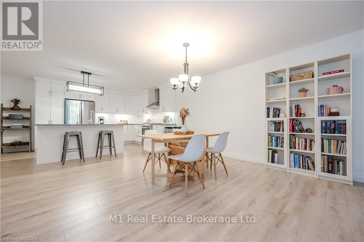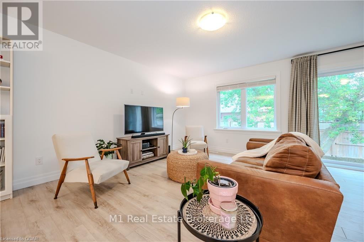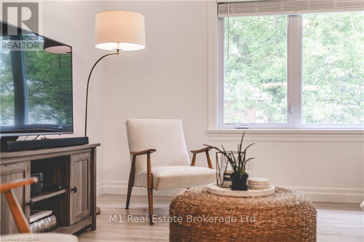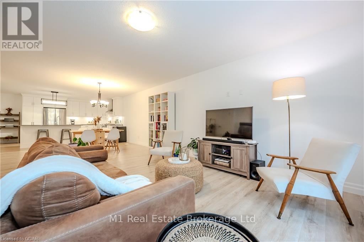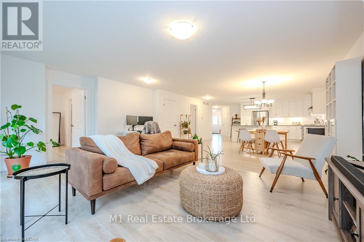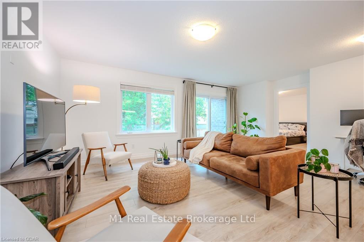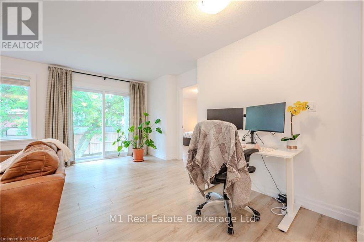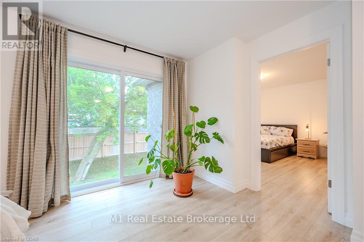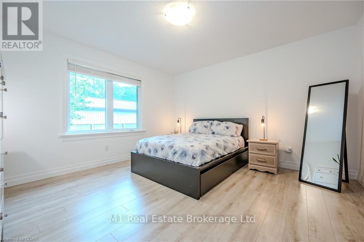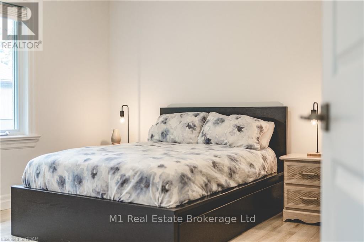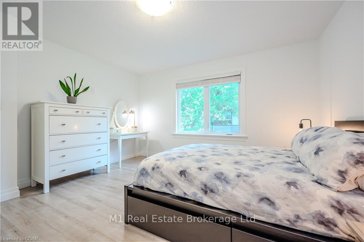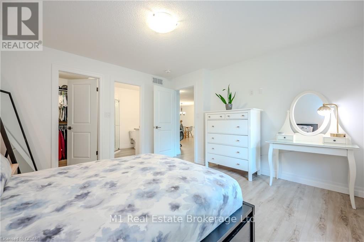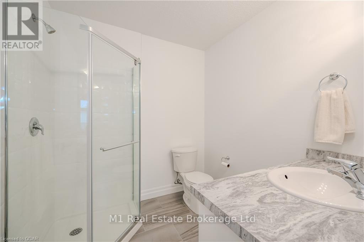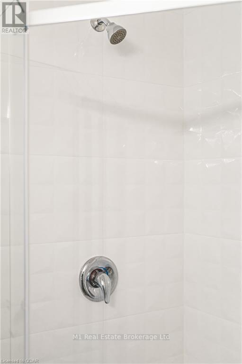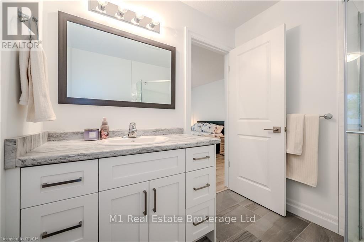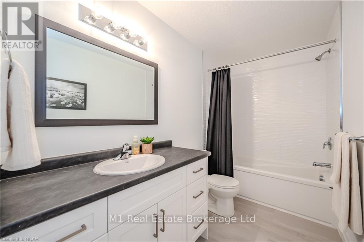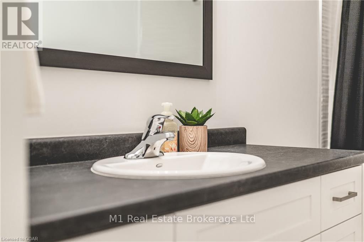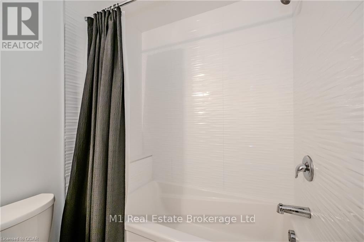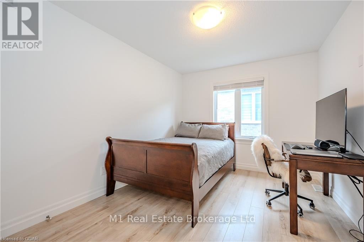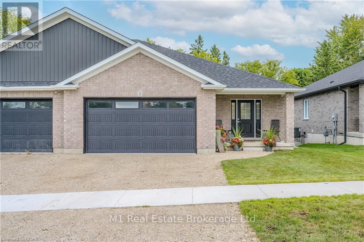
This spacious 1,587 sq. ft. semi-detached brick bungalow is located on a quiet street with cul-de-sac, just a short walk from downtown and the North Perth Walking Trail. The home features a large master bedroom with its own ensuite and walk-in closet, along with a second bedroom and an additional full bathroom. The kitchen is bright and open, offering plenty of cabinetry, an island, and granite countertops. The great room provides a generous space for both dining and entertaining, with sliding doors that lead to the backyard. You’ll also enjoy the convenience of main floor laundry, a fully finished double garage, central air conditioning, a water softener, and an air exchanger. Built in 2023, this unit offer impressive space—don’t miss your chance to make this beautiful home yours! (id:48254)

Data services provided by IDX Broker
 View full listing details
| Price: | $$649,900 CAD |
| Address: | 3 Malcolm Crescent |
| City: | North Perth (Listowel) |
| County: | Other |
| State: | Ontario |
| Zip Code: | N4W 0K3 |
| Subdivision: | Listowel |
| MLS: | X10876133 |
| Lot Square Feet: | 0 acres |
| Bedrooms: | 2 |
| Bathrooms: | 2 |
| sewer: | Sanitary sewer |
| levels: | 1 |
| poolYN: | no |
| viewYN: | no |
| cooling: | Central air conditioning,Air exchanger |
| country: | Canada |
| fencing: | Fenced yard |
| heating: | Forced air |
| stories: | 1 |
| garageYN: | yes |
| carportYN: | no |
| coolingYN: | yes |
| roomType1: | Other |
| roomType2: | Bathroom |
| roomType3: | Bedroom |
| roomType4: | Dining room |
| roomType5: | Kitchen |
| roomType6: | Living room |
| roomType7: | Primary Bedroom |
| roomLevel1: | Main level |
| roomLevel2: | Main level |
| roomLevel3: | Main level |
| roomLevel4: | Main level |
| roomLevel5: | Main level |
| roomLevel6: | Main level |
| roomLevel7: | Main level |
| roomWidth3: | 3.02 |
| roomWidth4: | 3.94 |
| roomWidth5: | 3 |
| roomWidth6: | 4.65 |
| roomWidth7: | 3.96 |
| heatingFuel: | Natural gas |
| roomLength3: | 3.66 |
| roomLength4: | 5.36 |
| roomLength5: | 6.1 |
| roomLength6: | 5.97 |
| roomLength7: | 4.09 |
| parkingTotal: | 4 |
| waterfrontYN: | no |
| openParkingYN: | no |
| ownershipType: | Freehold |
| frontageLength: | 38 |
| roomDimensions1: | Measurements not available |
| roomDimensions2: | Measurements not available |
| roomDimensions3: | 3.66 m X 3.02 m |
| roomDimensions4: | 5.36 m X 3.94 m |
| roomDimensions5: | 6.1 m X 3 m |
| roomDimensions6: | 5.97 m X 4.65 m |
| roomDimensions7: | 4.09 m X 3.96 m |
| attachedGarageYN: | yes |
| listingAgentName: | CHRIS MOCHRIE |
| buildingAreaUnits: | square meters |
| listingOfficeName: | M1 Real Estate Brokerage Ltd |
| architecturalStyle: | Bungalow |
| listingContractDate: | 2024-09-10 |
| moreInformationLink: | https://www.realtor.ca/real-estate/27394675/3-malcolm-crescent-north-perth-listowel-listowel |
| roomLengthWidthUnits1: | meters |
| roomLengthWidthUnits2: | meters |
| roomLengthWidthUnits3: | meters |
| roomLengthWidthUnits4: | meters |
| roomLengthWidthUnits5: | meters |
| roomLengthWidthUnits6: | meters |
| roomLengthWidthUnits7: | meters |