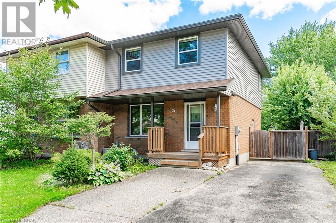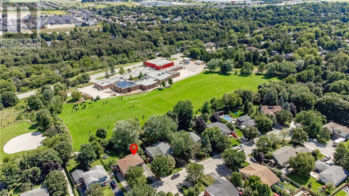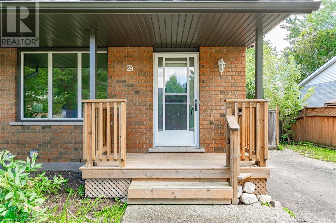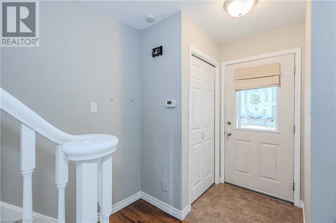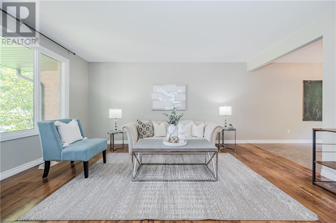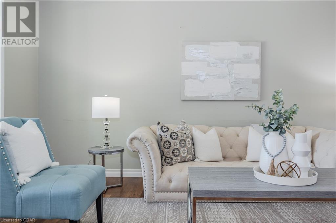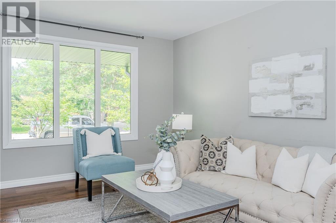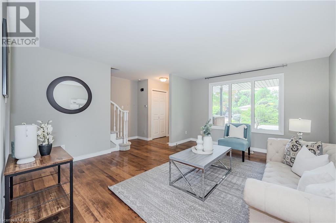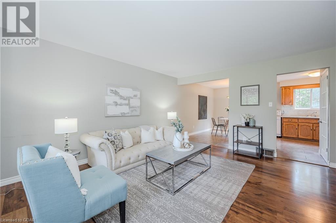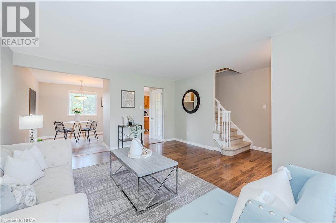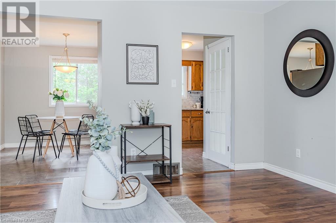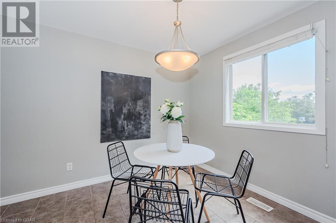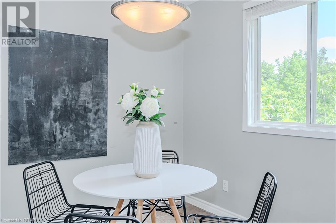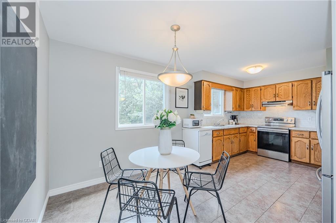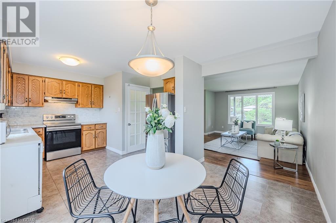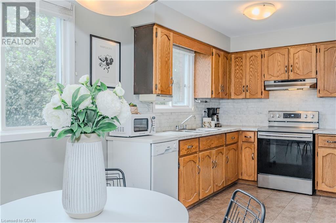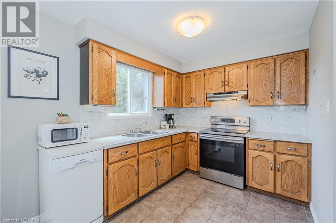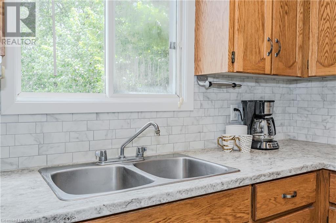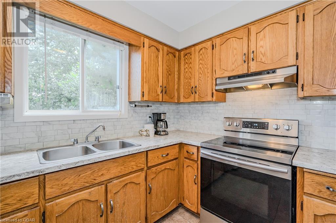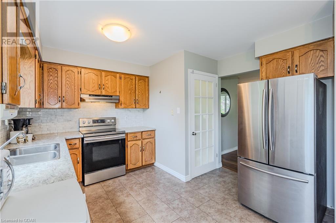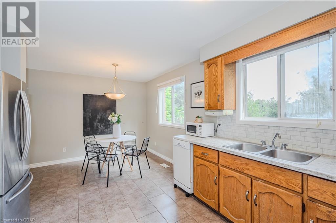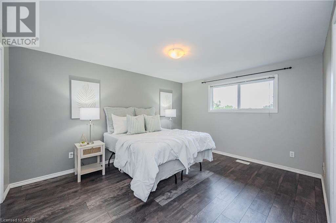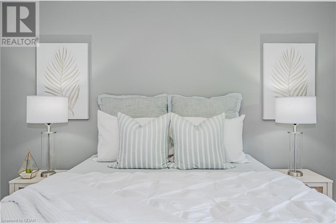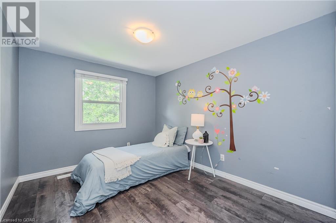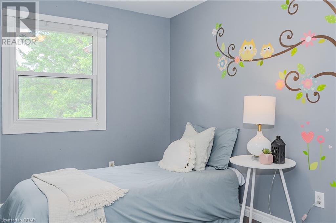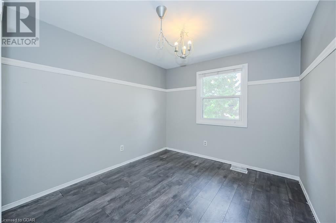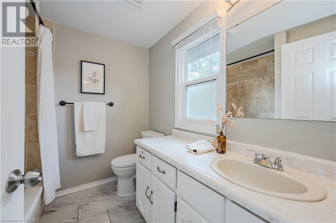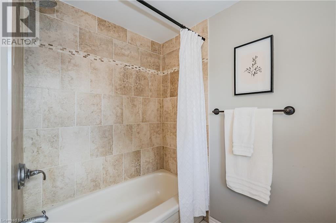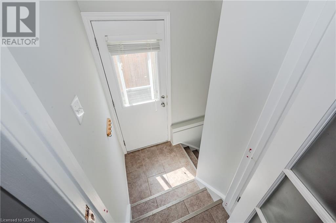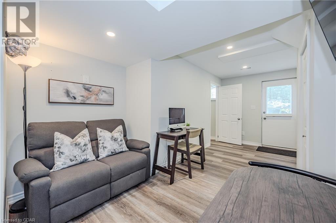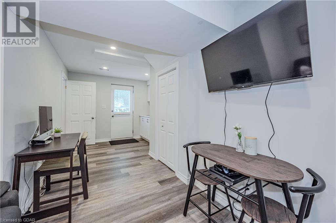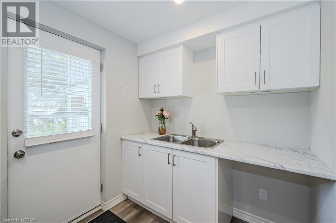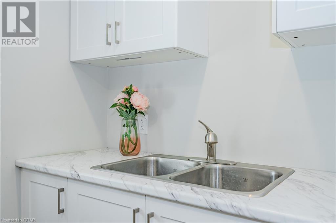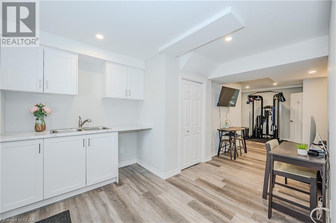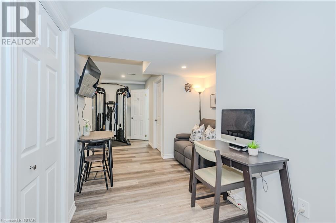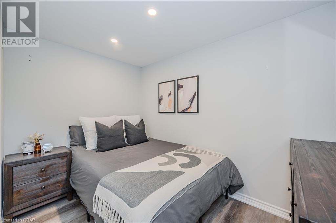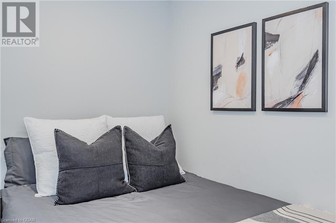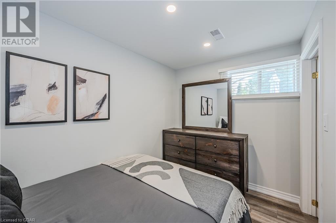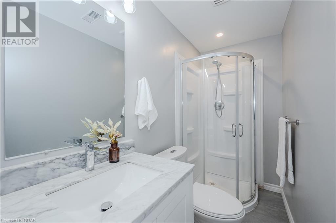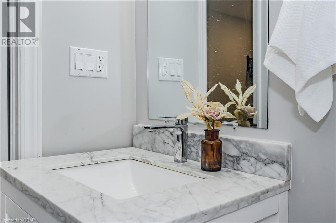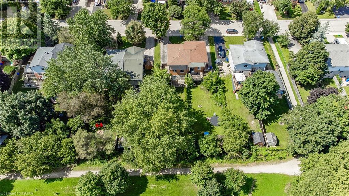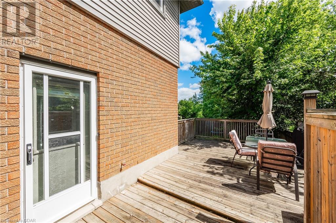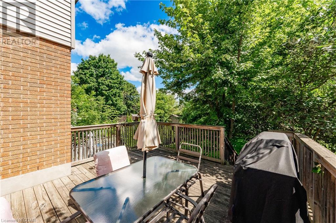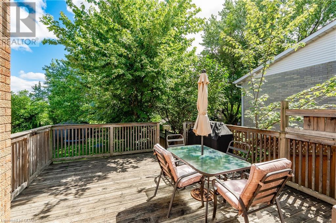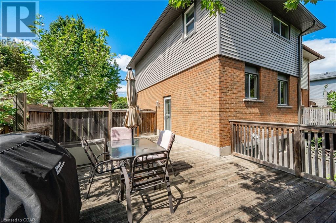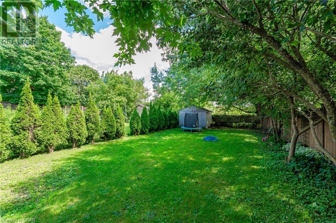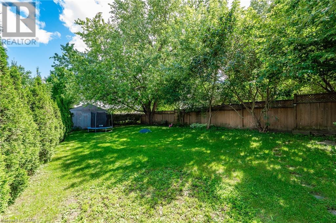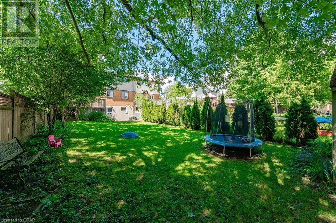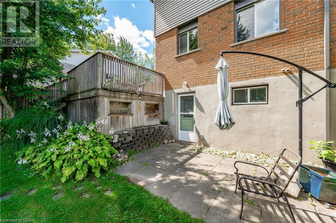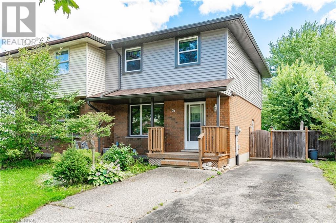
Charming Family Home in Elora with Backyard Oasis. Nestled in the picturesque town of Elora, 29 Wilson Crescent offers a perfect blend of comfort and convenience. Backing onto the scenic Cataract Trail and just steps away from Elora Public School, this 4-bedroom, 2-bathroom home is ideal for families seeking space and tranquility. With over 1,700 square feet of finished living space, this bright and spacious home features a recently renovated basement with a walkout entrance and upgraded soundproof insulation, perfect for extra privacy for potential in-law setup in the future. The upper floor boasts new flooring, bringing a modern feel to the open living areas. Step outside to a fully fenced, deep lot, providing ample yard space for kids and pets to play. The large deck is perfect for entertaining guests or enjoying a quiet evening under the stars. A 15′ x 15′ shed offers additional storage or workshop potential. Located just a short walk from downtown Elora, this home combines small-town charm with easy access to local shops, cafes, and restaurants. With new siding completed in 2020, this property is move-in ready and waiting for you to call it home. Don’t miss the chance to own this exceptional property! (id:48254)

Data services provided by IDX Broker
 View full listing details
| Price: | $$699,900 CAD |
| Address: | 29 Wilson Crescent |
| City: | Elora |
| County: | Other |
| State: | Ontario |
| Zip Code: | N0B 1S0 |
| Subdivision: | 54 - Elora/Salem |
| MLS: | 40670464 |
| Lot Square Feet: | 0 acres |
| Bedrooms: | 4 |
| Bathrooms: | 2 |
| sewer: | Municipal sewage system |
| levels: | 2 |
| poolYN: | no |
| viewYN: | no |
| cooling: | Central air conditioning |
| country: | Canada |
| fencing: | Fence |
| heating: | Forced air |
| stories: | 2 |
| garageYN: | no |
| carportYN: | no |
| coolingYN: | yes |
| roomType1: | Primary Bedroom |
| roomType2: | Bedroom |
| roomType3: | Bedroom |
| roomType4: | 4pc Bathroom |
| roomType5: | Recreation room |
| roomType6: | Bedroom |
| roomType7: | Kitchen |
| roomType8: | 3pc Bathroom |
| roomType9: | Living room |
| roomLevel1: | Second level |
| roomLevel2: | Second level |
| roomLevel3: | Second level |
| roomLevel4: | Second level |
| roomLevel5: | Basement |
| roomLevel6: | Basement |
| roomLevel7: | Basement |
| roomLevel8: | Basement |
| roomLevel9: | Main level |
| roomType10: | Kitchen |
| roomType11: | Breakfast |
| heatingFuel: | Natural gas |
| roomLevel10: | Main level |
| roomLevel11: | Main level |
| parkingTotal: | 3 |
| waterfrontYN: | no |
| openParkingYN: | no |
| ownershipType: | Freehold |
| frontageLength: | 34 |
| roomDimensions1: | 11'2'' x 13'8'' |
| roomDimensions2: | 9'2'' x 11'3'' |
| roomDimensions3: | 9'1'' x 12'2'' |
| roomDimensions4: | Measurements not available |
| roomDimensions5: | 12'3'' x 19'11'' |
| roomDimensions6: | 7'2'' x 10'9'' |
| roomDimensions7: | 9'10'' x 6'7'' |
| roomDimensions8: | Measurements not available |
| roomDimensions9: | 18'3'' x 15'8'' |
| attachedGarageYN: | no |
| listingAgentName: | Chris Mochrie |
| roomDimensions10: | 11'5'' x 11'7'' |
| roomDimensions11: | 6'10'' x 11'11'' |
| buildingAreaTotal: | 1736 |
| communityFeatures: | Quiet Area |
| listingOfficeName: | M1 Real Estate Brokerage Ltd |
| architecturalStyle: | 2 Level |
| listingContractDate: | 2024-10-29 |
| moreInformationLink: | https://www.realtor.ca/real-estate/27593812/29-wilson-crescent-elora |