
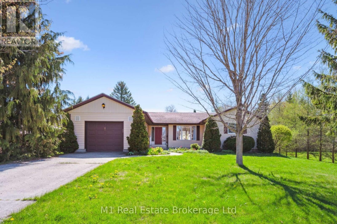
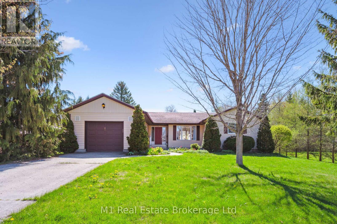
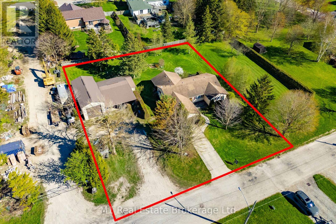
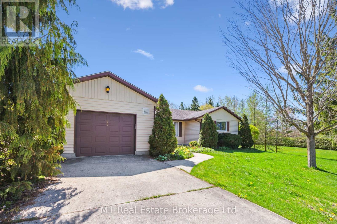
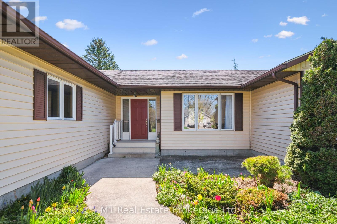
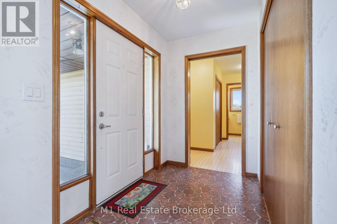
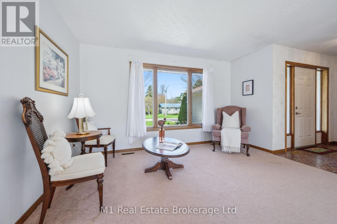
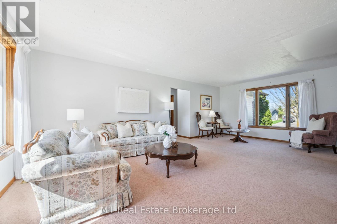
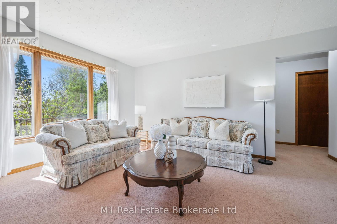
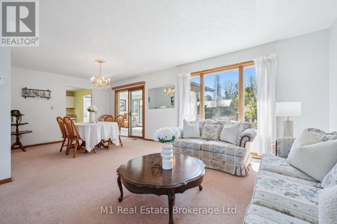
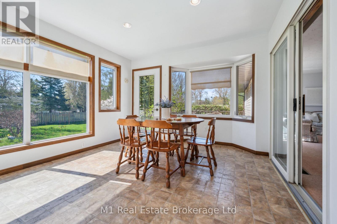
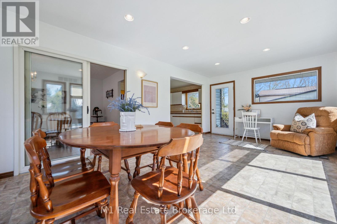
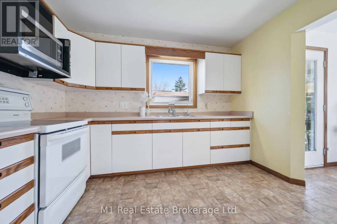
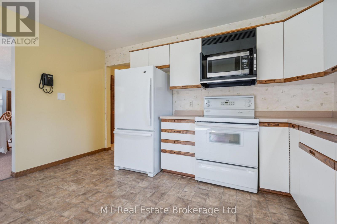
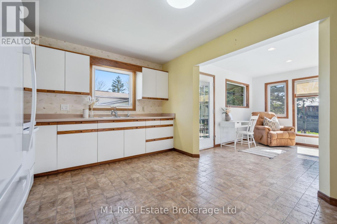
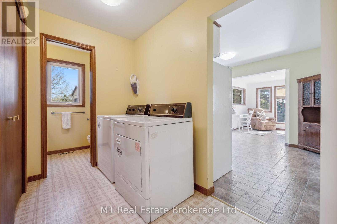
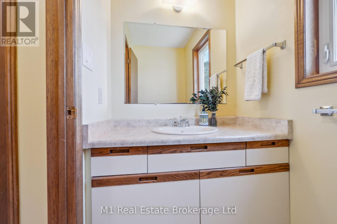
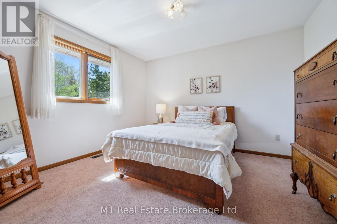
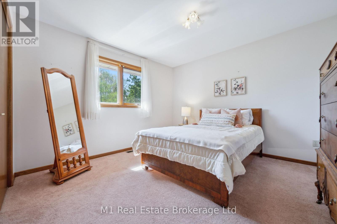
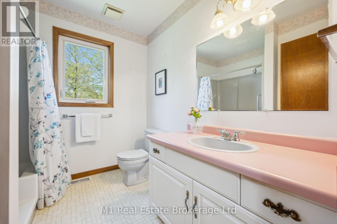
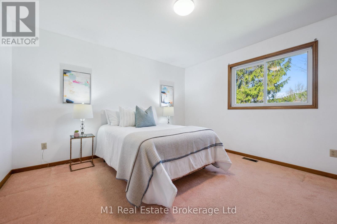
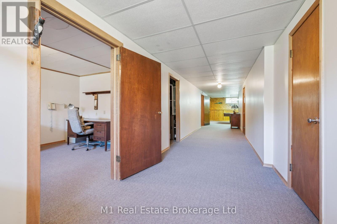
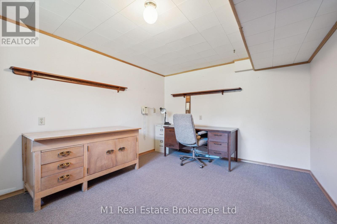
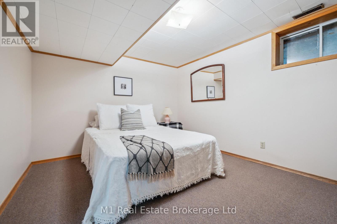
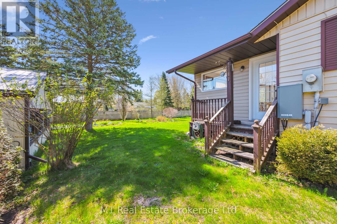
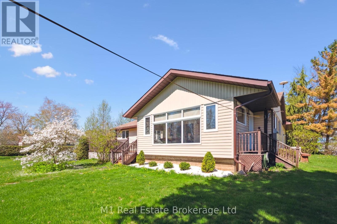
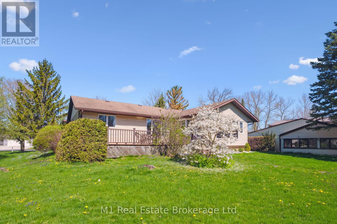
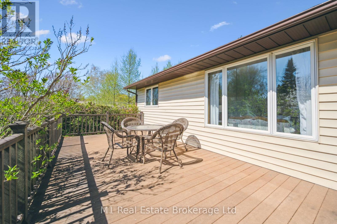
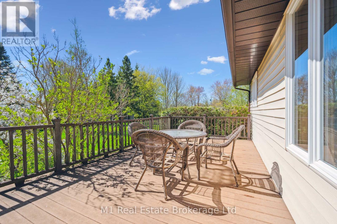
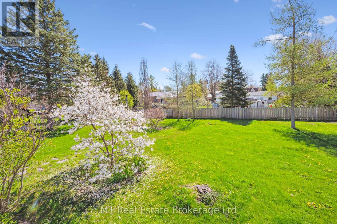
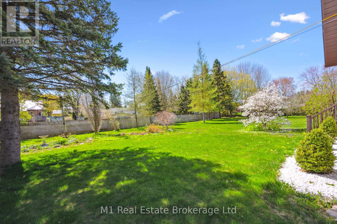
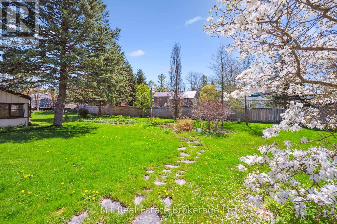
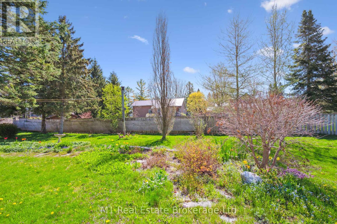
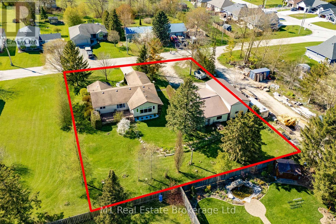
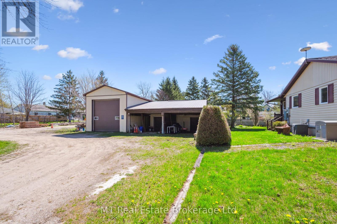
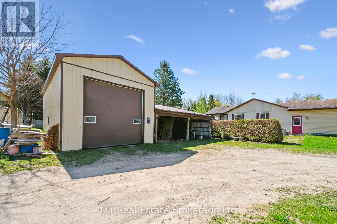
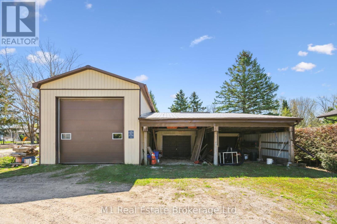
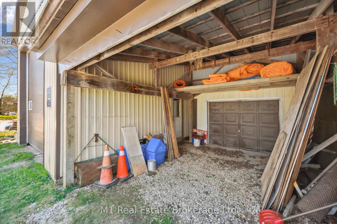
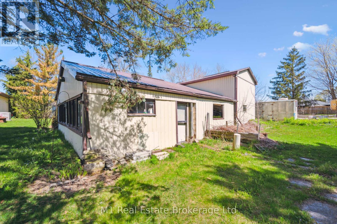
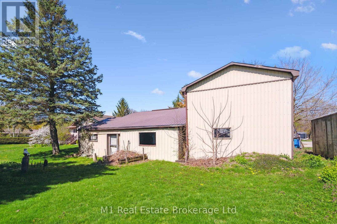
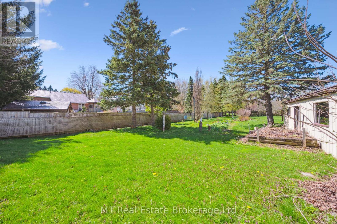
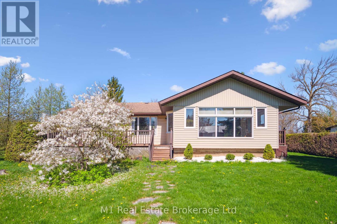
Set on a generous and private in-town lot, 27 Geddes St W in Clifford is a rare find with endless potential. This solid 4-bedroom, 2-bathroom bungalow offers comfortable living with an all-season sunroom, large deck, and attached garage perfect for everyday life and entertaining. But what truly sets this property apart is the massive 50′ x 40′ detached shop, ideal for contractors, landscapers, hobbyists, or anyone in need of serious workspace and storage. With ample parking for trucks, trailers, and equipment, its a dream setup for running a business from home or simply having room to spread out. A unique opportunity to own a versatile property with space to live, work, and grow all within town limits. (id:48254)

Data services provided by IDX Broker
 View full listing details
| Price: | $$669,900 CAD |
| Address: | 27 Geddes Street W |
| City: | Minto |
| County: | Other |
| State: | Ontario |
| Zip Code: | N0G 1M0 |
| Subdivision: | Minto |
| MLS: | X12140656 |
| Lot Square Feet: | 0 acres |
| Bedrooms: | 4 |
| Bathrooms: | 2 |
| Half Bathrooms: | 1 |
| sewer: | Sanitary sewer |
| levels: | 1 |
| poolYN: | no |
| viewYN: | no |
| cooling: | Central air conditioning |
| country: | Canada |
| heating: | Forced air |
| listAOR: | OnePoint Association of REALTORS® |
| stories: | 1 |
| garageYN: | yes |
| carportYN: | no |
| coolingYN: | yes |
| roomType1: | Bedroom 2 |
| roomType2: | Bedroom 3 |
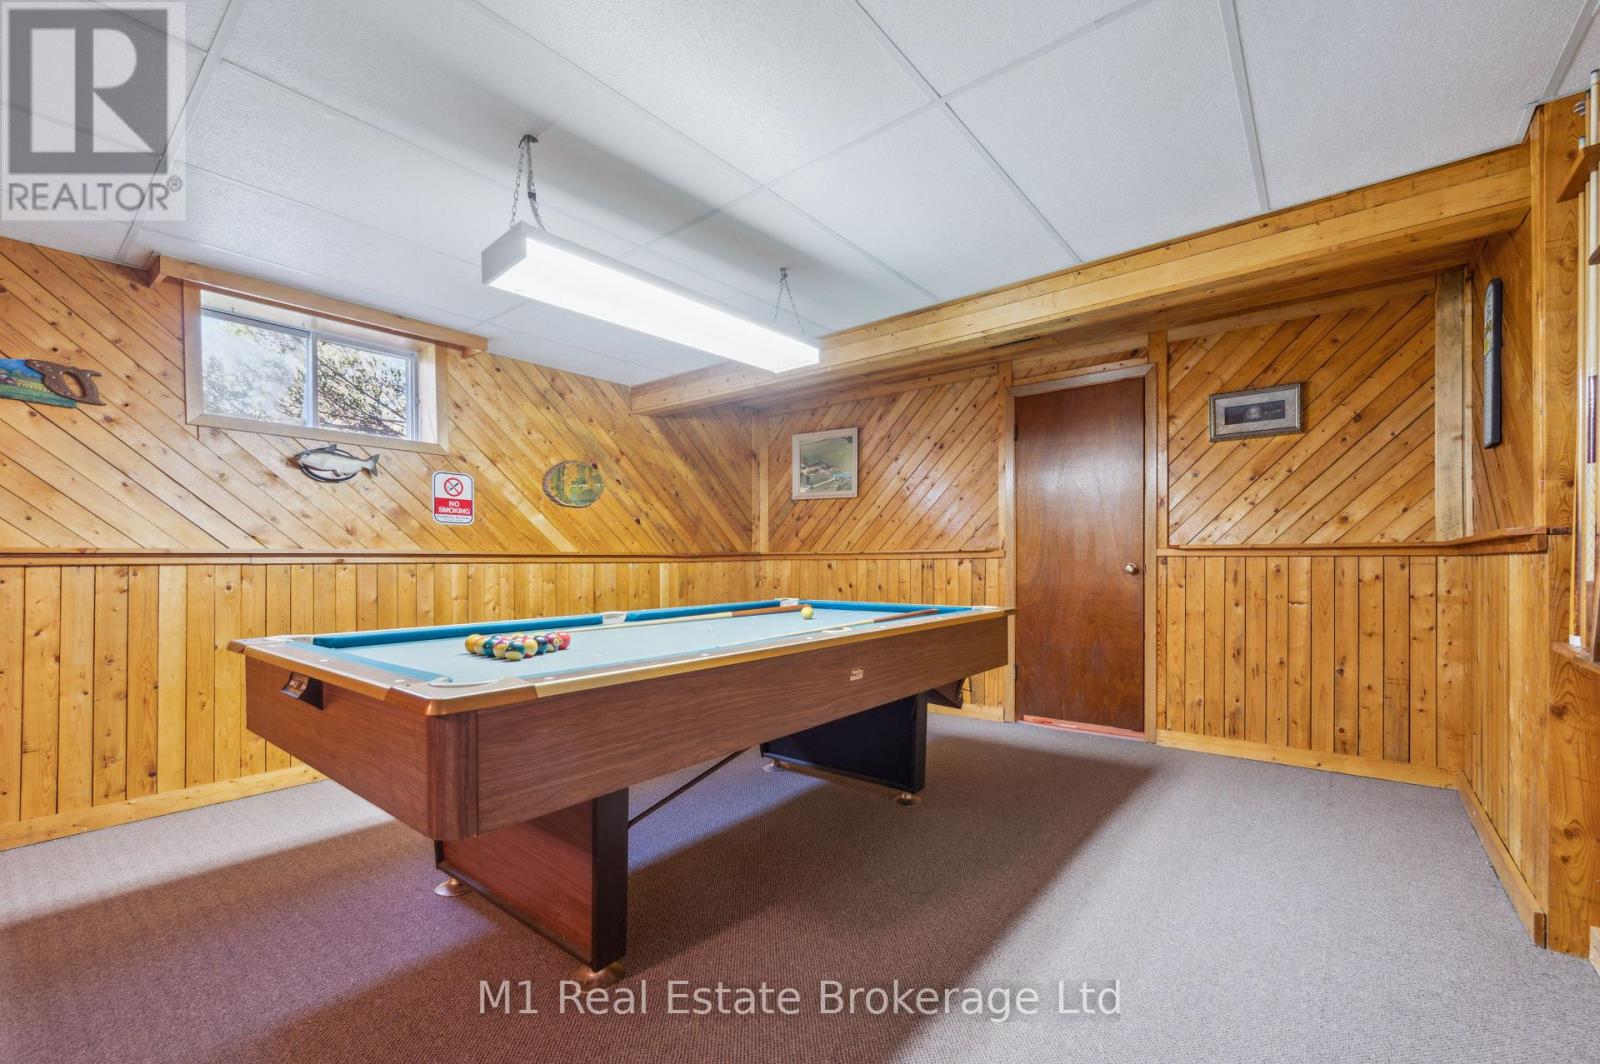
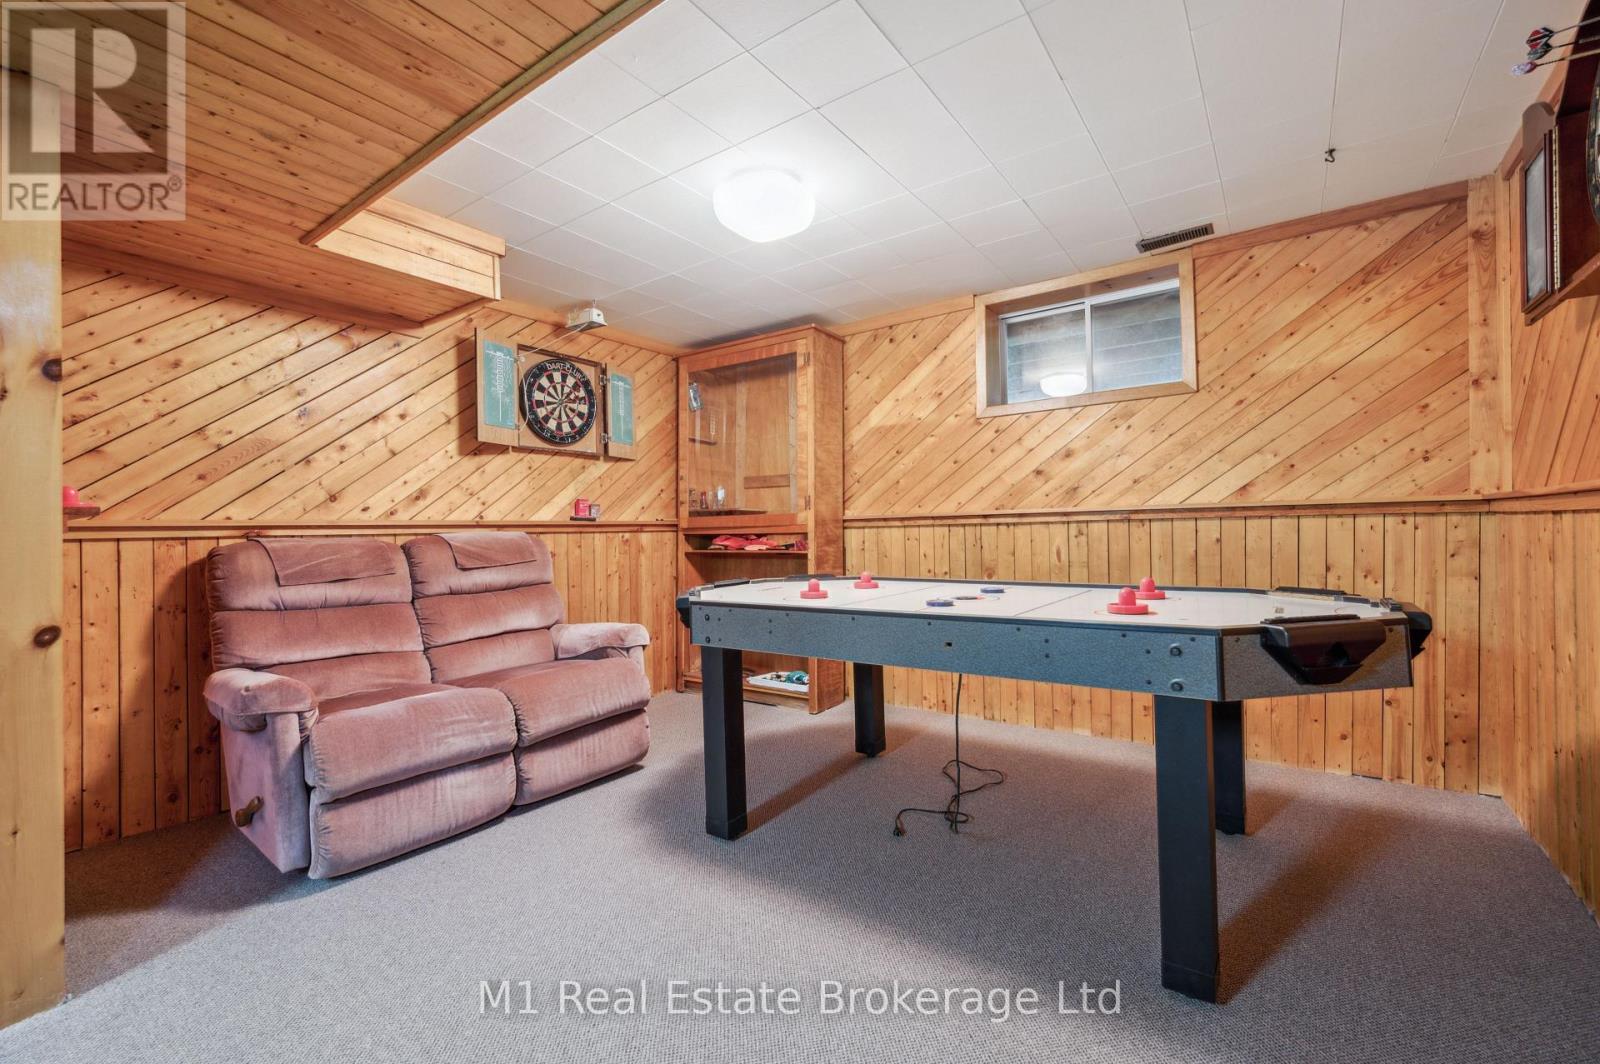
| roomType3: | Recreational, Games room |
| roomType4: | Bedroom |
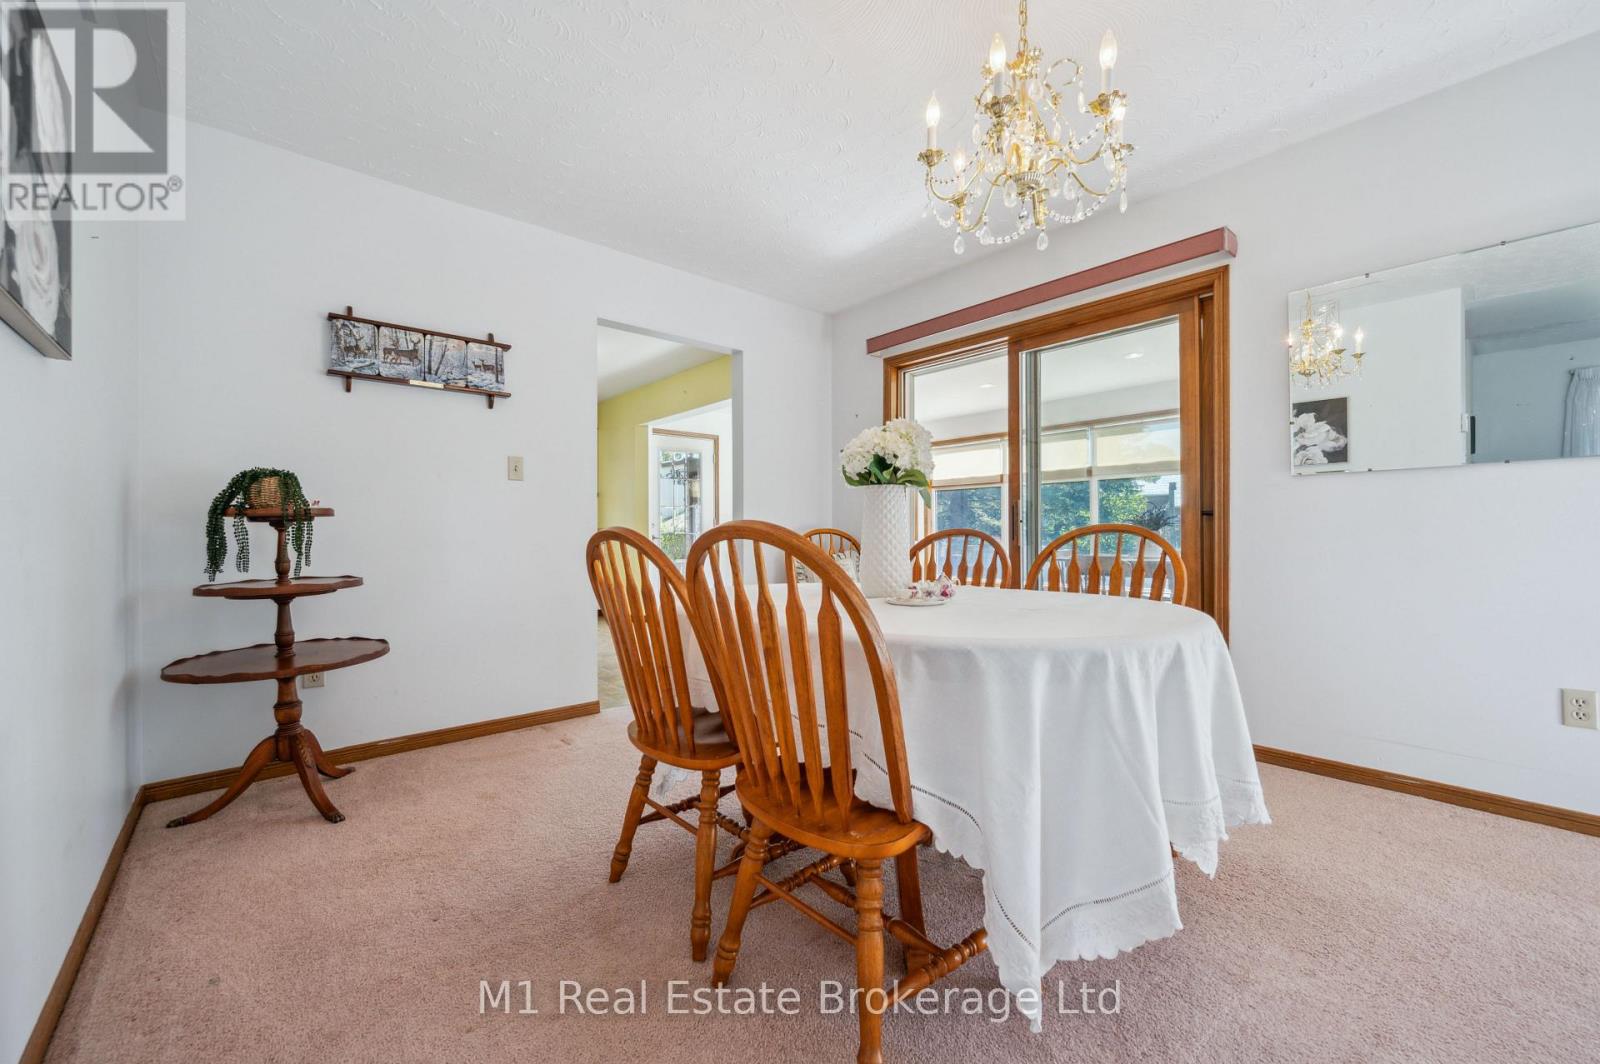
| roomType5: | Dining room |
| roomType6: | Kitchen |
| roomType7: | Laundry room |
| roomType8: | Living room |
| roomType9: | Primary Bedroom |
| roomLevel1: | Basement |
| roomLevel2: | Basement |
| roomLevel3: | Basement |
| roomLevel4: | Main level |
| roomLevel5: | Main level |
| roomLevel6: | Main level |
| roomLevel7: | Main level |
| roomLevel8: | Main level |
| roomLevel9: | Main level |
| roomType10: | Sunroom |
| roomWidth1: | 4.59 |
| roomWidth2: | 4.43 |
| roomWidth3: | 4.16 |
| roomWidth4: | 4.28 |
| roomWidth5: | 2.97 |
| roomWidth6: | 4.19 |
| roomWidth7: | 3.28 |
| roomWidth8: | 4.06 |
| roomWidth9: | 4.29 |
| heatingFuel: | Natural gas |
| roomLength1: | 3.28 |
| roomLength2: | 3.27 |
| roomLength3: | 8.22 |
| roomLength4: | 3.68 |
| roomLength5: | 3.41 |
| roomLength6: | 3.41 |
| roomLength7: | 3.57 |
| roomLength8: | 7.06 |
| roomLength9: | 3.91 |
| roomLevel10: | Main level |
| roomWidth10: | 6.38 |
| listAgentURL: | http://butlerrealestate.ca/ |
| parkingTotal: | 11 |
| roomLength10: | 3.54 |
| waterfrontYN: | no |
| listOfficeURL: | http://m1wellington.com/ |
| openParkingYN: | no |
| ownershipType: | Freehold |
| frontageLength: | 132 |
| listAgentEmail: | False |
| coListOfficeURL: | http://m1wellington.com/ |
| roomDimensions1: | 3.28 m X 4.59 m |
| roomDimensions2: | 3.27 m X 4.43 m |
| roomDimensions3: | 8.22 m X 4.16 m |
| roomDimensions4: | 3.68 m X 4.28 m |
| roomDimensions5: | 3.41 m X 2.97 m |
| roomDimensions6: | 3.41 m X 4.19 m |
| roomDimensions7: | 3.57 m X 3.28 m |
| roomDimensions8: | 7.06 m X 4.06 m |
| roomDimensions9: | 3.91 m X 4.29 m |
| attachedGarageYN: | yes |
| coListAgentEmail: | False |
| roomDimensions10: | 3.54 m X 6.38 m |
| buildingAreaTotal: | 1500 |
| buildingAreaUnits: | sqft |
| listingAgentPhone: | (226) 383-9484 |
| architecturalStyle: | Bungalow |
| coListingAgentName: | CHRIS MOCHRIE |
| listingOfficePhone: | (226) 783-0811 |
| coListingAgentPhone: | (226) 783-0811 |
| coListingOfficeName: | M1 Real Estate Brokerage Ltd |
| listingContractDate: | 2025-05-12 |
| moreInformationLink: | https://www.realtor.ca/real-estate/28295638/27-geddes-street-w-minto-minto |
| coListingOfficePhone: | (226) 783-0811 |
| listAgentOfficePhone: | (226) 783-0811 |
| originatingSystemKey: | X12140656 |
| originatingSystemName: | OnePoint Association of REALTORS® |
| roomLengthWidthUnits1: | meters |
| roomLengthWidthUnits2: | meters |
| roomLengthWidthUnits3: | meters |
| roomLengthWidthUnits4: | meters |
| roomLengthWidthUnits5: | meters |
| roomLengthWidthUnits6: | meters |
| roomLengthWidthUnits7: | meters |
| roomLengthWidthUnits8: | meters |
| roomLengthWidthUnits9: | meters |
| coListAgentOfficePhone: | (226) 783-0811 |
| roomLengthWidthUnits10: | meters |
Please sign up for a Listing Manager account below to inquire about this listing