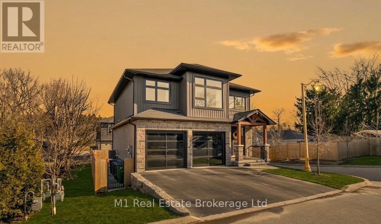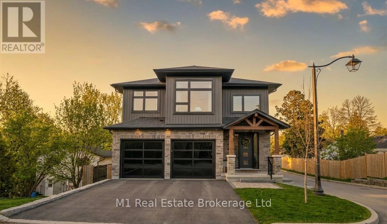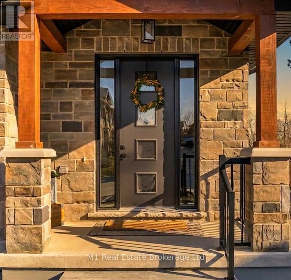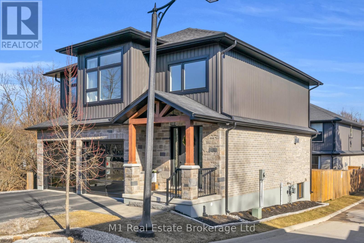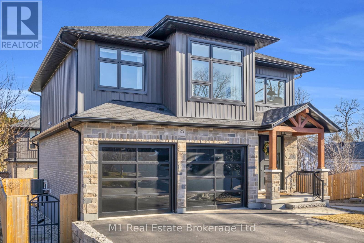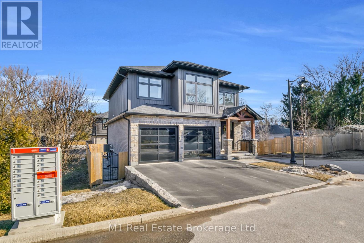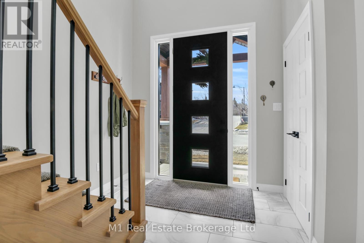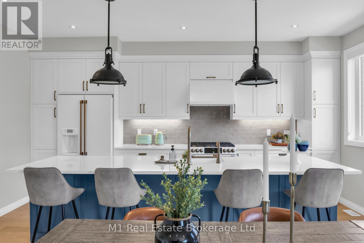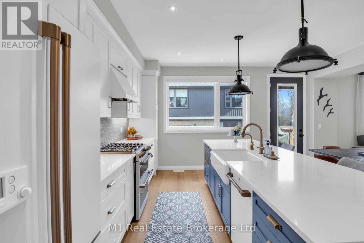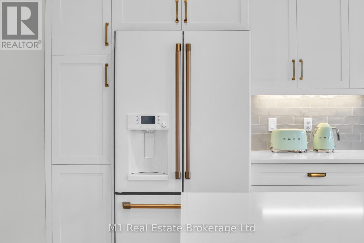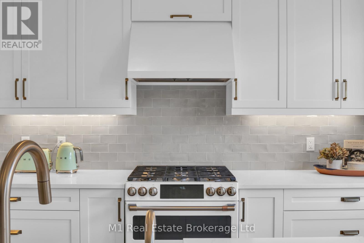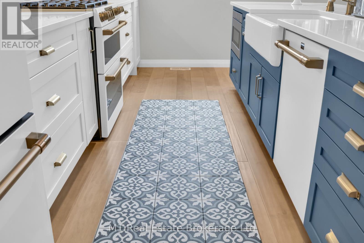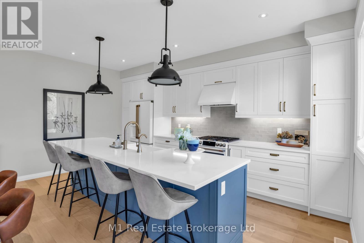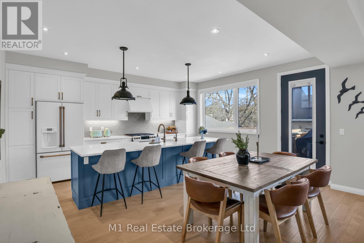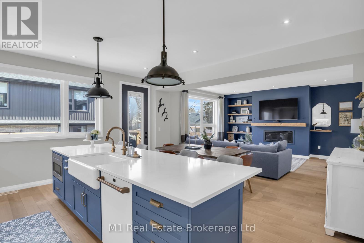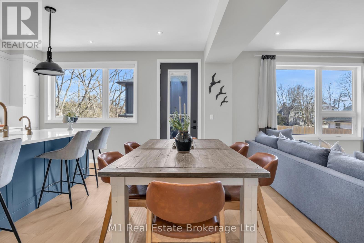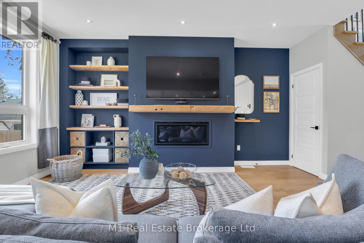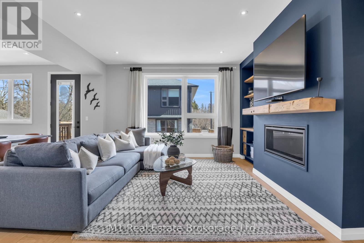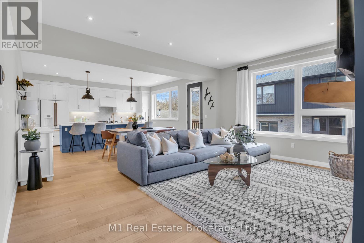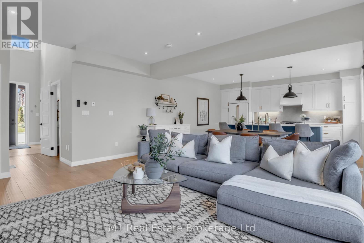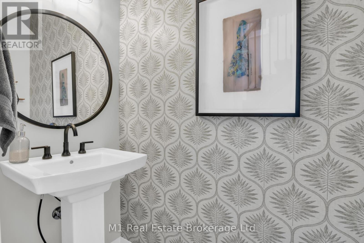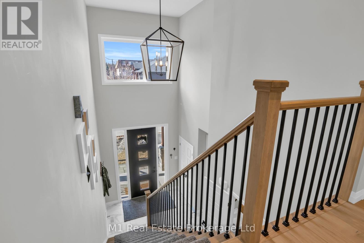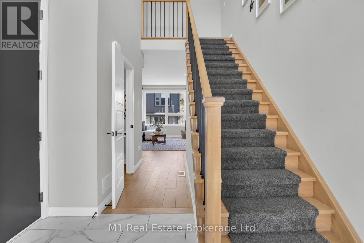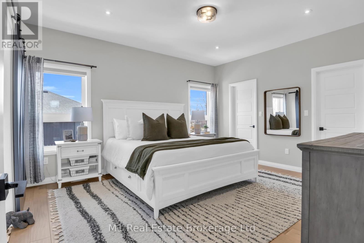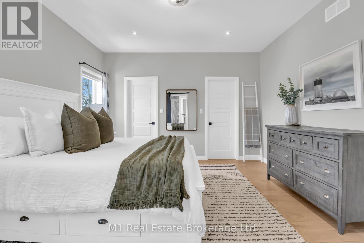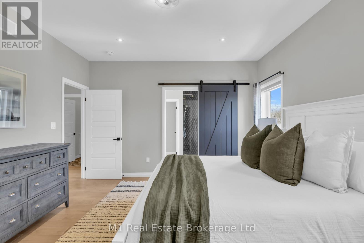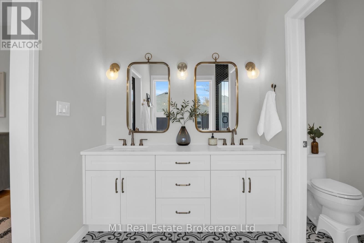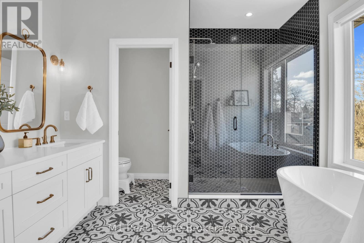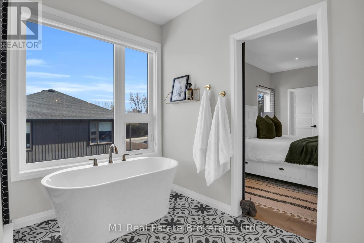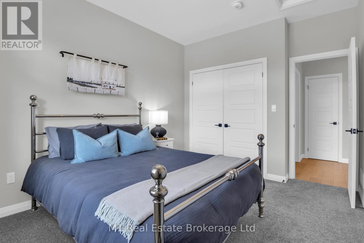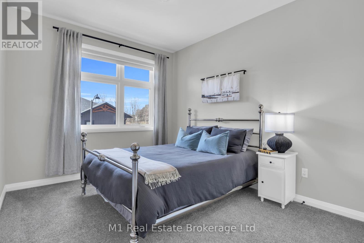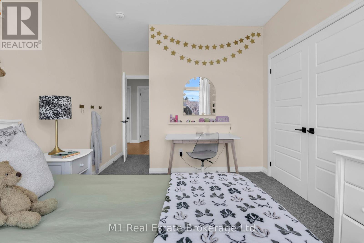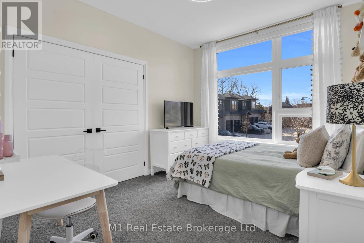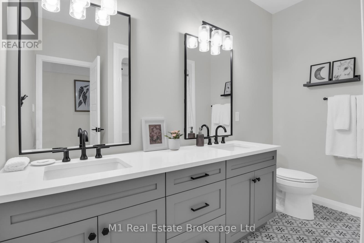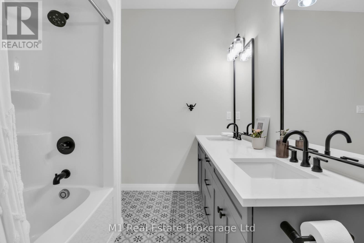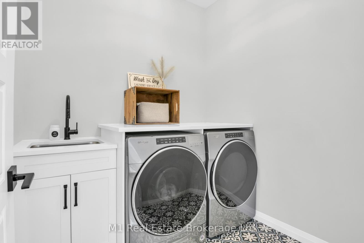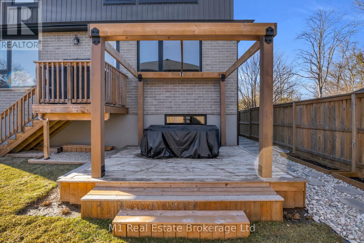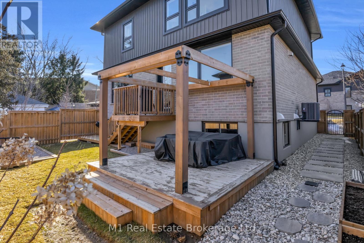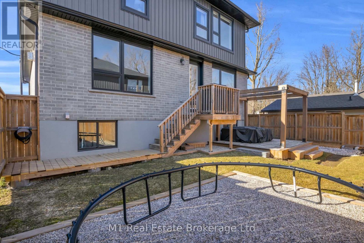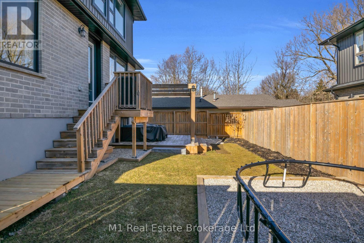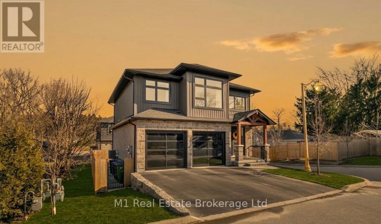
Welcome to this stunning custom-built home in the heart of Fergus, offering more than 2,000 sq ft of beautifully designed living space, where modern style meets farmhouse charm. Featuring 9 foot ceilings throughout, 3 spacious bedrooms and 3 baths, this home showcases meticulous attention to detail and high-end upgrades throughout. The open-concept layout is perfect for both everyday living and entertaining, highlighted by wide plank hardwood flooring, expansive windows that flood the space with natural light. The living room offers a cozy gas fireplace with custom wood shelving. The custom Sutcliffe kitchen is truly the heart of the home, complete with an impressive 11-foot island with breakfast bar, sleek finishes, and premium Café appliances.Upstairs, the primary retreat offers a serene escape, his-and-hers walk-in closets, and a spa-like ensuite featuring a soaker tub and a large glass shower. Step outside to a custom-built deck, ideal for relaxing or hosting, all set on a private street with no direct neighbours, offering a rare sense of calm and privacy in a charming small-town setting. A truly exceptional home combining comfort, craftsmanship, and location. (id:48254)

Data services provided by IDX Broker
 View full listing details
| Price: | $979,900 CAD |
| Address: | 25 Creekside Terrace |
| City: | Centre Wellington (Fergus) |
| County: | Other |
| State: | Ontario |
| Zip Code: | N1M 0H4 |
| Subdivision: | Fergus |
| MLS: | X13412664 |
| Lot Square Feet: | 0 acres |
| Bedrooms: | 3 |
| Bathrooms: | 3 |
| Half Bathrooms: | 1 |
| sewer: | Sanitary sewer |
| levels: | 2 |
| poolYN: | no |
| viewYN: | no |
| cooling: | Central air conditioning |
| country: | Canada |
| heating: | Forced air |
| stories: | 2 |
| garageYN: | yes |
| carportYN: | no |
| coolingYN: | yes |
| roomType1: | Primary Bedroom |
| roomType2: | Bedroom 2 |
| roomType3: | Bedroom 3 |
| roomType4: | Kitchen |
| roomType5: | Living room |
| roomType6: | Dining room |
| roomLevel1: | Second level |
| roomLevel2: | Second level |
| roomLevel3: | Second level |
| roomLevel4: | Main level |
| roomLevel5: | Main level |
| roomLevel6: | Main level |
| roomWidth1: | 4.02 |
| roomWidth2: | 3.1 |
| roomWidth3: | 3.1 |
| roomWidth4: | 10.9 |
| roomWidth5: | 4.36 |
| roomWidth6: | 4.6 |
| heatingFuel: | Natural gas |
| roomLength1: | 4.6 |
| roomLength2: | 3.96 |
| roomLength3: | 4.26 |
| roomLength4: | 5.18 |
| roomLength5: | 5.18 |
| roomLength6: | 5.18 |
| parkingTotal: | 4 |
| waterfrontYN: | no |
| openParkingYN: | no |
| ownershipType: | Freehold |
| frontageLength: | 48 |
| roomDimensions1: | 4.6 m X 4.02 m |
| roomDimensions2: | 3.96 m X 3.1 m |
| roomDimensions3: | 4.26 m X 3.1 m |
| roomDimensions4: | 5.18 m X 10.9 m |
| roomDimensions5: | 5.18 m X 4.36 m |
| roomDimensions6: | 5.18 m X 4.6 m |
| attachedGarageYN: | no |
| buildingAreaTotal: | 2000 |
| buildingAreaUnits: | sqft |
| listingContractDate: | 2026-06-08 |
| moreInformationLink: | https://www.realtor.ca/real-estate/29868232/25-creekside-terrace-centre-wellington-fergus-fergus |
| roomLengthWidthUnits1: | meters |
| roomLengthWidthUnits2: | meters |
| roomLengthWidthUnits3: | meters |
| roomLengthWidthUnits4: | meters |
| roomLengthWidthUnits5: | meters |
| roomLengthWidthUnits6: | meters |