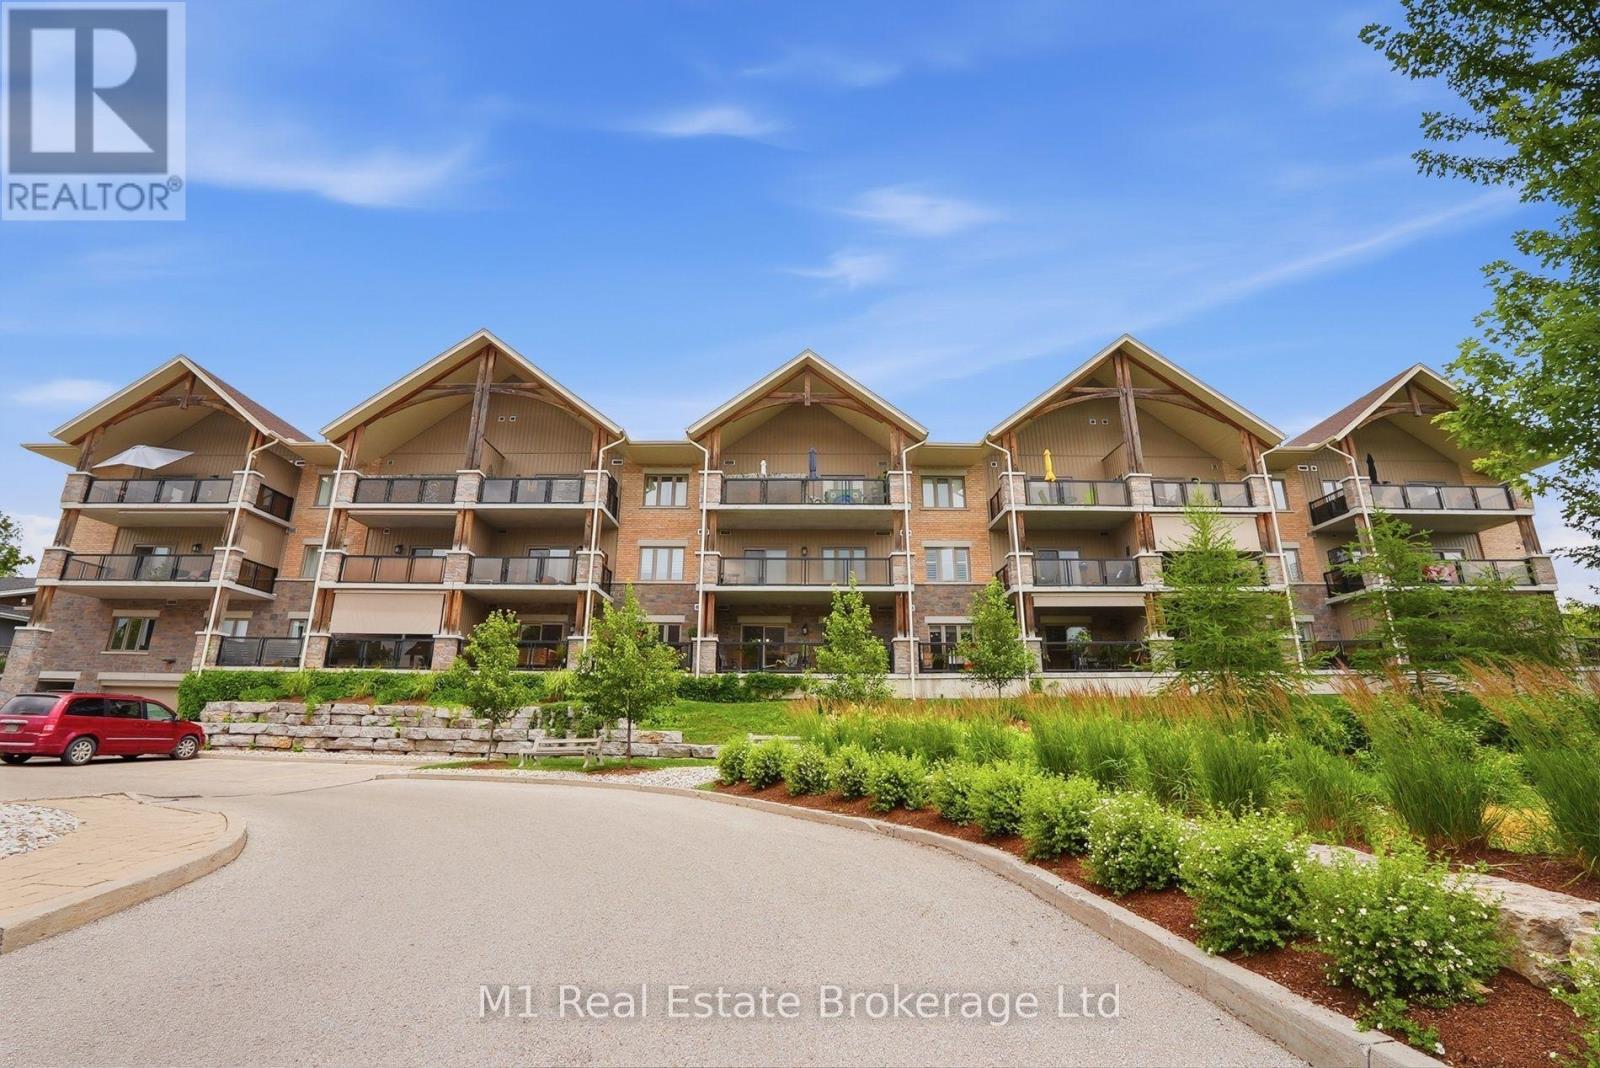
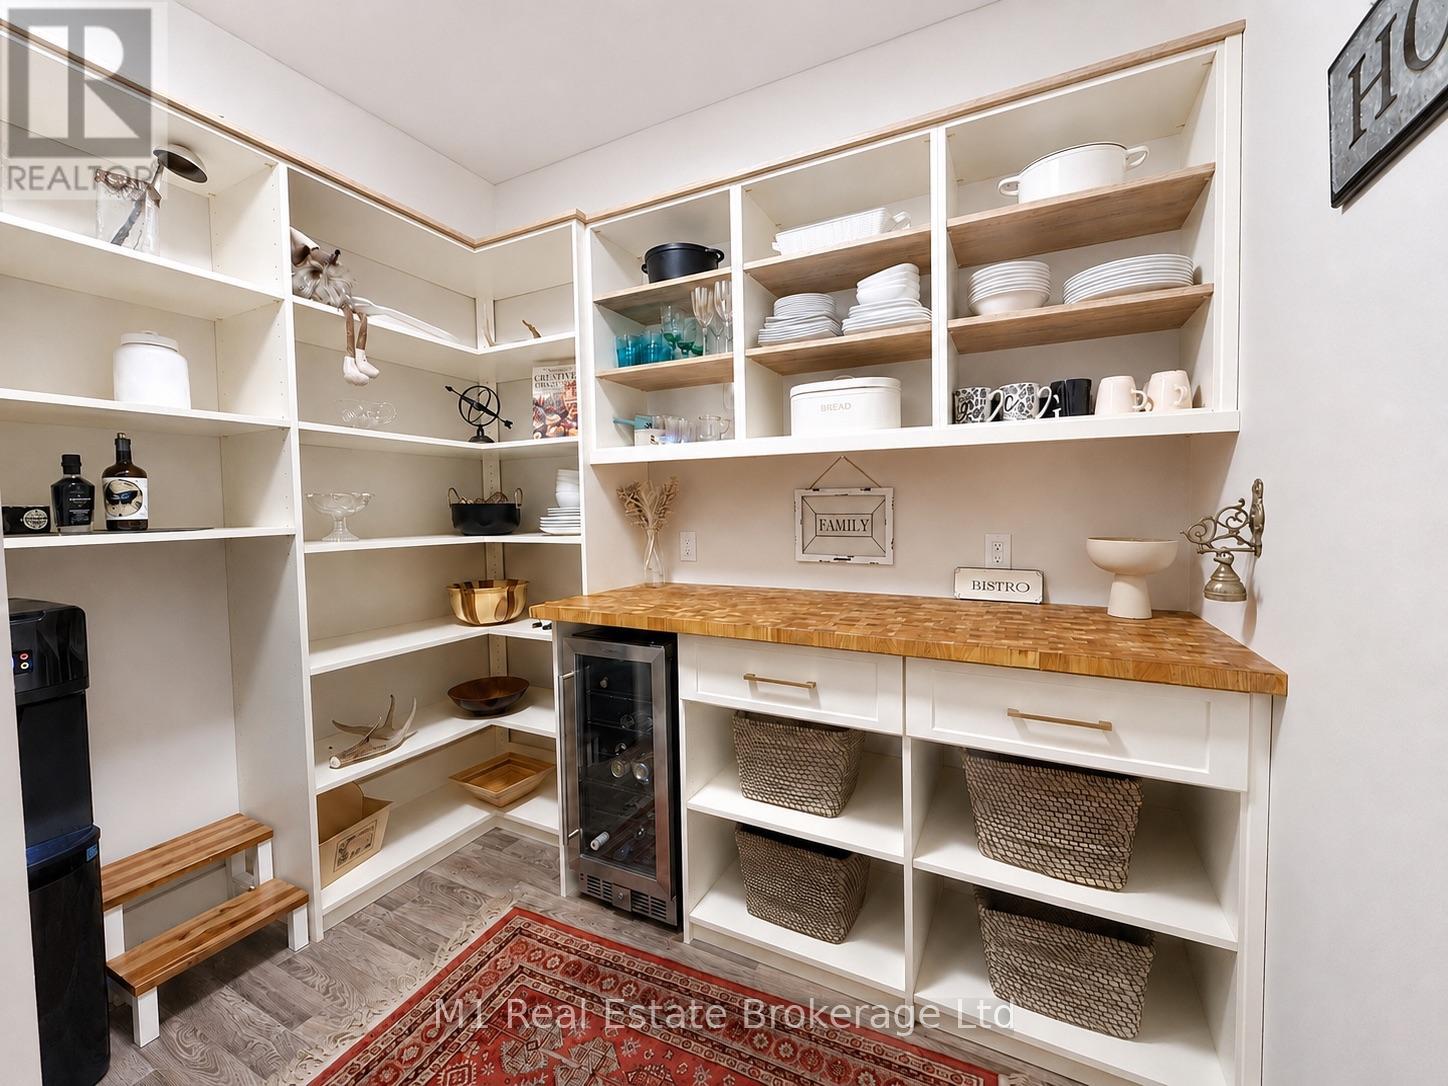
Enjoy stylish, low-maintenance living in one of Elora’s most desirable condominium buildings. This bright and spacious unit offers an excellent layout with generous room sizes, an open main living area, and a comfortable flow throughout. Freshly painted and move-in ready, the unit features a well-appointed kitchen with great storage, ample prep space, and a brand new butler pantry that adds a custom touch and extra functionality. The living and dining area provides plenty of space to relax or entertain, with direct access to a large balcony overlooking the surrounding area. The oversized primary bedroom is a standout feature, complete with a walk-in closet and a spacious ensuite with a glass shower. A second full bathroom, in-suite laundry, and additional storage add everyday convenience. Two indoor parking spaces are included, which is a rare and valuable bonus. Located within walking distance to downtown Elora, local shops, restaurants, cafes, trails, and the Elora Mill, this is a fantastic opportunity to enjoy everything the village has to offer. (id:48254)

Data services provided by IDX Broker
 View full listing details
| Price: | $669,900 CAD |
| Address: | 23 Stumpf Street 206 |
| City: | Centre Wellington (Elora/Salem) |
| County: | Other |
| State: | Ontario |
| Zip Code: | N0B 1S0 |
| Subdivision: | Elora/Salem |
| MLS: | X13549010 |
| Lot Square Feet: | 0 acres |
| Bedrooms: | 2 |
| Bathrooms: | 2 |
| poolYN: | no |
| viewYN: | no |
| cooling: | Central air conditioning |
| country: | Canada |
| heating: | Forced air |
| listAOR: | OnePoint Association of REALTORS® |
| garageYN: | yes |
| carportYN: | no |
| coolingYN: | yes |
| roomType1: | Kitchen |
| roomType2: | Dining room |
| roomType3: | Family room |
| roomType4: | Bedroom |
| roomType5: | Bathroom |
| roomType6: | Bathroom |
| roomType7: | Living room |
| roomType8: | Pantry |
| roomLevel1: | Main level |
| roomLevel2: | Main level |
| roomLevel3: | Main level |
| roomLevel4: | Main level |
| roomLevel5: | Main level |
| roomLevel6: | Main level |
| roomLevel7: | Main level |
| roomLevel8: | Main level |
| roomWidth1: | 2.77 |
| roomWidth2: | 2.52 |
| roomWidth3: | 4.61 |
| roomWidth4: | 4.77 |
| roomWidth5: | 3.99 |
| roomWidth6: | 1.55 |
| roomWidth7: | 3.86 |
| roomWidth8: | 2.68 |
| heatingFuel: | Other |
| lotFeatures: | Landscaped |
| roomLength1: | 2.74 |
| roomLength2: | 4.38 |
| roomLength3: | 4.38 |
| roomLength4: | 4.28 |
| roomLength5: | 2.2 |
| roomLength6: | 2.62 |
| roomLength7: | 4.26 |
| roomLength8: | 2.59 |
| listAgentURL: | http://butlerrealestate.ca/ |
| parkingTotal: | 2 |
| waterfrontYN: | no |
| listOfficeURL: | http://m1wellington.com/ |
| openParkingYN: | no |
| ownershipType: | Condominium/Strata |
| associationFee: | 727 |
| listAgentEmail: | False |
| coListOfficeURL: | http://m1wellington.com/ |
| roomDimensions1: | 2.74 m X 2.77 m |
| roomDimensions2: | 4.38 m X 2.52 m |
| roomDimensions3: | 4.38 m X 4.61 m |
| roomDimensions4: | 4.28 m X 4.77 m |
| roomDimensions5: | 2.2 m X 3.99 m |
| roomDimensions6: | 2.62 m X 1.55 m |
| roomDimensions7: | 4.26 m X 3.86 m |
| roomDimensions8: | 2.59 m X 2.68 m |
| attachedGarageYN: | no |
| coListAgentEmail: | False |
| buildingAreaTotal: | 1200 |
| buildingAreaUnits: | sqft |
| communityFeatures: | Pets Allowed With Restrictions |
| listingAgentPhone: | (226) 383-9484 |
| coListingAgentName: | CHRIS MOCHRIE |
| listingOfficePhone: | (226) 783-0811 |
| coListingAgentPhone: | (226) 783-0811 |
| coListingOfficeName: | M1 Real Estate Brokerage Ltd |
| listingContractDate: | 2026-07-10 |
| moreInformationLink: | https://www.realtor.ca/real-estate/30017616/206-23-stumpf-street-centre-wellington-elorasalem-elorasalem |
| coListingOfficePhone: | (226) 783-0811 |
| listAgentOfficePhone: | (226) 783-0811 |
| originatingSystemKey: | X13549010 |
| originatingSystemName: | OnePoint Association of REALTORS® |
| roomLengthWidthUnits1: | meters |
| roomLengthWidthUnits2: | meters |
| roomLengthWidthUnits3: | meters |
| roomLengthWidthUnits4: | meters |
| roomLengthWidthUnits5: | meters |
| roomLengthWidthUnits6: | meters |
| roomLengthWidthUnits7: | meters |
| roomLengthWidthUnits8: | meters |
| coListAgentOfficePhone: | (226) 783-0811 |
| associationFeeFrequency: | Monthly |