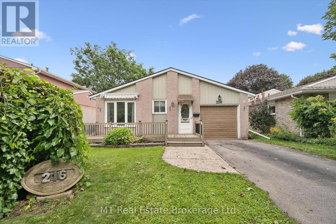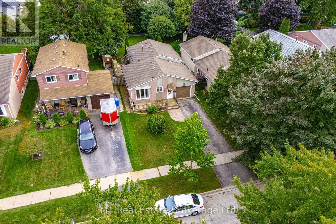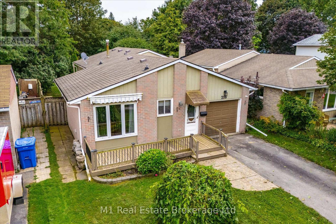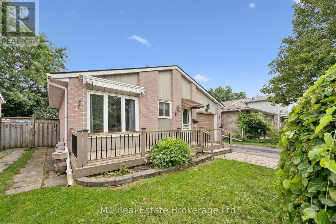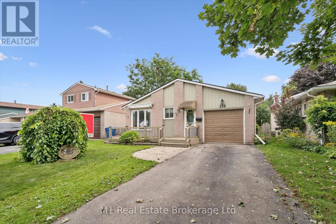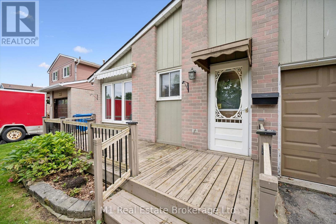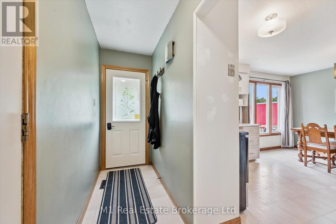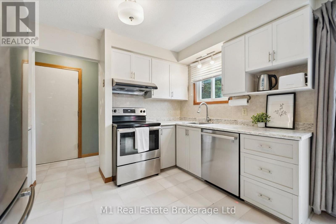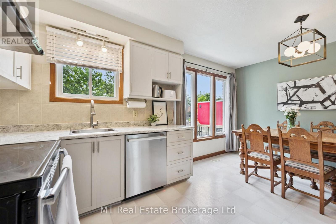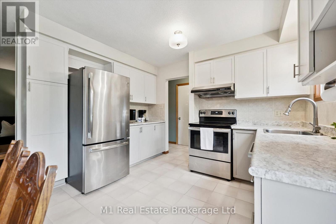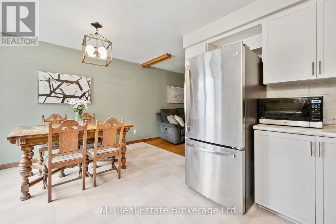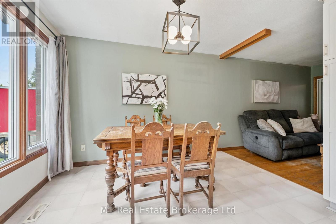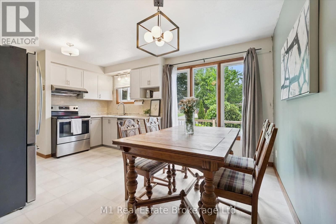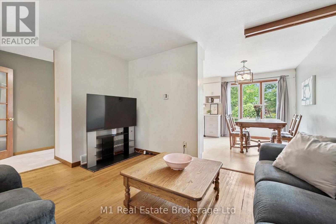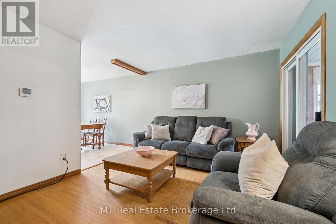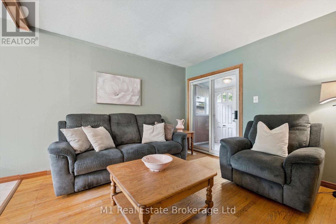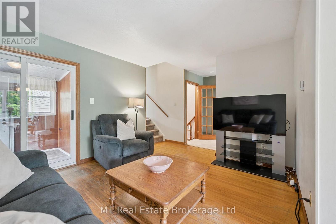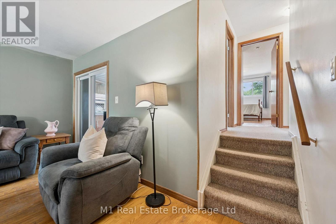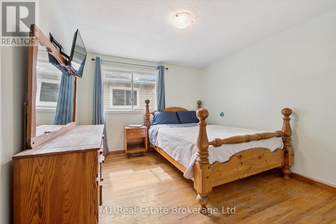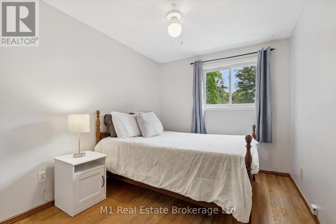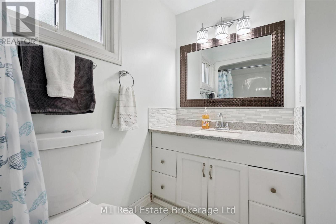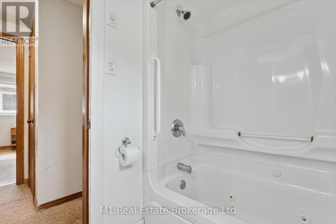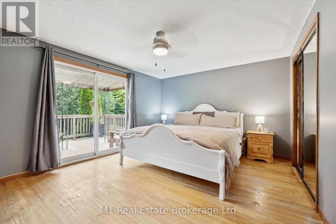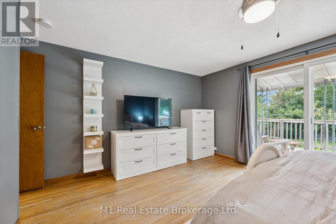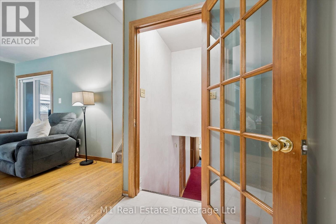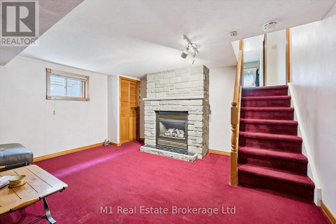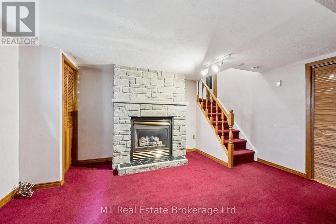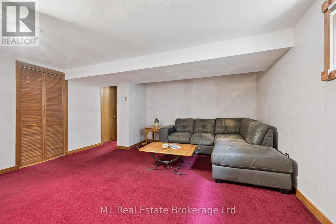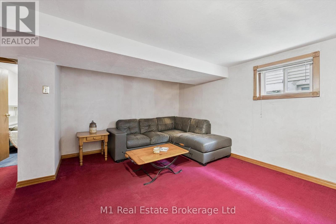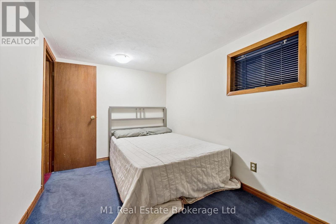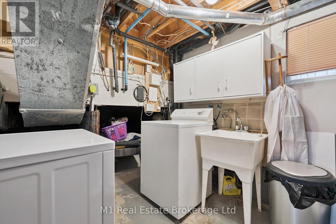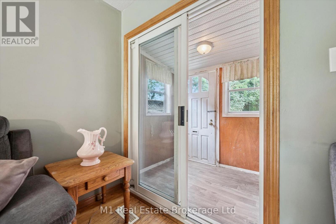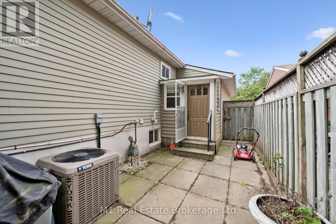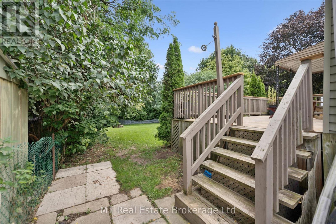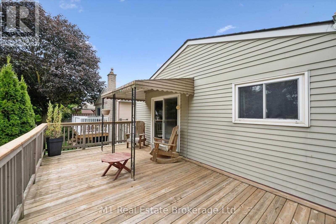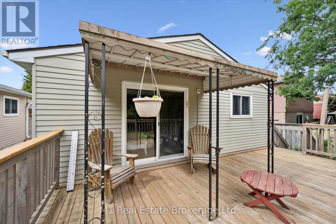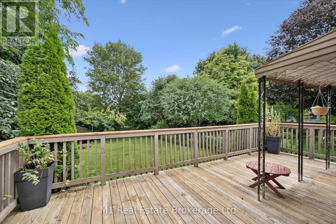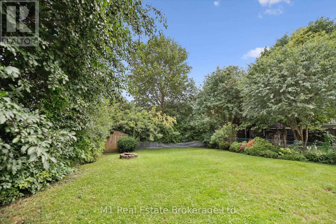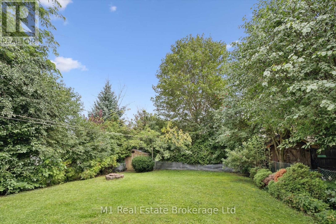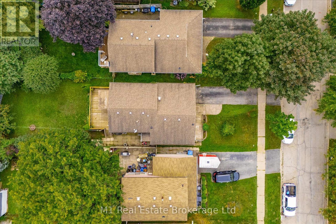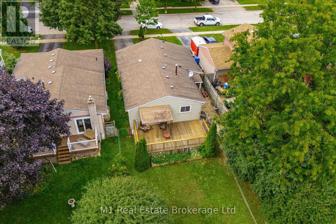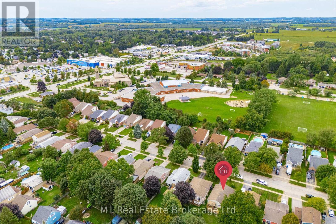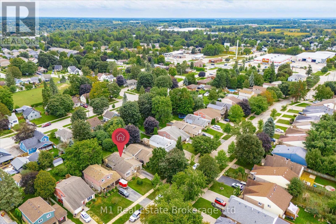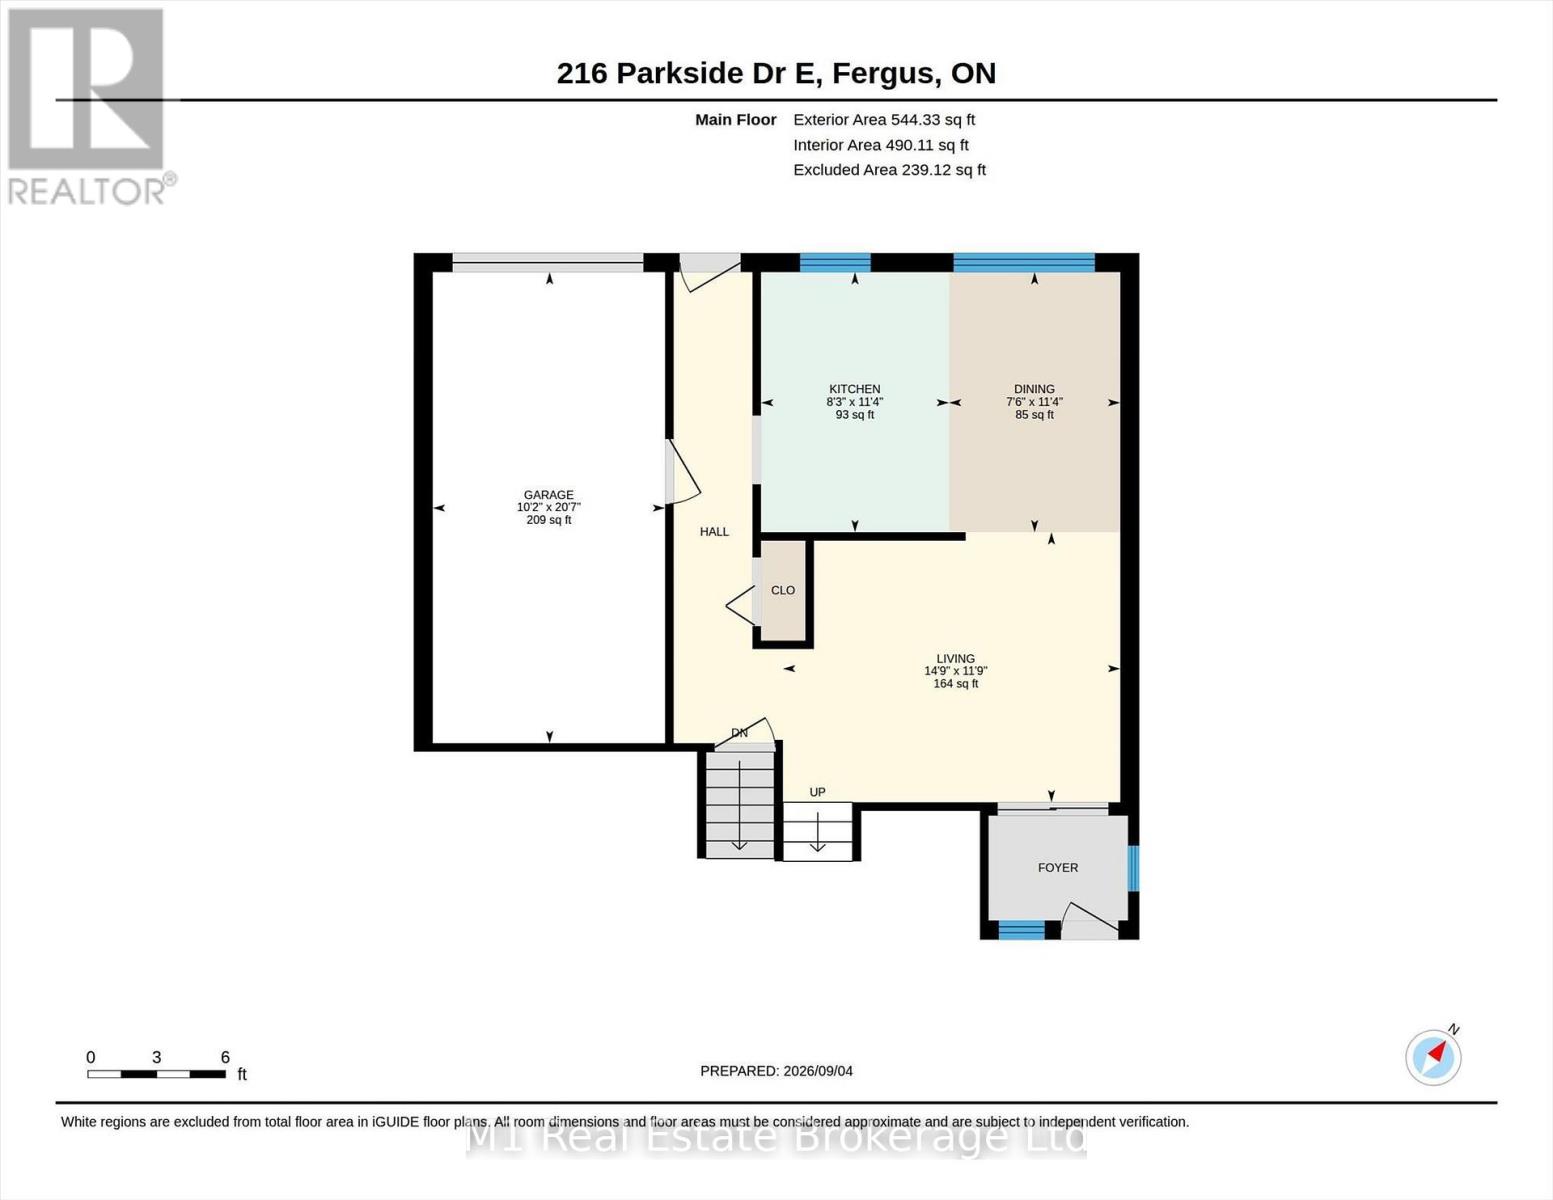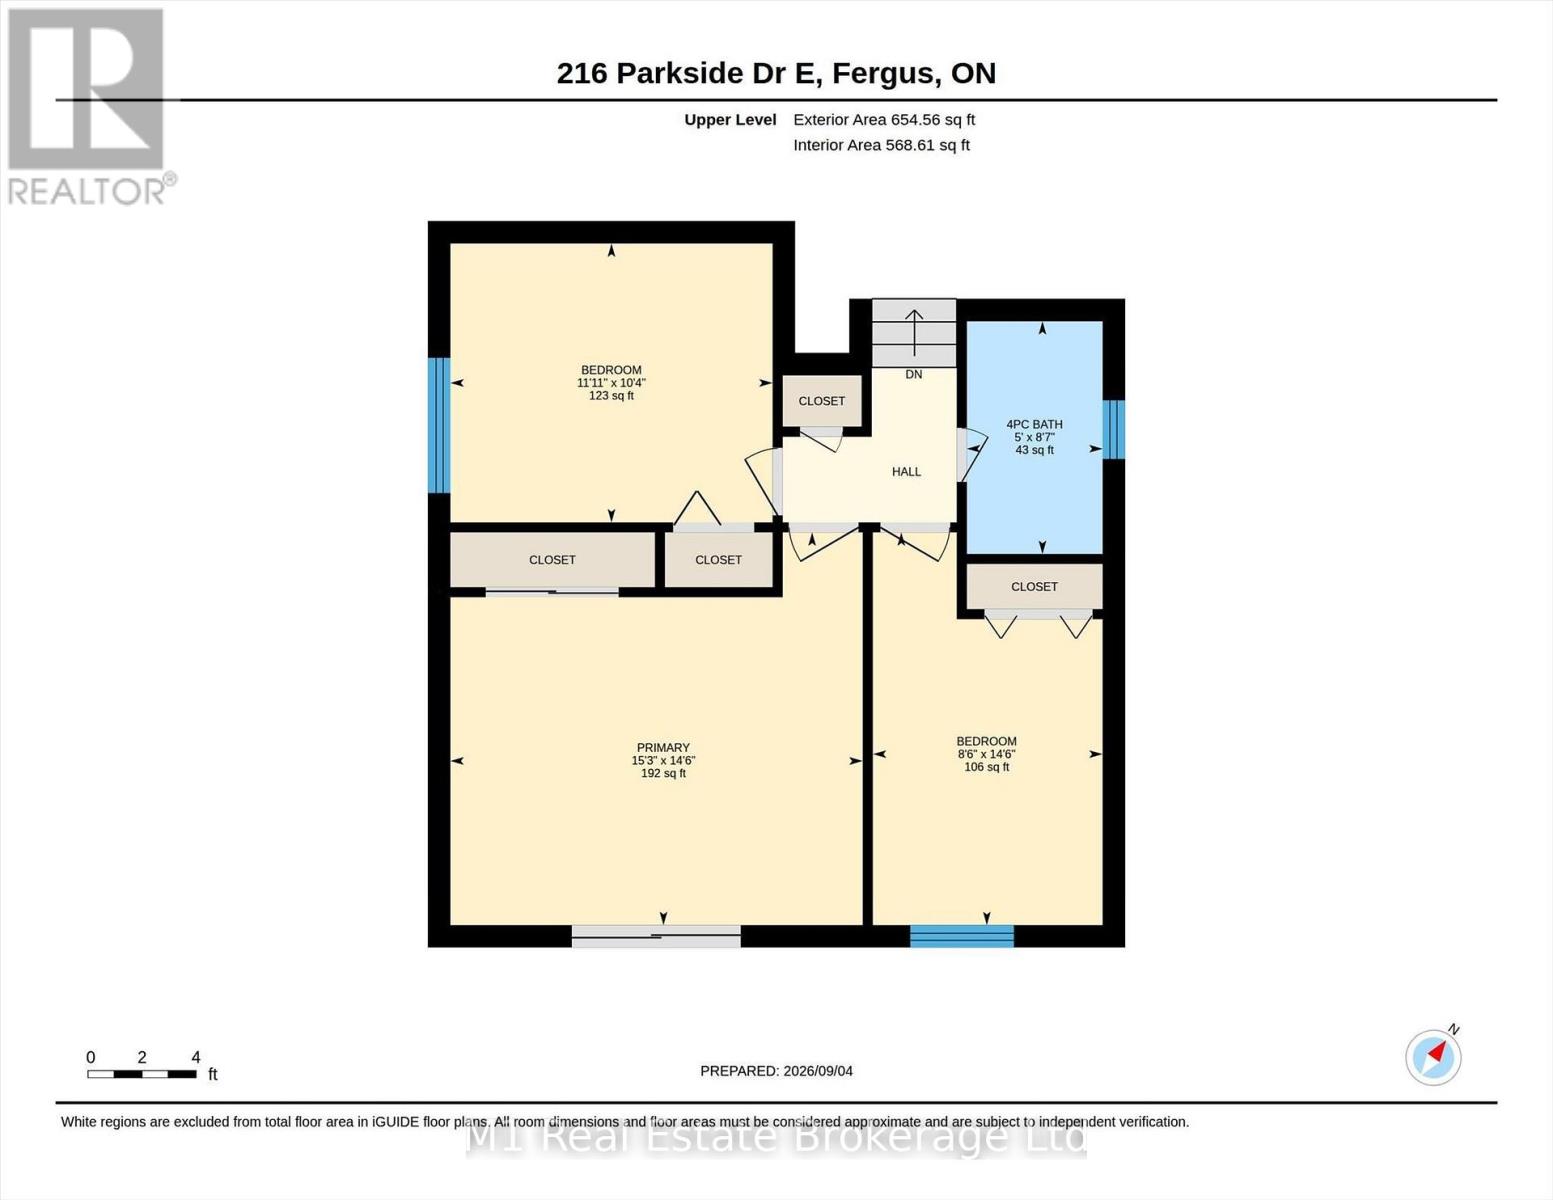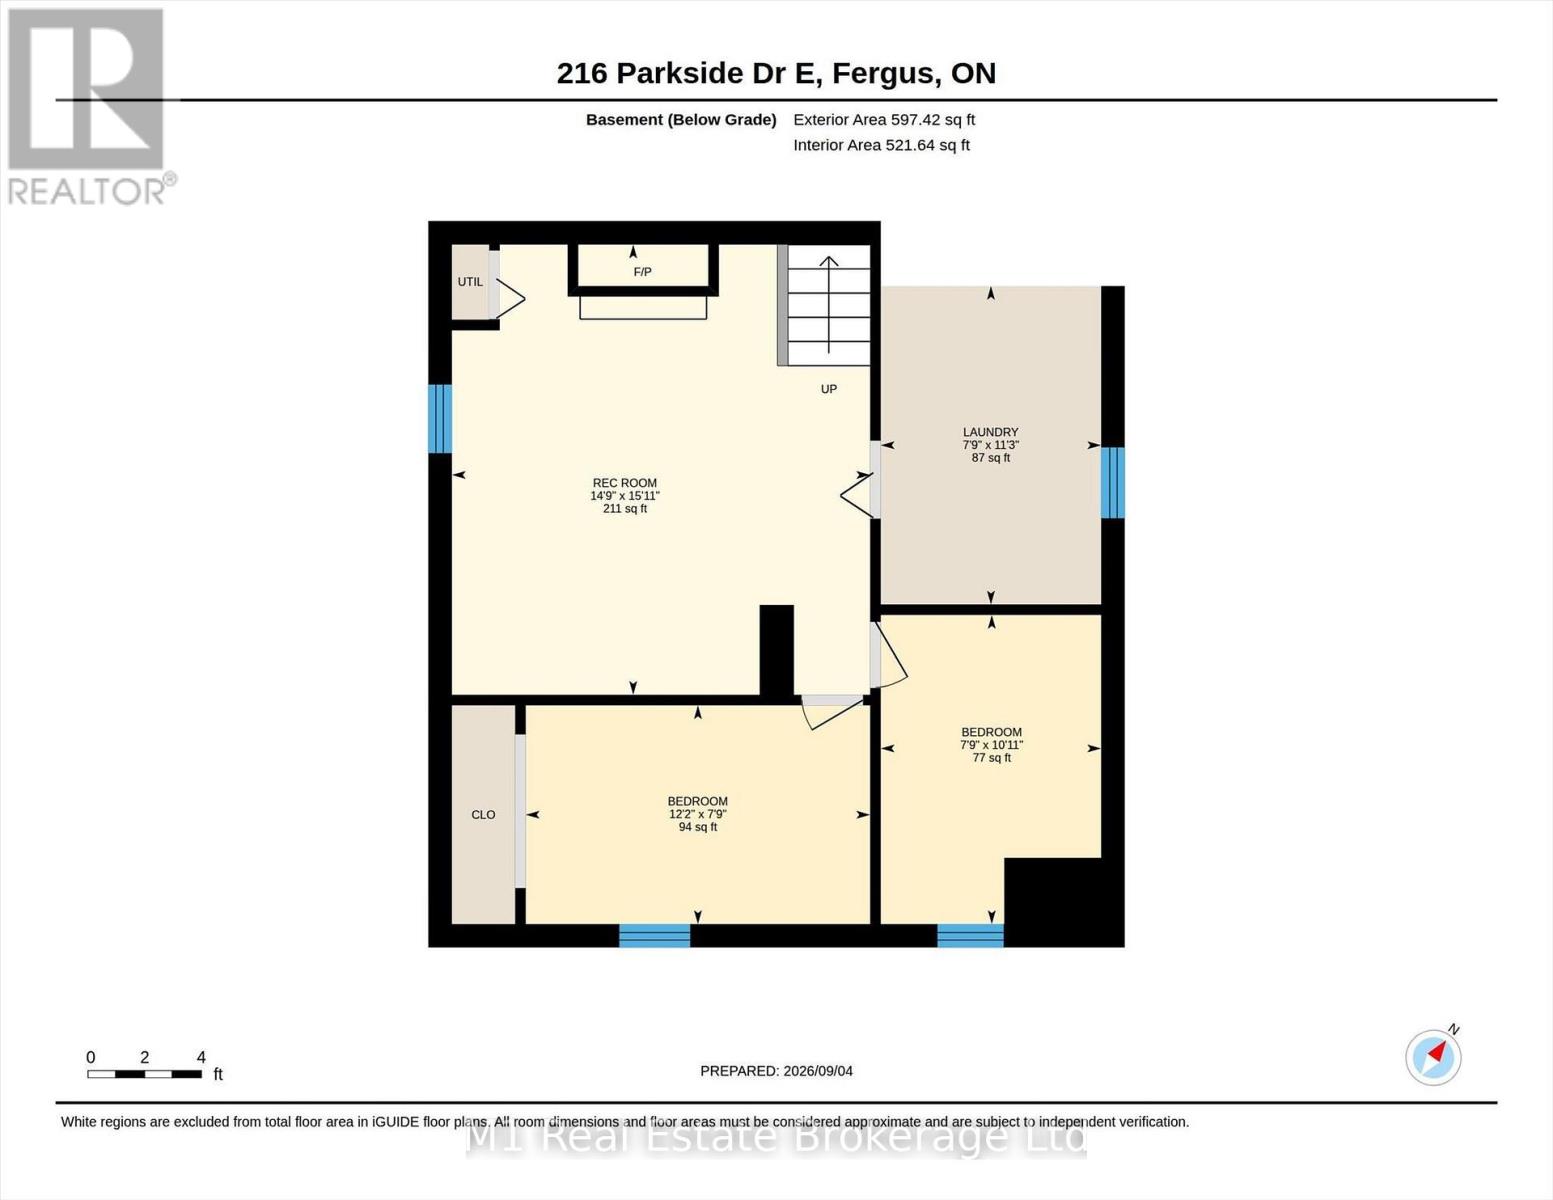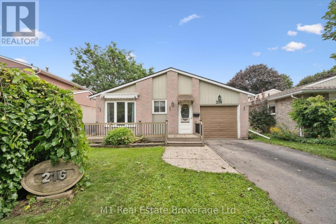
Welcome to 216 Parkside Drive E, a well-kept 3+2 bedroom backsplit on a quiet, tree-lined street in an established Fergus neighbourhood. The bright main level offers comfortable living and dining spaces, while the upper level features three bedrooms and a 4-piece bath. Downstairs, a finished recreation room with a natural gas fireplace adds flexible living space, along with two additional rooms suited to bedrooms, a home office or hobbies. Enjoy a large fenced 40′ x 155′ lot, deck and patio for outdoor living, plus an attached garage and parking for three. Additional highlights include a dishwasher installed in 2026 and a natural-gas hookup for the barbecue. Close to schools, parks, trails, shopping, the library and hospital. Approximately 1,199 sq. ft. above grade plus 597 sq. ft. finished below grade, measured from the current iGUIDE floor plans. A versatile Fergus home with room to grow. (id:48254)

Data services provided by IDX Broker
 View full listing details
| Price: | $639,900 CAD |
| Address: | 216 Parkside Drive E |
| City: | Centre Wellington (Fergus) |
| County: | Other |
| State: | Ontario |
| Zip Code: | N1M 3E8 |
| Subdivision: | Fergus |
| MLS: | X13760474 |
| Lot Square Feet: | 0 acres |
| Bedrooms: | 5 |
| Bathrooms: | 1 |
| sewer: | Sanitary sewer |
| poolYN: | no |
| viewYN: | no |
| cooling: | Central air conditioning |
| country: | Canada |
| fencing: | Fenced yard |
| heating: | Forced air |
| listAOR: | OnePoint Association of REALTORS® |
| garageYN: | yes |
| carportYN: | no |
| coolingYN: | yes |
| roomType1: | Recreational, Games room |
| roomType2: | Bedroom 4 |
| roomType3: | Bedroom 5 |
| roomType4: | Dining room |
| roomType5: | Living room |
| roomType6: | Kitchen |
| roomType7: | Primary Bedroom |
| roomType8: | Bedroom 2 |
| roomType9: | Bedroom 3 |
| roomLevel1: | Basement |
| roomLevel2: | Basement |
| roomLevel3: | Basement |
| roomLevel4: | Main level |
| roomLevel5: | Main level |
| roomLevel6: | Main level |
| roomLevel7: | Upper Level |
| roomLevel8: | Upper Level |
| roomLevel9: | Upper Level |
| roomWidth1: | 4.88 |
| roomWidth2: | 3.29 |
| roomWidth3: | 2.34 |
| roomWidth4: | 3.51 |
| roomWidth5: | 3.5 |
| roomWidth6: | 3.45 |
| roomWidth7: | 4.43 |
| roomWidth8: | 4.43 |
| roomWidth9: | 3.18 |
| heatingFuel: | Natural gas |
| roomLength1: | 4.48 |
| roomLength2: | 2.37 |
| roomLength3: | 3.67 |
| roomLength4: | 2.37 |
| roomLength5: | 4.48 |
| roomLength6: | 2.51 |
| roomLength7: | 4.66 |
| roomLength8: | 2.58 |
| roomLength9: | 3.59 |
| listAgentURL: | http://butlerrealestate.ca/ |
| parkingTotal: | 3 |
| waterfrontYN: | no |
| listOfficeURL: | http://m1wellington.com/ |
| openParkingYN: | no |
| ownershipType: | Freehold |
| frontageLength: | 40 |
| listAgentEmail: | False |
| coListOfficeURL: | http://m1wellington.com/ |
| fireplacesTotal: | 1 |
| roomDimensions1: | 4.48 m X 4.88 m |
| roomDimensions2: | 2.37 m X 3.29 m |
| roomDimensions3: | 3.67 m X 2.34 m |
| roomDimensions4: | 2.37 m X 3.51 m |
| roomDimensions5: | 4.48 m X 3.5 m |
| roomDimensions6: | 2.51 m X 3.45 m |
| roomDimensions7: | 4.66 m X 4.43 m |
| roomDimensions8: | 2.58 m X 4.43 m |
| roomDimensions9: | 3.59 m X 3.18 m |
| attachedGarageYN: | yes |
| coListAgentEmail: | False |
| buildingAreaTotal: | 1100 |
| buildingAreaUnits: | sqft |
| listingAgentPhone: | (226) 383-9484 |
| coListingAgentName: | CHRIS MOCHRIE |
| listingOfficePhone: | (226) 783-0811 |
| coListingAgentPhone: | (226) 783-0811 |
| coListingOfficeName: | M1 Real Estate Brokerage Ltd |
| listingContractDate: | 2026-09-09 |
| moreInformationLink: | https://www.realtor.ca/real-estate/30252201/216-parkside-drive-e-centre-wellington-fergus-fergus |
| coListingOfficePhone: | (226) 783-0811 |
| listAgentOfficePhone: | (226) 783-0811 |
| originatingSystemKey: | X13760474 |
| originatingSystemName: | OnePoint Association of REALTORS® |
| roomLengthWidthUnits1: | meters |
| roomLengthWidthUnits2: | meters |
| roomLengthWidthUnits3: | meters |
| roomLengthWidthUnits4: | meters |
| roomLengthWidthUnits5: | meters |
| roomLengthWidthUnits6: | meters |
| roomLengthWidthUnits7: | meters |
| roomLengthWidthUnits8: | meters |
| roomLengthWidthUnits9: | meters |
| coListAgentOfficePhone: | (226) 783-0811 |